What the Client Needed
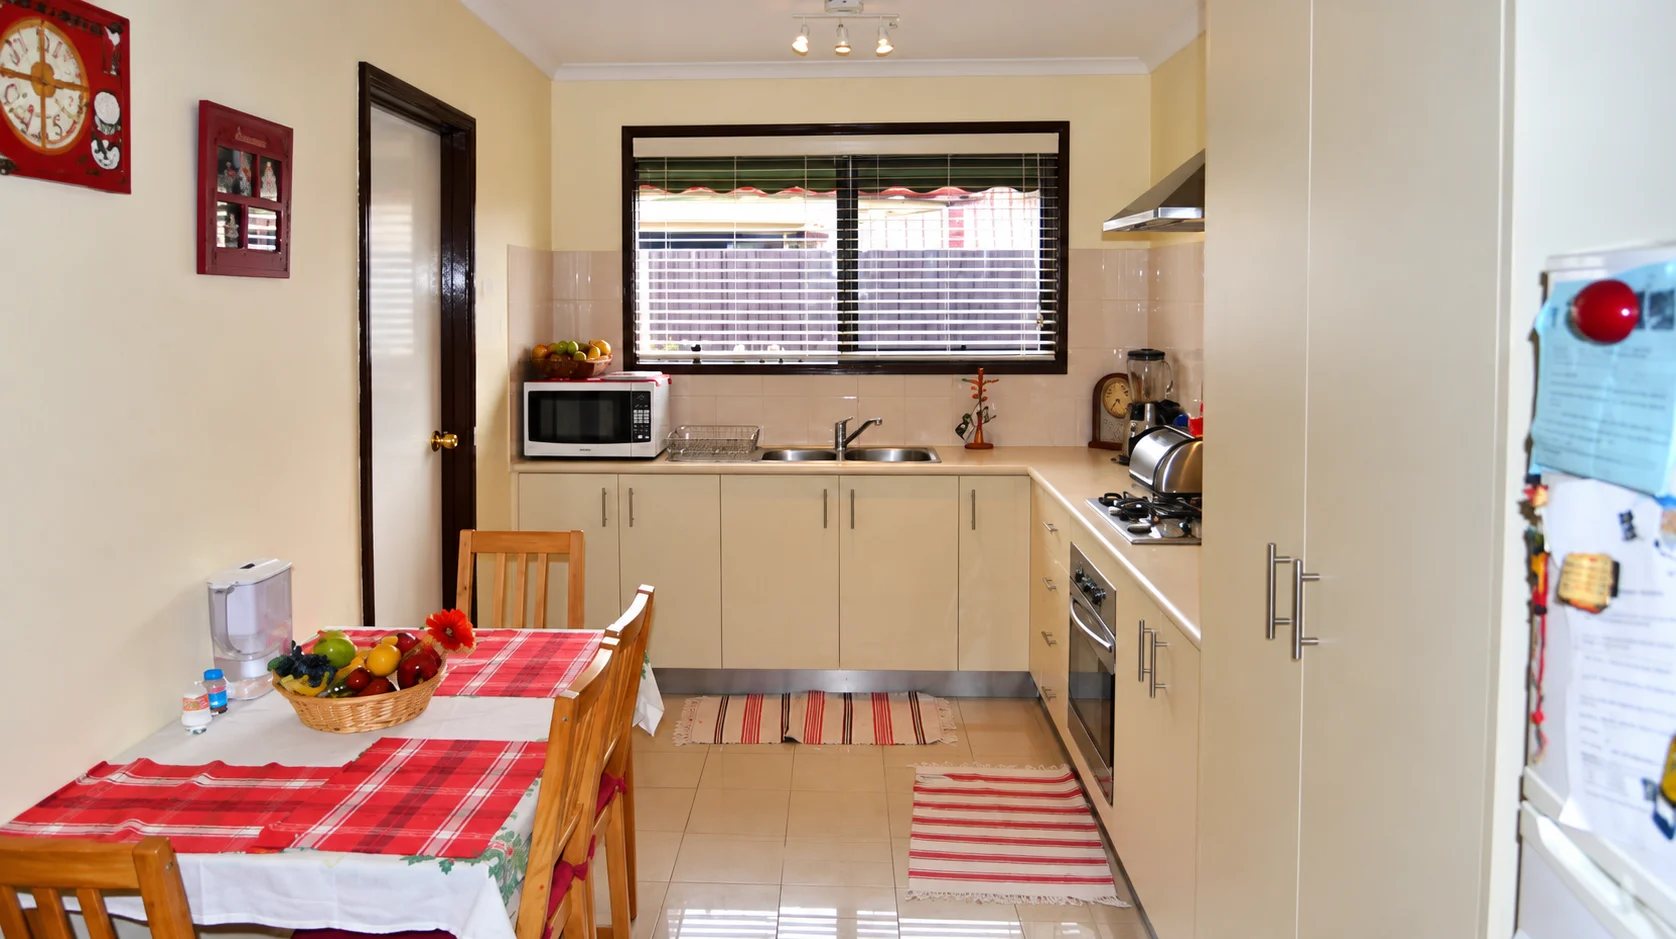
The owners of this Lalor home wanted a tired, dated house brought up to modern standards while keeping its solid brick bones. Cream laminate in the kitchen, carpet, pine-lined walls, arched doorways and an old bathroom all had to go, and the home needed to feel lighter, brighter and more open.
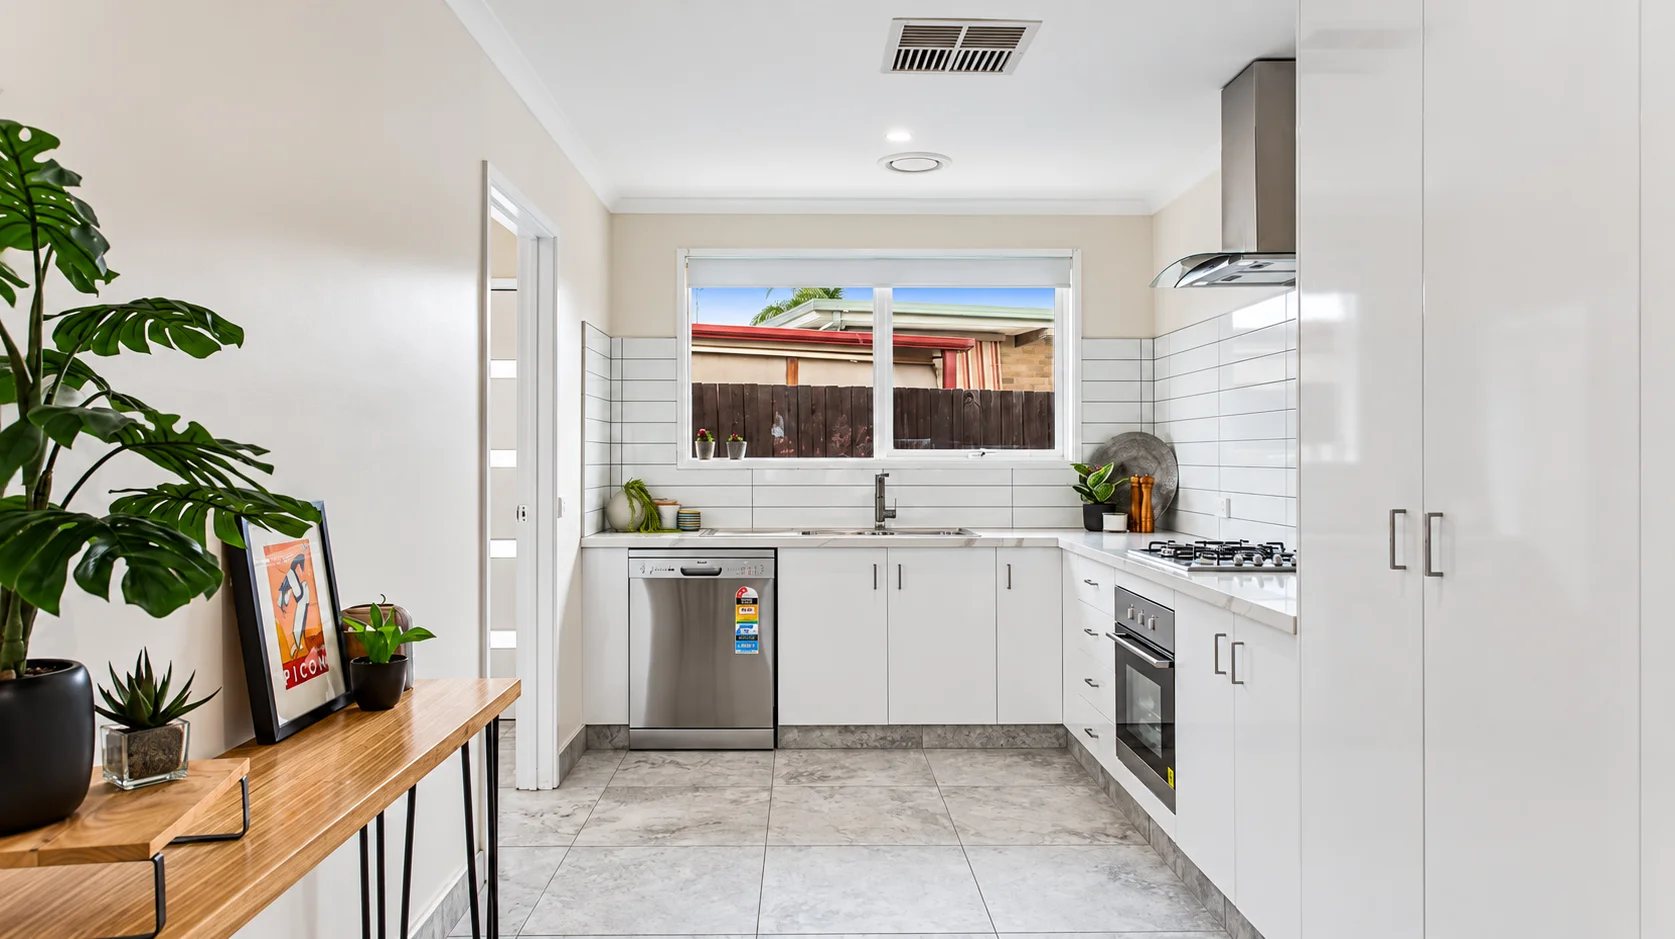
The OutcomeWe delivered a top-to-bottom refresh. A new white kitchen with a full-height pantry and large-format tiles now opens onto the living area, the archways were squared off and the pine lining removed, and timber-look floors, LED downlights and fresh paint run right through the home. The bathroom was rebuilt around a frameless walk-in shower in floor-to-ceiling stone-look tiles, and out the back the patio and garden were restored for easy indoor-outdoor living. The face-brick archway into the kitchen stays as a warm, textured feature against the new white finishes.
- New kitchen with white flat-panel cabinetry and a full-height pantry wall
- Gas cooktop, canopy rangehood, under-bench oven and dishwasher
- White tiled splashback running up to the rangehood
- Large-format grey stone-look floor tiles in the kitchen
- Bathroom rebuilt with a frameless walk-in shower, rain head, wall niche and strip drain
- Floor-to-ceiling stone-look tiles, new vanity with stone top and a large mirror
- Archways squared off and pine wall lining removed
- Timber-look flooring through the living areas and bedrooms
- Mirrored sliding wardrobe doors
- LED downlights and a full interior repaint, including window frames
- Rear patio restored with a lined ceiling, downlights and a refreshed deck
- Backyard finished with new turf, stepping-stone paths and pebble garden beds
See the Transformation
Drag the handle across each photo to compare the room before and after.
 BeforeAfter
Kitchen: Cream laminate, a tiled splashback and glossy cream floor tiles made way for a crisp white kitchen with a full-height pantry and large-format stone-look tiles.
- Kitchen: Cream laminate, a tiled splashback and glossy cream floor tiles made way for a crisp white kitchen with a full-height pantry and large-format stone-look tiles.
- Kitchen Bench: The cooking wall was rebuilt with a gas cooktop, canopy rangehood, under-bench oven and a white tiled splashback that runs up to the rangehood.
- Living Room: Carpet, a pendant light and arched doorways gave way to timber-look floors, LED downlights and clean, squared-off openings.
- Bedroom: The pine-lined wall and carpet are gone, replaced by smooth painted walls, timber-look flooring, downlights and mirrored sliding wardrobe doors.
- Bathroom: A cramped bath and dated cream tiles became a frameless walk-in shower with a rain head and wall niche, wrapped in floor-to-ceiling stone-look tiles.
- Patio: The old roofing and plastic screens were replaced with a lined ceiling and downlights, and the deck was brought back to life.