What the Client Needed
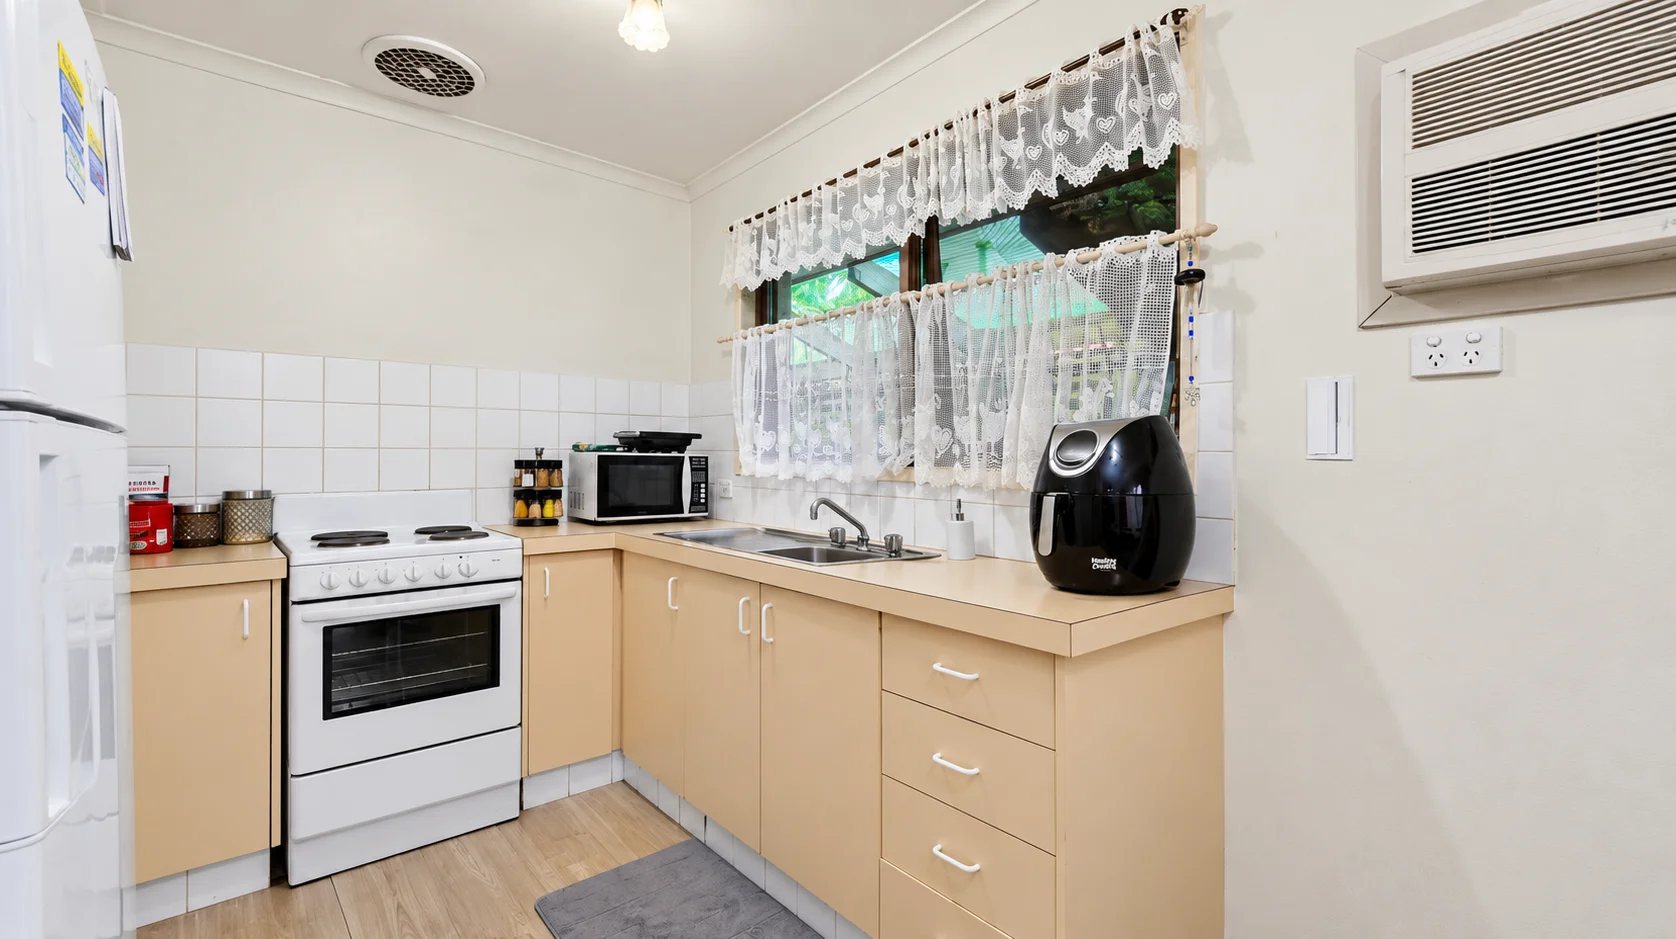
The owners of this home on Findon Road, Epping wanted a dated, tired house brought up to date. The cream laminate kitchen, peach-tiled bathroom, carpet, heavy curtains and old wall-mounted air conditioners all made the home feel older than it was.
The OutcomeWe renovated it from front to back. A new white kitchen with marble-look benchtops and a stone-look splashback now opens onto the dining area, and timber-look floors, LED downlights and fresh paint run right through the home, with split-system air conditioning in place of the old wall units. The bathroom was rebuilt with a freestanding bath, a black-framed shower screen and matte black fittings, and the bedrooms gained new floors, blinds and mirrored wardrobe doors for a light, modern finish.
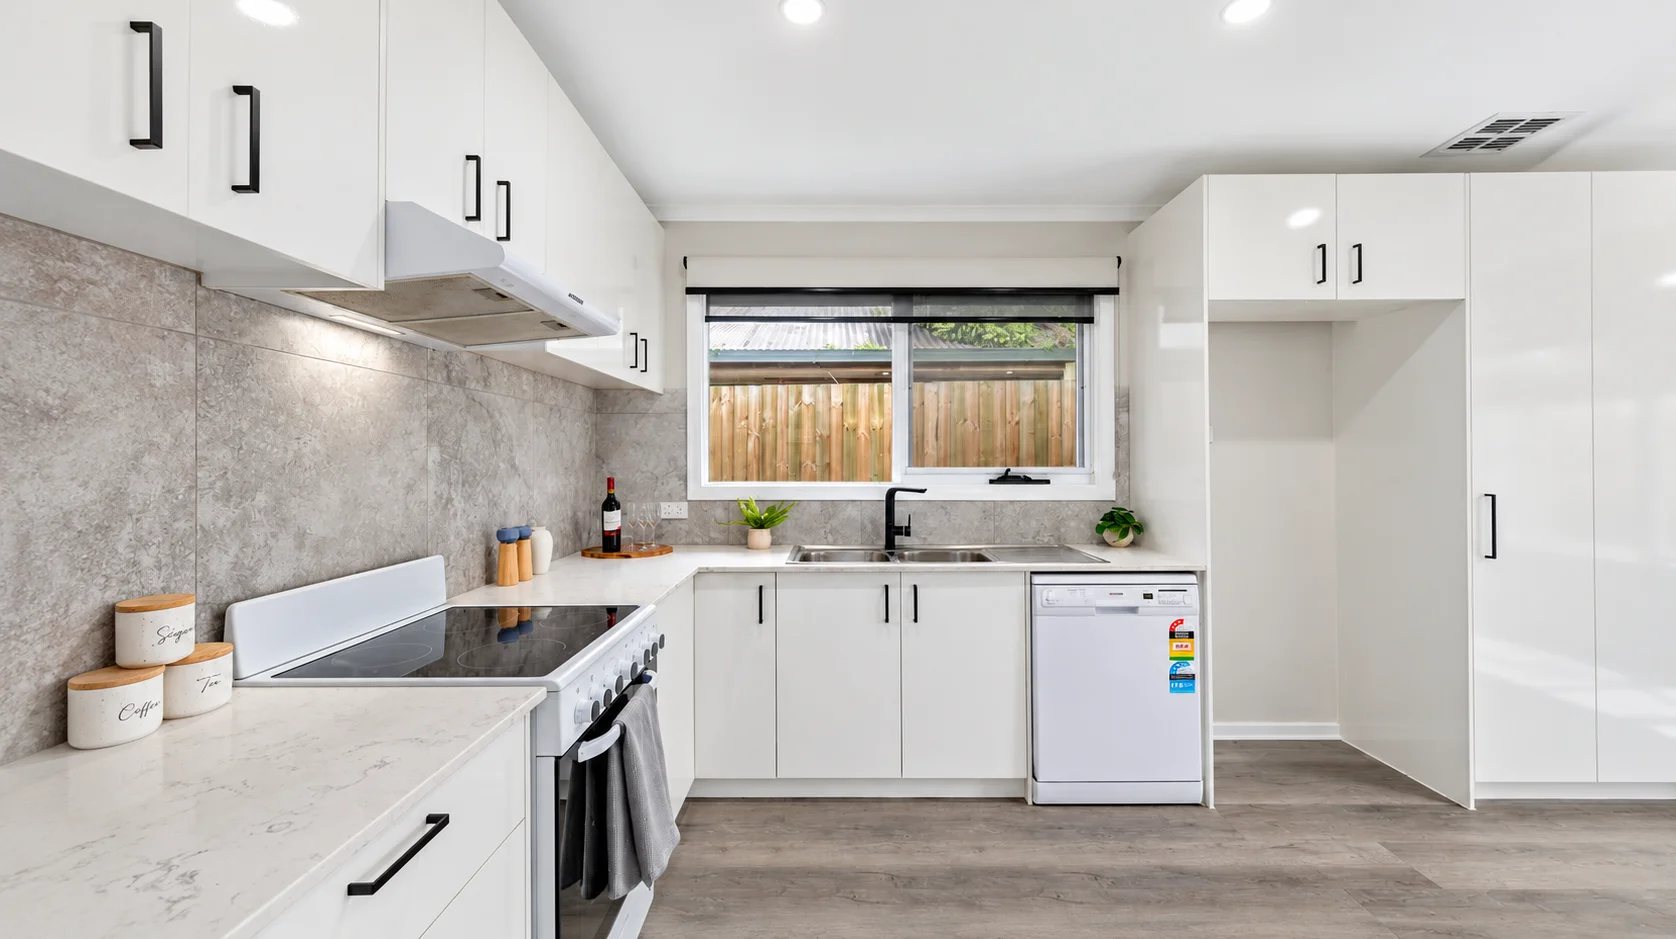
- New kitchen with white flat-panel cabinetry, black handles and marble-look benchtops
- Large-format stone-look tiled splashback, new oven, rangehood and dishwasher
- Full-height pantry and fridge cabinetry with overhead cupboards
- Bathroom rebuilt with a freestanding bath, black-framed shower screen and stone-look tiles
- White vanity with stone top, matte black tapware and a round mirror
- Timber-look flooring through the living areas and bedrooms
- Split-system air conditioning in place of the old wall units
- New front door with glass panels
- Black-framed mirrored wardrobe doors
- Roller blinds, LED downlights and a full interior repaint
See the Transformation
Drag the handle across each photo to compare the room before and after.
 BeforeAfter
Kitchen: Cream laminate, white square tiles and lace curtains gave way to white flat-panel cabinetry, marble-look benchtops, a stone-look splashback and a full-height pantry.
- Kitchen: Cream laminate, white square tiles and lace curtains gave way to white flat-panel cabinetry, marble-look benchtops, a stone-look splashback and a full-height pantry.
- Dining: The old wall-box air conditioner and heavy curtains are gone; the dining area now opens onto the new kitchen, with timber-look floors and a split system.
- Living Room: Carpet, orange curtains and a dated front door were replaced with timber-look floors, blinds, LED downlights, split-system air conditioning and a glass-panelled door.
- Bedroom: Carpet, a ceiling fan and curtains made way for timber-look flooring, a roller blind and black-framed mirrored wardrobe doors.
- Bathroom: Peach tiles and a peach bath became floor-to-ceiling stone-look tiles, a freestanding bath, a black-framed shower screen and matte black tapware.