Kitchen Renovations Brunswick
Brunswick Kitchens,
Built to Last
Delivering outstanding kitchen renovations in Brunswick and across Melbourne for over 20 years. Family-run, fixed pricing, no hidden costs.
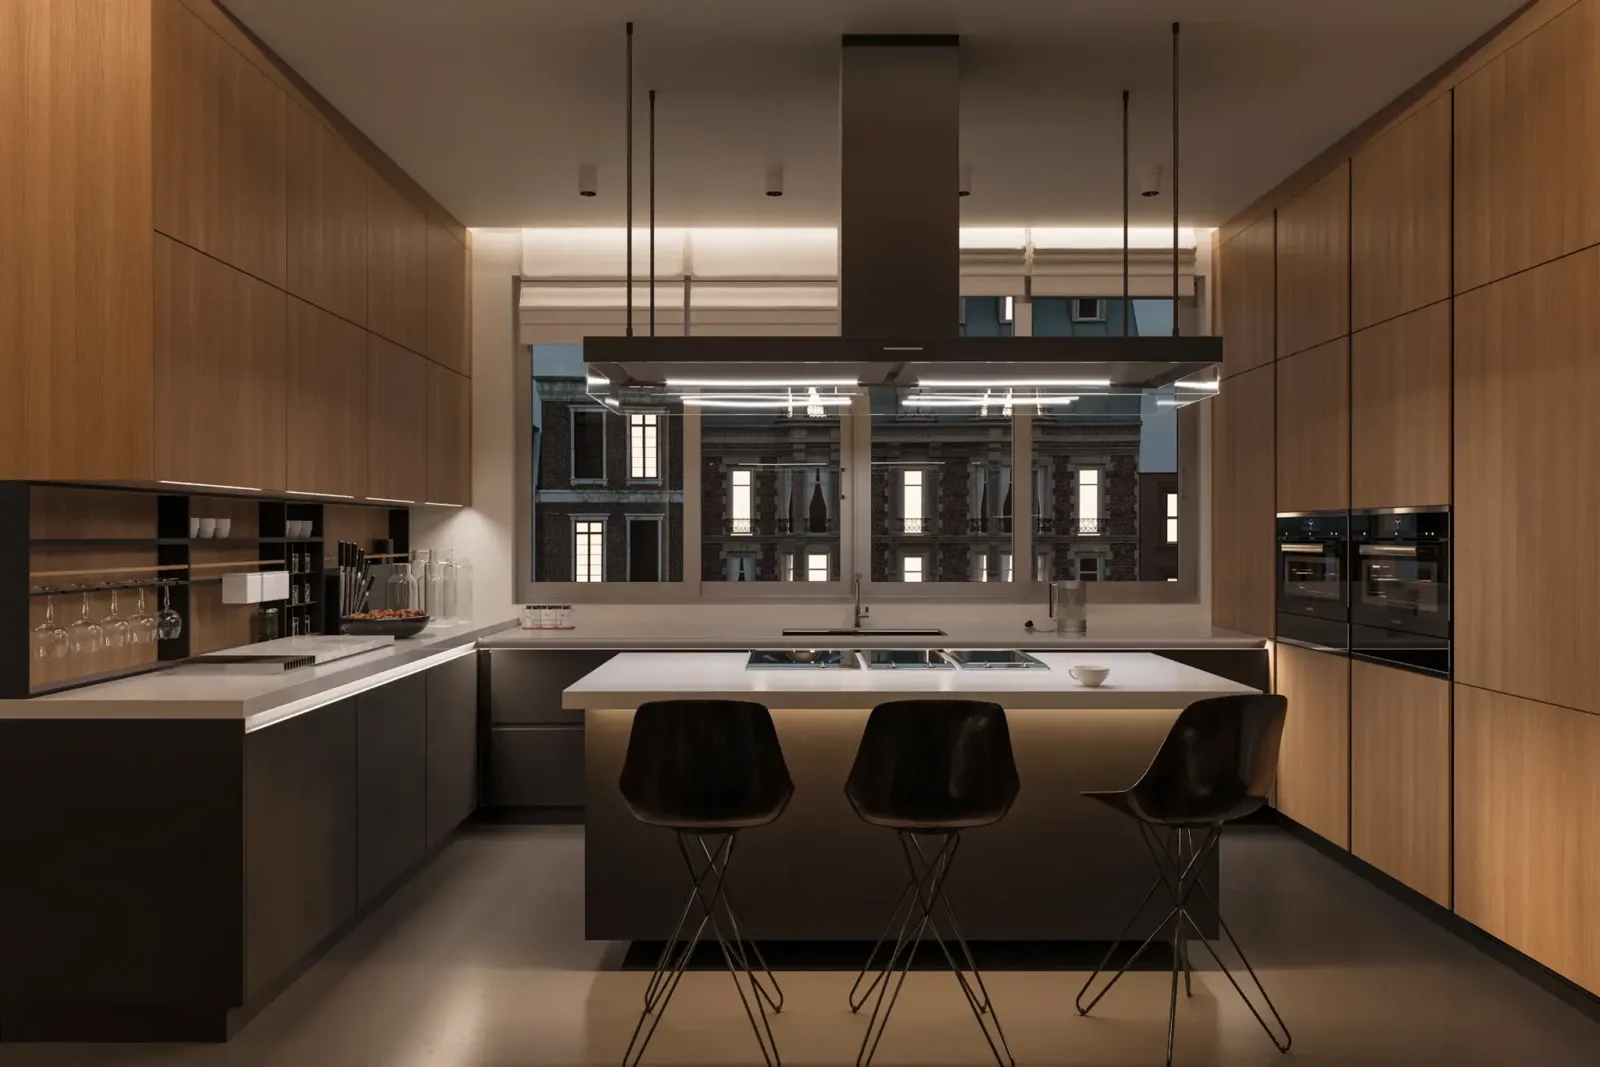
Your Brunswick Kitchen, Done Properly
At Smarter Home Renovations, we’ve been delivering outstanding kitchen renovations in Brunswick for over 20 years. Established in early 2002, our family-run business is proud to provide friendly, fast, fair, and efficient home renovation services across metropolitan Melbourne.
What Our Clients Say
5.0 out of 5 stars, based on 25 reviews
Outstanding Service
“Tony and Milan redid my tired old-looking floor and skirting in the whole kitchen area. Their attention to detail, prompt, friendly, value for money and service is A+. It's good to see that they take your job as if it's their own home they are renovating. LOVE YOUR WORK GUYS AND THANK YOU. I highly recommend.”
Kitchen and outdoor renovations
“Fantastic service and fantastic price. We had our outdoor area fully tiled and our kitchen renovated. They talked me through the process step by step, did what they promised in the time they promised, were always on time and so very friendly. They even went out of their way with additional extras, running around Melbourne buying everything I needed to take the pressure off me. Would recommend you give them a try. The pricing is very reasonable and affordable, and nothing was too big for them to do. Father and son service, fantastic team.”
Kitchen Renovation
“I was very happy with the high quality service provided by Tony and his team. He was professional, skilled and was focused on delivering a high quality result within our budget. Tony was always available to answer my questions and addressed all concerns promptly. The kitchen looks amazing. I highly recommend Smarter Home Renovations.”
Renovating Kitchens in Brunswick Homes
Brunswick’s streets are lined with Victorian and Edwardian terraces, single-fronted workers’ cottages and interwar brick homes, alongside a growing number of apartments around Sydney Road and the Upfield line. In many of the older houses the kitchen sits in a rear lean-to added decades after the home was built, which often means low ceilings, little natural light and a narrow galley layout squeezed between the hallway and the backyard.
That’s where most Brunswick kitchen renovations start: opening the kitchen up to the living area or garden, adding a skylight or a larger rear window, and fitting smart storage into a tight footprint. Internal kitchen works usually don’t need a planning permit, but parts of Brunswick are covered by a Heritage Overlay, so if your renovation changes the outside of the house we’ll check the requirements with Merri-bek City Council before work starts. In apartments, we work with your owners corporation on approvals, access and noise.
Brunswick at a Glance
- Postcode
- Brunswick VIC 3056
- Council
- Merri-bek City Council
- From the CBD
- About 5 km north
- Typical Homes
- Victorian and Edwardian terraces
- Workers’ cottages
- Interwar brick homes
- Apartments
- Property Market
- Median house price$1,292,500
- Median unit price$595,000
- House rent$800 a week
- Unit rent$600 a week
Source: CoreLogic via Your Investment Property, prices to July 2026, rents to September 2026
Before You Start
Before You Renovate a Kitchen in Brunswick
Light
Getting Light Into a Lean-to Kitchen
Kitchens in the rear lean-to of a Brunswick terrace often have one small window, a low skillion roof and a neighbour’s wall close by. A skylight, a clerestory window or wider glazed doors to the yard can change the room completely. Roof and window changes affect framing and flashing, and in a Heritage Overlay they may affect permits, so we plan them before the cabinetry.
Layout
Narrow Rooms Between Party Walls
Single-fronted cottages and terraces are narrow, so the kitchen often shares its width with a hallway or a path to the back door. A single-wall kitchen with a slim island, or a galley with full-height storage on one side, usually works best. We measure carefully at the first visit, because in these houses a few centimetres decide whether an island fits.
Electrical
Switchboards and Induction Cooking
Plenty of older Brunswick homes still run an original gas cooktop from a small switchboard that was never sized for an induction cooktop, wall oven and dishwasher running at once. Going all-electric may mean upgrading the switchboard and adding circuits. Our licensed electricians check this before the design is final, and you receive a Certificate of Electrical Safety when the work is done.
Structure
Matching Floor Levels
The kitchen at the back of a Brunswick house was often built later than the front rooms, so it can sit a step lower or slope towards the yard. Cabinets and stone benchtops need a flat, solid base. Once the old kitchen is out we check the floor, and where needed we level it so the new kitchen lines up with the hallway or new living area.
Heritage
Period Homes, Modern Kitchens
In Brunswick’s Victorian and Edwardian terraces the front rooms often keep their cornices, ceiling roses and baltic pine floors, while the kitchen at the back can be completely new. Many owners choose details that sit comfortably with the old house, such as shaker doors, timber benchtops or a pressed metal splashback. We talk through options that suit the age of your home.
Apartments
Apartment Kitchens Along Sydney Road
In the newer apartment buildings around Sydney Road and the Upfield line, kitchen drainage and exhaust connect to shared building services, so the sink and cooktop usually stay close to where they are. Owners corporation rules often set work hours, lift bookings and how materials are delivered. We coordinate approvals with your owners corporation and schedule benchtop deliveries around them.
Get a Free Kitchen Estimate in Brunswick
Two quick steps. We’ll be in touch within one business day to arrange a visit to your Brunswick home.
- 1Tell us about your project
Two quick steps. It takes about two minutes.
- 2We call you back
Tony will be in touch within one business day to talk through your ideas.
- 3Free on-site consultation
We visit, measure up and listen to how you want the space to work.
- 4Fixed-price quote
A detailed, itemised quote. What we quote is what you pay.
No obligation, no pressure
Family-run since 2002. Your estimate is free and your details are never shared with third parties.
Your Kitchen Renovations in Brunswick
Custom Cabinetry
Designed and built to your exact dimensions, with a finish and hardware selection that suits your taste.
Benchtops & Splashbacks
Stone, engineered quartz, or laminate, paired with tiled or glass splashbacks that tie the room together.
Appliance Integration
We source and install quality appliances that fit seamlessly into your cabinetry for a clean, cohesive look.
Plumbing & Fixtures
Sink, tap, and under-bench plumbing handled by licensed plumbers. We also install dishwashers and filtration systems.
Electrical & Lighting
Pendant lights, under-cabinet LEDs, and power point placement designed around how you actually use your kitchen.
Design & Planning
A dedicated designer works with you to finalise the layout, finishes, and timeline before a single tradesperson arrives.
Your Brunswick Kitchen in 5 Steps
Meet & Greet
We get to know you and your specific needs. And you find out more about us to make sure we are a good fit.
Consult & Design
We ask lots of questions to understand your ideal outcome for your project. We discuss layout, budget, colours and more.
Quote
A comprehensive quotation outlining all the details, costs and timelines to complete your project.
Construct & Manage
Time to get to work with all our suppliers and trades to construct your project and deliver it as promised.
Deliver
We strive to deliver your project on time and on budget. We believe in 100% customer satisfaction from start to finish.
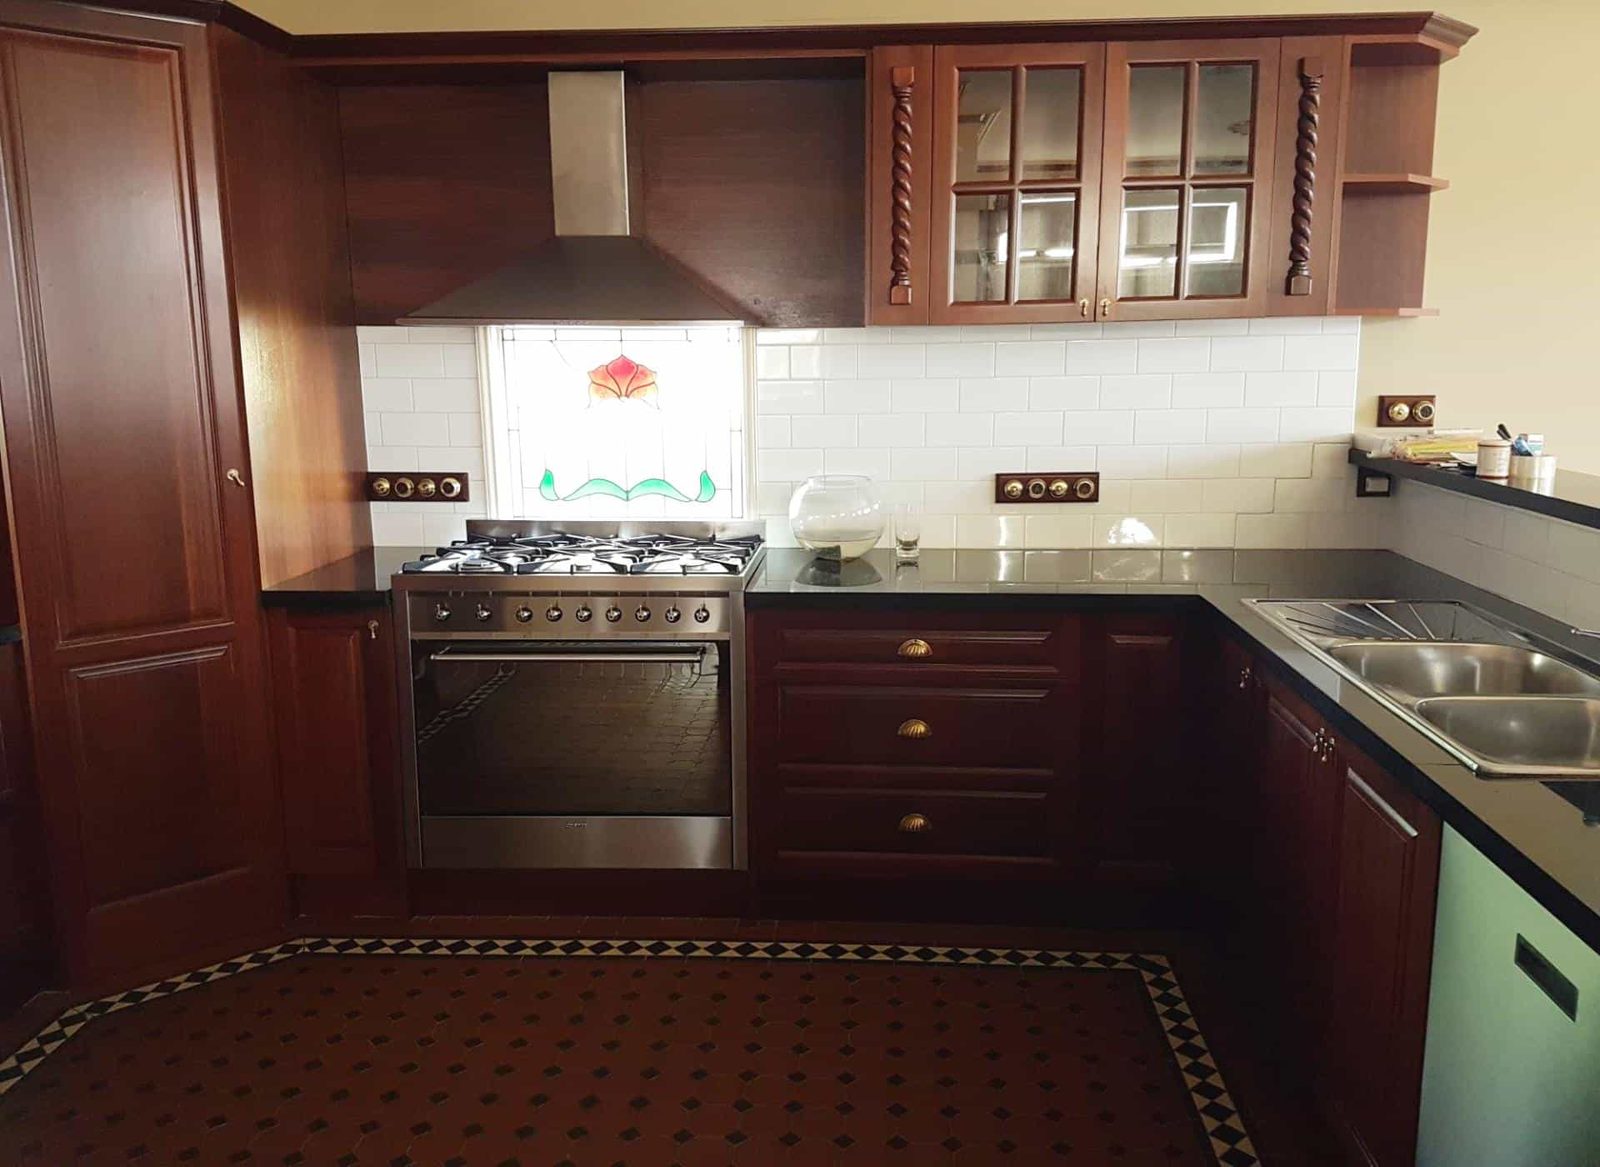
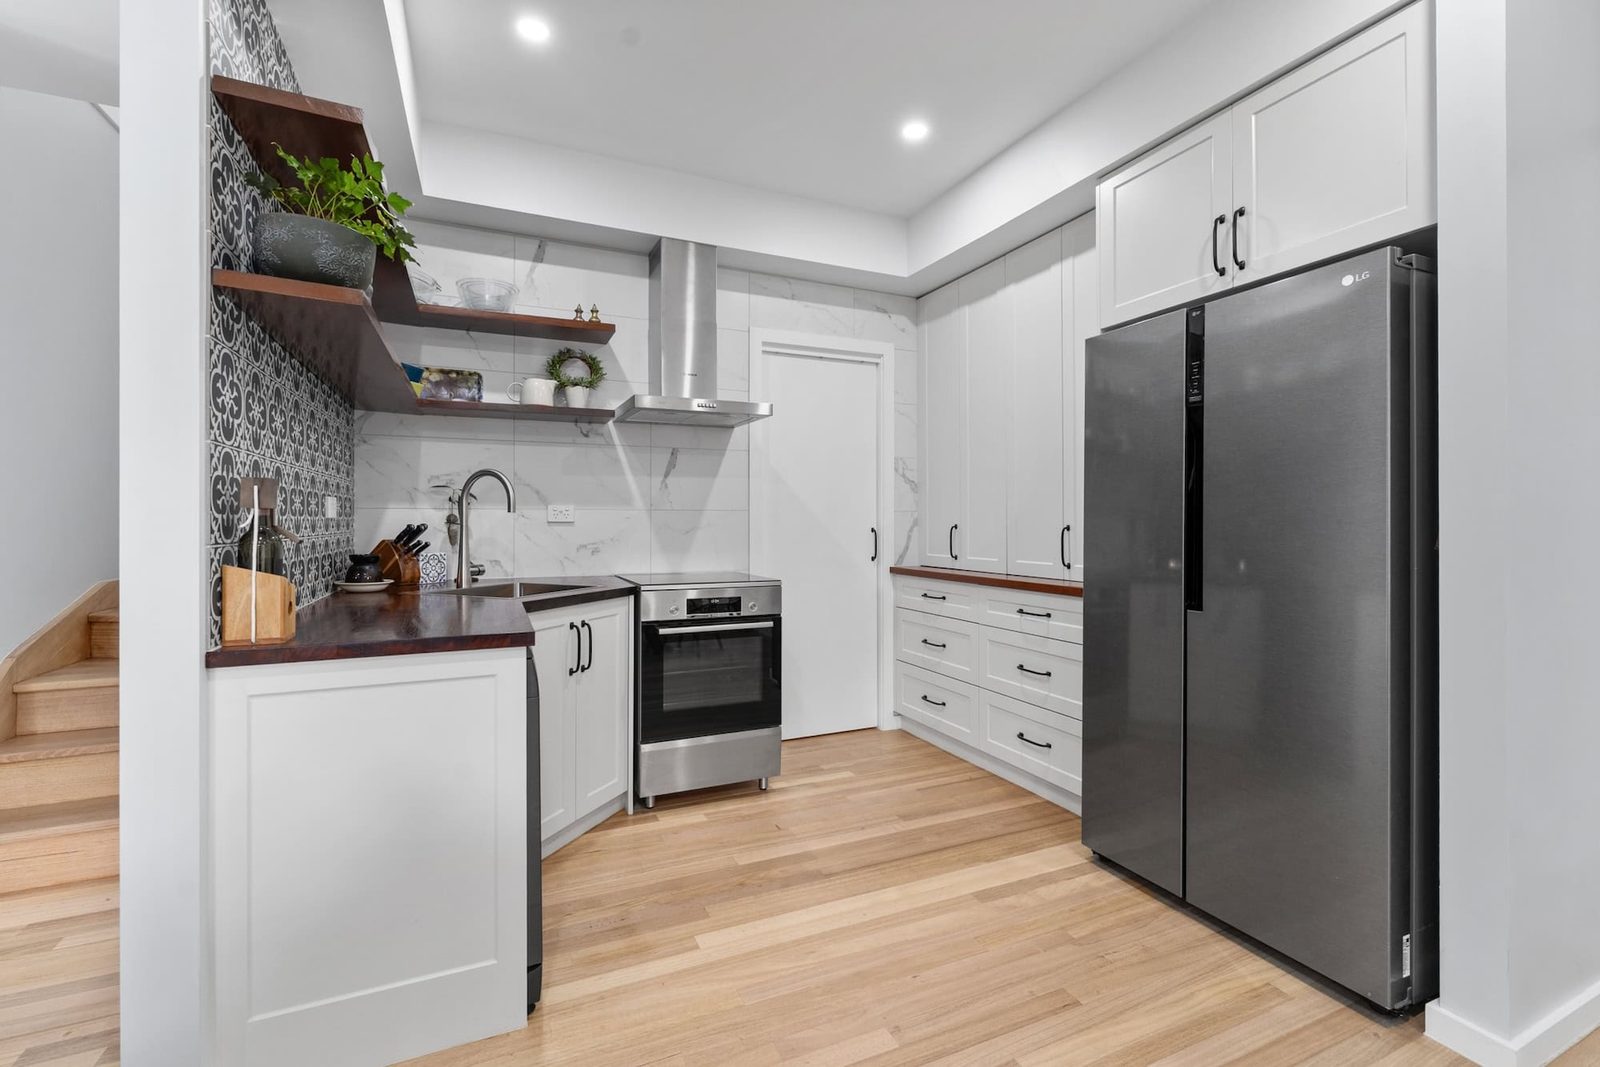
Kitchen Renovations In and Around Brunswick
Brunswick (3056) is about 5 km north of the Melbourne CBD, and well within our regular service area. We renovate kitchens in Brunswick and its neighbouring suburbs, with the same team, the same fixed pricing and the same attention to detail.
Kitchen Renovations MelbourneNearby suburbs we service
Can I remove the wall between my Brunswick kitchen and living room?
Often, yes. In terraces and cottages the wall between the back rooms may carry the roof or the rafters of the lean-to, and if it does, a beam is needed and the work generally needs a building permit. We check the structure at the first visit and include any engineering and permit costs in your fixed-price written quote.
Can I add a skylight to my kitchen if my house is in a heritage area?
Usually, yes. Heritage Overlay controls in Brunswick mainly cover what can be seen from the street, and a skylight on a rear roof is often acceptable. Whether it needs a planning permit depends on your property and its precinct, so we check the controls for your address with Merri-bek City Council before the design is finalised.
Will a stone benchtop fit through a narrow terrace hallway?
Long benchtops can be hard to carry through a Brunswick hallway with tight turns. We measure the route from the front door before ordering. Where needed, the benchtop is made in two pieces with a neat join, or it comes in through the back if your property has gate access from a rear laneway.
How do we manage without a kitchen in a small Brunswick home?
Narrow houses rarely have room for a second kitchen, so most people set up a temporary station with a fridge, microwave and kettle in another room. We give you a written schedule up front showing when the kitchen will be out of action, and we contain the work area and clean up so the rest of the house stays usable.
Can you renovate a kitchen in a Brunswick apartment?
Yes. Apartment kitchens need owners corporation approval, booked lift and loading times, and care with shared plumbing and exhaust ducts that serve other units. We prepare the information your owners corporation or building manager asks for and work within the building’s permitted hours, which matters in the busy blocks around Sydney Road.
Is a kitchen refresh worth doing in Brunswick before the house goes on the market or up for rent?
Brunswick buyers and the many renters who live near Sydney Road tend to cook in small spaces and notice storage, bench space and light. A dated lean-to kitchen with laminate doors and a worn cooktop can be refreshed with new doors, benchtops and lighting rather than a full layout change. For leasing, Victoria’s rental minimum standards require a working stovetop with at least two burners, a sink and a food preparation area, so get those right before anything decorative.
Ready to Start Your Renovation?
No matter the project, our team has the right solution. Get in touch today for a free, no-obligation quote, and let's get your renovation underway.