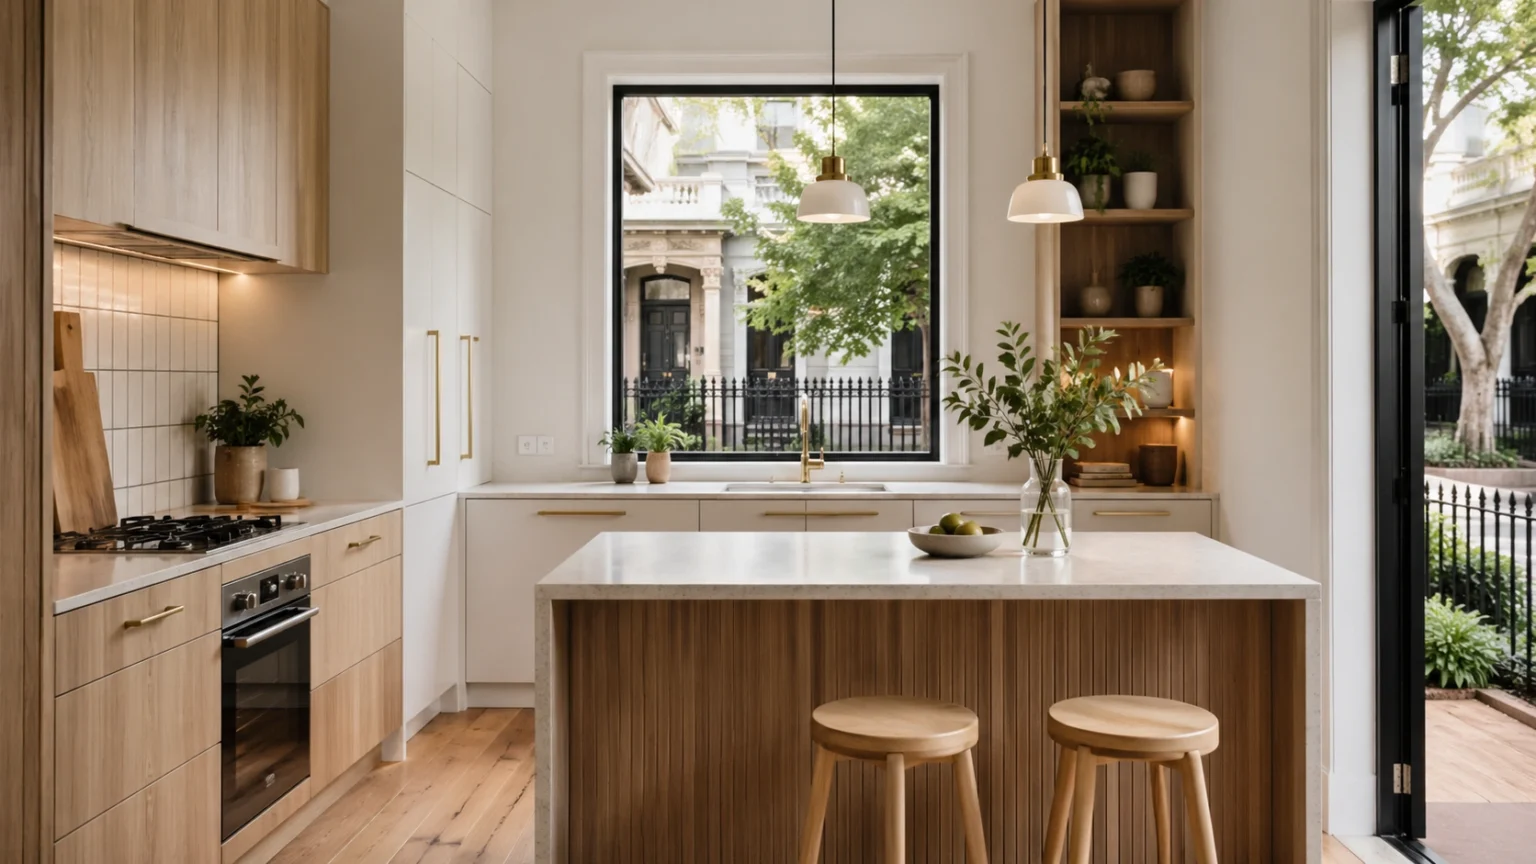
Take a look at our smart small kitchen renovation ideas. Our guide covers storage, layouts, and materials to transform your compact kitchen.
Melbourne is famous for its diverse housing, from charming Victorian terraces and Edwardian cottages to sleek city apartments. But one feature many of these properties share is a small kitchen. A small kitchen does not mean you have to compromise on style or function.

A well-planned renovation can turn a cramped space into the efficient, beautiful heart of your home. The key is smart design, strategic material choices, and a deep understanding of what Melbourne homeowners need.
This guide explores seven practical and inspiring small kitchen renovation ideas for Melbourne homes. We will move beyond generic advice, offering specific, actionable strategies tailored to local housing styles.
Whether you're planning a complete overhaul or a strategic update, these concepts will help you maximise every square centimetre. We will cover everything from clever cabinetry and integrated appliances to lighting designs that create an illusion of space. Let’s explore how you can create a kitchen that feels spacious and suits your Melbourne lifestyle.
1. Maximizing Storage with Custom Cabinetry and Vertical Solutions
In many Melbourne homes, kitchen space is a premium commodity. Off-the-shelf cabinetry often leaves awkward gaps and unused corners, wasting valuable real estate.
Custom-designed cabinetry is a core strategy in many small kitchen renovation ideas for Melbourne homes. It’s built to the exact dimensions of your room, ensuring every centimetre is put to work. This approach involves creating intelligent storage systems that are integrated directly into the fabric of your kitchen.
Think floor-to-ceiling pantry units that draw the eye upward or clever pull-out systems that make corner cupboards completely accessible.
Key Insight: The goal of custom joinery is not just to add more cupboards. It is to create smarter, more accessible storage that fits your lifestyle and the quirks of your Melbourne home.
Implementing Custom Storage Solutions
Successfully integrating custom storage requires careful planning. It’s about matching the solution to the space and your daily needs.
- For Period Homes (e.g., Carlton, Albert Park): A great solution is full-height joinery designed to blend with existing architraves and ceiling heights. Classic Shaker cabinet styles can be customised with modern internals, offering a perfect mix of old and new.
- For Modern Apartments (e.g., Docklands, South Yarra): Consider handleless, push-to-open overhead cabinets to reduce visual clutter. Integrated appliance garages with pocket doors can hide toasters and kettles, keeping benchtops clear.
- For Family Homes (e.g., Balwyn, Camberwell): A bespoke butler’s pantry or a dedicated breakfast station can be a game-changer. Custom drawer systems with built-in dividers help manage the demands of a busy household.
Vertical Storage: Your Secret Weapon
When floor space is limited, the only way to go is up. Vertical storage uses your walls to create functional zones.
- Magnetic Knife Racks: Free up a drawer or a bulky knife block by mounting a sleek magnetic strip on your splashback.
- Open Shelving: Combine closed cabinets with sections of open shelving. This breaks up a solid wall of cabinetry and adds a personal touch.
- Hanging Rails and Hooks: Install a rail system under your overhead cabinets to hang utensils, mugs, or small pots.
2. Open-Plan Design with Strategic Bench Space
In many older Melbourne homes, kitchens were designed as small, enclosed spaces. Knocking down a non-load-bearing wall to create an open-plan layout is an effective small kitchen renovation idea. This approach instantly creates a sense of spaciousness and improves natural light.

This renovation is not just about demolition. It’s about thoughtful redesign to turn a cramped kitchen into a social, multifunctional hub. This is especially valuable in Melbourne's property market, where open-plan living is highly sought after.
Key Insight: The success of an open-plan kitchen hinges on creating defined zones. A well-placed island or peninsula can delineate the kitchen area and add valuable bench space and seating.
Implementing an Open-Plan Design
Transitioning to an open-plan layout requires careful consideration of structural integrity and lifestyle needs.
- For Period Homes (e.g., Collingwood, Northcote): Opening the rear of the house to connect the kitchen with a living space can change the home's feel. The key is to preserve period details like ceiling roses where possible.
- For Post-War Homes (e.g., Box Hill, Ringwood): Removing the wall between a kitchen and a dining room can create a large, family-friendly zone that suits contemporary living.
- For Modern Apartments (e.g., South Yarra, Docklands): Replacing a solid wall with a breakfast bar or peninsula can open up the view and improve flow. You can explore more layouts by reviewing these kitchen layout ideas for small kitchens.
Key Considerations Before You Start
An open-plan conversion is a significant project with several non-negotiable steps.
- Structural Assessment: Always engage a structural engineer to determine if a wall is load-bearing. This is a critical step for safety.
- Permits and Approvals: Most wall removals require council permits. Ensure you have all necessary approvals before work begins.
- Ventilation Strategy: With no walls to contain them, cooking smells can travel. Invest in a powerful, high-quality rangehood.
- Optional Separation: If you want flexibility, consider installing quality bifold or sliding doors. This gives you the best of both open and closed layouts.
3. Compact Appliance Selection and Under-Bench Integration
Bulky, oversized appliances are often the biggest space-stealers in a small kitchen. A key strategy involves selecting compact appliances and integrating them seamlessly into your cabinetry. This modern approach frees up valuable benchtop and vertical space.
Instead of a standard 600mm dishwasher, the market now offers a wide array of high-performance compact alternatives. Slimline 450mm dishwashers and combination steam ovens are central to intelligent kitchen design. This is especially true in Melbourne’s dense urban environments where every square metre counts.
Key Insight: The focus is on matching appliance functionality to your actual needs, not just opting for the standard size. A well-chosen compact appliance offers the same power in a space-saving footprint.
Implementing Compact and Integrated Appliances
Choosing the right appliance and its placement is crucial for a cohesive and functional kitchen design.
- For Modern Apartments (e.g., Docklands, South Yarra): Drawer-style microwaves installed under the bench eliminate a bulky unit on the counter. Slimline dishwashers are perfect for smaller households and fit neatly into narrow cabinet runs.
- For Family Homes (e.g., Balwyn, Camberwell): A combination oven-microwave is a game-changer. It provides the full capability of a large oven and a microwave in a single 600mm unit.
- For Period Properties (e.g., Fitzroy, Carlton): Under-bench appliance integration is ideal. Placing a compact oven and an integrated dishwasher below the countertop keeps the upper walls clear.
Tips for Successful Appliance Integration
Careful planning is essential to ensure your compact appliances work perfectly within your new kitchen layout.
- Assess Your Cooking Style: Be honest about your needs. If you regularly host large gatherings, a single compact oven might not be enough.
- Plan Electrical and Plumbing Early: Compact appliances have specific requirements. A guide to under-sink hot water systems in Melbourne can provide excellent space-saving solutions.
- Consider Local Support: Opt for brands like Fisher & Paykel, Bosch, or Miele that have strong Australian service networks and warranty support.
- Factor in Ventilation: Ensure your design includes adequate ventilation pathways as specified by the manufacturer. This protects your cabinetry and ensures appliance longevity.
4. Strategic Lighting Design and Reflective Surfaces
In many Melbourne kitchens, the right lighting is not just a detail. It is a fundamental design tool. A well-planned lighting scheme can make a cramped kitchen feel open and inviting.
This strategy involves layering different types of light and pairing them with surfaces that bounce light around the room. By combining task, ambient, and accent lighting with reflective materials, you can create an illusion of greater depth and space.

Key Insight: Effective kitchen lighting is not about a single, bright ceiling light. It’s about creating layers of light that illuminate tasks, set a mood, and make the room feel larger.
Implementing a Layered Lighting and Reflective Surface Strategy
Integrating a lighting plan from the beginning of your renovation is essential. It allows for wiring to be concealed and fixtures placed for maximum impact.
- For Period Homes (e.g., Fitzroy, Carlton): These homes often have high ceilings but small windows. Install a statement pendant light over an island. Combine this with discreet under-cabinet LED strips for excellent task lighting.
- For Modern Apartments (e.g., Southbank, Docklands): A combination of recessed ceiling spotlights and a sleek glass splashback works perfectly. The glass reflects light, making the space feel brighter and more expansive.
- For Contemporary Family Homes (e.g., Brighton, Balwyn): Layered LED solutions are ideal. Use warm, dimmable LEDs for ambient light and cooler-toned task lighting under cupboards.
Your Lighting and Surface Toolkit
Manipulating light and reflection is your best method for creating a sense of spaciousness.
- Under-Cabinet LED Strips: This is non-negotiable for task lighting. It illuminates your benchtops directly, making food preparation safer and easier.
- Glossy or Satin-Finish Cabinetry: High-gloss finishes bounce light around. A satin finish can offer a similar effect with less glare and fewer fingerprints.
- Glass or Mirrored Splashbacks: A glass splashback offers a clean, modern look and reflects light. A mirrored splashback can almost double the perceived size of a narrow kitchen.
- Dimmer Switches: Install dimmers on your main light sources. This provides flexibility for bright task lighting or a softer, warmer glow.
5. Neutral Colour Palettes and Timeless Material Selection
In a compact kitchen, colour and material choices have a powerful impact on the perception of space. A light, neutral colour scheme is an effective small kitchen renovation idea for Melbourne homes. This approach reflects light and visually pushes back the walls.
Timeless materials ensure your renovation remains valuable and appealing in Melbourne’s competitive property market. Opting for classic choices like engineered stone benchtops and simple tile splashbacks provides a versatile backdrop. It allows you to introduce personality through easily updated elements.
Key Insight: A neutral palette is not about creating a boring kitchen. It's about building a durable, light-filled foundation that offers flexibility for future styling.
Implementing a Timeless, Neutral Design
A successful neutral kitchen is layered and textured. The key is to match materials and tones to your home’s specific character.
- For Modern Apartments (e.g., Southbank, Docklands): Pair high-gloss white cabinetry with a light-coloured engineered quartz benchtop. This combination maximises light reflection and delivers a sleek, luxurious finish.
- For Period Homes (e.g., Toorak, South Yarra): Softer, warmer neutrals work beautifully here. Consider cream or light putty-coloured cabinetry to complement original heritage details.
- For Weatherboard Cottages (e.g., Northcote, Coburg): Combine classic cream cabinetry with a contemporary element like a polished concrete floor or a timber benchtop to add warmth.
Tips for Perfecting Your Palette
Getting a neutral palette right involves balancing tones and finishes to create an inviting space.
- Add Warmth with Texture: Prevent your kitchen from feeling sterile by incorporating natural textures. This can be achieved through warm timber open shelving or wooden floors.
- Focus on Finishes: Glossy finishes reflect more light, ideal for dark spaces. Matte finishes offer a more contemporary look and hide fingerprints.
- Introduce Colour Through Accents: The beauty of a neutral kitchen is its adaptability. Use small appliances, art, and plants to inject pops of colour.
- Invest in Quality Materials: Because the major elements are neutral, their quality is more apparent. Invest in a high-quality engineered stone benchtop or durable porcelain tiles.
6. Multi-Functional Islands and Peninsulas with Integrated Seating
In modern Melbourne homes, the kitchen island or peninsula has evolved into the social heart of the home. For small kitchens, this feature provides extra benchtop space, storage, and a casual dining spot. This is a very effective small kitchen renovation idea.

A thoughtfully designed peninsula extending from cabinetry or a compact island is often a better fit than a full-sized one. This approach defines the kitchen zone within an open layout. It creates a hub for family gatherings, homework, and informal meals.
Key Insight: A well-designed peninsula or compact island adds immense functionality to a small kitchen. It acts as a divider, storage unit, dining table, and prep area all in one.
Implementing Your Island or Peninsula
Success lies in tailoring the feature to your specific kitchen layout and daily routines.
- For Modern Apartments (e.g., Southbank, Docklands): Compact peninsulas with sleek waterfall edges are a superb choice. They create a strong visual statement and provide a breakfast bar and extra prep surface.
- For Family Homes (e.g., Balwyn, Camberwell): A small island seating three or four people can become a central hub. Consider integrating a wine fridge or extra power points for charging devices.
- For Open-Plan Period Renovations (e.g., Fitzroy, Collingwood): An island can define the kitchen zone while preserving an open feel. Choose materials that complement the home's heritage character, creating a bridge between old and new.
Proportionality and Planning: Your Keys to Success
An island that is too big or poorly placed can ruin a kitchen's flow. Careful measurement and planning are non-negotiable.
- Mind the Clearance: Ensure a minimum of 1 metre of clear space around all sides of the island. This allows for comfortable traffic flow.
- Get the Seating Right: For a standard 900mm high benchtop, choose stools with a seat height of around 650mm. An overhang of at least 250-300mm is needed for legroom.
- Plan for Services Early: If your island will include a sink or power points, engage licensed electricians and plumbers early. This helps you understand costs before construction begins. For more options, explore these island bench ideas.
7. Sustainable Materials and Future-Proof Kitchen Design
Melbourne homeowners are increasingly looking for renovations that are both beautiful and kind to the planet. A sustainable approach reduces environmental impact, lowers utility costs, and adds significant value. This aligns with modern ethics and Victoria's building standards.
This design philosophy involves choosing responsibly sourced materials, water-efficient fixtures, and energy-saving appliances. Sustainable choices create a kitchen that is both functional today and prepared for the future. It’s about creating a space that is healthy for your family and the environment.
Key Insight: Future-proofing your kitchen with sustainable materials is an investment in long-term value. It’s about creating a space that costs less to run and feels better to live in.
Implementing Sustainable Design Choices
Integrating sustainability requires a conscious effort in material and fixture selection.
- For Period Homes (e.g., Fitzroy, Toorak): Reclaimed timber from local suppliers can be used for benchtops or shelving. Preserving and refinishing original joinery with low-VOC paints protects history and air quality.
- For Modern Apartments (e.g., Docklands, South Yarra): Look for benchtops and splashbacks made from recycled glass or compressed paper composites. Cabinetry certified by the Forest Stewardship Council (FSC) ensures timber comes from responsibly managed forests.
- For Family Homes (e.g., Northcote, Camberwell): Opt for hard-wearing, natural materials like bamboo flooring. Installing a high-efficiency WELS-rated tap and an Energy Star-rated induction cooktop can reduce utility bills.
Key Certifications and Practical Tips
Knowing what to look for is crucial when sourcing sustainable products.
- Look for Certifications: Prioritise products with recognised labels. FSC or PEFC for timber, high WELS star ratings for taps, and the Energy Rating Label for appliances are your best guides.
- Source Locally: Reduce your project's carbon footprint by sourcing materials from Melbourne or Victorian suppliers. This supports local businesses.
- Think Lifecycle, Not Just Price: A durable, repairable material may have a higher upfront cost but saves money over time.
- Prioritise Water Efficiency: Choose fixtures with the highest WELS rating you can find. This is a simple way to future-proof your home against rising water costs.
Comparison: Small Kitchen Renovation Ideas for Melbourne Homes
Custom Cabinetry & Vertical Solutions
- Implementation: Moderate – High. Requires precise measurement and professional installation.
- Resources: Custom cabinetry, premium hardware, carpenter/installer, longer lead times.
- Outcomes: Greatly increased usable storage and improved organisation.
- Ideal for: Small kitchens in period homes and compact apartments.
- Advantage: Maximises space, tailored fit, improves workflow and resale value.
Open-Plan Design & Strategic Benches
- Implementation: High. Requires structural work, engineering, and permits.
- Resources: Builder, structural engineer, council approvals, higher budget.
- Outcomes: Larger feeling kitchen, better flow, and natural light.
- Ideal for: Terraces and homes where non-load-bearing walls can be removed.
- Advantage: Creates a multifunctional hub, enhances entertaining and light.
Compact & Integrated Appliances
- Implementation: Low – Moderate. Requires careful selection and cabinetry integration.
- Resources: Slimline/combination appliances, electrician/plumber, integrated cabinetry.
- Outcomes: Streamlined appearance with maintained functionality; space saved.
- Ideal for: Apartments, townhouses, and period properties with a limited footprint.
- Advantage: Saves space, offers energy-efficient options, creates a cohesive look.
Strategic Lighting & Reflective Surfaces
- Implementation: Moderate. Requires a layered lighting plan and electrical work.
- Resources: Licensed electrician, LEDs/fixtures, reflective finishes, design input.
- Outcomes: A perceived larger/brighter space and improved task lighting.
- Ideal for: Dark kitchens, period homes with small windows, and Melbourne winters.
- Advantage: Improves light distribution, creates flexible moods with efficient LEDs.
Neutral Palettes & Timeless Materials
- Implementation: Low – Moderate. Involves material and finish selection.
- Resources: Quality cabinetry/benchtops, durable finishes, installer/trades.
- Outcomes: Timeless aesthetic, perceived spaciousness, and broad resale appeal.
- Ideal for: Any property aiming for long-term value or wide market appeal.
- Advantage: Broad buyer appeal, flexible styling, and long-lasting finishes.
Multi-Functional Islands & Peninsulas
- Implementation: Moderate. Requires precise space planning; possible services needed.
- Resources: Custom benchtop/cabinetry, optional plumbing/electrical, stools.
- Outcomes: Added prep space, storage, and informal dining; defines the kitchen zone.
- Ideal for: Open-plan kitchens, family homes, and compact layouts that allow a peninsula.
- Advantage: Multi-use surface, social hub, and additional storage.
Sustainable & Future-Proof Design
- Implementation: Moderate. Requires sourcing verified materials and specialist trades.
- Resources: FSC/certified materials, recycled/reclaimed suppliers, potentially higher cost.
- Outcomes: Lower environmental impact, reduced running costs, and market differentiation.
- Ideal for: Environmentally conscious homeowners and period homes seeking durable options.
- Advantage: Energy/water savings, durable materials, appeals to eco-aware buyers.
Ready to Create Your Perfect Melbourne Kitchen?
Renovating a small kitchen in a Melbourne home is an exercise in smart design. The challenge is not the limited square meterage but how creatively you use it. This guide has explored a host of small kitchen renovation ideas for Melbourne homes, focusing on practical solutions.
The journey from a cramped kitchen to a spacious, organised hub begins with clever planning. Success lies in a multi-faceted approach. It’s the synergy between several key elements.
Key Takeaways for Your Melbourne Kitchen Project
Let's recap the most impactful strategies we've covered:
- Custom Joinery is Non-Negotiable: Off-the-shelf solutions rarely work for Melbourne's unique housing stock. Custom cabinetry is your best investment for maximising every centimetre.
- Layout Dictates Flow: The kitchen layout must be chosen based on your room's dimensions and how you use the space. An open-plan design can create spaciousness if the bench is strategically placed.
- Light is Your Greatest Ally: Melbourne's often-overcast skies mean you need to work harder with lighting. A layered approach paired with reflective surfaces can make a small kitchen feel double its size.
- Appliances Should Work Smarter, Not Harder: Compact, integrated appliances are essential. They free up valuable bench and visual space, creating a clean, uncluttered look.
- Materials Matter for Longevity and Style: Selecting durable, timeless materials like engineered stone benchtops ensures your kitchen stands up to daily life and adds long-term value.
Your Actionable Next Steps
Feeling inspired? It's time to move from ideas to action. The first step is to assess your current kitchen with a critical eye.
- Define Your Priorities: What are your biggest pain points? Lack of storage, poor workflow, or inadequate lighting? Make a list of your "must-haves".
- Gather Inspiration: Create a mood board. Collect images that reflect your desired aesthetic, paying attention to details like tapware and cabinet profiles.
- Set a Realistic Budget: Consider the scope of your project. Understanding your financial boundaries early on will guide your decision-making.
- Seek Professional Advice: This is the most crucial step. A professional renovation builder can provide a realistic quote, offer design insights, and manage the entire project.
Ultimately, a well-executed small kitchen renovation is more than just an aesthetic upgrade. It's about creating a space that enhances your daily routine and adds value to your home. By applying these focused small kitchen renovation ideas for Melbourne homes, you are on your way to creating a perfect kitchen.
Ready to transform your small kitchen with a team that understands Melbourne homes?
Contact the experts at Smarter Home Renovations for a transparent quote and a seamless renovation experience. Our in-house team handles everything from design and permits to construction, ensuring your project is delivered on time and on budget.