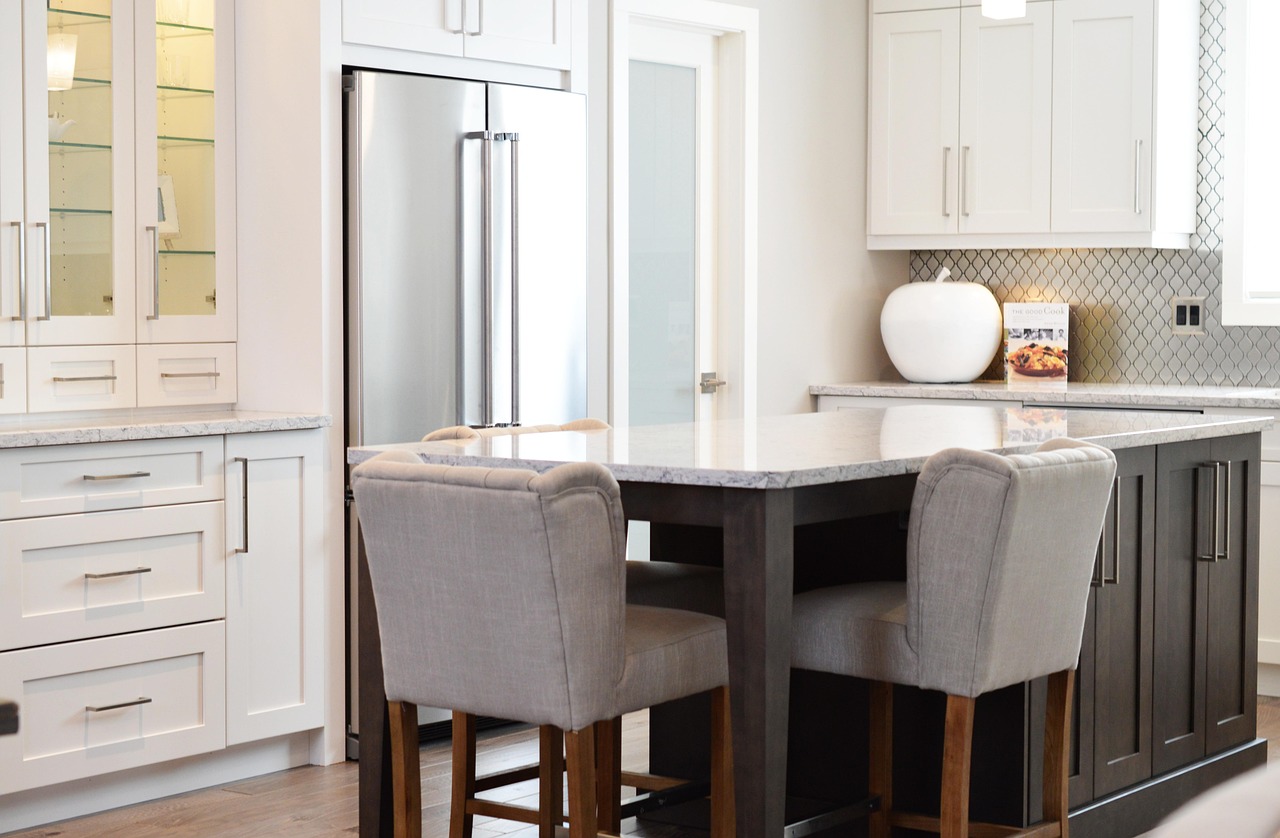
Discover 10 stunning island bench ideas to transform your Melbourne kitchen. Explore waterfall edges, multi-tier designs & much more.
The kitchen island is no longer just a prep space; it’s the central command of a modern Melbourne home. It’s where homework gets done, weekend brunches are served, and conversations flow over a glass of Yarra Valley wine. Choosing the right design is crucial for both functionality and style, anchoring your kitchen's entire aesthetic. This guide moves beyond standard layouts to explore 10 innovative island bench ideas, each offering a unique blend of practicality and personality perfectly suited for Melbourne lifestyles.
We will delve into specific concepts that transform this central feature from a simple counter into a multi-functional hub. You will discover how different materials create distinct atmospheres, from the sleek continuity of a waterfall edge to the rustic charm of a farmhouse design. We’ll also cover clever layouts, such as two-tier islands for zoned activities and peninsula hybrids for optimising smaller spaces.
This roundup provides actionable insights and practical examples to help you select an island bench that truly works for your home. Whether you're planning a full renovation in a period home or updating a contemporary apartment, these ideas will ensure your kitchen’s heart beats with purpose and sophisticated style.
1. Waterfall Edge Island Bench
A waterfall edge island bench creates a stunning, seamless transition where the countertop material extends vertically down one or both sides to meet the floor. This design choice is one of the most impactful island bench ideas for achieving a high-end, contemporary aesthetic in a Melbourne home, wrapping the island in a continuous, luxurious surface like quartz, marble, or granite. It effectively conceals the cabinet structure for a clean, monolithic look.
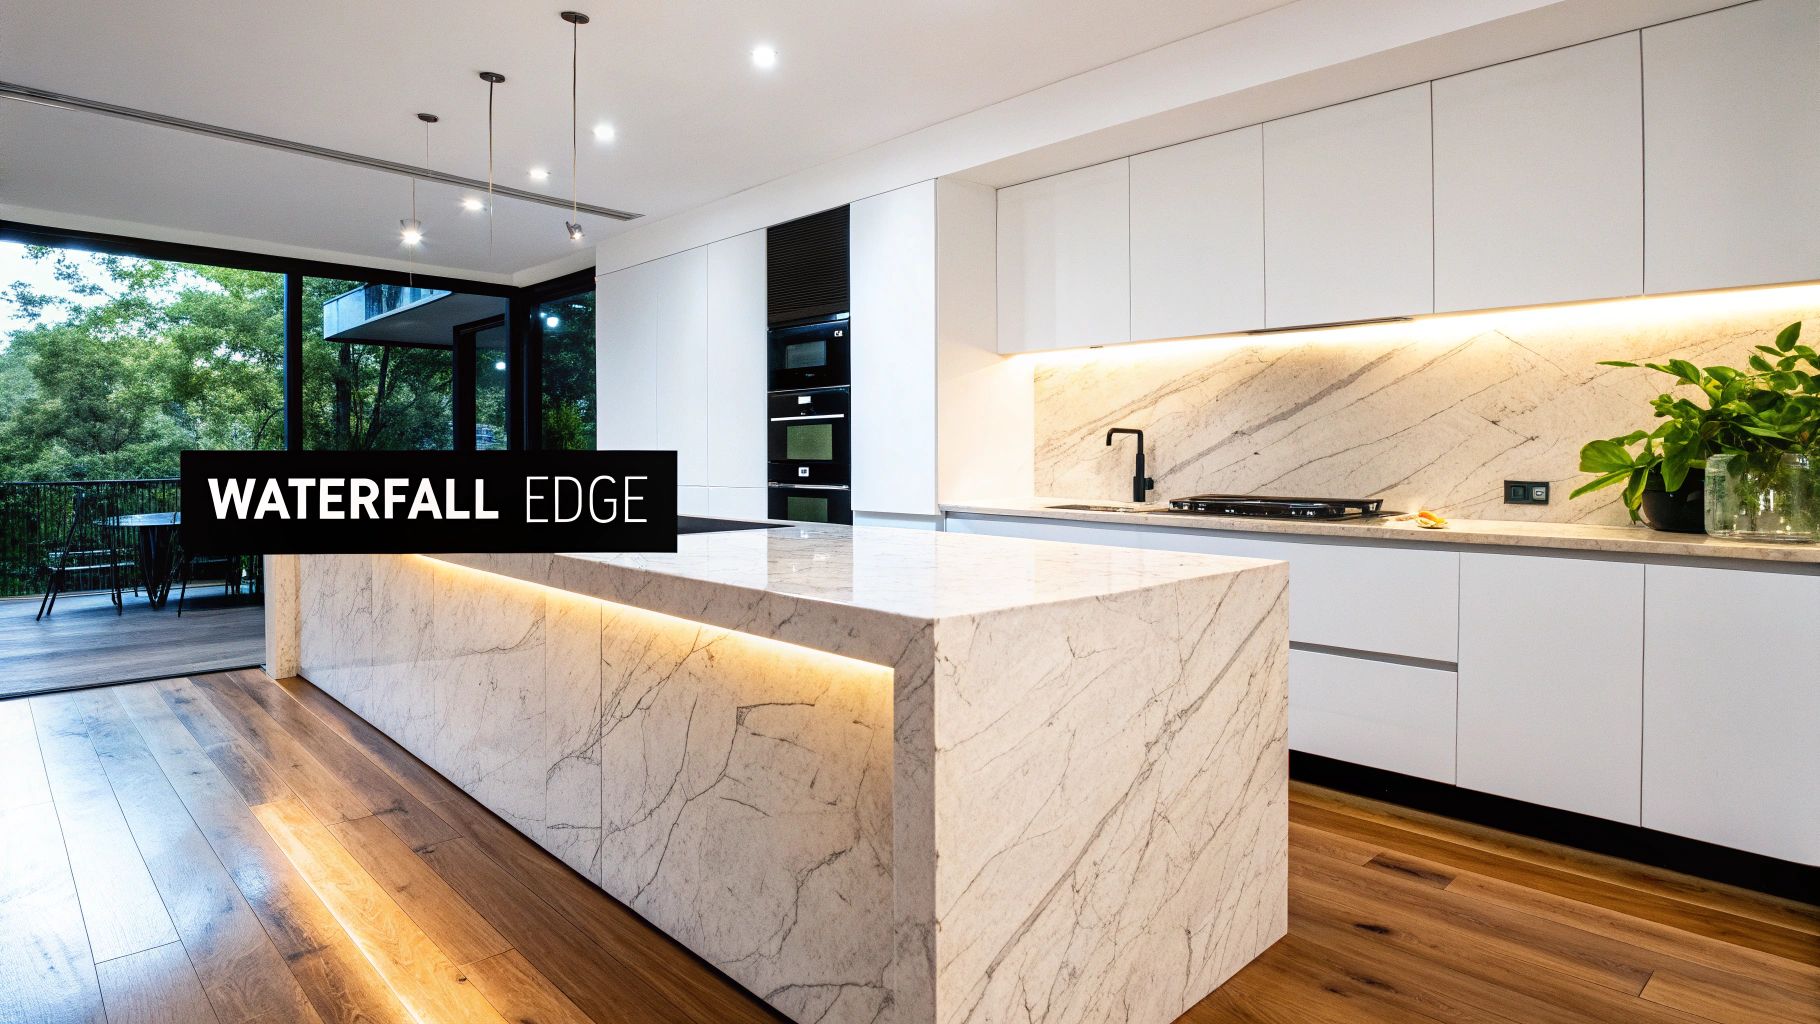
This style is particularly effective in open-plan living areas, where the island serves as a central feature that anchors the kitchen space. By creating a dramatic visual statement, it elevates the entire room's design calibre. The continuous surface is also easier to clean than an island with multiple materials and joins.
Key Implementation Tips
To ensure your waterfall bench is both beautiful and functional, consider these practical points:
- Material Durability: The vertical edges are more exposed to kicks and bumps. Opt for durable, impact-resistant materials like engineered quartz, which offers superior strength compared to more porous stones.
- Corner Detailing: Discuss the edge profile with your stonemason. A slightly rounded or 'pencil' edge radius can minimise the risk of chipping, which is a common concern at the sharp 90-degree corners.
- Highlight with Lighting: Install a concealed LED strip light underneath the countertop overhang. This technique accentuates the cascading stone and adds a layer of sophisticated ambient lighting to your kitchen.
For homeowners aiming for a bold, architectural centrepiece, the waterfall edge is an unrivalled choice. You can explore more in-depth concepts for your project by reviewing our complete guide to kitchen island design ideas in Melbourne.
2. Two-Tier Island Bench
A two-tier island bench introduces a dynamic, multi-level design that zones the island into distinct functional areas. This layout typically features a standard-height work surface for food preparation and a raised bar-level counter for casual dining or socialising. It's one of the most practical island bench ideas for families in Melbourne, cleverly separating the 'messy' cooking zone from the 'clean' entertaining space, all within a single footprint.
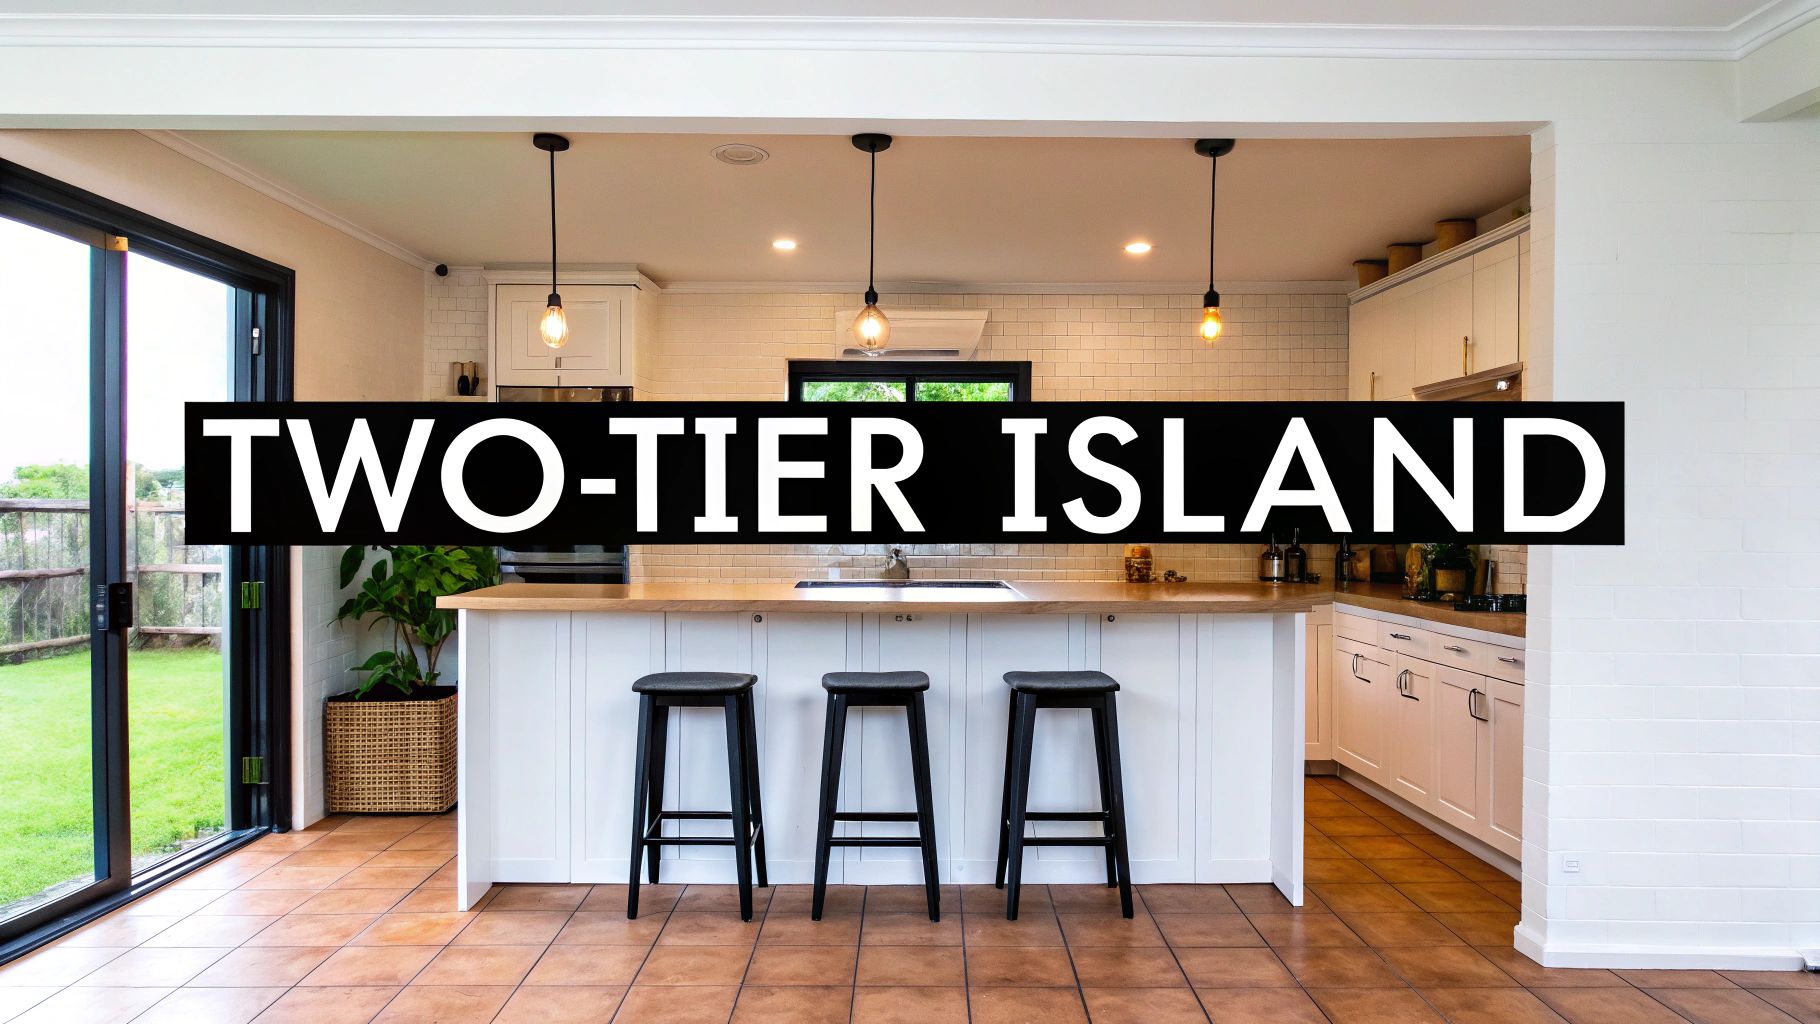
This design is ideal for open-plan living where the kitchen flows into the dining or living area. The raised tier acts as a subtle screen, concealing kitchen clutter like sinks and chopping boards from the view of guests. It also creates a natural gathering spot, inviting family and friends to interact with the cook without getting in the way of the primary work triangle.
Key Implementation Tips
To maximise the functionality and aesthetic appeal of your two-tier island, focus on these details:
- Ergonomic Seating: Ensure the bar-level overhang is at least 300mm deep to provide ample knee room for comfortable seating. Pair this with bar stools that allow for about 250-300mm of clearance between the seat and the countertop.
- Material Contrast: Use different materials to visually distinguish the two levels. For example, pair a durable stainless steel or engineered stone prep area with a warm timber bar top to add texture and visual interest.
- Integrated Services: Plan your electrical and plumbing early. The raised tier is a perfect place to discreetly integrate power points for charging devices, while the lower level can house the sink or cooktop.
3. Curved Island Bench
A curved island bench introduces soft, organic lines into the kitchen, moving away from traditional sharp angles. This design embraces semi-circular, kidney-shaped, or gently undulating forms, creating one of the most inviting island bench ideas available. It adds a sense of fluidity and architectural interest, transforming the island from a purely functional block into a sculptural centrepiece that enhances movement and visual appeal in a Melbourne home.
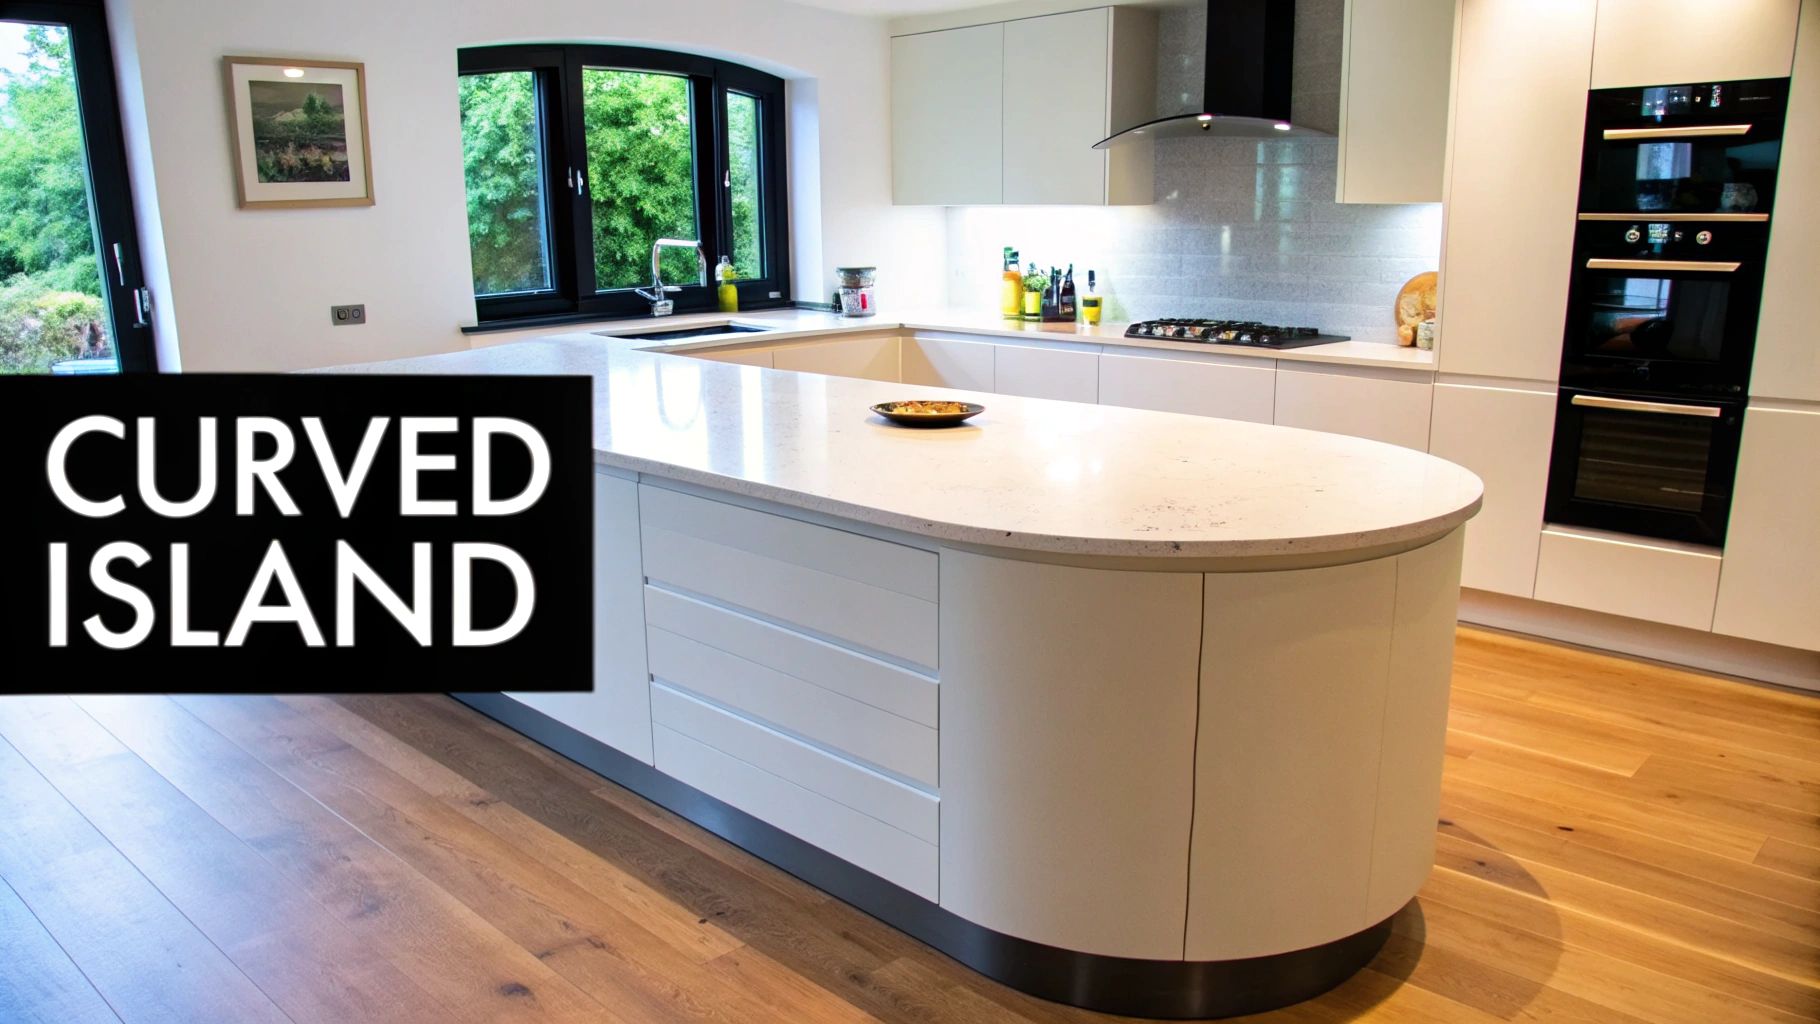
This style is particularly effective for improving traffic flow, as the rounded edges naturally guide movement around the island, preventing bottlenecks in busy areas. It also fosters a more social and inclusive atmosphere, making it easier for guests and family to gather around. The absence of sharp corners makes it a safer option for households with young children.
Key Implementation Tips
To execute a curved island design successfully, focus on precision and proportion:
- Expert Fabrication: Creating seamless curves in stone or joinery requires specialised skill. Partner with an experienced fabricator who can demonstrate previous work with curved installations to ensure a flawless finish.
- Proportional Radius: The size of the curve should be proportional to your kitchen's overall dimensions. A curve that is too tight can look awkward, while one that is too broad may waste valuable space.
- Integrate with Layout: Use the curve strategically to soften the main traffic path between key work zones like the sink, cooktop, and refrigerator. This maximises both aesthetic impact and ergonomic efficiency.
- Seamless Cabinetry: Enhance the fluid look by pairing the curved design with handleless or integrated cabinetry. This creates an uninterrupted, streamlined surface that highlights the island's unique form.
4. Industrial-Style Island Bench
An industrial-style island bench brings a raw, utilitarian character to the kitchen, drawing inspiration from urban lofts and converted warehouses. This design is one of the most distinctive island bench ideas for a Melbourne home with an edgy, contemporary feel. It typically features exposed metal frames, reclaimed timber surfaces, and functional elements like open shelving and robust hardware, creating a look that is both stylish and unpretentious.
This aesthetic is perfect for spaces that celebrate honest materials and a connection to craftsmanship, such as homes with exposed brick walls or concrete floors. The style balances form and function, often incorporating commercial-grade surfaces like stainless steel alongside the warmth of aged wood. It acts as a powerful centrepiece that is practical, durable, and full of personality.
Key Implementation Tips
To successfully integrate an industrial-style island bench, focus on authentic materials and balanced composition:
- Balance Raw and Refined: Pair raw industrial materials like a black steel frame or reclaimed timber top with more refined kitchen elements. Sleek, modern cabinetry or polished concrete floors can prevent the space from feeling too rustic or heavy.
- Prioritise Quality Materials: Source high-quality reclaimed wood and ensure any metal components are properly sealed to prevent rust and wear. A durable timber top, for instance, should be finished to withstand spills and daily kitchen use.
- Incorporate Vintage Lighting: Enhance the industrial vibe by hanging vintage-style pendant lights or cage lights directly above the island. This not only provides functional task lighting but also reinforces the overall design theme.
For homeowners wanting to create a functional, hard-wearing, and character-rich kitchen hub, the industrial style offers a compelling and timeless choice.
5. Kitchen Island with Integrated Appliances

Transforming the island from a simple countertop into a high-performance culinary hub is one of the most functional island bench ideas available. By integrating key appliances such as a cooktop, dishwasher, warming drawer, or wine fridge directly into the island, you create a dedicated and efficient work zone. This design minimises movement between different areas of the kitchen, streamlining the entire cooking and cleaning process into a single, central station.
This approach is perfect for passionate home cooks or homeowners who love to entertain, as it allows for a more social and interactive cooking experience. An island with a cooktop lets you face your guests while preparing meals, rather than turning your back to them. It consolidates workflow, turning the island into the true engine room of your Melbourne kitchen.
Key Implementation Tips
Careful planning is essential to ensure an appliance-heavy island is both safe and effective. Consider these critical points:
- Plan for Ventilation: If installing a cooktop, powerful ventilation is non-negotiable. An overhead rangehood can obstruct views, so consider a sleek downdraft system that retracts into the benchtop when not in use.
- Ensure Correct Services: Integrating appliances requires meticulous planning for plumbing, gas lines, and electrical wiring. Consult with certified tradespeople early in the design process to ensure your island can accommodate these services safely and to code.
- Maintain Sufficient Clearance: Leave adequate landing space on either side of a cooktop (at least 300mm) for safety and practicality. Ensure there is enough clearance around appliance doors so they can open fully without obstruction.
For those wanting to create a professional-grade kitchen at home, integrating appliances into the island is a game-changing strategy.
6. Open Shelving Island Bench
An open shelving island bench integrates visible storage into its design, replacing traditional closed cabinetry with accessible shelves. This approach is one of the most versatile island bench ideas for personalising a kitchen, offering a curated space to display cookbooks, stylish dishware, or decorative items. It creates a lighter, more open feel compared to solid cabinetry, making the kitchen appear more spacious and inviting.
This design is particularly effective in kitchens aiming for a Scandinavian, modern farmhouse, or minimalist aesthetic. By displaying frequently used items, it enhances workflow and accessibility while turning everyday objects into part of the décor. The visual break in cabinetry adds character and prevents the island from appearing overly bulky, which is ideal for smaller Melbourne kitchens.
Key Implementation Tips
To ensure your open shelving island is both organised and stylish, consider these practical points:
- Curate Your Display: Be selective about what you store. Choose items that are visually appealing and cohesive, such as a matching set of ceramic bowls or a collection of your favourite cookbooks. Avoid clutter by limiting the number of items on each shelf.
- Use Baskets and Bins: For smaller, less attractive items, use stylish baskets or decorative bins. This keeps things organised and concealed while adding texture and warmth to the display. Wicker or wire baskets work well.
- Consider Shelf Material: The material of the shelves can significantly impact the look. Timber shelves add warmth and a rustic touch, while sleek glass or metal shelves offer a more contemporary, industrial feel.
For homeowners who value both accessibility and a chance to showcase their personal style, the open shelving island is an excellent and highly customisable choice.
7. Peninsula Island Bench (Hybrid Design)

A peninsula island bench is a smart hybrid design that extends from a wall or the main kitchen cabinetry, creating a U-shaped or G-shaped kitchen layout. This approach offers many of the benefits of a freestanding island, such as extra preparation space and casual seating, but is anchored on one end. This makes it one of the most practical island bench ideas for smaller or narrower Melbourne kitchens where a full island would obstruct traffic flow.
This design is highly effective at defining the kitchen's perimeter within an open-plan living area without completely closing it off. By connecting to the main counter run, it creates a continuous worksurface that can enhance workflow and provide substantial storage, making it a popular choice in apartment and townhouse renovations where space is at a premium.
Key Implementation Tips
To maximise the effectiveness of your peninsula island bench, focus on these design details:
- Maintain Traffic Flow: Ensure there is ample clearance (at least 1000-1200mm) around the open end of the peninsula to allow for easy movement and for appliance doors to open fully.
- Seating Overhang: For comfortable seating, design a countertop overhang of at least 300mm. This provides necessary legroom without requiring guests to sit uncomfortably sideways.
- Define Zones: Use the peninsula to visually separate the kitchen from a dining or living area. This can be enhanced with different pendant lighting over the peninsula to create a distinct zone.
A peninsula is an excellent solution for maximising functionality in a compact space. You can explore more layouts suited for smaller homes in our guide to kitchen layout ideas for small kitchens.
8. Rustic Farmhouse Island Bench
A rustic farmhouse island bench brings a sense of warmth, history, and comfort to the heart of your kitchen. This style is one of the most inviting island bench ideas for Melbourne homes, particularly period properties or those aiming for a relaxed, country-inspired feel. It often features natural or reclaimed timbers, distressed finishes, and charming details like beadboard panelling, X-frame ends, or decorative corbels.
This design transforms the kitchen island from a purely functional unit into a character-filled piece of furniture. It serves as a natural gathering spot, creating an atmosphere that feels both established and welcoming. The style is celebrated for its ability to blend authentic, hardworking materials with timeless, cosy aesthetics, making the kitchen feel lived-in and loved.
Key Implementation Tips
To capture the authentic charm of a farmhouse island, consider these practical details:
- Authentic Materials: Source genuine reclaimed wood from local suppliers for unmatched character. Alternatively, use new timber and apply a distressed finish to create a time-worn appearance.
- Layer Textures: Combine a butcher block top with a painted base, or mix raw timber with aged metal hardware. This layering of textures is crucial for achieving an authentic farmhouse look.
- Seal for Durability: Ensure any timber surfaces, especially the countertop, are properly sealed with a food-safe, hard-wearing finish. This protects the wood from stains, moisture, and daily wear and tear.
For homeowners wanting to create a kitchen that feels like the welcoming centre of the home, the rustic farmhouse island is a perfect choice, offering both beauty and a strong sense of heritage.
9. Minimalist Floating Island Bench

A minimalist floating island bench uses clever engineering to create the illusion that it is levitating above the floor. This is one of the most sophisticated island bench ideas for a modern Melbourne home, achieved through concealed structural supports, a recessed plinth, or even a glass base. The design maximises negative space, resulting in an exceptionally clean, uncluttered, and architectural aesthetic.
This style is perfect for galley kitchens or open-plan layouts where maintaining a sense of spaciousness is crucial. By lifting the bulk of the island off the floor, it allows light and sightlines to travel underneath, making the entire room feel larger and more open. It’s a statement of precision design that transforms the island from a mere utility into a piece of art.
Key Implementation Tips
Achieving a true floating effect requires careful planning and expert execution. Consider these key points:
- Structural Integrity: This is not a standard installation. It is vital to work with a structural engineer and an experienced cabinet maker to design a concealed steel frame or cantilevered support system that can safely bear the weight of the benchtop and its intended use.
- Enhance with Lighting: Installing a concealed LED strip light underneath the island is a signature move for this design. The lighting washes down onto the floor, dramatically enhancing the floating illusion and providing beautiful ambient light.
- Recessed Plinth: A practical alternative to a full cantilever is to build the island on a deeply recessed plinth that is painted matte black or clad in a mirrored finish. This makes the base disappear, creating the floating effect without the complex engineering.
For those who prioritise clean lines and an ultra-contemporary feel, the minimalist floating island offers a unique and visually stunning centrepiece for the kitchen.
10. Multi-Functional Island with Seating and Bar
A multi-functional island with an integrated bar and seating transforms the kitchen from a purely utilitarian space into the social epicentre of your Melbourne home. This design combines food preparation surfaces, dining areas, and extensive storage into one cohesive unit. It is one of the most practical island bench ideas for modern, open-plan living, creating a central hub for cooking, casual meals, entertaining, and even homework.
This all-in-one approach is perfect for families and entertainers who want a seamless flow between kitchen activities and social interaction. By consolidating functions, it maximises floor space and encourages connection, allowing the host to prepare food while still engaging with guests or family members seated at the bar. The island becomes the heart of daily life, not just a place for meal prep.
Key Implementation Tips
To create a truly effective multi-functional island, focus on strategic zoning and thoughtful details:
- Ergonomic Zoning: Designate clear zones for different activities. For example, position the prep area with the sink and cooktop on one side, and slightly offset the seating area to keep guests safely away from hot surfaces and splashes.
- Sufficient Clearance: Ensure there is adequate space behind the bar stools for comfortable movement. A minimum of 900mm (36 inches) is recommended to allow people to pull out their chairs and walk behind them easily.
- Integrated Amenities: Enhance convenience by including built-in power outlets with USB ports near the seating for charging devices. If space allows, a small beverage fridge or wine rack can be integrated into the bar side for easy access during gatherings.
This design is the ultimate solution for those wanting their kitchen to be a dynamic, interactive space. You can discover more options for creating the perfect social hub by exploring our detailed posts on kitchen island seating.
Top 10 Island Bench Designs Compared
| Design | Implementation complexity | Key advantages |
|---|---|---|
| 1.Waterfall Edge Island Bench | High, skilled stonework and precise installation | Dramatic, high-end aesthetic; easy-to-clean continuous surfaces |
| Two-Tier Island Bench | Medium–high, multi-height framing and cabinetry | Dual functionality; defined work and social areas |
| Curved Island Bench | High, custom fabrication and curved cabinetry | Safer edges; improved traffic flow; distinctive form |
| Industrial-Style Island Bench | Medium, straightforward framing but bespoke finishes | Centralised, high-function culinary workstation |
| Kitchen Island with Integrated Appliances | Very high, complex MEP, ventilation, structural | Maximises functionality; increases home value; entertainer-friendly |
Design Comparisons Continued
| Open Shelving Island Bench | Low–medium, simpler construction but styling-focused | Affordable, open aesthetic; easy access to frequently used items |
| Peninsula Island Bench (Hybrid Design) | Medium, connected installation to existing cabinetry | Space-saving; easier hookup; maintains work triangle |
| Rustic Farmhouse Island Bench | Medium, carpentry-focused with decorative details | Cozy, forgiving aesthetic; blends with vintage elements |
| Minimalist Floating Island Bench | Very high, structural engineering and hidden supports | Strong visual impact; makes space feel larger; easy cleaning underneath |
| Multi-Functional Island with Seating and Bar | High, large footprint with integrated storage/seating | Consolidates functions; maximises storage and social interaction |
Bringing Your Vision to Life with Expert Craftsmanship
Selecting the right kitchen island bench is more than just a design choice; it's a commitment to enhancing your home's central hub for years to come. Throughout this exploration of diverse island bench ideas, we’ve journeyed from the sleek, continuous lines of a waterfall edge to the warm, inviting charm of a rustic farmhouse centrepiece. We have seen how a curved island can soften a room's geometry and how a two-tier design can elegantly separate meal prep from casual dining.
The key takeaway is that the perfect island is not a one-size-fits-all solution. It’s a personalised feature that should reflect your lifestyle, accommodate your daily routines, and harmonise with your Melbourne home's unique architectural character. Whether you are drawn to the raw, urban appeal of an industrial-style bench or the clever space-saving ingenuity of a peninsula hybrid, the ultimate goal is to create a feature that is both profoundly beautiful and exceptionally practical.
Translating Ideas into a Functional Reality
Mastering these concepts allows you to move beyond generic solutions and articulate a clear vision for your renovation. Understanding the possibilities, from integrated appliances to open shelving, empowers you to make informed decisions that maximise both workflow efficiency and aesthetic impact. This clarity is the first and most critical step in any successful kitchen transformation. The difference between a good kitchen and a great one often lies in how well the central island integrates with the rest of the space.
Your Actionable Next Steps
With these ideas as your inspiration, your next step is to evaluate your own space and priorities. Consider the following:
- Measure Your Space: Reconfirm the available floor area, ensuring adequate clearance (at least 1 metre) on all sides for comfortable movement.
- Define Primary Function: Will your island be primarily for food preparation, casual dining, storage, or a social gathering point? Prioritise its main purpose.
- Consult a Professional: A great idea requires flawless execution. Discussing your vision with an experienced renovation specialist can help identify potential challenges and unlock new possibilities you may not have considered.
Ultimately, your kitchen island is the heart of your home, an investment that pays dividends in daily joy and functionality. Bringing these sophisticated island bench ideas to life requires a blend of creative vision and technical precision. From ensuring the structural integrity of a floating design to seamlessly integrating complex plumbing and electrical services, expert craftsmanship is non-negotiable. By partnering with the right team, you can ensure your final result is a perfect fusion of form and function, built to last.
Ready to transform your kitchen with a stunning new island bench? At Smarter Home Renovations, we specialise in bringing ambitious design concepts to life with meticulous attention to detail and quality craftsmanship.
Contact Tony and the team today to schedule an on-site consultation and discover how we can build the perfect kitchen island for your Melbourne home.