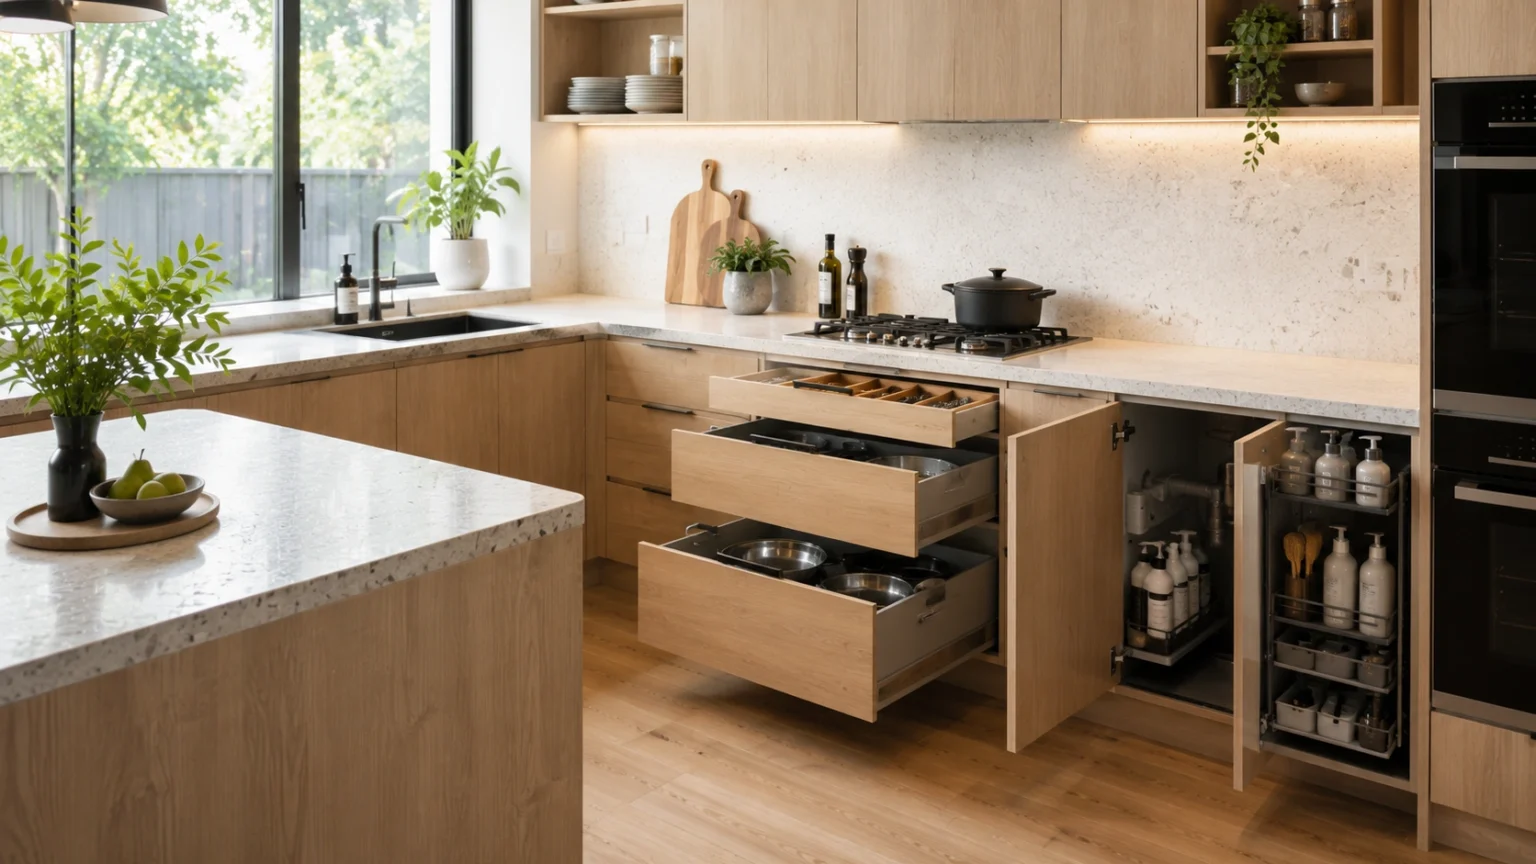
Unlock your kitchen's potential! Explore our guide to kitchen storage solutions. Find smart ideas for cabinetry, pantries, corners and more.
You open one cupboard for a frying pan and three plastic containers fall out. The pots are stacked in the wrong cabinet. The baking trays are jammed beside the oven because nowhere else makes sense. Under the sink is a tangle of spray bottles, spare sponges and shopping bags you meant to sort months ago.
That's how a lot of kitchens feel before a renovation. Not badly styled. Just badly planned.
In Melbourne homes, I see the same pattern again and again. Apartment kitchens often look neat at first glance but don't have enough depth, drawer space or pantry capacity for real daily use. Older weatherboards and brick homes have the opposite problem. They may have more floor area, but the storage is awkward, fragmented and built around old assumptions about how a kitchen should work.
Good kitchen storage solutions fix more than clutter. They reduce bending, shuffling, double-handling and wasted bench space. If you're also rethinking convenience features, this complete guide to instant hot water is worth a look because appliance choice affects how much cabinet and bench space you need to reserve.
Before you choose drawers, pantries or corner hardware, it helps to look at what suits your room. Small kitchens need discipline, not gimmicks. If you're working with a compact footprint, these small kitchen renovation ideas for Melbourne homes are a practical starting point.

Reclaiming Your Kitchen from Clutter
Most storage problems aren't caused by owning too much. They come from putting the wrong type of cabinet in the wrong place.
A kitchen can have plenty of joinery and still work poorly. Wide shelves swallow small items. Corner cupboards become dead zones. Overhead cabinets are installed so high that everyday plates end up on the benchtop instead. Once that happens, clutter spreads fast.
What clutter usually points to
If a kitchen feels constantly messy, the issue is usually one of these:
- Poor access: Items are technically stored, but you have to move two or three things to reach them.
- Wrong cabinet format: Deep shelves are used where drawers would work better.
- No zoning: Food prep items, cookware and cleaning supplies are mixed together.
- Unused height: The room has vertical potential, but the cabinetry stops short.
A tidy kitchen isn't one with less stuff. It's one where each item has a logical home near where it's used.
That's the lens worth using for every storage decision that follows. Not “what looks clever in a showroom”, but “what makes daily use easier in a real home”.
The Foundation of Kitchen Storage Cabinetry
Cabinetry does the heavy lifting. Organisers help, but the fixed joinery sets the limit on how usable the kitchen will be.

Kitchen storage solutions have evolved well beyond loose furniture and improvised shelving. Historical references note that built-in cabinetry wasn't widely introduced until the 1920s, with earlier kitchens relying on freestanding cupboards and basic shelving. By the 1970s and 1980s, modular kitchens and multifunctional cabinetry had become a major design trend, which set the base for the integrated systems used now in tighter homes and renovated spaces (history of kitchen cabinet styles).
Base cabinets matter more than most people think
Base cabinets carry the most useful storage in the room because they're easiest to reach. That's where the best capacity should go.
For most households, the strongest base cabinet choices are:
- Deep drawers: Better for pots, pans, lids, mixing bowls and food containers.
- Drawer stacks beside the cooktop: Useful for utensils, oils, spices and cookware.
- Sink-base storage with planning: Fine for cleaning products, but only if plumbing leaves enough usable room.
- Limited shelf cupboards: Acceptable in a few locations, but not as the default.
I generally favour drawers over standard hinged-door base cabinets in most working zones. You pull the contents to you instead of crouching and reaching into a dark box.
Wall cabinets should support, not dominate
Overheads still have a place, especially in smaller kitchens, but they need restraint.
Too many wall cabinets can make a room feel cramped, especially in a narrow terrace or apartment. Too few, and the benches get crowded. The right balance depends on ceiling height, window placement and what needs to live up high.
Use wall cabinets for lighter, less frequently used items such as:
- Glassware and mugs
- Serving platters
- Backup pantry items
- Occasional appliances
If your style leans traditional, these Shaker cabinet styles show how classic doors can still work well with modern internal storage.
Tall cabinets create order fast
Tall cabinetry is often the best storage move in the whole kitchen. A full-height pantry or appliance tower gives the room a proper anchor and removes pressure from every other cabinet.
When homeowners ask where to start, my answer is often simple. Get the tall cabinetry right first, then sort the rest around it.
For anyone sorting the contents before a renovation, this guide to decluttering your kitchen space helps you separate what you use from what's just filling cupboards.
Builder's view: If the cabinet shell is wrong, no organiser will save it. Start with the right cabinet types, widths and locations.
Maximising Every Inch with Pull-Outs and Organisers
Once the cabinetry layout is right, internal fittings can make the kitchen feel twice as functional, leading to many storage gains, especially in compact homes.
The most effective kitchen storage is organised around workflow adjacency. Items should sit nearest the appliance or task they support. Drawer compartmentalisation and narrow vertical slots can turn awkward voids into usable capacity without making the kitchen larger (workflow-based cabinet storage ideas).

Put items where the task happens
This sounds obvious, but many kitchens ignore it.
If you make tea near one end of the bench, mugs, teaspoons and the kettle should live there. If the dishwasher is beside the sink, plates and bowls should unload into nearby drawers or cupboards. If you prep food beside the fridge, chopping boards, knives and mixing bowls should be close at hand.
That approach cuts down on crossing the room for basic tasks. In a small kitchen, that matters every day.
Organisers that usually earn their keep
Some internal fittings are worth the spend because they solve real access problems.
- Drawer dividers: Best for cutlery, utensils, wraps, lids and food containers.
- Vertical tray slots: Ideal for chopping boards, oven trays and platters that otherwise become unstable stacks.
- Pull-out bin units: Good when designed into the right cabinet width and placed near prep space.
- Spice drawers or narrow pull-outs: Helpful if you cook often and want visibility without bench clutter.
- Under-sink caddies or tiered pull-outs: Useful only when shaped around the plumbing, not forced into the space.
Organisers that look clever but disappoint
Not every insert is worth buying.
The common mistake is overfitting the kitchen with specialty hardware for one narrow purpose. A drawer built only for a certain bottle size or gadget can date quickly if your habits change. Flexibility usually wins.
Be careful with:
- Over-segmented drawers: They can waste space if compartments are too fixed.
- Tiny pull-outs everywhere: These add cost and can reduce broader, more adaptable storage.
- Door-mounted racks in busy cabinets: They often clash with internal shelves or become overloaded.
Keep the expensive hardware for the spots where access is genuinely difficult. Don't spend premium money to solve problems that a well-sized drawer already fixes.
Good storage density comes from the mix
The best kitchens use a mix of open volume and controlled volume. You need some areas that can flex for larger appliances or bulk shopping. You also need tightly organised spots where smaller items won't sprawl.
A practical combination often looks like this:
- One deep drawer for pots and pans
- One drawer with peg or lid organisation
- One vertical tray cabinet near the oven
- One pull-out or drawer near prep for oils, spices or condiments
- One properly planned cleaning zone under or near the sink
That mix is more useful than filling every cabinet with gadgets. Good kitchen storage solutions should feel invisible in daily use. You reach, grab, put back and move on.
Solving Awkward Corners and Using Vertical Space
Corner storage gets oversold. Showrooms love a mechanism. Homeowners usually want easy access and reasonable value.

Complex corner storage solutions such as carousels and pull-out corner systems can help in some layouts, but they're not automatically the best answer. Homeowners should question how much usable capacity they really gain, and whether a simpler cabinet arrangement offers better value, especially once durability and cleaning are considered (hidden kitchen storage ideas and corner trade-offs).
When corner mechanisms make sense
There are kitchens where a corner unit earns its place.
That's usually when the layout leaves no better option, the cabinet size is generous, and the household will use the storage for suitable items. Condiments, mixing bowls or small appliances can work. Heavy cast iron, unstable stacks and rarely used clutter usually don't.
A corner system is more justifiable when:
- The kitchen footprint is tight: Every accessible cabinet matters.
- The corner is otherwise hard to recover: There's no practical way to redesign the run.
- The user needs easier reach: Bending deep into a blind corner isn't realistic.
- The hardware is durable: Cheap mechanisms age badly.
When a simpler solution is better
In many Melbourne renovations, especially in older homes, the smarter move is to avoid chasing every last bit of theoretical storage.
A standard cabinet with better drawers elsewhere often performs better than a complicated corner fitting. Sometimes closing off part of the corner and using adjacent cabinets more efficiently produces a cleaner, more durable result.
That's often the better call if:
- Cleaning matters: Corner hardware collects crumbs and dust in hard-to-reach spots.
- Budget is tight: Money may be better spent on drawer upgrades or pantry storage.
- The corner shape is irregular: Period homes rarely give you perfectly square conditions.
- You want low maintenance: Fewer moving parts generally means fewer headaches.
Practical rule: Don't judge a corner unit by how clever it looks when empty. Judge it by what you'll store there, how easily you can clean it, and whether you'd still like it after years of use.
Vertical space is often the real missed opportunity
If you want more capacity, look up before you look into corners.
Tall, narrow pull-outs can work well for pantry items. Full-height cabinets make better use of wall area than a long run of shallow cupboards. Even in older kitchens with uneven walls, there's usually a way to capture height with custom scribes, bulkheads or fitted end panels.
Useful vertical moves include:
- Full-height pantry towers
- Over-fridge cabinetry
- Narrow broom or utility cupboards
- Stacked overheads for seasonal or occasional items
- Open wall storage only where it won't create visual mess
Vertical storage tends to outperform corner gimmicks because it's easier to access, easier to clean and easier to adapt over time.
Designing Your Perfect Kitchen Pantry
A good pantry changes the whole kitchen. It takes pressure off benches, overheads and the fridge area. It also gives food, small appliances and overflow items a proper home.
The right pantry isn't always the biggest one. It's the one that matches your space and the way your household shops, cooks and stores things.

Pantry cabinet
A pantry cabinet suits apartments, townhouses and compact renovations where every millimetre counts.
Its strengths are simple. It's integrated, easy to keep tidy from the outside, and works well when fitted with adjustable shelves or internal drawers. The main limitation is depth. If shelves are too deep, packets and tins disappear at the back.
Best use case:
- Best for: Smaller kitchens and cleaner visual lines
- Limitation: Deep shelves can become dead storage
- Works well when: You keep shelf depths controlled and group items by category
Walk-in pantry
A walk-in pantry sounds ideal, but it only works if there's enough room to make it comfortable and visible.
Poorly planned walk-ins often become dumping zones with dark corners and over-deep shelves. A well-designed one, on the other hand, keeps bulk goods, appliances and backup supplies out of the main kitchen.
Best use case:
- Best for: Families who buy in volume or want appliance overflow space
- Limitation: Easy to waste floor area
- Works well when: Shelving stays shallow and the lighting is good
Butler's pantry
A butler's pantry is less about dry storage alone and more about creating a secondary working zone.
It can hide the coffee setup, toaster, prep mess and serving gear. That's appealing in open-plan homes where the kitchen is always on show. The trade-off is cost and space. You're effectively building part of a second kitchen.
Best use case:
- Best for: Entertainers and larger open-plan homes
- Limitation: Higher joinery and service requirements
- Works well when: The main kitchen needs to stay visually calm during daily use
Pantry rules that rarely fail
Whatever format you choose, a few principles hold up well:
- Shallow shelves: Better visibility beats theoretical capacity.
- Clear zoning: Breakfast, baking, snacks, cans and appliances should each have a defined area.
- Drawer storage low down: Better than kneeling to rummage through deep shelves.
- Adjustability: Pantry needs change faster than commonly expected.
If you're weighing up display versus enclosed storage in adjoining joinery, this guide on choosing your corner display cabinet is useful for thinking through visibility, presentation and practicality.
Choosing Durable Materials and Finishes
Storage only works long term if the cabinetry survives real kitchen use. Steam, heat, greasy hands, chair knocks and repeated cleaning all leave marks over time.
Material choice should match how hard the kitchen will be worked. A low-use entertaining kitchen can carry more delicate finishes. A family kitchen with daily cooking, school lunch prep and constant traffic usually needs tougher surfaces and better hardware.

Laminate and melamine
These are often the workhorses.
Laminate fronts and melamine interiors are popular because they're practical, consistent and generally easy to clean. They suit many modern kitchen storage solutions because they handle daily use well without demanding much maintenance.
Good points:
- Surface resilience: Handles routine wear well in busy households.
- Low maintenance: Wipes down easily.
- Broad style range: Available in plain colours, woodgrains and textured looks.
Trade-offs:
- Edge damage: Poorly finished edges can chip.
- Less premium feel: Some homeowners prefer a painted or timber finish.
Vinyl wrap and thermofoil-style finishes
These create an integrated look and can suit profiled doors at a lower cost than some painted finishes.
They can work well in the right kitchen, but heat exposure matters. Around ovens, kettles and poor ventilation zones, longevity can become a concern if product quality or installation is average.
Good points:
- Smooth finish: Clean and uniform appearance.
- Easy cleaning: No joints on the face profile.
- Affordable styling: Useful for classic door profiles on a tighter budget.
Trade-offs:
- Heat sensitivity: Edges and wraps can age poorly near intense heat.
- Harder to repair neatly: Damage usually means replacement, not patching.
Painted MDF and 2-pac polyurethane
These finishes are chosen for appearance as much as practicality.
They suit Hampton, Shaker and custom-colour kitchens because the finish is refined and flexible. The trade-off is that painted surfaces can show chips, knocks and wear more readily than tougher laminated products, especially on high-use edges.
If you want a painted kitchen, budget for touch-ups as part of ownership. That doesn't make it a bad choice. It just means the finish needs realistic expectations.
Timber veneer and solid timber
Timber brings warmth that manufactured finishes often can't match. In period homes, it can also bridge old and new beautifully.
But timber moves. It needs careful detailing and the right setting. Veneer is usually the more stable and cost-conscious option for broad cabinet faces, while solid timber is often better reserved for feature elements.
Hardware matters as much as the door finish
A durable kitchen isn't just about the visible surface.
Pay attention to:
- Drawer runners: Full-extension runners make storage usable, not just present.
- Hinges: Soft-close is standard now, but quality still varies.
- Handles or finger pulls: Choose what's easiest to clean and least likely to catch clothing.
- Interior board finish: Cabinet internals take hard use. Don't overlook them.
Cheap hardware makes an expensive-looking kitchen feel tired quickly. Strong internals and reliable movement are what keep storage working well after the novelty wears off.
Planning and Budgeting Your Storage Project
The smartest kitchen storage solutions usually start with a pen, a tape measure and a hard look at what you own. Not with a showroom visit.
In Australian homes, that planning step matters more because space pressure is real. Australian Bureau of Statistics data, as cited in this summary, shows the median dwelling size fell from 214.6 square metres in 2011–12 to 186.3 square metres in 2021–22, a drop of 28.3 square metres, or about 13.2%. That's one reason built-in kitchen storage has become a core design issue rather than an optional upgrade.

Start with a storage audit
A proper storage audit beats guesswork.
Technical guidance on kitchen storage planning recommends quantifying cabinet volume, item categories and access frequency so the joinery reflects real use patterns instead of assuming all shelves are equal (technical framework for kitchen storage requirements).
In plain terms, sort your kitchen contents into:
- High-frequency items: Used daily or several times a day
- Low-frequency items: Used weekly or occasionally
- Bulky items: Large appliances, platters, stockpots
- Problem items: Awkward lids, trays, lunch containers, cleaning products
Build zones before choosing fittings
Once you know what you need to store, map it by task.
That usually means grouping:
- Prep items near the main work surface
- Cooking tools near the oven or cooktop
- Cleaning items near the sink or dishwasher
- Food storage in the pantry and fridge-adjacent area
This is the point where many budgets go off track. People price drawers and organisers before they've decided what belongs in each zone.
Budget for the invisible pieces too
Joinery quotes often look straightforward until the extras start stacking up.
Allow room for decisions such as:
- Cabinet upgrades: More drawers, fewer shelves, better runners
- Panels and fillers: Especially in older homes with uneven walls
- Electrical and plumbing changes: Required when layouts shift
- Splashbacks, flooring touch-ups and painting: Often affected by the kitchen works
If you need a broader cost framework, this guide to kitchen renovation cost in Melbourne helps set expectations around scope and budget pressure points.
Measure your storage by use, not by cabinet count. Ten cupboards can perform worse than six well-planned ones.
Keep your plan flexible
A good plan has discipline, but it also leaves room for adjustment once demolition starts.
That's particularly true in Melbourne's older homes, where walls may not be square and floor levels can drift. If your design depends on every cabinet dimension being perfect from day one, you'll have fewer options when site conditions push back.
Navigating a Renovation Project in Melbourne
Kitchen renovations in Melbourne aren't just a design exercise. They're a coordination job.
You're dealing with trades, existing building conditions, lead times, access, services and sometimes permits or approvals. In a newer apartment, the challenge may be body corporate rules, delivery access and limited working space. In a Californian bungalow or Victorian terrace, the challenge is usually the building itself.
Period homes need a different approach
Many older Melbourne houses have character, but they also have quirks that affect storage planning.
Common ones include:
- Out-of-square walls: Joinery needs scribing and adjustment.
- Uneven floors: Tall cabinets and panel lines need careful setting out.
- Chimneys and old service runs: These can interrupt ideal layouts.
- Heritage sensitivity: Street-facing changes may be restricted, and interior design choices often need to respect the house.
Trying to force a showroom-perfect kitchen into a period shell rarely ends well. The better path is to design around the room authentically.
Trades need to be sequenced properly
Storage ideas only work if the services support them.
A pull-out bin may clash with plumbing. A pantry tower may affect power points. An appliance cabinet might need ventilation or dedicated electrical planning. Carpenters, plumbers, electricians and stone suppliers all need to work off the same logic, not separate assumptions.
Local experience reduces rework
This is where local renovation experience matters. Not because Melbourne is mysterious, but because the same issues come up repeatedly and can be anticipated early.
That includes understanding:
- When permit advice is needed
- How to deal with tight suburban access
- What older wall construction may hide
- How to balance modern function with period character
A kitchen can look excellent in drawings and still be frustrating on site if no one has thought through these practical constraints. The best renovation teams don't just install cabinetry. They solve the room.
If you want a kitchen that works hard, looks right and suits your home's specific needs, Smarter Home Renovations can help. Their Melbourne team handles design, planning, trades and delivery with a practical focus on durable storage, clean finishes and renovation solutions that make sense in everyday homes, including compact apartments and period properties.
Do You Need A Quote
No matter what project you need to complete, our team of professionals at Smarter Home Renovations has the right solution for you.
To find out more about our quality home, kitchen, bathroom and laundry renovations in Melbourne, call Tony on 0418 802 802 today. Or go to our contact page and complete the form its that easy.
Some Handy Links