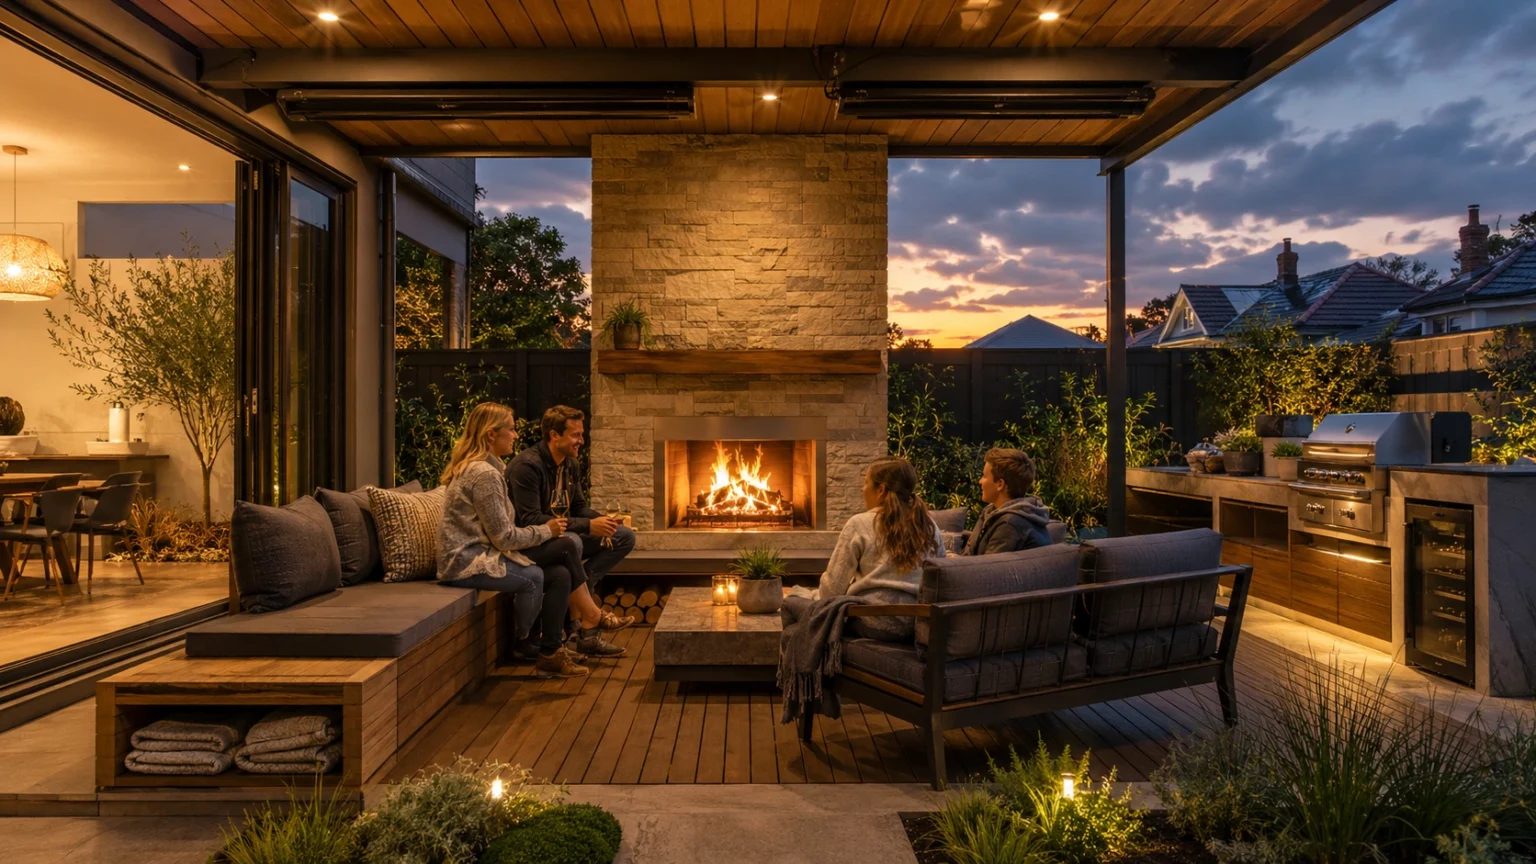
Plan the perfect outdoor living areas with fireplaces in Melbourne. Our guide covers design, fuel types, costs, and VBA regulations.
You're probably looking at a backyard or side courtyard that gets plenty of use in January, then sits half-empty once Melbourne does what Melbourne does. A calm afternoon turns cool by dinner. A nice spring day picks up wind. A covered alfresco looks good on paper, but without heat it still feels temporary.
That's why fireplaces change the way outdoor spaces get used. They don't just decorate a patio. They turn a deck, terrace, or paved entertaining area into a room you'll keep using when the temperature drops.
The mistake I see most often is treating the fire feature as the final accessory. It works better when it's planned as part of the structure, the seating layout, the roof cover, and the permit pathway from the start. That's where outdoor living areas with fireplaces go from Pinterest idea to durable renovation.

Why a Fireplace Is Your Best Outdoor Upgrade in Melbourne
Melbourne homes need flexibility more than almost any other design feature. You can have bright sun at lunch and a cold change by evening. A fireplace solves that problem better than extra furniture, more paving, or a bigger umbrella ever will.
The strongest market signal behind that shift is simple. A 2022 industry survey found 41% of experts expected outdoor fireplaces to be the preferred option for making outdoor spaces usable in colder months according to this outdoor living trend report. That lines up with what homeowners want locally. They're not asking for a summer patio anymore. They want an outdoor room.
It changes how the space gets used
A good fireplace creates a centre point. People sit differently around it. Conversations last longer. The area feels intentional rather than left over.
That matters on Melbourne sites where space often has to do more than one job. The same area might be for family dinners, weekend footy nights, and quiet mornings with coffee. Heat gives that space range.
Outdoor living areas with fireplaces work best when they solve a use problem first and a style problem second.
It's become a mainstream renovation move
This isn't a niche feature reserved for acreage homes or luxury builds. It now sits in the same conversation as covered decking, outdoor kitchens, and built-in seating.
If you're still deciding between formats, this breakdown of the differences between fire pits and fireplaces is a useful place to start. For many Melbourne homes, the answer comes down to containment, smoke control, and how formal you want the space to feel.
For homeowners also planning a new deck or alfresco zone, it helps to look at how fire features fit into broader outdoor living design trends for decking. The best results come when the fireplace isn't squeezed into the leftover corner after everything else is built.
Choosing Your Fireplace Fuel Type
The fuel type shapes almost every other decision. It affects heat, maintenance, approvals, appearance, and where the unit can sit in relation to the house.
This comparison works best when you start with one question. Do you want real flame ambience first, or ease of use first? Most budget blowouts and design regrets happen when homeowners try to force both from the wrong system.

Wood-burning fireplaces
Best for ambience: Nothing else gives the same crackle, smell, and visual character as timber.
Best use case: Larger backyards, open-air entertaining zones, and homes where smoke is less likely to create neighbour issues.
Trade-off: Wood needs storage, ash removal, and more cleaning around the hearth and flue area. In tighter suburban blocks, smoke drift can become the reason people stop using the feature.
What works: A properly sheltered seating area with enough open ventilation around it.
What doesn't: A small semi-covered alfresco boxed in by walls, screens, and nearby windows.
Natural gas fireplaces
Best for convenience: Turn it on, get flame quickly, turn it off when you're done.
Best use case: Homeowners who entertain often and want a consistent result without fuel handling.
Trade-off: Installation is more involved because the gas connection has to be planned and carried out properly. You also need the fireplace location settled early, because moving it later becomes expensive.
What works: New outdoor builds where trenching, paving, and service routing can be coordinated from the start.
What doesn't: Treating gas as an easy late-stage add-on after the hardscape is complete.
Propane fireplaces
Best for flexibility: Good when a fixed gas connection isn't practical.
Best use case: Smaller projects, portable fire tables, and staged renovations where you want a working feature before committing to permanent service upgrades.
Trade-off: You'll need space to manage bottle storage and refills. Some homeowners also dislike the visual compromise if the bottle enclosure looks tacked on.
What works: Clean cabinetry or bench integration that hides the fuel source.
What doesn't: Leaving the storage solution as an afterthought.
Bioethanol fireplaces
Best for clean presentation: Bioethanol appeals to homeowners who want a sleek flame with less visual bulk than a masonry build.
A practical sizing benchmark comes from EcoSmart Fire's outdoor fireplace guidance, which notes that compact outdoor bioethanol fire pits produce about 2 kW across roughly 20 m2, while larger fire tables and fire pit configurations reach 4 to 6 kW across about 60 m2. That's the key lesson. Size the fire to the sheltered entertaining area, not the whole backyard.
Trade-off: These systems suit atmosphere and supplementary warmth, but they won't behave like a large enclosed wood fireplace.
Practical rule: If the area is exposed to wind, every fireplace feels smaller than it looked in the brochure.
Electric fireplaces
Best for simplicity: Easiest to install and easiest to live with.
Best use case: Apartment-style courtyards, enclosed patios, or spaces where open flame isn't the right fit.
Trade-off: They don't deliver the same experience as a real flame feature, and many homeowners end up disappointed if they chose electric while expecting a full outdoor fire atmosphere.
What works: Decorative wall features and low-maintenance entertaining areas.
What doesn't: Calling it a substitute for a genuine outdoor fireplace if ambience is the main goal.
Designing Your Outdoor Room Layout
A fireplace should anchor the space, not interrupt it. The layout matters as much as the unit itself. I've seen expensive fireplaces installed in places where nobody naturally sits near them because the traffic path cuts straight through the warm zone.
The right approach is to think in layers. Entry first. Seating second. Fire feature third. Then any dining, cooking, or storage around that core.

Put the fireplace where people already want to gather
Start with the natural destination point of the yard. That might be the end of the deck, the edge of the covered alfresco, or the side that gets privacy from fencing and planting. Put the fireplace there, not in the dead centre by default.
If the fireplace faces a blank fence at close range, the area often feels cramped. If it faces outward to a garden bed, lawn edge, or borrowed view, the same space feels bigger.
Keep walkways out of the conversation zone
The warmest and most comfortable seats should never sit in the main path between the back door and the yard. People need to move through the space without stepping between the fireplace and the seating.
A simple layout check helps:
- Front access: Leave a clear route from the house to the yard that doesn't cut across the hearth.
- Side circulation: Let guests move around the furniture group rather than through the middle of it.
- Service path: If you're carrying food from the kitchen, the route to the dining area should stay direct.
Build distinct zones, even on compact sites
The best outdoor living areas with fireplaces usually have at least two clear functions. One is for sitting near the fire. The other is for eating, cooking, or general spillover.
That's especially important if you're also considering a built-in barbecue or prep bench. This guide to creating a stylish outdoor kitchen hub is useful because it shows how cooking zones and social zones can support each other instead of competing for the same footprint.
A fire feature shouldn't fight with the barbecue for attention. Give each one a job and enough breathing room to do it well.
Use furniture to shape the room
You don't need a huge footprint. You need disciplined placement.
- Low lounge seating: Best when the fireplace is the hero and long chats are the priority.
- Dining near, not on top of, the fire zone: Keep the table close enough to benefit from warmth but far enough that diners aren't trapped in a circulation bottleneck.
- Built-in bench seating: Useful on narrow sites because it saves space and makes the layout feel intentional.
- Loose chairs: Good for flexibility, but they need a defined edge such as paving lines, planter walls, or a rug so the arrangement doesn't drift.
Selecting Materials and Finishes
Material selection is where style and longevity either line up or clash. A fireplace can look striking on install day and still be the wrong choice if the finish stains easily, holds soot badly, or jars with the house.
In Melbourne, the best results usually come from matching the fireplace to the architecture first, then refining the texture and colour palette.

Brick suits period homes and timeless builds
On Victorian, Edwardian, and Californian Bungalow homes, brick often makes the most sense. It sits naturally with the age of the house and doesn't try too hard.
Recycled brick, bagged brick, and face brick all create different effects. A neat face-brick finish feels more formal. A recycled or tumbled brick finish feels softer and more relaxed.
Stone gives weight and texture
Stone works well when you want the fireplace to feel substantial. It can suit both traditional and contemporary homes depending on the cut and how it's detailed.
If you're comparing options, this guide to stone cladding costs and types is useful for understanding the visual differences between stacked stone, loose-ledger styles, and more refined cladding systems.
The caution with stone is overdoing it. On smaller suburban sites, heavily textured cladding on every surface can make the outdoor room feel busy.
Rendered masonry and concrete suit cleaner designs
For newer homes, rendered blockwork or formed concrete gives a sharper look. These finishes work especially well with black steel screens, large-format pavers, and minimalist planting.
They also show poor workmanship quickly. If the substrate moves or the detailing is rushed, cracks and uneven lines become obvious.
Timber should support the fireplace, not compete with it
Timber decking and screens can warm up an outdoor room, but they need careful detailing around any fire feature. The visual palette matters, but the practical side matters more.
If you're weighing species and durability for the surrounding platform or steps, this article on the best timber for decking helps narrow down what suits Melbourne conditions.
Pick finishes that age well
Before choosing a finish, ask four practical questions:
- How does it handle soot: Light, porous surfaces can mark quickly around active fire openings.
- How easy is it to clean: Deep grooves and rough ledges catch ash, dust, and cobwebs.
- Does it suit the house: A hyper-modern firebox on a heritage façade can feel forced.
- Will it still look good in winter: Outdoor spaces get judged hardest when the garden is less lush and the fireplace is doing the visual heavy lifting.
Navigating Melbourne Permits and Safety Regulations
Many outdoor fireplace projects often falter. Homeowners spend months on inspiration, then find out the intended location, fuel type, or roofed enclosure creates approval and safety issues that should've been addressed on day one.
You can't treat an outdoor fireplace like movable furniture. Once it's fixed, connected, covered, or built into a deck or masonry structure, compliance matters.

Start with permits, not product brochures
The first question isn't which fireplace you like. It's whether the proposed build triggers council or building approval pathways on your site.
Covered alfresco areas, masonry structures, service connections, and works near boundaries can all change the compliance picture. Homeowners who need a starting point should review this guide to council approval for renovations before locking in the design.
Semi-covered spaces need extra caution
This is the issue most generic articles skip. A fireplace in an open backyard is one thing. A fireplace under a pergola, inside a courtyard room, or beneath a partial roof is another.
The trade-offs are practical:
- Smoke behaviour: Wood smoke doesn't politely rise and disappear if the roof shape traps it.
- Heat build-up: Overhead structures, screens, and soffits can create concentration points.
- Neighbour impact: Dense suburban blocks leave little room for repeated smoke drift.
- Ember risk: Screens, cushions, timber battens, and stored items all need to be considered.
If a homeowner tells me they want timber lining overhead, fixed café blinds, and a wood fireplace in the same compact enclosure, that's when the design needs a hard reset.
Compliance problems usually begin with one sentence. “It's outdoors, so the rules are looser.” They aren't.
Non-negotiable structural and fire clearances
For masonry builds, the structural base and the separation from combustibles matter from the outset. According to masonry fireplace design guidance, a masonry fireplace should sit on a concrete or masonry footing at least 300 mm thick and extending at least 150 mm beyond the fireplace on all sides, with combustible mantel materials kept at least 150 mm from the opening.
Those aren't decorative details. They affect cracking risk, heat exposure, and long-term safety.
Check local conditions before choosing fuel
The right fuel in one backyard can be the wrong fuel in another. Melbourne sites vary widely.
A few decision filters help:
- Tight urban block: Gas or ethanol often creates fewer day-to-day nuisance issues than timber.
- Bushfire-prone area: The design has to account for ember exposure, surrounding materials, and local requirements.
- Semi-enclosed alfresco: Ventilation and overhead clearances become central, not optional.
- Family home with frequent use: Reliability and easy shut-off usually matter more than novelty.
Don't leave safety to the installer alone
Good installers matter. So does early design coordination. The deck frame, roofline, cladding, screens, paving build-up, and fireplace type all need to agree with each other.
When they don't, owners end up changing materials late, shifting locations, or compromising the look to satisfy a problem that should've been solved on paper.
Budgeting and Staging Your Fireplace Project
Outdoor fireplaces can be modest or ambitious. The final cost depends on the unit, the structure around it, the services, the paving or decking, the roof cover, and the finish quality. That's why two projects that both get called “an outdoor fireplace” can be completely different jobs.
The best budgeting approach is to separate what must happen now from what can happen later.

Start with the cost drivers
Some parts of the project are hard to trim without affecting safety or function.
- Core structure: Footings, masonry support, framing adjustments, and fire-safe construction aren't optional.
- Services: Gas connections, electrical supply, and drainage coordination often shape the budget early.
- Access: Tight sites, restricted side paths, and limited material access can increase labour complexity.
- Surrounding works: New decking, paving, roofing, and seating usually cost more than owners first expect.
Stage the project where it makes sense
You don't have to build the full dream version in one hit. A staged plan often delivers a better result than trying to cram every feature into the first contract.
A sensible sequence might look like this:
- Stage one: Build the structure, rough-in services, complete the fireplace installation, and finish the main hardscape.
- Stage two: Add joinery, feature lighting, outdoor kitchen components, and premium cladding.
- Stage three: Layer in planting, loose furniture, and decorative elements once the space has settled.
That approach protects the bones of the job. It also avoids the common mistake of spending heavily on cosmetics before the structural and compliance pieces are resolved.
Think of value in both lifestyle and resale terms
Outdoor fire features aren't just emotional purchases. Some industry sources report that homes with outdoor fireplaces can add 6% to 20% to property value and may deliver a 50% to 100% return on investment, while also helping homes sell faster, according to this outdoor living trend summary.
Those figures aren't Melbourne-specific, so I'd treat them as directional rather than guaranteed. But the broader point holds. Buyers respond to outdoor spaces that feel finished, usable, and suited to entertaining beyond summer.
Spend first on the parts that are painful to change later. Structure, services, and compliance. Cushions and styling can wait.
Working with a Renovator and Long-Term Maintenance
A fireplace project looks simple until the trades start overlapping. The deck height affects the hearth. The roof framing affects clearances. The paving levels affect drainage. The service route affects placement. That's why these jobs run better when one builder or renovation team coordinates the sequence from design through delivery.
When you're speaking with a renovator, ask direct questions.
Questions worth asking before you sign
- Who handles permits: Don't assume the builder, fireplace supplier, and draftsperson are all covering the same approval scope.
- What similar projects have you done: You want experience with outdoor living areas with fireplaces, not just indoor renovations.
- How are combustible clearances resolved: Ask how the team coordinates timber decking, screening, roofing, and the fire feature.
- Who manages the trades: Gas, electrical, carpentry, masonry, and finishing all need proper sequencing.
- What is excluded: Clarify items like painting, feature lighting, furniture, drainage upgrades, and service trenching.
Maintenance depends on the fuel type
Wood systems need the most upkeep. Ash removal, soot cleaning, timber storage, and periodic inspection all matter.
Gas and electric units are easier day to day, but they still need servicing, cleaning, and checks of ignition components, surrounds, and nearby finishes. Ethanol units need disciplined use and careful refuelling habits.
The long-term goal is simple. Keep the area clean, keep combustibles under control, and fix small issues before they become structural or safety problems. A well-built fireplace should make the backyard easier to enjoy, not harder to manage.
If you're planning a deck, alfresco, or full backyard upgrade and want practical advice before you commit, Smarter Home Renovations can help you map out the design, approvals, and construction pathway from the start. That's often the difference between a fireplace that looks good in photos and one that works properly through a Melbourne winter.
Do You Need A Quote
No matter what project you need to complete, our team of professionals at Smarter Home Renovations has the right solution for you.
To find out more about our quality home, kitchen, bathroom and laundry renovations in Melbourne, call Tony on 0418 802 802 today. Or go to our contact page and complete the form its that easy.
Some Handy Links