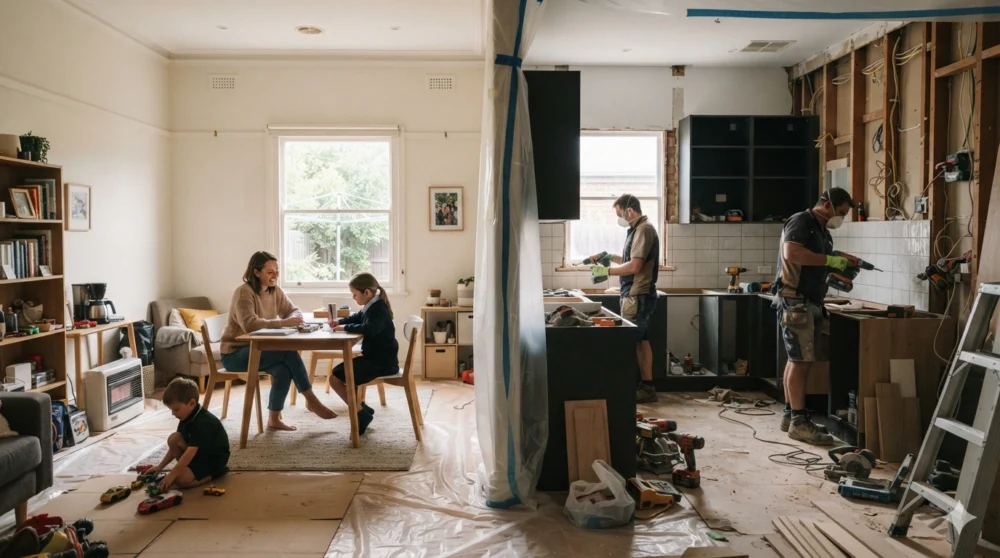
Navigating living in house during renovation? Our Melbourne guide covers planning, dust control, temporary kitchens, and safety tips.
You're probably reading this while staring at a kitchen you want to rip out, a bathroom that's overdue for repair, or a whole-house plan that's getting bigger every time you think about it. The question isn't just how to renovate. It's whether you can keep living there while builders, plumbers, sparkies, plasterers, and painters move through your home for weeks or months.
For a lot of Melbourne families, that choice isn't about comfort. It's about cost, school routines, work, pets, and not wanting to pack up your whole life twice. Living in house during renovation can work. But only if you treat it like a project inside the project.
I've seen homeowners get through it well when they make clear decisions early, protect one part of the home properly, and stay realistic about what daily life will feel like. I've also seen people try to “wing it” and end up tired, dusty, frustrated, and paying for delays they could have avoided.
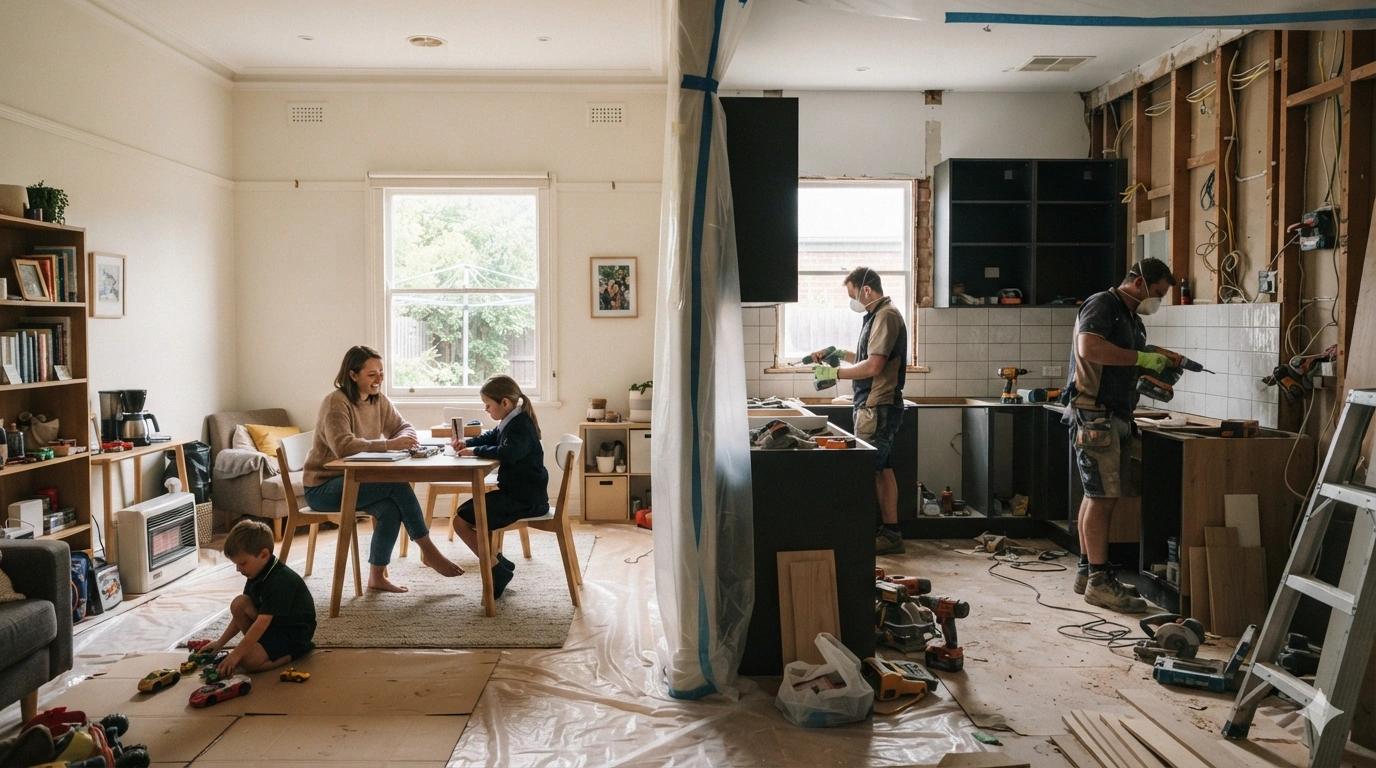
Should You Live In Your House During a Renovation
There's a reason so many people ask this before they sign a building contract. Staying put can save a lot of disruption, but it also means your home stops behaving like a home for a while. Meals get harder. Privacy disappears. Noise starts early. Dust gets where it shouldn't.
Still, many Melbourne homeowners choose to stay. The HIA reported that renovation spending remained very strong in 2023, with more owners choosing to improve rather than move. In Melbourne, where detached houses are common, staying in place can help households avoid rent and moving costs during kitchen or bathroom works.
When staying makes sense
If your renovation can be staged and one bathroom, one sleeping zone, and one basic food prep area can remain usable, staying in the home is often manageable.
It tends to work best when:
- The work is contained: A single bathroom, laundry, or one side of the house is being renovated.
- The family can compress: You can live in fewer rooms without everyone going spare.
- The builder has a clean sequence: Trades aren't tripping over each other and reopening completed areas.
- You have realistic expectations: You know it won't feel normal for a while.
If you're planning wider works, a proper whole-home strategy matters more than commonly understood. That's especially true for full home renovations in Melbourne, where sequencing and liveability need to be planned together.
When staying is the wrong call
There are jobs where staying is technically possible but practically miserable.
That usually happens when:
- Key services go down at once: No working toilet, no shower, no sink, no cooking setup.
- Access is poor: Trades have to move through your living area all day.
- The house is small: There's nowhere to retreat when work gets loud or dusty.
- The household is already stretched: Young kids, shift work, remote work, school exams, or care responsibilities.
Builder's view: If your “temporary arrangement” relies on daily improvising, it's not a plan. It's a problem waiting to happen.
The short answer is yes, you can live through many renovations. But don't make the decision just to save money on paper. Make it because the project can be staged sensibly and your household can still function.
Your Pre-Renovation Survival Plan
Before the first sheet comes off a wall, you need to set up the house for survival, not just construction. Too much time is spent choosing tiles and tapware, and not enough time planning where you'll make breakfast, charge phones, store medicine, or put the dog when the demo crew arrives.
This is the part that makes living in house during renovation either bearable or chaotic.

Protect one part of the house properly
A strong live-in setup starts with one contamination-controlled safe room and one bathroom kept functional for as long as possible. Advice for live-in renovations also recommends moving most belongings into storage and using sealed plastic containers to reduce dust infiltration while isolating the work area to preserve basic day-to-day living (practical guidance on surviving a live-in renovation).
That safe room shouldn't be an afterthought.
Choose a room that can serve you every day:
- Sleeping space: Ideally away from the work zone and not on the main trade access path.
- Calm zone: Somewhere you can shut the door and get away from saws, radios, and site traffic.
- Clean storage: Clothes, medication, chargers, school gear, and paperwork stay in sealed tubs, not open baskets.
Strip the house before the builders do
The less you leave exposed, the less dust you'll fight later. Dust gets into soft furnishings, wardrobes, bookshelves, toys, and anything porous.
Do this before site start:
- Pack non-essentials early: If you won't use it weekly, remove it.
- Use sealed plastic tubs: Cardboard boxes are fine for storage off-site, but inside the home they don't keep dust out well.
- Clear circulation paths: Trades need simple access. If they're stepping around bikes, shoes, chairs, and laundry baskets, your house becomes slower and less safe.
If you need external storage or help moving large furniture out of the work zone, a provider like Emmanuel Transport Perth removals shows the kind of removals and storage support homeowners often need when they're trying to protect household contents before a renovation starts.
Decide your temporary living zones now
Don't wait until the kitchen is disconnected to ask where the kettle's going.
Set up these zones in advance:
- Temporary kitchen: A bench, microwave, kettle, toaster, and space for dry goods.
- Eating area: Even a small folding table helps keep routine.
- Drop zone: Keys, school bags, wallets, mail, and devices need one fixed place.
- Pet zone: Food, bedding, and a closed room or secure outdoor space during noisy work.
Keep daily-use items together like you're going on a long camping trip inside your own house. That mindset helps.
Agree on the site rules
Here, many live-in jobs either stay under control or drift.
Get clear on:
- Access hours: When trades arrive and which door they'll use.
- Site separation: Which rooms are no-go for the household.
- Cleaning expectations: What gets cleaned daily and what gets cleaned weekly.
- Deliveries: Where materials will be dropped so they don't block the household.
A live-in renovation isn't just a build schedule. It's a household operating plan. If that plan is weak, small problems stack up fast.
How to Phase Your Renovation and Manage Timelines
The biggest mistake I see in occupied renovations is poor sequencing. Homeowners often focus on the finish line. Builders have to focus on the order of work. If the order is wrong, you get rework, delays, repeat dust, and rooms that stay unusable longer than they should.
That's why phasing matters so much.

The sequence that keeps a live-in job under control
A practical planning method is to split the renovation into discrete stages such as demolition, structural work, and finishes, then build in a 10–15% time buffer for weather, changes, or unexpected issues, as outlined in this renovation planning checklist.
That buffer isn't fluff. It protects households from getting stuck in a half-working home longer than expected.
A sensible sequence usually looks like this:
Demolition and strip-out
This is the dirtiest stage. Get it done decisively and contain it properly.Structural and framing work
Walls move, openings change, supports go in, and the shape of the new layout gets locked.Services rough-in
Plumbing, electrical, and heating or cooling components go in before walls are closed.Linings and substrate prep
Plastering, waterproofing, patching, levelling, and the work that prepares surfaces.Finishes and fit-off
Cabinetry, tiling, painting, flooring, fixtures, appliances, and final detail work.
What stalls occupied renovations
The biggest blowouts usually come from items the homeowner assumes will “sort themselves out”.
They don't.
Common trouble spots include:
- Cabinetry not finalised: Joinery can hold up kitchen, bathroom, and laundry completion.
- Appliances ordered late: No oven, cooktop, rangehood, or integrated unit means no proper handover.
- Fixtures changed mid-job: A different basin, tap set, or shower system can affect rough-ins and timings.
- Selections made too slowly: Trades can't keep momentum if every second item is undecided.
If custom fixtures and key materials aren't locked in early, families don't just wait longer for the build. They live longer in disruption.
How homeowners should read the timeline
Don't look at a program and ask only, “When will it be finished?” Ask these questions instead:
- When does demolition end?
- When will one bathroom be back in service?
- When do noisy works peak?
- When can the temporary kitchen be reduced instead of expanded?
- What items have the longest lead time?
That's how you judge liveability.
For bathroom projects in particular, knowing the normal build flow helps you spot unrealistic promises early. A guide to how long a bathroom remodel takes is useful because bathrooms are compact spaces with a lot of trade overlap. Small room, big coordination job.
Keep the scope tight
On live-in jobs, “while you're here” changes are expensive in more ways than one. They don't just affect cost. They extend discomfort.
A written scope protects everyone:
- Builder knows what's being delivered
- Trades know the order of work
- Homeowner knows what not to change lightly
That discipline is what turns a renovation from a drawn-out site into a project that keeps moving.
Setting Up Temporary Kitchens and Bathrooms
The hard part of living through a renovation isn't usually the design decisions. It's Tuesday morning when someone needs breakfast, someone else needs a shower, and the kitchen sink is disconnected.
Practical setup beats optimism every time.

A temporary kitchen that actually works
The best temporary kitchens are boring and efficient. Don't try to recreate your full kitchen. Build a simple station that gets you through daily basics.
A setup I'd recommend in many homes includes:
- Induction cooktop: Fast, compact, and easy to pack away.
- Microwave: Reheats, defrosts, and handles more meals than people think.
- Air fryer or benchtop oven: Good for dinners when you're over take-away.
- Electric kettle and toaster: Non-negotiable for most households.
- Folding table or spare bench: A stable prep surface matters.
- Tub for washing up: If you're using a laundry trough or utility sink, keep washing-up gear contained.
If you've got a laundry with a trough, use it. If not, create a simple wash-up zone with a tub, dish rack, detergent, and drying mat. It's not glamorous, but it keeps the mess from spreading.
How families usually make it harder than it needs to be
They leave too much in rotation.
A temporary kitchen works better when you cut back to essentials:
- One set of plates and bowls per person
- Minimal cookware
- Dry pantry only
- Clear bench, no clutter
- Bin and recycling nearby
The goal is less handling, less washing, and less searching.
Bathrooms need a fallback plan
If one bathroom is being renovated and another remains functional, life is easier. If the only bathroom is offline, you need a real plan before demolition starts.
Options vary by project, but the thinking should be practical:
- Use an existing second bathroom if there is one
- Coordinate access timing with the builder during service interruptions
- Consider staying elsewhere during complete bathroom shutdown
- For major works, discuss external toilet options if appropriate to the site
The wrong move is hoping the outage will be “only a day or two” and not preparing.
The households that cope best aren't the ones with the biggest homes. They're the ones who simplify their routine before the room goes out of action.
Set the room up like a short-stay apartment
If you're using a bedroom, rumpus room, or dining area as your base, treat it like a compact studio:
- One shelf for food
- One drawer or tub for cutlery and utensils
- One charging station
- One basket for toiletries
- One hamper for dirty clothes
That level of order saves arguments. It also stops the whole house from feeling like it has collapsed into one giant temporary pile.
Managing Dust, Noise, and On-Site Safety
Dust control is where live-in renovations stop being an inconvenience issue and become a health issue. Plenty of homeowners think they can tolerate a bit of mess if it saves them moving out. That thinking changes quickly once demolition dust, sanding residue, adhesive odours, and constant foot traffic start affecting sleep, breathing, and daily routine.
That's why you need to think like a site manager, not just an occupant.

What the risks actually are
WorkSafe Victoria treats occupied renovation sites as active construction zones and puts emphasis on controlling airborne hazards. Generic renovation advice often misses the health side of the issue, especially for families with children or asthma, where temporary relocation can become a safety decision because of dust and fumes from demolition, sanding, or adhesives (discussion of occupied renovation health risks).
That point matters.
The risk isn't only visible dust on the floor. It's also:
- Fine airborne dust after demolition or sanding
- Fumes from adhesives, sealants, coatings, and some finishing products
- Trade overlap that keeps disturbed particles moving through the house
- Open pathways that let contamination spread into bedrooms and soft furnishings
What works on real sites
Dust control needs physical separation, not wishful thinking.
These measures help most:
- Plastic barriers with a zip entry: Better than a loose sheet taped to a doorway.
- Single trade access route: Keep foot traffic through one path where possible.
- Door management: Doors to clean zones stay shut. All day.
- Daily vacuum and wipe-down: End-of-day cleaning reduces buildup.
- Shoes-off rule in clean zones: Basic, but effective.
- Air cleaning support: In some situations, a dedicated unit helps reduce airborne particles in occupied areas. Homeowners looking into options sometimes compare products such as EcoQuest dust air purifiers as part of a broader dust-control setup.
When you should seriously consider moving out
There are points in a project where staying becomes the weaker decision.
I'd think hard about temporary relocation if:
- A child has asthma or respiratory sensitivity
- An older family member is living in the home
- Large-scale demolition is happening near sleeping areas
- Adhesive, sanding, or plaster works affect most of the house
- The house is too small to maintain a properly protected zone
This isn't alarmist. It's practical. Some stages create conditions that are not worth pushing through for the sake of convenience.
A clean-looking room isn't automatically a safe room. If air, noise, and site traffic aren't controlled, you're still living beside an active work zone.
Safety isn't only about dust
Occupied sites also create trip hazards, tool access issues, and confusion about who can go where.
Basic rules help:
- Kids don't enter active work zones
- Pets are secured before trades arrive
- No household storage in site walkways
- Power tools and materials stay isolated
- Site exits remain clear
If permits, inspections, or site responsibilities are part of your project, it also helps to understand what a building surveyor does so you know where compliance and site oversight fit into the bigger picture.
Melbourne Renovation FAQs The Real Costs and Challenges
The decision to stay or move out is often oversimplified. People compare rent against “free” living at home. That's not the accurate comparison. The accurate comparison is temporary accommodation costs versus the hidden costs of living inside a worksite.
A major gap in advice for Melbourne households is this full trade-off. Many guides don't properly weigh rent and storage against work-from-home productivity loss, childcare disruption, and project delays caused by navigating an occupied space (discussion of the real cost trade-off for live-in renovation decisions).
Is staying home always the cheaper option
Not always.
If you stay, you may avoid rent and some moving expense. But you can also lose time, privacy, focus, and momentum in the build if access is harder.
If you move out, you take on accommodation and relocation costs. But the job may run more cleanly, with fewer daily interruptions for both your family and the trades.
The right answer depends on how disruptive the works are, how large the home is, and how much pressure your household is already under.
What makes Melbourne homes harder to live in during renovation
Smaller inner-suburban homes are often the toughest. Period homes can also be awkward because circulation is tighter, storage is limited, and there isn't always a spare room that can become a proper retreat.
Common pressure points include:
- Work-from-home needs: Video calls and builders don't mix well.
- School routines: Kids still need sleep, breakfast, homework space, and calm.
- Parking and access: Dense streets make deliveries and daily movement harder.
- Single-bathroom layouts: That pushes pressure onto the timing of works.
When should you definitely move out
I'd lean toward moving out when these stack up together:
- No protected sleeping zone
- No reliable bathroom access
- Sensitive occupants in the home
- Broad demolition across key living areas
- Tight floor plan with no separation between family life and trade access
If you're weighing those risks, broader reading on managing construction site risks can help sharpen your thinking around what active sites demand from occupants and contractors alike.
What's the best decision framework
Ask four blunt questions:
- Can we keep one clean room and one functioning bathroom?
- Can our family handle the noise, mess, and routine disruption for the full build period?
- Will staying on-site slow the renovation down?
- If someone in the house gets run down, unwell, or overwhelmed, what's our backup plan?
If those answers are weak, moving out for part of the project may be the smarter financial choice in the long run, even if it feels more expensive upfront.
Living in house during renovation works best when the project is staged tightly, the household is prepared, and everyone knows the limits. When those pieces aren't there, moving out isn't a luxury. It's risk control.
If you're planning a kitchen, bathroom, laundry, extension, or whole-home update in Melbourne and want straight advice on whether staying in the house is realistic, Smarter Home Renovations can help you map out the practical options before work starts. That means honest guidance on staging, liveability, site safety, and the build sequence so you can make the right call for your home and family.
Do You Need A Quote
No matter what project you need to complete, our team of professionals at Smarter Home Renovations has the right solution for you.
To find out more about our quality home, kitchen, bathroom and laundry renovations in Melbourne, call Tony on 0418 802 802 today. Or go to our contact page and complete the form its that easy.
Some Handy Links