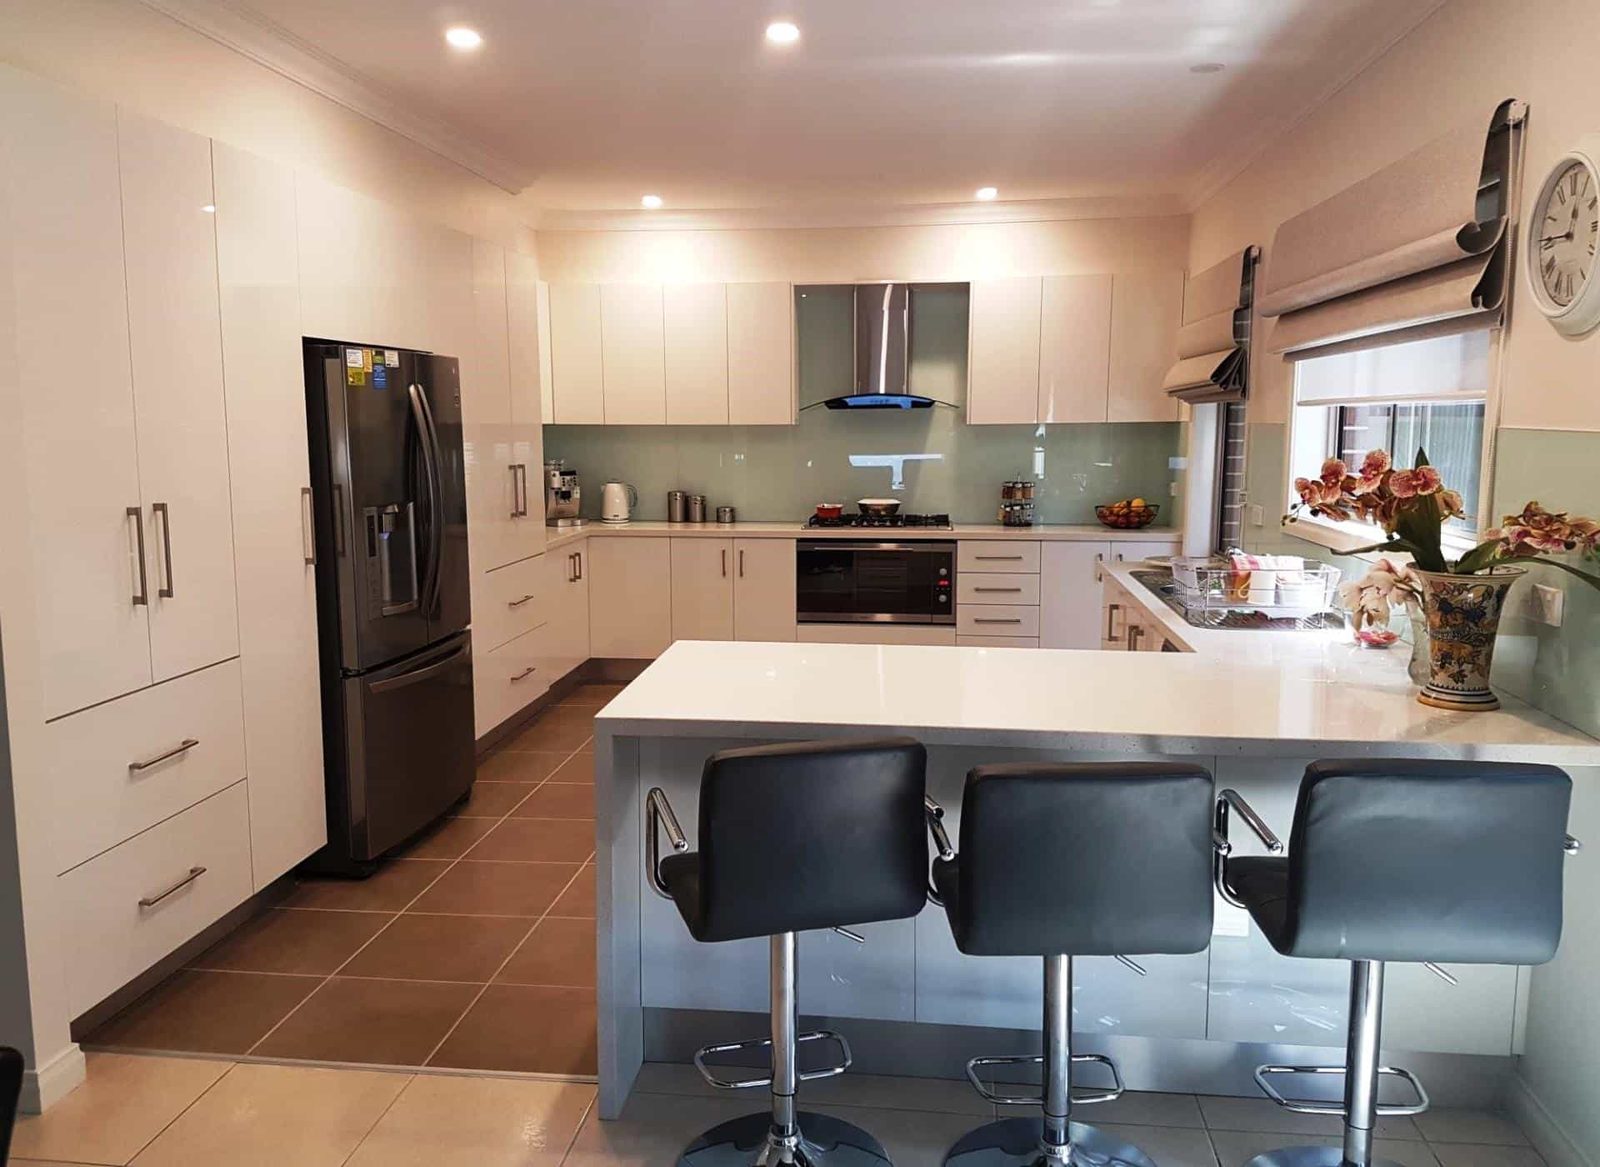
What a house extension costs in Melbourne in 2026: per m² rates for ground-floor and second-storey extensions, the professional fees and hidden costs, and how to budget.
A standard ground-floor house extension in Melbourne typically costs about $3,000 to $4,400 per m², so an 80 m² extension often lands between $240,000 and $352,000. Second-storey additions usually cost 30% to 50% more per m². Where yours falls depends on size, scope, site and finish quality.
Determining how much a house extension costs Melbourne homeowners to realistically budget for is the honest starting point. The part many people miss is that the build rate is only one layer of the budget.
Most families I speak with aren't starting with a spreadsheet. They're starting with a problem. The kitchen is too tight, the living area is cramped, one bathroom isn't cutting it anymore, and moving house feels more painful than improving the place they already love.
In Melbourne, that decision often comes with extra emotion because people want to stay near schools, keep their garden, and hold onto a suburb that suits their daily life. An extension can solve that, but only if the numbers are explained clearly and without sugar-coating.
Is Your Melbourne Home Feeling Squeezed?
A common Melbourne story goes like this. A couple buys a solid home years ago, then life changes. Kids arrive, work shifts, parents visit more often, and suddenly the house that once felt generous now feels like it's working against the family.
The dining area becomes a homework zone. The spare room turns into a shared office. Storage creeps into hallways, and the backyard door becomes a traffic jam every morning.
Why many owners extend instead of move
Moving sounds simple until you add up stamp duty, selling costs, disruption, and the risk of ending up with a house that still needs work. Extending often makes more sense when the location is right and the existing home has good bones.
That's especially true in Melbourne suburbs where block value, school catchments, and established streetscapes matter. People don't want to start over. They want the same address with a better layout.
A good extension doesn't just add space. It fixes the way the house works day to day.
The question behind the question
When homeowners ask about cost, they usually mean something broader. They want to know whether the project is financially realistic, whether the quote will blow out later, and whether they can get the result they want without unpleasant surprises.
That's why broad square metre rates only tell part of the story. You also need to understand design fees, permits, structural upgrades, and the decisions that subtly push a project higher.
If you're still weighing up layouts, room types, or whether to build out or rework the floorplan, these home extension ideas for Melbourne families can help you narrow down what kind of project fits your home.
Melbourne Extension Costs at a Glance for 2026
A lot of Melbourne owners start with one question. How much per square metre? It helps, but it rarely tells you what the project will really cost by the time design, permits, engineering, and fitout decisions are included.
Ground-floor extension benchmarks
For Melbourne projects, a standard ground-floor extension usually sits around $3,000 to $4,400 per m², and an 80 m² build often falls between $240,000 and $352,000, based on published 2026 cost guides for Victoria.
That gives you a workable starting point, not a final spend.
On real jobs, ground-floor extensions can still vary sharply. A simple family room or bedroom addition on a clear, flat site is one thing. A rear extension with a kitchen, bathroom, drainage changes, and structural opening works is another. Both might be the same size on paper, but they will not cost the same to build.
Second-storey extension benchmarks
Second-storey additions usually cost more per square metre. The builder has to support the existing house, alter or remove parts of the roof, and make sure new loads transfer properly through the structure below.
A common guide is about 30% to 50% more per m² than a comparable ground-floor extension, which puts many Melbourne second-storey additions in the range of $4,400 to $6,800 per m². On that basis, an 80 m² second-storey project can land around $352,000 to $544,000 before unusual site constraints or major upgrade works.
The higher rate is not just about building upstairs. It is about complexity, access, temporary weather protection, and the amount of structural work hidden behind the finished plaster.
What these numbers actually help you do
Use these figures to test whether your brief is in the right budget range.
They are useful for early planning, especially if you are deciding between building out, building up, or reducing scope. They do not include every cost that appears before site works start or after the frame goes up. In Melbourne, that gap matters. Design drawings, engineering, permits, energy reports, demolition, service upgrades, and fitout selections can add a substantial amount beyond the headline build rate.
Wet areas are a good example. Add a bathroom, ensuite, or laundry to the extension and the budget usually jumps faster than owners expect because waterproofing, tiling, plumbing, fixtures, and ventilation all stack up in the same room. If that is part of your plan, our Melbourne bathroom renovation cost guide is worth reading alongside your extension budget.
Practical rule: Use the square metre rate to shortlist options. Use the all-in project cost to make the final decision.
Deconstructing the Standard Builder's Quote
A builder's quote makes more sense when you stop looking at it as one big number and start looking at the moving parts inside it. Most standard extension pricing is built from three core layers. Labour, materials, and management.
That sounds simple, but each layer has dozens of line items. If a quote looks vague, that's usually where confusion starts.
Labour is a major piece of the price
Melbourne labour rates are higher than many regional areas, and that flows through every stage of the build. Carpenters frame the extension, roof plumbers and plumbers handle drainage and rough-ins, electricians run power and lighting, plasterers line the interiors, and painters finish the job.
Labour rates vary from trade to trade, which is one reason two projects of similar size can still price differently if one needs more trade hours, tighter sequencing, or trickier access.
Materials cover more than the visible finishes
Owners often focus on flooring, tiles, tapware, and cabinetry because those are the parts they'll see every day. A large part of the quote, though, sits behind walls and under footings.
Typical material allowances often include:
- Structural components: Timber or steel framing, subfloor work, bracing, insulation, and roofing materials.
- External envelope: Cladding, windows, doors, sarking, flashings, and weatherproofing.
- Internal build items: Plaster, skirting, architraves, doors, hardware, and standard finish selections.
Site setup and project coordination matter
The quote usually includes temporary fencing, site amenities, rubbish removal, supervision, scheduling of trades, and compliance work needed to keep the build moving safely. Homeowners rarely ask about these items until they're missing.
This is one reason detailed estimating matters. Builders and contractors increasingly use digital takeoff and pricing systems to tighten scope and reduce omissions.
What a standard build rate usually doesn't tell you
Even when a quote is fair, it may still only describe the construction contract, not the all-in project cost. That means you can't assume the headline figure includes every consultant, permit, or statutory expense.
That gap is where many Melbourne budgets go off track. The builder's quote might be accurate for the building work and still leave out a substantial slice of the actual project total.
What Really Drives Your Extension Cost Up or Down
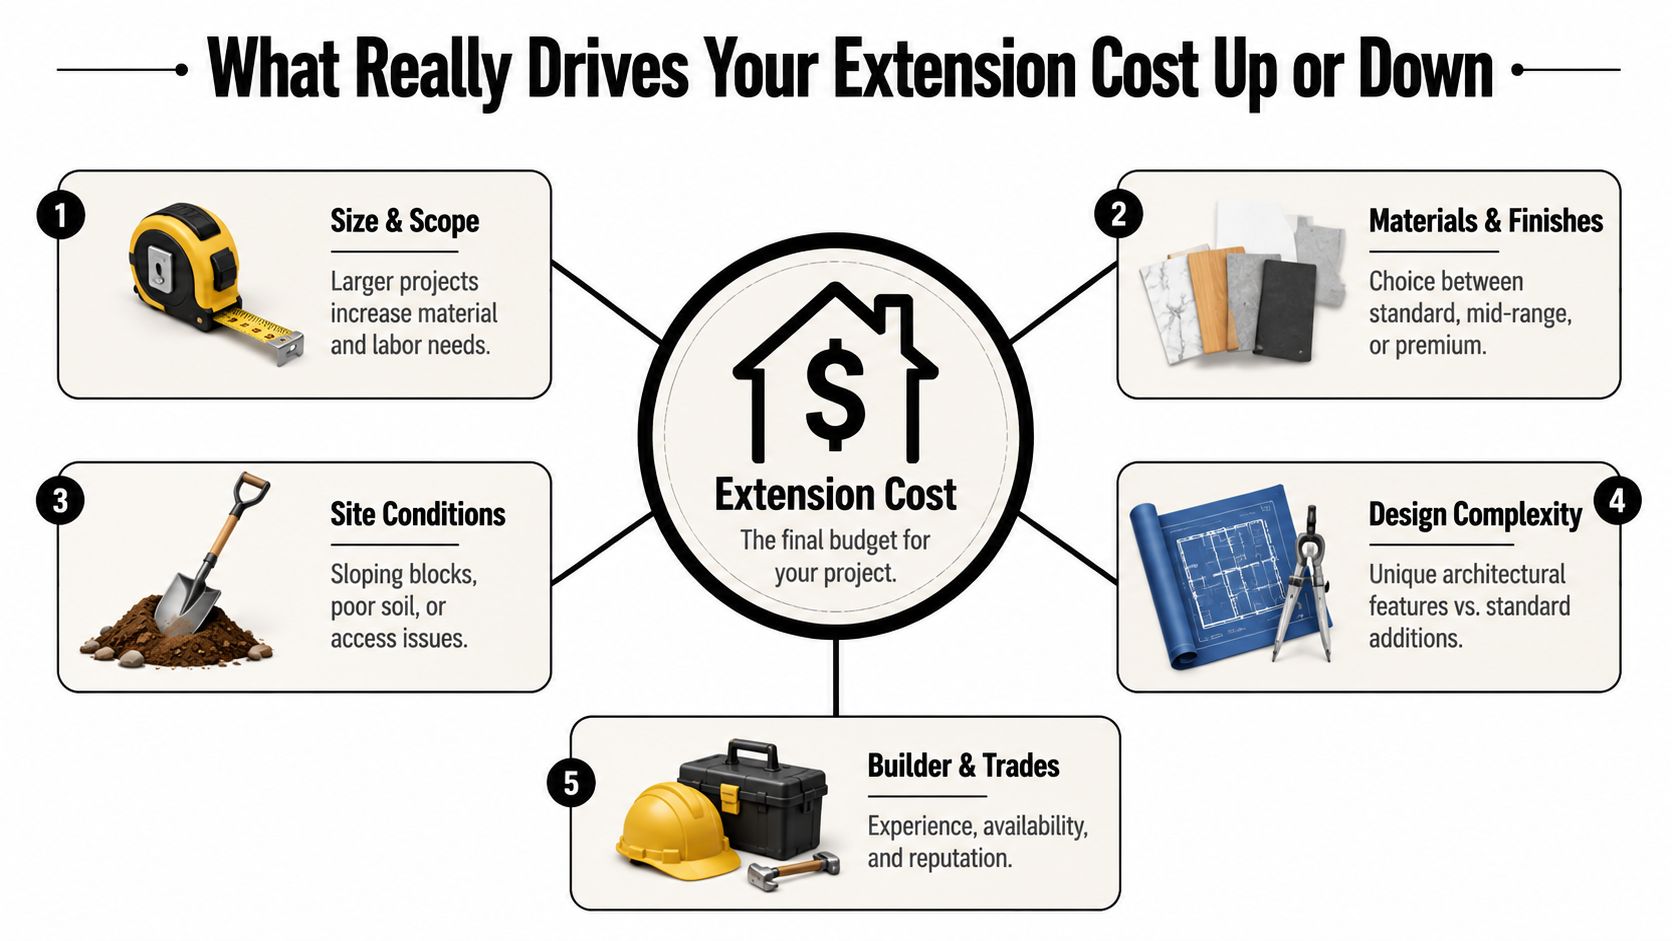
Two extensions can be the same size and cost very different amounts. Floor area matters, but it's rarely the whole story. The bigger swings usually come from what you're building, how hard it is to connect to the existing house, and what the site allows.
Wet areas push budgets quickly
A bedroom or living room addition is one thing. A bathroom, ensuite, laundry, or kitchen is another.
Adding a single kitchen or bathroom to an extension in Melbourne commonly adds $20,000 to $50,000 because of the extra plumbing, waterproofing, drainage coordination, and fixtures involved.
If owners are trying to keep costs under control, this is often the first place to scrutinise scope. One wet area added casually during planning can shift the whole budget.
Structural complexity is expensive for a reason
Open-plan extensions look simple on finished photos. On site, they often involve steel beams, load transfer, roof modifications, and careful tie-in work to keep the old and new sections performing as one building.
Costs usually rise when your extension needs:
- Load-bearing wall removal: The house needs engineered support before walls come out.
- Roof alteration: Complex roof junctions and rebuilds add labour and detailing.
- Second-storey load paths: New upper-level weight has to travel safely through the structure below.
Site conditions can make an easy design hard to build
A straightforward rear addition on a flat, open block is easier to price and easier to build. Tight side access, sloping land, restricted material movement, tree protection requirements, and existing services all make the same design more expensive in practice.
The cheapest design on paper can become the expensive option if access is poor and the structure needs heavy modification.
Finishes change cost without changing footprint
This catches people out all the time. The floor plan stays the same, but upgraded glazing, custom joinery, premium flooring, feature lighting, and bespoke bathroom selections move the total fast.
That doesn't mean premium finishes are a mistake. It means you need to place them where they count. Many successful projects keep secondary rooms simple and put the spend into the kitchen, main bathroom, or living zone where the family feels the difference.
Older Melbourne homes need a different allowance mindset
Period homes, weatherboards, older brick veneer houses, and heritage-sensitive properties often cost more to extend because the new work has to respect the old building. Matching floor levels, tying into ageing structures, protecting facades, and documenting heritage responses all add effort before anyone starts hanging plaster.
Generic national pricing advice often falls short. Older Melbourne housing stock brings more design and construction friction than a clean suburban shell.
Beyond the Build: Professional Fees and Hidden Costs
A lot of Melbourne owners get their first builder's estimate, breathe out, then realise the contract price is only part of the project cost.
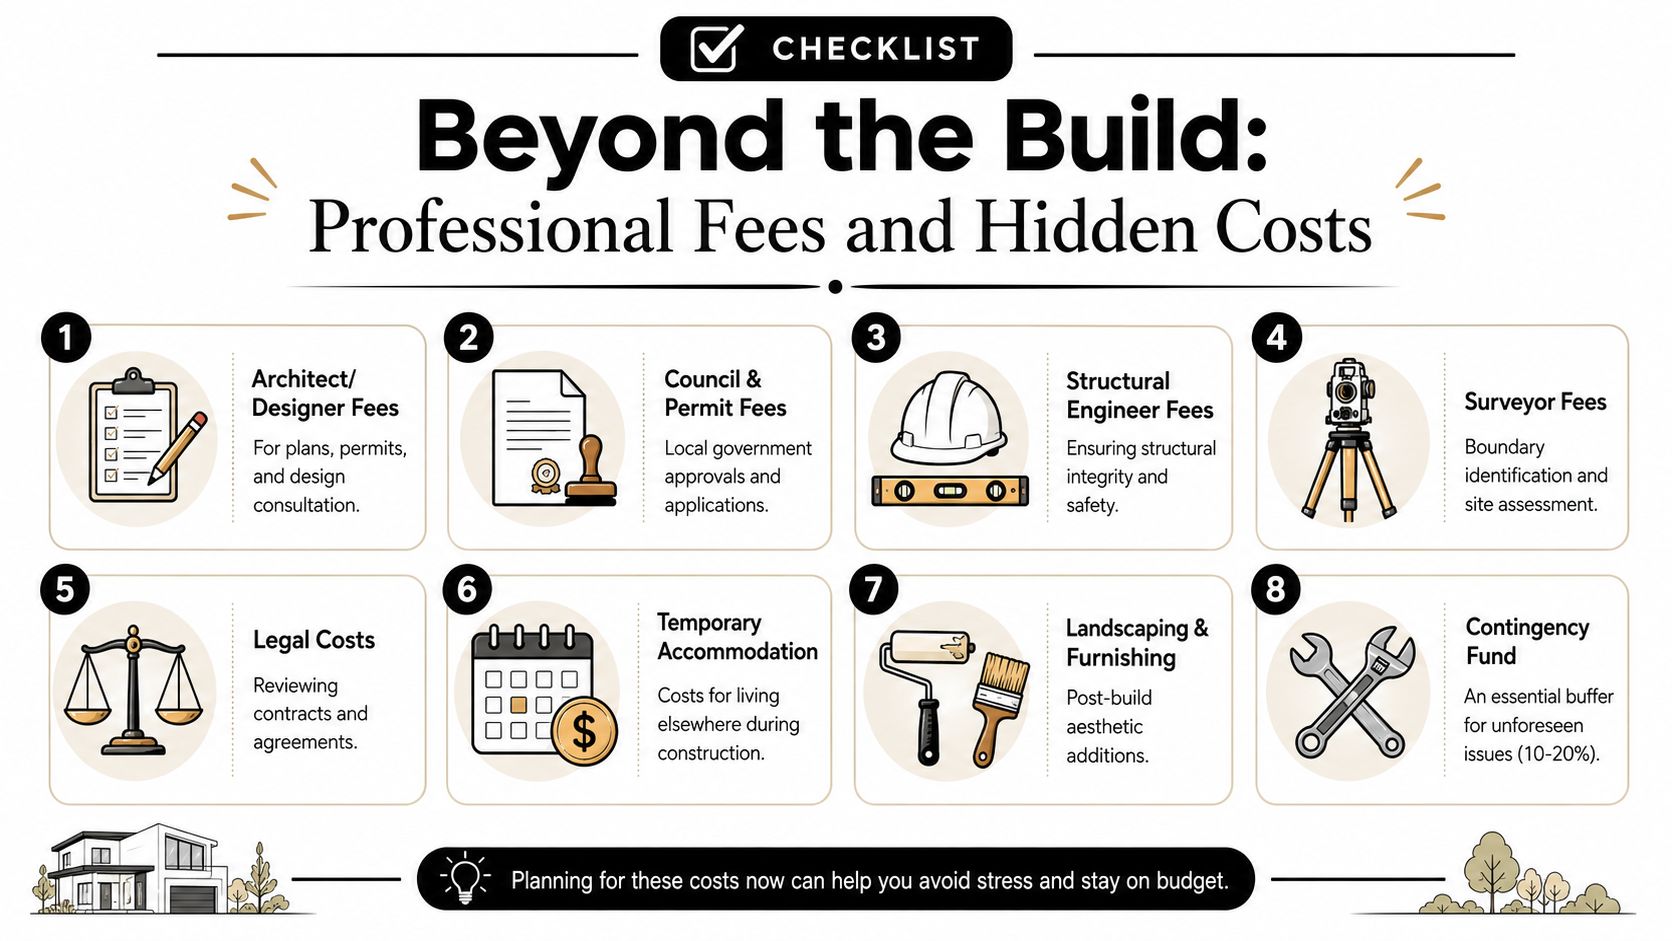
Before a shovel hits the ground, money is already going out on design work, engineering, surveys, permits, and council documentation. Those costs are part of the actual extension budget, not side items you can ignore until later.
What the professional fee layer can look like
The exact total depends on who prepares the documentation, how complex the design is, and whether planning approval is required. In practice, the pre-build consultant layer often includes:
- Design documentation: architect, building designer, or draftsperson
- Structural engineering: footing design, framing details, and steel sizing
- Land survey: feature and level survey, and sometimes re-establishment work
- Soil testing: to confirm site classification and footing requirements
- Town planning advice: if the project triggers a planning permit
- Building surveyor fees: permit assessment and inspections
- Energy rating and other compliance reports: where required
- Council fees and application costs: if planning approval applies
For a straightforward extension, these costs can stay relatively contained. Once the project involves overlays, neighbour objections, complex structural tie-ins, or detailed custom design, the professional fee layer grows quickly.
Why Melbourne owners feel this more sharply
Melbourne is not a one-rule market. One suburb can allow a fairly direct approval path, while the next property is dealing with heritage controls, neighbourhood character policy, or tighter siting conditions.
That changes the amount of documentation needed before building starts. A rear addition that looks simple from the street can still require planning input, shadow diagrams, report writing, revised drawings, and extra consultant coordination. That gap is where many Melbourne budgets go off track.
If your project may need planning approval, it helps to understand the process early. This guide to council approval for renovations in Melbourne gives a clear overview of what councils and building surveyors usually want to see.
The hidden costs owners forget to allow for
The other trap is assuming every cost sits either with the builder or the designer. Plenty of expenses sit outside both.
Common examples include temporary accommodation during disruptive stages, demolition not clearly included in early pricing, service upgrades, asbestos testing or removal, legal review of contracts, landscaping, window furnishings, appliances, and furnishing the new rooms once handover is done.
I also tell clients to keep a contingency for older-home surprises. Once walls and floors are opened up, you can find outdated wiring, subfloor issues, non-compliant past work, or structural movement that was not visible at quoting stage.
If your budget only covers the construction contract, you do not yet have the full extension budget.
One practical way to reduce scope gaps is working with a builder who brings the trades, design and project management together. At Smarter Home Renovations we have the trades, designers and project managers a renovation needs, so one team is responsible from start to finish and there are fewer gaps between designer, engineer, permit consultant and builder.
Two Typical Melbourne Extension Scenarios
The numbers become more useful when you picture how they play out on actual homes. These aren't claimed case studies with fixed outcomes. They're realistic project types based on the cost patterns Melbourne owners deal with every week.
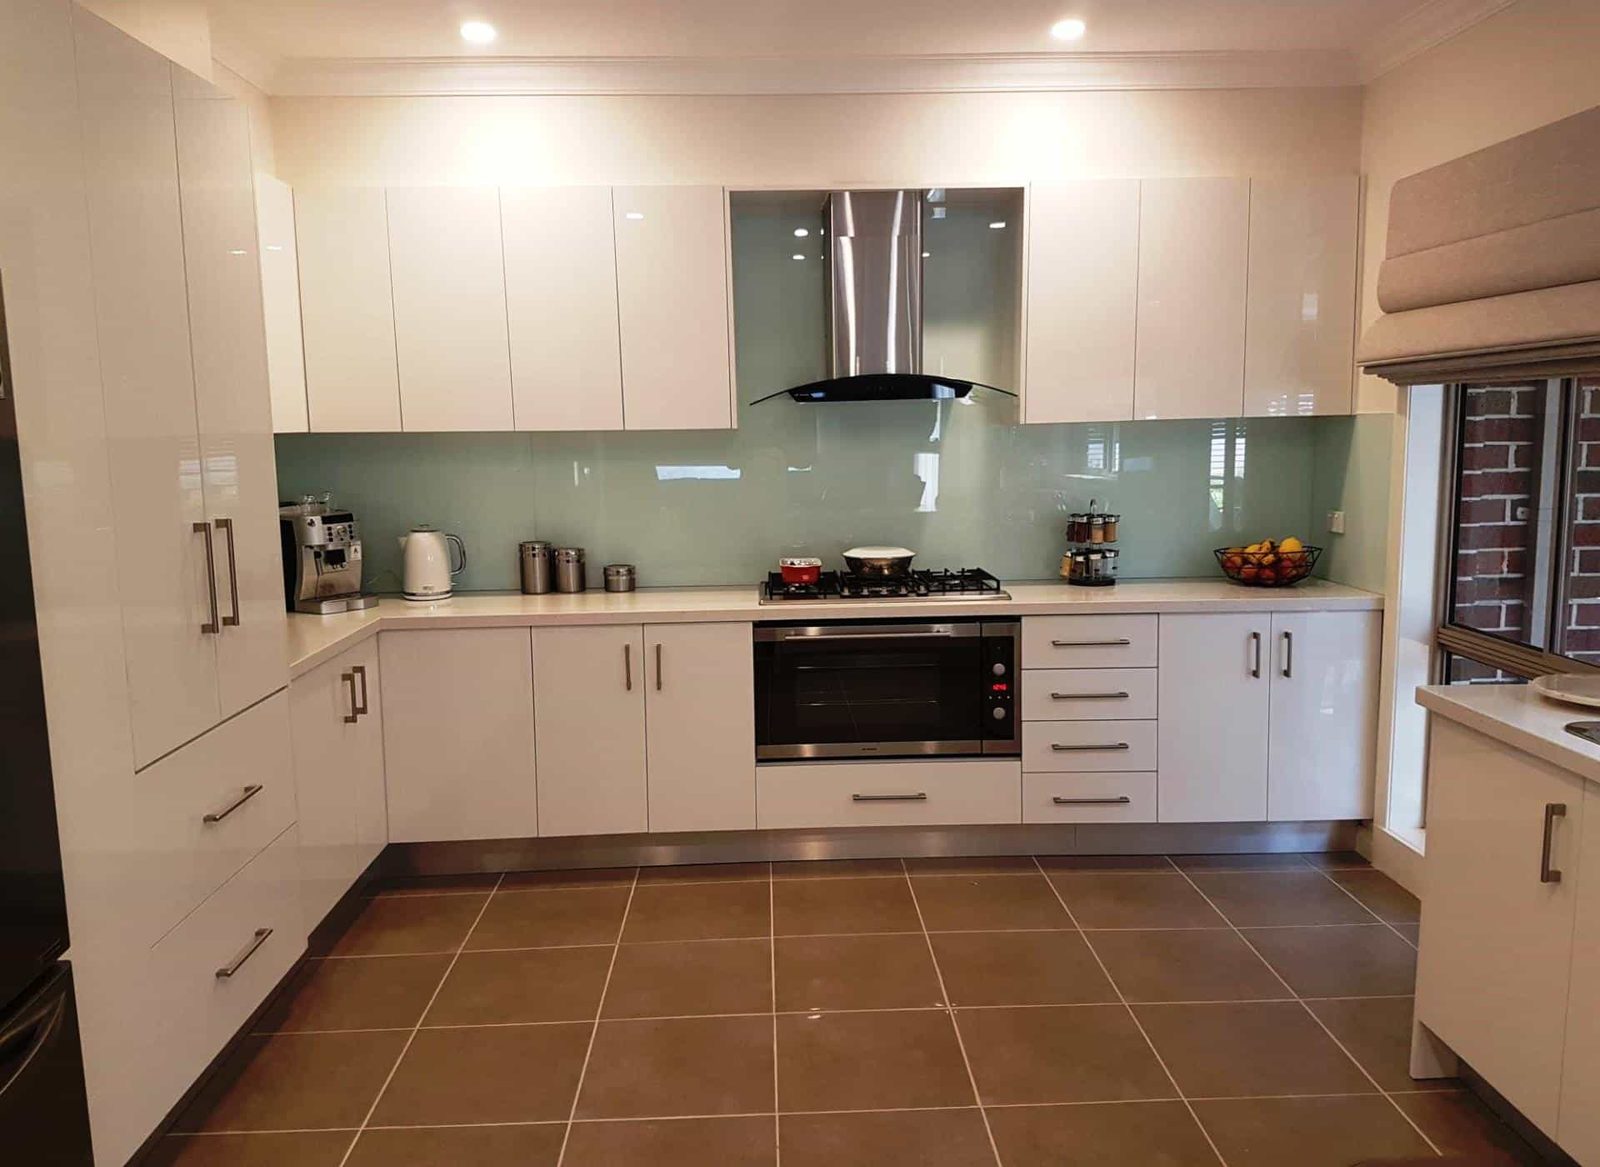
Scenario one: a straightforward rear family extension
A family in an outer eastern or northern suburb wants a larger open-plan living area, better indoor-outdoor flow, and maybe one extra bedroom. The block is fairly accessible, the land is cooperative, and the existing home allows a clean tie-in at the rear.
In that type of project, the cost pressure usually stays in the core build itself. The owner can often keep the budget steadier by limiting structural changes to the original part of the house and avoiding extra wet areas unless they're needed.
What usually works in this scenario:
- Simple roof forms: Easier junctions and lower labour intensity.
- Standard window sizing: Faster procurement and cleaner installation.
- Focused finish upgrades: Spend where the family lives, not in every room.
What usually doesn't work:
- Changing the layout mid-build: Variations can ripple through framing, services, and finishes.
- Overbuilding for the suburb: Premium choices don't always return value in a modest market pocket.
Scenario two: a second-storey addition on an older inner-suburban home
Now take a tighter site in an older suburb with a period façade, limited access, and a strong need to preserve outdoor space. The owners want bedrooms upstairs, maybe an ensuite, and a better division between kids' rooms and living areas below.
This sort of project tends to cost more because almost every layer is harder. The structure may need reinforcement. The roof needs major work. Access is slower. Heritage sensitivity can shape the design before engineering even begins.
The project can still be the right move, particularly where land is valuable and staying put matters. But owners need to approach it with a fuller budget mindset. Not just a square metre mindset.
Older homes reward careful planning. They punish optimistic allowances.
The lesson from both scenarios
The cheaper project isn't always the smaller one. The better value project is the one that fits the house, the block, and the suburb without forcing expensive compromises.
That's why early feasibility matters. A realistic scope beats a dream brief with half the budget attached.
Budgeting for Success and Boosting Your Home's Value
A lot of Melbourne extensions go off track before the first footing is poured. The owners set a build budget, the drawings begin, then the extra costs start landing. Engineering. Council fees. Permit documentation. Temporary works. Joinery upgrades. By the time the builder's quote arrives, the actual project cost is well above the number they had in mind.
That is why extension budgeting needs to start with the full project cost, not just the square metre rate.
A workable budget usually has three layers:
- Build cost: The construction contract, including labour, materials, and site work covered by the builder.
- Professional fees: Design, drafting or architecture, engineering, energy reports, surveys, planning advice, permits, and other consultant costs.
- Completion costs: Appliances, loose furniture, window coverings, landscaping, driveways, painting to adjoining older areas, and repairs that only become obvious once work begins.
The owners who handle this well are usually clear on priorities early. They know what the extension must fix, what would be nice to include, and what can wait for a later stage. That keeps the design aligned with the budget instead of chasing it.
Value comes from solving the right problem in the right suburb. Extra floor area helps, but layout matters just as much. A cramped weatherboard with a better kitchen, stronger indoor-outdoor connection, and a properly placed second bathroom will often appeal more than a larger extension with awkward circulation or over-specced finishes.
Resale should be judged with some restraint. Property value can rise strongly after a well-planned extension, but the result depends on the suburb, buyer expectations, land value, and how well the new work fits the original house. Premium finishes and oversized additions do not automatically produce a matching lift in value. If resale is part of the brief, review the kinds of home renovation projects that add the most value and compare them against your street, not just your wish list.
Before committing, bring the budget, site constraints, and design intent into one conversation.
A practical shortlist looks like this:
- Define the main goal: More bedrooms, a larger family area, better separation of spaces, or a kitchen that finally works.
- Allow for the full cost: Include approvals, consultants, and finishing items from day one.
- Check the existing house properly: Older Melbourne homes can hide restumping issues, outdated wiring, drainage problems, or structural movement.
- Keep a contingency: Renovating and extending an existing home carries more unknowns than building new.
- Match the project to the suburb: Build for your home and your market, not for a magazine brief.
A house extension can be a smart way to stay in the area you know and make the house suit the way you live now. The projects that feel successful at the end are usually the ones planned with clear priorities and a realistic all-in budget from the start.
If you want clear advice on what your Melbourne extension is likely to cost, including the build, approvals, and the hidden items that often get missed, talk to Smarter Home Renovations. A good first step is an on-site discussion about your home, your layout goals, and what is realistic for your budget before drawings and quotes head in the wrong direction.