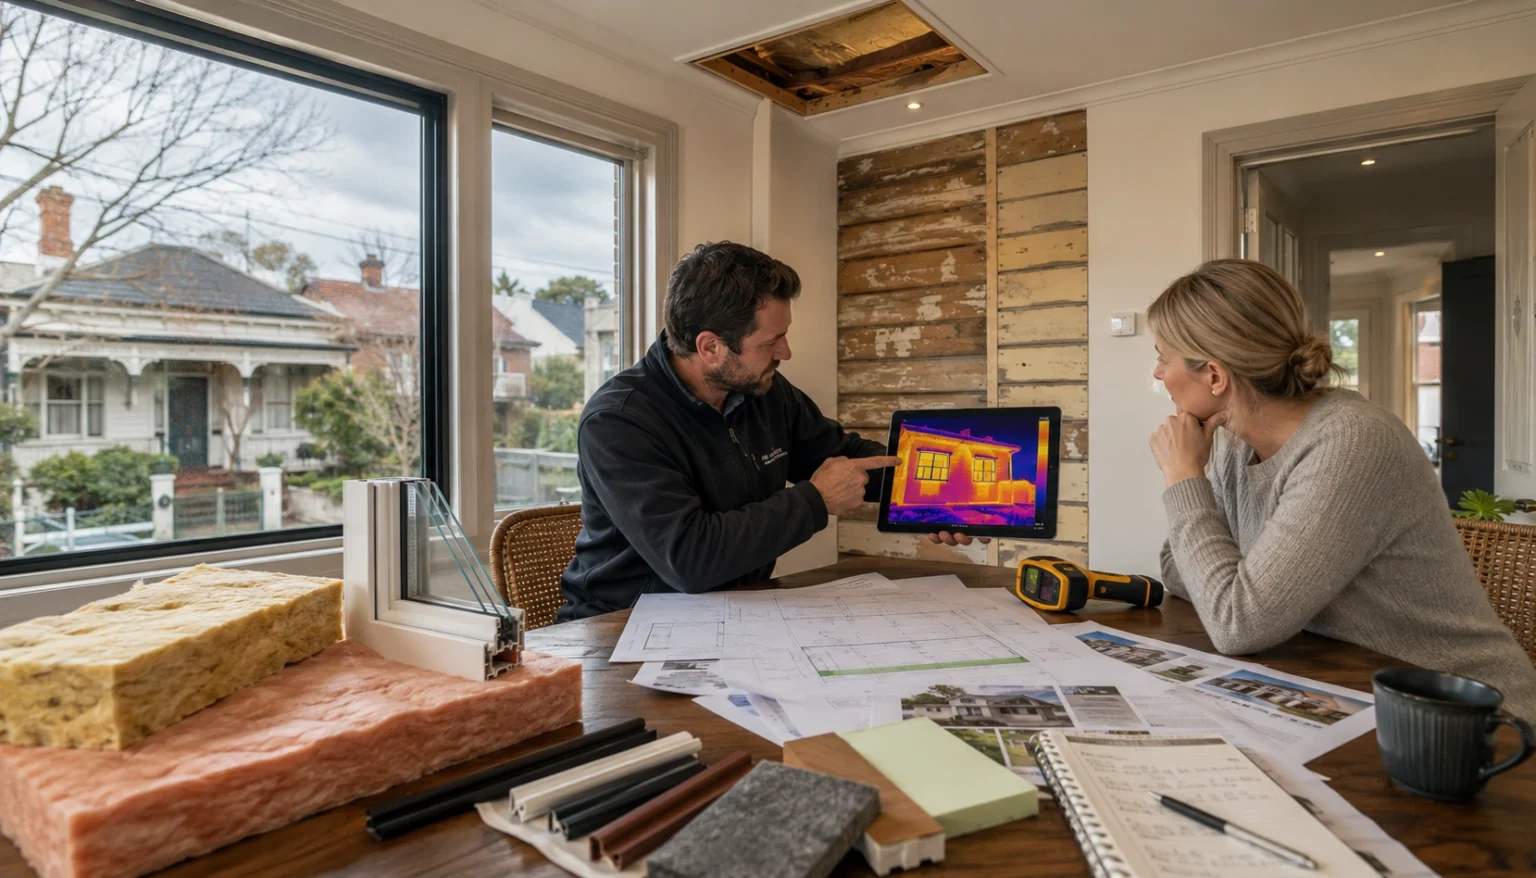
Your complete guide to energy efficiency upgrades in Melbourne. Learn about costs, rebates, and how to prioritise insulation, solar & more.
fMost Melbourne homeowners reach the same point the same way. Winter arrives, the house feels cold even with the heater running, and the power bill lands with a thud. In summer, the same place traps heat upstairs, cooks the back bedrooms, and leaves everyone arguing over the split system.
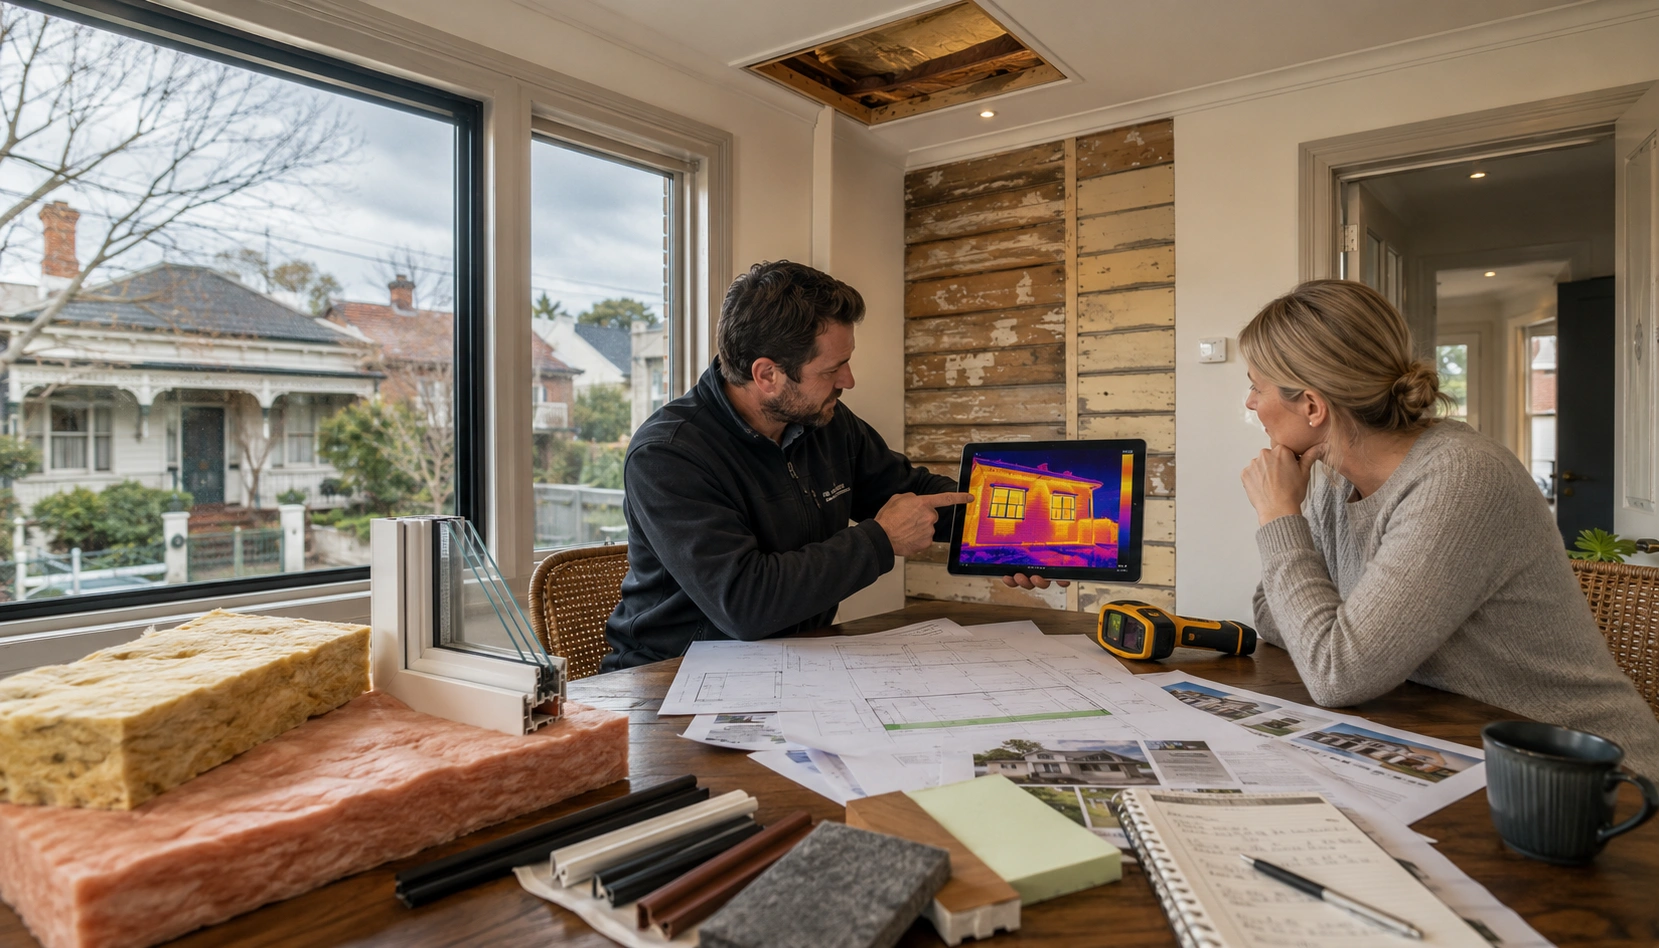
It happens in very different homes. A draughty Edwardian in Preston. A brick veneer in Doncaster with patchy ceiling batts. A townhouse in the west with big glass but poor shading. The details change, but the pattern doesn't. The house leaks comfort, and the family pays for it.
That's where energy efficiency upgrades stop being a buzz phrase and start becoming practical building work. Done properly, they make a home easier to heat, easier to cool, and less frustrating to live in. They also help avoid the common mistake of buying new equipment before fixing the shell of the house.
If you're trying to reduce home energy consumption, the useful advice is rarely glamorous. It's usually about sealing gaps, checking insulation, improving glazing where it counts, and matching heating and cooling systems to the way the house performs.
For Melbourne owners planning a broader renovation, it also helps to look at ideas that connect comfort upgrades with resale and day-to-day liveability, such as these energy-efficient home improvements in Melbourne.
Your Guide to a Warmer, Cheaper Melbourne Home
Melbourne asks a lot from a house. You can wake to a cold morning, hit a mild afternoon, and get a hot northerly the next day. Homes that were never sealed properly, insulated properly, or designed for modern comfort show their weaknesses quickly.
Older weatherboard and solid brick homes often lose heat through floors, chimneys, vents, and sash windows. Newer homes can have a different problem. They may look efficient on paper but still suffer from poor air sealing, oversized glazing, weak shading, or badly commissioned ducted systems.
Why energy efficiency upgrades matter more than gadget swaps
Homeowners often start with appliances because they're visible and easy to price. In practice, the bigger gains usually come from the building fabric and the main services. If the house leaks air, a premium heater still has to work too hard.
That's why good energy efficiency upgrades focus on how the home behaves as a system. The shell, windows, ventilation, heating, cooling, hot water, and controls all affect each other.
Most comfort complaints aren't caused by one bad product. They come from several moderate problems stacked together.
What practical homeowners want
Homeowners aren't chasing theoretical perfection. They want a house that feels stable, runs more sensibly, and doesn't need every room blasted with heating or cooling just to feel normal.
A sensible Melbourne plan usually starts with three questions:
- Where is the house losing comfort first: Through drafts, ceiling heat loss, hot west-facing glass, or an aging system.
- What work fits the home type: Heritage-sensitive changes for a period facade, or more direct envelope work in a brick veneer or townhouse.
- What sequencing avoids waste: Fixing the shell first so later equipment upgrades are sized properly.
That's the approach that delivers the best real-world outcomes. Not the flashiest item. The right order.
Understanding Your Home's Energy Performance
A lot of Melbourne owners call after the same frustrating winter pattern. The heater runs for hours, the power bill climbs, and the back bedrooms still feel cold by 9 pm. In summer, the reverse happens. One side of the house bakes in the afternoon while the rest never quite settles. That usually points to a performance problem in the house itself, not just an underperforming appliance.

Before pricing upgrades, get clear on how the home is behaving. In Victorian homes, comfort issues usually trace back to a short list: drafts, patchy insulation, solar gain through unprotected glass, and heating or cooling systems compensating for all of it. The fix is rarely one product. The useful question is where the house loses comfort first, and why.
Heating and cooling are often the biggest energy load in Australian homes. Sustainability Victoria points homeowners to heating and cooling as a major area for bill reduction, especially when the building shell is underperforming (Victorian home energy advice). In Melbourne, that matters because homes need to handle cold mornings, hot spells, and quick weather swings in the same week.
Look at symptoms before products
A house leaves clues.
If the lounge feels reasonable but the bedrooms are cold, check insulation continuity, door seals, and whether the system is delivering air where you need it. If the whole place overheats after 3 pm, start with west-facing glass, shading, and roof heat before assuming you need a larger cooling system. Does one room always feel worse than the rest, then look for a local defect such as recessed lights, a disconnected duct, a chimney damper that never seals properly, or a timber floor with open subfloor airflow.
This is also where Melbourne housing stock matters. A draughty weatherboard in the inner north behaves differently from a 1990s brick veneer in the east or a townhouse with large upper-level glazing in the inner south-east. Heritage overlays can limit what you change from the street, so the best options often sit at the rear, in the roof, under the floor, or in services and controls.
A practical room-by-room check
Do one walk-through on a cold morning and another on a warm afternoon. You are looking for patterns, not perfection.
- External doors: Check the bottom edge, jambs, and thresholds for air movement and visible light gaps.
- Windows: Look for loose sashes, failed seals, rattles, perished caulking, and latches that do not pull the frame in tight.
- Ceiling space: Check whether insulation is missing, compressed, or disturbed around downlights, exhaust fans, and other penetrations.
- Subfloor areas: In older raised homes, inspect for open penetrations, exposed gaps around pipes, and strong air movement under floorboards.
- Fireplaces and old wall vents: These are common leakage points in period homes, especially if they are no longer in active use.
- North and west glazing: Note which rooms spike in temperature in late afternoon. Those rooms often need shading or glazing work before any HVAC upgrade.
- Heating and cooling equipment: Check filter condition, noisy ducts, uneven airflow, and thermostat placement. A thermostat in the wrong location can throw off the whole system.
A quick check will not replace formal testing, but it usually shows where money is being wasted.
Know what applies to your home type
Older period homes often lose comfort through suspended timber floors, fireplaces, original windows, and wall or ceiling junctions. Brick veneer homes can be deceptive. They often look solid but still leak badly around manholes, exhaust fans, service penetrations, and the connection to an attached garage. Newer homes may rate better on paper yet still struggle because of oversized glazing, poor external shading, or badly balanced ducted systems.
Windows deserve careful thought because they are expensive to get wrong. If windows are on your list, it helps to understand what argon gas does for windows. In practice, the frame, the installation quality, air leakage, orientation, and shading often matter as much as the glazing spec itself. I have seen owners pay for premium glass and still feel disappointed because the main issue was unshaded west-facing exposure or uncontrolled drafts around the reveal.
When formal testing is worth paying for
For a larger renovation, proper diagnostics can save you from spending in the wrong order. A NatHERS assessor, blower door test, thermal imaging inspection, or a detailed HVAC review can show whether the weak points are leakage, insulation gaps, poor zoning, or equipment sizing.
That matters even more before electrification, full-house heating and cooling replacement, or major window work. Once you understand the home's actual performance, it becomes much easier to prioritise upgrades that suit Melbourne conditions, your budget, and any heritage or planning limits.
A Practical Guide to High-Impact Energy Efficiency Upgrades
The most effective upgrades aren't always the most expensive. In Melbourne homes, the best results usually come from combining shell improvements with better services. State and national guidance consistently emphasises combining airtightness, insulation, and HVAC improvements. A tighter, better-insulated home can allow for a smaller, more efficient heating and cooling system, creating a cascade of savings (whole-of-home upgrade guidance).
A useful comparison sits below.

Air sealing and draught control
This is often the first upgrade I'd consider in an older Melbourne home.
- What it does: Reduces uncontrolled air leakage through doors, windows, chimneys, vents, skirtings, downlights, and service penetrations.
- Primary benefit: Improves comfort fast. Heating and cooling stop escaping so easily.
- Cost indicator: Low to mid, depending on access and how many defects need rectifying.
- Best fit: Weatherboards, period homes, raised-floor houses, and any home with obvious drafts.
Good sealing work is targeted. It doesn't mean wrapping the house shut and ignoring ventilation. It means controlling leakage properly and then making sure wet areas and occupied rooms still ventilate as intended.
Insulation upgrades
Insulation is the backbone of comfort in Melbourne. The trick is matching the upgrade to the house.
-
Ceiling insulation: Usually the most straightforward place to start when access is reasonable.
-
Underfloor insulation: Often worthwhile in older homes with suspended timber floors that feel icy in winter.
-
Wall insulation: More disruptive. Better suited to major renovations, recladding, or rooms already being opened up.
-
Primary benefit: Slows heat loss in winter and heat gain in summer.
-
Cost indicator: Low to high, depending on whether the work is in the ceiling, underfloor, or inside existing walls.
-
Best fit: Nearly all homes. Especially those with little existing insulation or patchy installation.
Window improvements
Windows are where many homeowners overspend without a plan. Sometimes you need full replacement. Often you don't.
-
Option A: Seals and repairs. Useful for rattly windows, poor latches, and obvious air gaps.
-
Option B: Secondary glazing. Helpful where heritage appearance matters and original windows should remain.
-
Option C: Full double-glazed replacement. Best for major renovations, severe comfort issues, or windows already beyond repair.
-
Primary benefit: Cuts drafts, improves room comfort, and can reduce outside noise.
-
Cost indicator: Mid to high, especially for custom heritage-compatible work.
-
Best fit: Bedrooms facing traffic, west-facing living areas, and older homes with poor-performing original windows.
For homeowners comparing options, broad guides on Superior Home energy solutions can help frame the categories, but product choice still needs to suit the specific orientation, facade constraints, and budget of the Melbourne house in front of you.
Heating and cooling systems
Equipment matters, but only after the shell is understood.
-
Split systems: Flexible and efficient for targeted areas. Good for staged upgrades and homes without ductwork.
-
Ducted reverse-cycle systems: Better when you need whole-home conditioning and proper zoning can be designed in.
-
Add-on fixes: Sometimes the right move is sealing ducts, rebalancing airflow, replacing controls, or correcting poor returns rather than replacing the whole system.
-
Primary benefit: Better comfort control with lower waste when matched to the home's actual load.
-
Cost indicator: Mid to high.
-
Best fit: Homes with aging gas heating, uneven comfort, or renovation plans that change room layouts.
Lighting and controls
This isn't the headline act, but it's still useful.
- Lighting: LED replacement is simple during a renovation or room refresh.
- Controls: Smart thermostats, zoning controls, timer logic, and occupancy-based settings can reduce waste caused by poor habits.
- Primary benefit: Better control over when energy is used.
- Cost indicator: Low to mid.
- Best fit: Homes where the equipment is decent but operation is sloppy.
Solar and battery planning
Solar can be powerful, but it works best after demand is reduced.
- Solar PV: More attractive when daytime loads are managed and major electric systems are planned properly.
- Battery storage: More situational. It depends on usage patterns, tariff structure, and the broader renovation budget.
- Primary benefit: Offsets purchased electricity and supports an all-electric transition.
- Cost indicator: High.
- Best fit: Owner-occupiers staying put, especially if wider electrification is part of the plan.
Prioritising Energy Efficient Upgrades for Maximum Return
A lot of Melbourne owners start in the wrong place. They price solar, swap the heater, or chase a rebate, then wonder why the back bedrooms are still cold and the bills barely shift. The better sequence is simpler. Tighten the house first, improve the equipment second, then look at generation.
That order saves money because each decision affects the next one. A draughty weatherboard in Brunswick or a double-fronted Victorian in Ballarat can need far less heating once the leakage is brought under control. If you size new equipment before fixing the shell, you can end up paying for capacity the house should never have needed.
A practical visual summary helps here.

Step one is where most homes win first
Draft sealing is often the first job I recommend because it is relatively affordable, usually low-disruption, and felt straight away. The Australian Government's Your Home guidance states that reducing air leakage can lower home energy use by a meaningful margin, which is why sealing work often delivers strong early returns in a renovation (Your Home guide to sealing your home).
The detail matters. You do not seal every gap blindly. Older Melbourne homes still need controlled ventilation, especially after subfloor work, bathroom upgrades, or kitchen changes. The aim is to stop uncontrolled leakage that makes heating and cooling work harder. Common trouble spots are tired door sets, sash window gaps, unused fireplaces, evaporative cooling vents, downlights, cornice cracks, and plumbing penetrations.
A practical framework for staging work
Use this order as a decision filter, not a slogan.
- Seal the envelope: Target drafts, obvious leakage paths, failed seals, accessible insulation upgrades, and repairable window and door defects.
- Improve the plant: Upgrade heating, cooling, hot water, ductwork, zoning, and controls after the house is holding temperature better.
- Add renewables: Consider solar and related switchboard or electrical work once demand is lower and the home's all-electric path is clearer.
Fixing the shell first often changes the size and type of equipment that makes sense.
Where cost-effectiveness gets tricky
This is the part generic payback charts miss. The best technical upgrade is not always the best renovation decision.
In heritage streetscapes across inner Melbourne, full window replacement may be restricted or the wrong aesthetic call. Repairing original timber windows, adding discreet draught seals, and improving curtains or secondary glazing can be the better path, even if the spreadsheet looks less dramatic than a full replacement job elsewhere. In a 1970s brick veneer with good access, the answer may be completely different.
Timing also changes value. Wall insulation is hard to justify as a messy standalone project, but it can stack up well when a kitchen extension, rewire, or replastering job already has the walls open. That is where a renovation lens matters more than a product lens.
Working around Victorian rebates and incentives
Victoria does offer useful support, particularly through the Victorian Energy Upgrades program and Solar Victoria, but rebates should support the sequence, not dictate it. I have seen owners rush into a discounted appliance while leaving major air leakage untouched. They got the rebate. They did not get the comfort result they expected.
Check current eligibility before locking in scope, because program rules and product lists do change. Also check whether the rebate-friendly option suits your house type, your electrical capacity, and any permit or heritage constraints. A rebate is helpful. It is not a substitute for a sensible order of works.
If the project also has to satisfy resale goals, compare energy upgrades with broader improvements that buyers notice, including these home renovation projects that add the most value.
What usually works best
- Best early spend: Air sealing, top-up insulation where access is straightforward, chimney treatment, and window or door repairs that stop obvious leakage.
- Best mid-stage spend: Properly sized reverse-cycle heating and cooling, with zoning and controls that match how the family uses the house.
- Best later-stage spend: Solar after major loads, electrification plans, and daytime usage patterns are clear.
In Victorian homes, the highest return usually comes from getting the order right rather than chasing the flashiest upgrade first.
Navigating Your Renovation Project From Start to Finish
A typical Melbourne job starts with a simple complaint. The front rooms are freezing in July, the back overheats in February, and the power bills keep climbing. By the time owners call, they are often comparing windows, heat pumps, or solar quotes before anyone has checked where the house is losing comfort.
That order usually leads to wasted money.
Good projects begin with the house in front of you. Existing construction, access limits, electrical capacity, wet-area ventilation, roof space, underfloor conditions, and council constraints all shape what is practical. In many Melbourne suburbs, heritage overlays add another layer. Window changes, façade alterations, roof-mounted equipment, and visible external units can all affect approval pathways.

Initial assessment and brief
Start with the problems you can feel and verify. Which rooms are hardest to heat. Where does draught come in. What services are already at end of life. A weatherboard in the inner north needs a different approach from a brick veneer in the east or a cream-brick post-war house in the south-east.
The brief should be specific. Lower winter heating costs, better summer comfort upstairs, all-electric readiness, quieter bedrooms, or improved performance without changing the street-facing character of a period home. Clear priorities make it easier to spend money where it will count.
This is also the point to be honest about limits. Budget matters. So do staging, access, whether the family is staying in the home during works, and how much disruption is acceptable.
Design and scope development
Scope development is where the project either gets tighter or starts drifting. If you are already opening walls for a kitchen, bathroom, or reconfiguration, that may be the right time to add insulation, upgrade wiring, improve exhaust ducting, and prepare for future electrification. If the windows are staying, the better spend may be on repairs, draught sealing, pelmets, shading, or secondary glazing rather than full replacement.
I usually advise owners to resolve service routes early. Bulkheads, return air paths, condenser locations, switchboard upgrades, ceiling clearances, and underfloor access are not glamorous decisions, but they are the details that stop cost blowouts later.
Buildable plans perform better than ambitious sketches.
If the energy works form part of a broader remodel, it helps to review how experienced house renovation builders in Melbourne set scope around structure, services, finishes, and permits before trades start pricing.
Permits, overlays, and local constraints
Heritage controls do not rule out better performance, but they do change the method. In overlay areas, front elevations and original windows often need a lighter touch. That can shift the solution toward internal upgrades, rear-of-house changes, discreet external plant placement, and repair-first detailing rather than obvious replacement.
Council requirements also affect timing. A heat pump or air-conditioning unit may be straightforward in one property and awkward in another because of setbacks, acoustic concerns, or visibility from the street. Owners who check these constraints late often end up redesigning after quotes have already been prepared.
Delivery and quality checks
The installation stage decides whether the design works in real life. A premium product list does not fix poor fitting, disconnected sequencing, or trades covering gaps instead of sealing them.
During construction, check these points carefully:
- Envelope work: Gaps are sealed properly before linings go back, not hidden behind trims or joinery.
- Insulation: Batts or boards are fitted tightly, kept continuous, and not crushed around cables, pipes, or downlights.
- Heating and cooling: Equipment is sized for the upgraded house, ducts and pipework are sealed, returns are adequate, and controls are set up to suit how the family uses the rooms.
- Moisture and ventilation: Bathrooms, laundries, roof spaces, and subfloors still dry out properly after the home becomes more airtight.
- Finished result: Access panels, service points, and filters remain reachable, so the system can be maintained without damaging completed work.
In Australia, building performance is measured, not guessed. NABERS is well known for benchmarking operational performance in buildings, and the broader lesson for a home renovation is useful. Check what was installed. Test where practical. Commission systems properly. A job that looks tidy on handover can still underperform if those steps are skipped.
Choosing a Trusted Melbourne Renovation Partner
A well-designed upgrade can still underperform if the builder or trade team treats it like standard cosmetic work. Energy efficiency upgrades demand attention to details that many quotes barely mention. Sealing continuity. Insulation fit. Ventilation strategy. Commissioning. Coordination between trades.
That's why the contractor matters as much as the product list.

What to look for
- Relevant registration: Check that the builder holds the right VBA registration for the scope of work.
- Insurance cover: Confirm current insurance, not a vague assurance that it's “all sorted”.
- Period-home experience: Inner and middle-ring Melbourne homes often need a contractor who understands heritage constraints and older construction methods.
- Detailed quoting: Good quotes explain scope boundaries, exclusions, materials, and who is responsible for permits or engineering.
- Trade coordination: Efficient homes rely on carpenters, plasterers, electricians, HVAC installers, and glaziers not working at cross purposes.
If you're comparing renovation firms, it helps to review the type of work handled by established house renovation builders and then ask sharper questions about process, not just price.
Red flags that should slow you down
- Pressure selling: If someone wants a signature immediately, step back.
- Vague promises: “This will slash your bills” isn't a scope.
- No inspection detail: If they haven't checked roof access, subfloor conditions, existing services, or council constraints, the quote may be guesswork.
- One-product thinking: Be cautious of anyone pushing only windows, only solar, or only a new system without discussing the house as a whole.
- No handover process: Good contractors explain testing, defects, and what happens if a system needs adjustment after completion.
A realistic example
A common successful project in Melbourne isn't dramatic. It might be an older family home where the owners keep the front character, seal the worst leakage points, upgrade ceiling and underfloor insulation, improve selected windows, and replace an aging heating system as part of a staged renovation.
The result usually isn't a miracle story. It's steadier room temperatures, less reliance on portable heaters, fewer hot spots, and a house that finally feels like it was renovated for living, not just for photos.
Frequently Asked Questions About Energy Upgrades
Do energy efficiency upgrades always pay for themselves
No. That's the honest answer.
A large-scale study found that while efficiency upgrades did reduce energy use, the financial savings often covered only about half the initial cost, which is a useful reminder to target the right measures and use available rebates carefully.
That doesn't mean upgrades are a bad idea. It means comfort, durability, health, and timing matter too. Work done during a broader renovation often makes more sense than the same work done later as a standalone invasive project.
What usually gives the best real-world value in a Melbourne home
The strongest value often comes from fixing obvious building defects and comfort problems first. Draft sealing, accessible insulation, duct improvements, controls, and right-sizing heating and cooling tend to be more reliable than jumping straight to premium products everywhere.
The worst value usually comes from solving the symptom instead of the cause. Bigger systems in leaky houses. Full window replacement where repair and targeted secondary glazing would do the job. Solar added before the house's demand is under control.
Can heritage homes still be upgraded properly
Yes, but the strategy changes.
You may not be free to replace front windows or alter visible external elements the way you would in a standard suburban renovation. In those homes, better results often come from less visible work. Internal sealing, underfloor insulation, roof and ceiling upgrades, rear glazing improvements, discreet services placement, and careful repair of original joinery.
I own an investment property. Who benefits if the tenant pays the bills
This is the classic split-incentive problem. The owner pays for many upgrades, but the tenant often receives the bill savings and comfort benefit. That's one reason rental stock can lag behind owner-occupied homes.
The practical answer is to focus on works that improve tenant appeal, reduce maintenance problems, and support compliance and durability at the same time. Better heating, reduced drafts, and sensible ventilation can help with leasing quality as well as comfort.
In rentals, the best upgrade isn't always the one with the neatest spreadsheet. It's the one that improves habitability and holds up over time.
Should I do everything at once
Only if the renovation scope already supports it and the budget is there.
A staged plan is often smarter. Start with the shell, then move to plant, then consider renewables. That sequencing reduces rework and gives each dollar a better chance of performing well.
Are rebates enough reason to choose a product
No. A rebate should support a sound decision, not create one.
If a discounted system is a poor match for the home, it's still the wrong system. Choose the right scope first. Then see which incentives help reduce the cost of that scope.
If you want practical advice on planning energy efficiency upgrades as part of a kitchen, bathroom, full-home, or period-home renovation, Smarter Home Renovations offers Melbourne homeowners an end-to-end approach that covers design, permits, project management, and quality delivery.