Explore 8 small home extension ideas for Melbourne. Compare costs, pros and cons, and get expert renovation tips for your 2026 project.
Feeling cramped? That's where a lot of Melbourne homeowners start. The house still works in broad terms, but daily life gets harder. The kitchen bottlenecks, the single bathroom causes friction, the laundry spills into circulation space, and the backyard sits there with more potential than purpose.
For many households, moving isn't the obvious answer. Australia had 10.9 million private dwellings at the 2021 Census, with 70.5% owner-occupied, so there's a large base of owners who are more likely to improve what they already have than start again somewhere else. That matters even more in Melbourne suburbs with established streets, tighter blocks, and homes worth adapting rather than replacing.
Small home extension ideas work best when they solve a specific problem. More light. Better flow. One extra bathroom. A proper laundry. A compact rear addition that makes an old floorplan live like a newer house. The smart projects are rarely the biggest ones. They're the ones that match the house, the site, and the resale ceiling of the suburb.
A good extension also has to survive real life. Approvals, neighbours, weather, staging, temporary loss of rooms, trade access, and whether you can stay in the home during works all matter as much as the sketch.
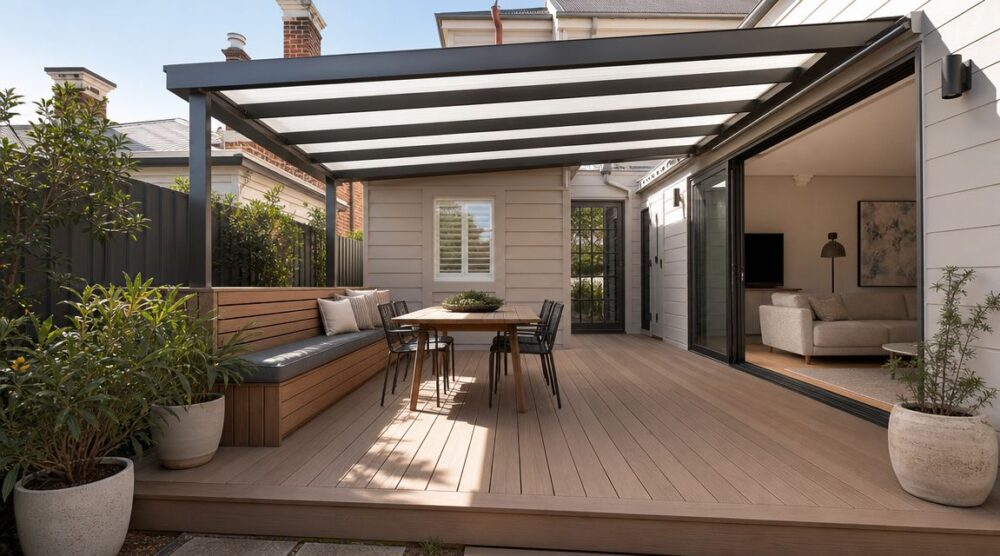
1. Rear Deck or Outdoor Living Extension

A rear deck is often the quickest way to make a small house feel larger without adding a full enclosed room. In Melbourne, it works especially well when the existing kitchen or living area already opens to the backyard, but the threshold feels awkward or underused.
For a weatherboard in Preston, a brick veneer in Bentleigh, or a period home in Carlton, the difference is usually in the detailing, not the logic. You're creating an outdoor room that supports dining, sitting, and easier movement between inside and outside.
What works best on Melbourne sites
Orientation matters more than people expect. If the deck bakes in summer and has no shade in the afternoon, it won't get used properly. If it faces the right way but lacks cover, it becomes seasonal instead of daily space.
- Timber decking: Looks warmer and suits period homes, but it needs more maintenance.
- Composite decking: Easier to live with long term, especially for households that don't want regular oiling and sanding.
- Fixed roofing: Better for year-round use if you want dependable shelter.
- Opening pergola systems: Useful when you want flexibility, but they need careful detailing and usually cost more.
Practical rule: If the deck is going to function as a true extension of the house, design the doorway, roofline, drainage, and lighting together. Don't treat it as an afterthought.
Drainage also catches people out. A deck that traps water near the house can create expensive problems later, especially where levels are tight. If the yard falls away, you may also need retaining work. A quick read of Retaining Wall Supplies' retaining wall guide helps homeowners understand why edge conditions matter before construction starts.
For styling and layout inspiration that fits current Melbourne preferences, see outdoor living trends in decking.
Trade-offs to think through
A deck is less disruptive than a full room addition, but it still affects how the rear of the home functions during works. If you're renting the property out, outdoor projects are generally easier to stage around than kitchen or bathroom works. For owner-occupiers, the main question is whether the deck solves a genuine space problem or just adds a nice extra area.
This option works best when your indoor plan already functions reasonably well and you just need it to breathe.
2. Single-Story Rear or Side Extension
You buy a period home for the street appeal, then spend every evening squeezed into a cramped rear room with a kitchen that never really worked. That is the point where a single-storey rear or side extension starts to make sense. It adds usable floor area where daily life happens, without the cost jump and structural disruption that usually comes with a second storey.

In Melbourne, this is often the most practical path for homeowners who want better liveability and still need to keep an eye on budget, permit risk, and resale. A well-planned extension can create the extra living zone, bedroom, bathroom, or utility space the house is missing. A badly planned one can eat up the yard, drag out approvals, and leave you with expensive square metres that do not improve how the home works.
Where this option works well
Rear extensions suit older terraces, Victorians, Edwardians, and many post-war homes where the back of the house was never designed for modern family living. Side extensions can work just as well on wider blocks, especially where there is dead space down the boundary and enough clearance to build properly.
Typical Melbourne examples include:
- Inner-suburban period homes: Extending at the rear to create an open kitchen, meals, and living area with better natural light.
- Weatherboard homes on wider sites: Using the side setback for a laundry, ensuite, walk-in robe, or study nook.
- Brick veneer family homes: Adding a modest rear room to improve flow rather than rebuilding the whole back half of the house.
The best projects are usually modest in size and disciplined in layout. I have seen compact additions outperform bigger ones because the circulation, storage, and connection to the yard were resolved properly.
What it usually costs in Melbourne
For a small single-storey extension in Melbourne, many projects sit broadly in the mid tens of thousands to low hundreds of thousands, depending on size, structure, finishes, and how much of the existing house needs to be altered. Costs rise quickly when the job includes major steel, drainage changes, custom glazing, difficult access, or a full kitchen relocation.
A side extension can look cheaper on paper, but narrow access often slows the build and increases labour costs. Rear extensions are usually more straightforward to construct, though they commonly involve larger openings, roofing tie-ins, and more temporary disruption to the back of the house.
If the scope includes a bathroom, kitchen, or service relocation, check fixture lead times and plumbing capacity early. Even a hot water upgrade can affect cost and timing, particularly in older homes. If your existing system is unreliable, it is worth speaking with an emergency hot water system plumber before works start so the service side is priced properly.
Permit and planning issues that catch owners out
This is the stage where good ideas either stay sensible or become expensive.
In Melbourne, rear and side extensions can trigger planning or building issues around site coverage, setbacks, overlooking, overshadowing, stormwater, and neighbourhood character. Heritage overlays add another layer, especially in inner suburbs where the front of the house must remain largely intact and any addition needs to sit back and read clearly as new work.
Side extensions also need a hard look at boundary clearances, eaves, box gutters, and maintenance access. Tight gaps between houses are not forgiving. If the roof junction is clumsy or drainage is forced into an awkward path, the build gets harder and the long-term maintenance risk goes up.
The trade-offs are real
This type of extension often gives the best balance of space gained versus cost spent, but it is not a low-disruption project. Rear works affect access, backyards, services, and often the kitchen at the same time. If you are living in the house during construction, expect noise, dust, and periods where part of the home is out of action.
For rental properties, this matters even more. A deck project can sometimes be staged with a tenant in place. A rear or side extension usually cannot, unless the work is very contained and the lease timing lines up neatly. In most cases, owners should budget for vacancy between tenants or accept that presentation for sale or lease will be compromised during construction.
The staging impact
If the goal is to sell soon after the build, the extension has to improve the plan in a way buyers immediately understand. Extra area alone is not enough. Buyers respond to a better kitchen-living zone, a second bathroom, or a proper main bedroom suite. They are less impressed by oversized space with poor light or awkward circulation.
If your extension is likely to include a compact bathroom or ensuite as part of the new footprint, it helps to review small bathroom design ideas for Melbourne homes before the layout is locked in. Getting that service space right early can save a lot of rework later.
Build the room your house is missing. Keep the rest of the brief under control.
For homeowners comparing options, this is usually the point where a measured concept plan and a builder-led feasibility check pay for themselves. Smarter Home Renovations can price the likely build path, flag permit pressure points, and help you decide whether a rear extension, side infill, or a smaller internal rework will give better value for your block and budget.
3. Bathroom or Ensuite Addition
A second bathroom can change a household faster than a large living room extension. It's not glamorous from the street, but in day-to-day use it solves one of the most common pressure points in older Melbourne homes.

This is one of the strongest small home extension ideas when the house already has enough general living area but not enough service space. A compact ensuite off a main bedroom, or a properly placed family bathroom, often delivers more practical value than adding another sitting room.
Where this type of addition earns its keep
A bathroom addition works best when you can keep plumbing runs efficient and avoid shifting major structural walls. The farther you move waste points and water services, the harder the job gets.
Common real-world examples include:
- Period homes in inner suburbs: Adding an ensuite to a rear bedroom where the original plan never included one.
- Family homes in middle-ring suburbs: Creating a second bathroom near kids' rooms.
- Ageing-in-place updates: Building a more accessible bathroom with level entry and easier circulation.
The economics also matter. Australian Census data shows the median dwelling has about 3 bedrooms and the median household has 2 people. That tells you many “space problems” are really functionality problems. In plenty of homes, one extra bathroom is a smarter fix than a larger extension.
What doesn't work
Bathroom additions go wrong when owners spend on fittings before they resolve layout, waterproofing, ventilation, and drainage. Nice tapware doesn't rescue a poor room.
- Waterproofing: This is not optional. Poor waterproofing is one of the most expensive shortcuts in renovation work.
- Exhaust ventilation: Duct it outside. Don't dump moisture into the roof space.
- Fixture planning: Lock in the toilet, shower, and vanity positions early to avoid expensive rework.
- Material choice: Porcelain, quality trims, and easy-clean surfaces usually age better than trend-driven finishes.
If you're working with a tight footprint, these small bathroom design ideas for Melbourne homes are useful for planning storage and circulation.
If hot water capacity is already marginal, sort that out before the new bathroom is complete. An emergency hot water system plumber gets called after the problem shows up. It's better to plan for it upfront.
4. Kitchen Extension or Kitchen-Living Integration

You feel this problem every day. Two people in the kitchen, one dishwasher door open, someone trying to get to the backyard, and the whole back of the house jams up.
That is usually why owners ask about opening the kitchen into living or extending at the rear. The goal is rarely just a bigger room. It is better circulation, more usable storage, better natural light, and a layout that suits how the household moves.
In Melbourne homes, the right answer depends on the age of the house, the position of the existing services, and whether the wall you want gone is carrying roof load. I have seen owners budget for cabinets and stone, then get caught by structural steel, drainage changes, and permit drawings. Those items shape the actual cost.
What makes this option work
A good kitchen extension or integration project gives the kitchen enough space to function without turning the whole rear of the house into one undefined area. Open-plan still needs structure.
The layouts that hold up best usually include:
- A proper work triangle or work zone: Enough room between sink, cooktop, fridge, and prep space so two people can use the kitchen without colliding.
- Storage that fits real life: Pantry capacity, bins, small-appliance storage, and overheads or tall joinery where they will get used.
- A clear link to dining or outdoor space: Helpful for families, entertaining, and making a narrow rear addition feel worth the spend.
- Walls or joinery in the right places: You still need somewhere for appliances, art, lighting, and the everyday mess that open rooms tend to expose.
If your footprint is tight, these small kitchen layout ideas for compact Melbourne homes are a useful starting point before you lock in plans.
Cost, permits, and site realities
For Melbourne projects, a kitchen-living rework that stays mostly within the existing shell will usually cost less than a rear extension that pushes out the building line. Once you add new slab work, glazing, roofing, and structural changes, the budget climbs quickly. If the design includes large openings, skylights, or bi-fold or stacker doors, expect the spend to move again.
Permits also vary. Removing a non-structural wall is one thing. Extending the footprint, altering drainage, or changing structural elements is another. On tighter suburban blocks, overlooking and boundary setbacks can affect what gets approved, especially if you are trying to open the rear with lots of glazing.
This is one of those jobs where early builder input saves money.
The trade-offs owners underestimate
The biggest one is disruption. If the kitchen is out of action, daily life gets awkward fast. A temporary sink and microwave setup helps, but it is still a live renovation in the most used part of the house.
There is also a resale and staging angle. A well-planned kitchen can make the whole home read better at sale time. A half-opened layout with cheap joinery, poor lighting, or no pantry usually does the opposite. If the property is tenanted, timing matters even more, because kitchen works are hard to stage around and often trigger vacancy or rent reductions during the build.
A kitchen renovation can absorb a few compromises. A kitchen extension usually cannot. Once walls move and services are relocated, changes on site cost real money.
For owners comparing ideas, this option often stacks up well when the existing rear rooms are dark, chopped up, or just too awkward for modern family use. If you want accurate cost bands, permit advice, and a buildable layout before you commit, get a local quote from a Melbourne renovation specialist such as Smarter Home Renovations.
5. Laundry or Utility Room Extension
A proper laundry is one of those additions people underestimate until they have one. In a lot of Melbourne homes, the laundry is either a trough in the back room, a cupboard setup that never really worked, or an afterthought tacked onto the kitchen.

Done well, a laundry or utility extension clears visual clutter from the main living areas and gives the household a working service zone. That's especially useful for families, pet owners, and homes with direct backyard access.
Why this small addition punches above its size
A laundry extension doesn't need to be big to be effective. Even a compact room can hold a washer, dryer, broom storage, linen overflow, school bags, cleaning supplies, and a landing spot for wet shoes.
The most useful layouts often combine functions:
- Laundry plus mudroom: Best for family homes with active front and back door traffic.
- Laundry plus pantry overflow: Useful when the kitchen can't take more tall storage.
- Laundry plus external access: Handy for clothes drying, pets, and garden use.
The make-or-break details
This room needs hard-wearing finishes and sensible planning more than decorative spend. Moisture, heat, and constant use expose poor detailing quickly.
- Plumbing location: Keep it near existing services where possible.
- Dryer exhaust: Vent externally, not into the roof space.
- Storage depth: Plan around real appliance dimensions and door swings.
- Flooring: Use surfaces that cope with leaks, damp shoes, and cleaning products.
A laundry extension is also one of the easier projects to stage in an occupied property if there's an interim washing setup elsewhere. That makes it attractive for landlords and owners who need functional improvement without completely shutting down the home.
It won't deliver the same emotional impact as a new kitchen, but it often improves daily life more than expected. That's why it stays high on practical lists of small home extension ideas.
6. Granny Flat or Secondary Dwelling Unit
This option suits a narrower group of properties, but when it fits, it can be a very smart use of land. A granny flat, studio, or self-contained rear unit works for ageing parents, adult children, guests, a work-from-home space, or separate accommodation with more privacy than a room inside the main house.

The appeal is obvious. You add flexible space without forcing everything into the existing floorplan.
When a secondary dwelling makes sense
This type of addition works best on blocks with enough rear area, decent side access, and a clear use case. If the yard is already small, forcing a separate dwelling into the back can leave both buildings compromised.
Good candidates include:
- Longer suburban blocks: Where the rear structure won't dominate the site.
- Homes with strong side access: Easier construction and less disruption to the main house.
- Multi-generational households: Privacy matters as much as floor area.
Planning and liveability issues
People need to be realistic. A studio at the back isn't just a “small extra room”. It changes site use, privacy, overlooking, services, and the relationship between the main home and backyard.
Separate accommodation only works when both spaces still feel dignified to live in.
If the secondary dwelling is for family, accessibility should be built in from the start. Level entry, wider doorways, and bathroom usability are much easier to include early than retrofit later. If it's for rental or long-stay guests, think about acoustic separation, bins, outdoor privacy, and utility arrangements before you think about styling.
For owners with tenants in the main property, this kind of build needs careful communication and staging. Rear access, fence lines, noise, and shared outdoor areas can quickly become disputes if expectations aren't set upfront.
7. Loft Conversion or Upper-Floor Extension

If your block is tight and your roof space has potential, building up can be smarter than building out. Loft conversions suit many pitched-roof homes across Melbourne, especially where preserving backyard area matters.
This option often appeals to owners of period homes who need a study, extra bedroom, or retreat but don't want to lose too much ground-level outdoor space.
The hard part isn't the room
It's the staircase, structure, and thermal performance. That's where loft projects live or die.
Australia's National Construction Code 2022 introduced stronger energy-efficiency requirements, and Victorian policy settings continue to keep attention on insulation, glazing, orientation, and all-electric performance, as outlined in this summary of the compliance and energy-performance gap. That matters even more in roof spaces. A loft room with poor insulation or badly controlled glazing becomes uncomfortable fast.
What owners usually underestimate
- Stair location: If the stair lands badly, the whole lower floor suffers.
- Head height: Usable floor area can be less generous than it looks on plan.
- Structural reinforcement: Existing roof framing often needs significant work.
- Heat load: Skylights and dormers need shading and glazing choices that suit Melbourne conditions.
A loft conversion can be brilliant for a teenage retreat, guest room, or compact home office. It can also become a compromised room with awkward circulation if the design gets forced. This is one area where an honest feasibility check early is worth more than a polished concept drawing later.
For sale preparation, upper-floor works usually need to be fully resolved and styled properly before the market sees them. Half-finished attic spaces read as risk, not opportunity.
8. Modular or Prefabricated Extension Pod
A prefabricated pod can make sense when speed, cleaner site logistics, and predictable manufacturing matter more than a fully bespoke build. These are commonly used for studios, guest rooms, workspaces, and compact backyard accommodation rather than for complex tie-ins to an old house.

They're not a universal shortcut, though. Factory-built doesn't mean planning-free or site-problem-free.
Where modular shines
This route works best when the use is straightforward and site access is manageable. If a crane can place the unit cleanly and the service connections are simple, the process can be less messy than a conventional backyard build.
Typical use cases include:
- Backyard studios: Good for work-from-home separation.
- Guest accommodation: Useful where occasional independent space is needed.
- Teen retreats or hobby rooms: Keeps noise and activity away from the main living areas.
What to confirm before ordering
The mistakes usually happen before manufacturing starts. Owners get excited by the product and leave planning, access, and foundations too late.
- Council acceptance: Confirm the planning path before paying deposits.
- Site access: Gates, overhead lines, trees, and neighbouring structures all matter.
- Service connections: Water, sewer, drainage, and electrical runs can be more involved than expected.
- Finish integration: Check how the pod meets landscaping, paths, fences, and the existing house.
This option can also be easier to stage on investment properties because a lot of the work happens off-site. But don't assume tenant impact disappears. Installation days, service tie-ins, and yard access still need management.
For some households, a modular pod is the cleanest answer. For others, it's a poor substitute for fixing the main house layout. The right choice comes down to whether you need connected living space or just more usable space on the property.
8 Small Home Extension Options Compared
Rear Deck or Outdoor Living Extension
What’s involved
- Decking construction
- Roofing or pergola installation
- Carpentry works
- Minor electrical and plumbing services
Benefits
- Creates additional outdoor living space
- Improves indoor–outdoor flow
- Can increase property appeal and value
Best suited for
- Entertaining guests
- Alfresco dining
- Families wanting more usable outdoor space
Advantages
- Faster installation than most home extensions
- Lower cost than expanding internal rooms
- Immediate lifestyle improvement
Single-Storey Rear or Side Extension
What’s involved
- Structural construction
- Plumbing and electrical works
- Building permits and approvals
- Full range of building trades
Benefits
- Adds substantial internal living space
- Can significantly increase property value
- Improves functionality for growing families
Best suited for
- Additional bedrooms
- Larger kitchens
- Expanding living and dining areas
Advantages
- Creates highly usable living space
- Improves natural light and flow
- Strong long-term value uplift
Bathroom or Ensuite Addition
What’s involved
- Plumbing installation
- Waterproofing
- Tiling
- Bathroom fixtures and fittings
Benefits
- Improves day-to-day convenience
- Reduces bathroom congestion in busy households
- Delivers strong return on investment
Best suited for
- Master bedroom ensuites
- Growing families
- Accessible bathroom upgrades
Advantages
- High ROI compared to many renovations
- Relatively contained project scope
- Shorter construction timeline
Kitchen Extension or Open-Plan Kitchen Integration
What’s involved
- Structural alterations
- Engineering requirements
- New cabinetry and joinery
- Plumbing, electrical and mechanical services
Benefits
- Transforms the heart of the home
- Creates better entertaining spaces
- Adds significant buyer appeal
Best suited for
- Dated kitchens
- Open-plan living designs
- Families who love entertaining
Advantages
- Dramatically improves functionality
- Enhances natural flow between spaces
- Strong impact on resale value
Laundry or Utility Room Extension
What’s involved
- Plumbing works
- Custom cabinetry
- Ventilation upgrades
- Durable finishes and storage solutions
Benefits
- Improves storage and organisation
- Creates a more functional service area
- Adds practical value to the home
Best suited for
- Small homes with limited laundry space
- Mudroom and laundry combinations
- Families needing extra storage
Advantages
- Solves everyday household frustrations
- More affordable than major extensions
- Generally straightforward to complete
Granny Flat or Secondary Dwelling
What’s involved
- Full construction project
- Independent utility connections
- Design and planning approvals
- Complete internal fit-out
Benefits
- Creates a fully self-contained living space
- Potential rental income
- Significant property value increase
Best suited for
- Accommodation for ageing parents
- Guest accommodation
- Home offices
- Investment income
Advantages
- Flexible long-term use
- Can generate additional income
- Provides separate living arrangements
Loft Conversion or Upper-Floor Extension
What’s involved
- Structural upgrades
- Insulation improvements
- Stairs installation
- Skylights or dormer windows
Benefits
- Adds valuable living space without increasing the home’s footprint
- Preserves backyard and outdoor areas
- Can add bedrooms, studies or retreats
Best suited for
- Period homes with suitable roof space
- Families needing an extra bedroom
- Home office requirements
Advantages
- Makes use of previously unused space
- Retains outdoor living areas
- Often more cost-effective than large ground-floor extensions
Modular or Prefabricated Extension Pod
What’s involved
- Factory-built module
- Site preparation
- Transportation and installation
- Utility connections
Benefits
- Fast construction time
- Predictable costs and timelines
- Contemporary design options
Best suited for
- Home offices
- Studios
- Guest accommodation
- Time-sensitive projects
Advantages
- Minimal disruption during installation
- High level of quality control
- Rapid project completion compared to traditional builds
What’s involved
- Decking construction
- Roofing or pergola installation
- Carpentry works
- Minor electrical and plumbing services
Benefits
- Creates additional outdoor living space
- Improves indoor–outdoor flow
- Can increase property appeal and value
Best suited for
- Entertaining guests
- Alfresco dining
- Families wanting more usable outdoor space
Advantages
- Faster installation than most home extensions
- Lower cost than expanding internal rooms
- Immediate lifestyle improvement
What’s involved
- Structural construction
- Plumbing and electrical works
- Building permits and approvals
- Full range of building trades
Benefits
- Adds substantial internal living space
- Can significantly increase property value
- Improves functionality for growing families
Best suited for
- Additional bedrooms
- Larger kitchens
- Expanding living and dining areas
Advantages
- Creates highly usable living space
- Improves natural light and flow
- Strong long-term value uplift
What’s involved
- Plumbing installation
- Waterproofing
- Tiling
- Bathroom fixtures and fittings
Benefits
- Improves day-to-day convenience
- Reduces bathroom congestion in busy households
- Delivers strong return on investment
Best suited for
- Master bedroom ensuites
- Growing families
- Accessible bathroom upgrades
Advantages
- High ROI compared to many renovations
- Relatively contained project scope
- Shorter construction timeline
What’s involved
- Structural alterations
- Engineering requirements
- New cabinetry and joinery
- Plumbing, electrical and mechanical services
Benefits
- Transforms the heart of the home
- Creates better entertaining spaces
- Adds significant buyer appeal
Best suited for
- Dated kitchens
- Open-plan living designs
- Families who love entertaining
Advantages
- Dramatically improves functionality
- Enhances natural flow between spaces
- Strong impact on resale value
What’s involved
- Plumbing works
- Custom cabinetry
- Ventilation upgrades
- Durable finishes and storage solutions
Benefits
- Improves storage and organisation
- Creates a more functional service area
- Adds practical value to the home
Best suited for
- Small homes with limited laundry space
- Mudroom and laundry combinations
- Families needing extra storage
Advantages
- Solves everyday household frustrations
- More affordable than major extensions
- Generally straightforward to complete
What’s involved
- Full construction project
- Independent utility connections
- Design and planning approvals
- Complete internal fit-out
Benefits
- Creates a fully self-contained living space
- Potential rental income
- Significant property value increase
Best suited for
- Accommodation for ageing parents
- Guest accommodation
- Home offices
- Investment income
Advantages
- Flexible long-term use
- Can generate additional income
- Provides separate living arrangements
What’s involved
- Structural upgrades
- Insulation improvements
- Stairs installation
- Skylights or dormer windows
Benefits
- Adds valuable living space without increasing the home's footprint
- Preserves backyard and outdoor areas
- Can add bedrooms, studies or retreats
Best suited for
- Period homes with suitable roof space
- Families needing an extra bedroom
- Home office requirements
Advantages
- Makes use of previously unused space
- Retains outdoor living areas
- Often more cost-effective than large ground-floor extensions
What’s involved
- Factory-built module
- Site preparation
- Transportation and installation
- Utility connections
Benefits
- Fast construction time
- Predictable costs and timelines
- Contemporary design options
Best suited for
- Home offices
- Studios
- Guest accommodation
- Time-sensitive projects
Advantages
- Minimal disruption during installation
- High level of quality control
- Rapid project completion compared to traditional builds
Ready to Plan Your Perfect Extension?
The best small extension isn't the one with the biggest visual impact. It's the one that solves the pressure point in the house without creating a new set of problems. That might be a rear deck that finally makes the backyard usable, a bathroom addition that removes the morning queue, or a compact rear extension that gives an older home the kitchen-living flow buyers already expect.
In Melbourne, the practical questions always matter first. Can the site handle it. Will council or permit requirements slow it down. Can you stay in the home during works. Will the spend suit the street and the suburb. Those decisions shape the outcome more than finishes and fixtures.
A lot of homeowners also benefit from stepping back before they commit.
Not every cramped house needs a major extension. Sometimes a smarter internal replan gets you close to the same result with less disruption. Other times, a small addition is exactly the right move because the existing footprint is unable to do the job.
That's also why planning should include staging and occupancy, not just drawings. If the property is tenanted, think about access, notice periods, noise, temporary service interruptions, and whether vacant possession makes more sense. If you're preparing for sale after the works, think about completion timing, styling, and how the new space will be photographed and presented. Those details affect the actual outcome.
For homeowners who want a broader planning reference, this expert guide for Melbourne homeowners is a useful starting point alongside builder advice.
If you're ready to move from ideas to an actual scope, work through the project in this order:
- Fix the problem first: Identify the one thing the home doesn't currently do well.
- Test the site: Check access, setbacks, drainage, and existing structure.
- Match the spend to the area: Build to the standard your suburb supports.
- Plan for comfort: Insulation, glazing, shading, and ventilation should be part of the design from day one.
- Think about disruption early: Occupancy, storage, temporary kitchens, and trade access need a plan.
Do you need HELP?
Smarter Home Renovations is one Melbourne option for homeowners who want end-to-end help with design, permits, and construction across kitchens, bathrooms, laundries, decks, and home extensions. The main thing is to get clear advice on what fits your home, not someone else's.
If you want practical advice on the right extension for your block, budget, and layout, talk to Smarter Home Renovations. Tony and the team can help you scope the work, understand likely permit issues, and plan a renovation that improves how your Melbourne home functions.