Master small bathroom design Melbourne with clever layouts, space-saving fixtures, and practical tips to boost style and function.
Turning a poky washroom into a sanctuary of style and function is what small bathroom design in Melbourne is all about. It’s a challenge many of us face.
From inner-city apartments to classic suburban bungalows, Melbourne homes often have compact bathrooms that demand clever thinking. But here's the secret: don't see the small footprint as a limitation. See it as an opportunity to make smart, impactful choices that nail both style and practicality.
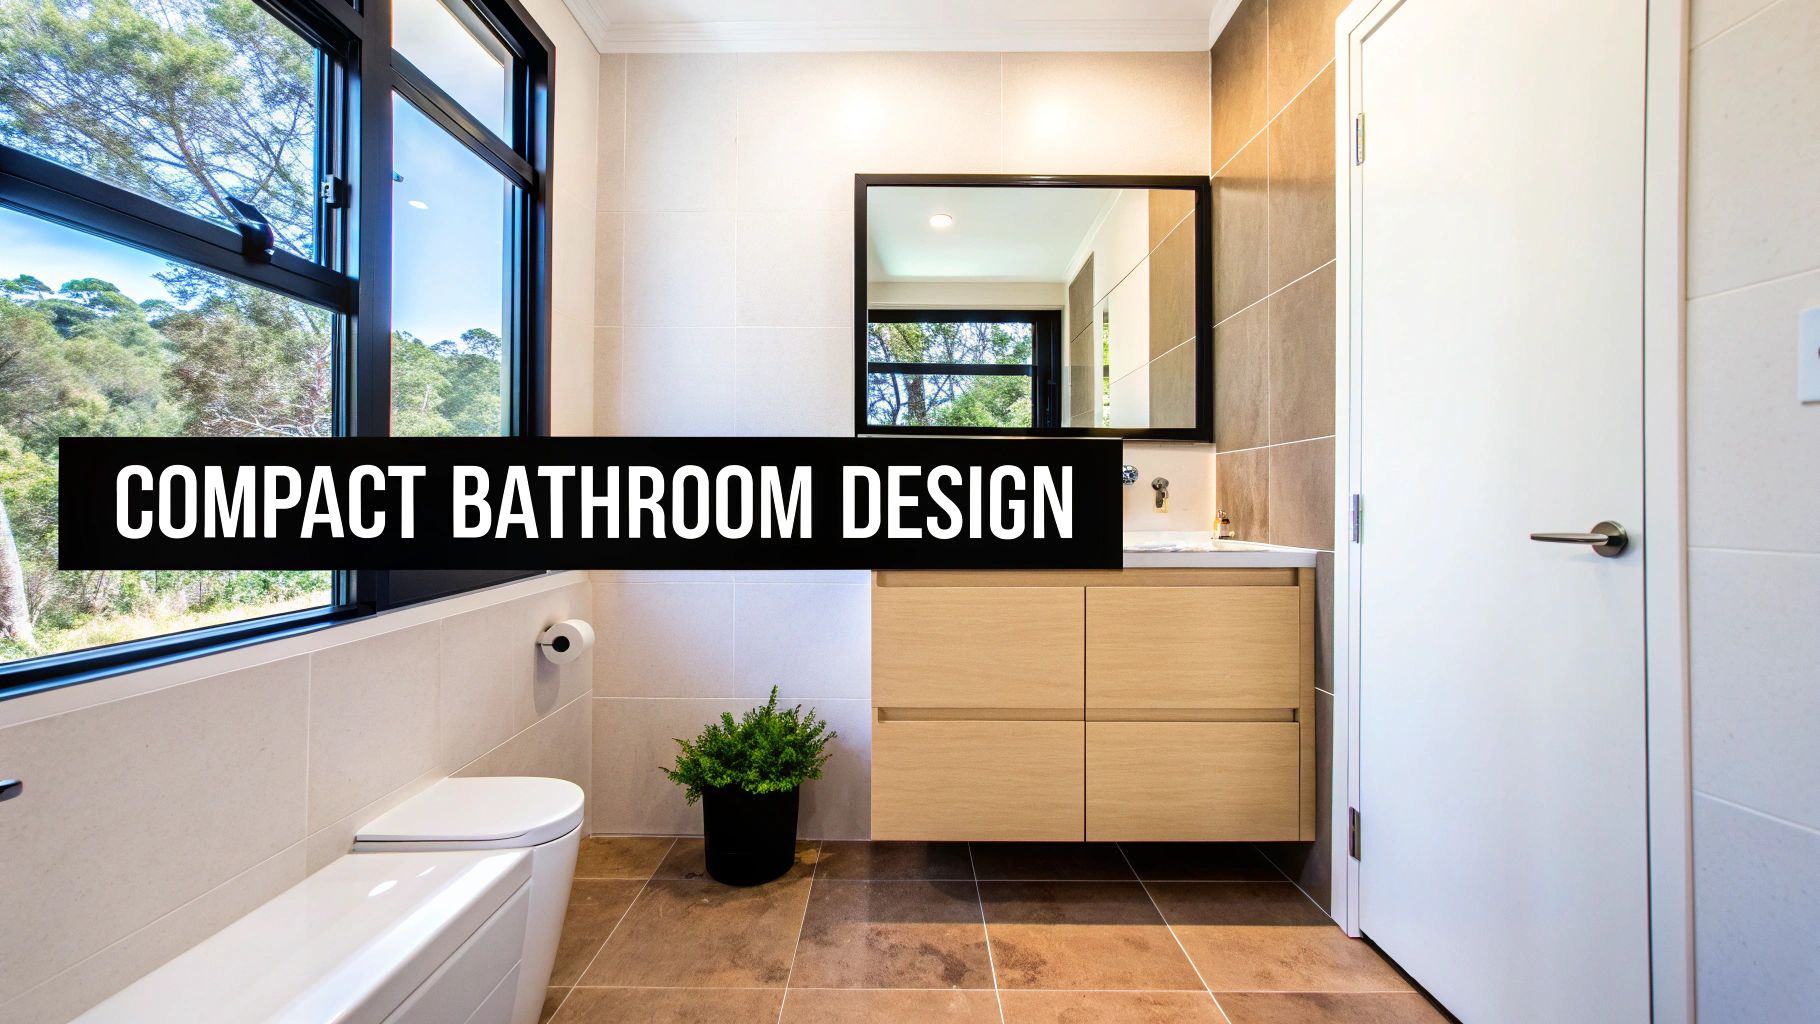
Embracing the Compact Bathroom Challenge
A successful small bathroom reno in Melbourne is about much more than just picking nice tiles. It’s about creating a space that feels open, organised, and perfectly suited to our lifestyle. This guide is your roadmap to transforming what might feel like a cramped room into one of your home’s most thoughtfully designed areas.
We'll walk through practical strategies for every stage of your renovation journey. That means covering everything from the initial planning and getting your measurements right, all the way to navigating Australian building codes for critical things like waterproofing and ventilation.
What You Will Learn
This guide breaks the whole process down into easy-to-digest parts. You’ll discover how to:
- Plan and Visualise: Get the hang of measuring your space accurately and sketching out a simple floor plan to play with different layouts.
- Maximise Every Millimetre: Uncover clever layout tricks and storage solutions, think recessed niches and floating vanities, that create a real sense of space.
- Select Smart Finishes: Learn how your choices in tiles, colour palettes, and fixtures can make your bathroom feel bigger and brighter than it is.
- Ensure Compliance and Durability: Get a clear rundown of the essential Australian standards for waterproofing and ventilation to build a bathroom that’s made to last.
A well-executed small bathroom renovation not only improves your daily routine but can also add real value to your property. It’s about making every square centimetre count without ever compromising on quality or aesthetics.
At the end of the day, designing a small bathroom is an exercise in careful curation. Every single element, from the tapware you choose to the lighting you install, needs to be selected for its ability to contribute to a space that is both cohesive and completely functional.
Let's dive in and turn your small bathroom into a beautiful, practical retreat.
Before you even dream of flicking through tile samples or picking out tapware, know this: the success of your entire project hinges on the quality of your plan. This first stage of any small bathroom design in Melbourne is all about getting the details right from the get-go, saving you from some seriously expensive headaches down the track. It's the essential groundwork that makes sure every choice you make is backed by solid facts, not just hopeful guesswork.
The first thing you need to do? Grab a tape measure. It's time to get intimately acquainted with your space. You'll need to document everything meticulously, not just the basic wall-to-wall measurements.
Taking Accurate Measurements
Drawing up an accurate map of your bathroom is absolutely non-negotiable. This is what will show you the real-world constraints you're working with, but also the hidden opportunities.
- Measure Everything: Start with the basics, record the room's length, width, and ceiling height.
- Locate Fixtures: Pinpoint the exact position of your existing plumbing. That means your toilet waste pipe, shower drain, and the pipes for your vanity. Don't forget the electrical points either. Shifting any of these can blow your budget out of the water.
- Map Openings: Document where the windows and doors are, and their sizes. A crucial detail people often forget is the door swing, the arc the door makes when it opens. It’s amazing how often this simple thing gets in the way of a new vanity or towel rail.
It's the small details now that prevent major dramas later. For instance, if you forget to account for the thickness of new wall tiles plus the adhesive (which can easily add 10-15mm to each wall), that custom-ordered vanity or shower screen might not fit.
A simple, hand-drawn floor plan is an incredibly powerful tool. Seriously, grab some graph paper, sketch out the room's shape, and mark down every single measurement and fixed element. This little sketch will become your best friend as you start playing around with different layouts.
Defining Your Renovation Goals
Once you've got your measurements sorted, it's time to get crystal clear on what you actually want to achieve. A renovation is a big investment, both in time and money, so your goals need to be locked in from the start.
Ask yourself: what specific problem are you trying to solve? A bathroom that’s perfect for a young couple might be a nightmare for a growing family or for someone who wants to comfortably age in their own home.
Think about what's really driving this project.
- Increasing Storage: Is your vanity top a permanent home for clutter? Maybe your main goal is to introduce smart storage, like a recessed mirrored cabinet or a taller vanity with deep drawers.
- Creating an Illusion of Space: Does the room feel like a cramped, dark box? Your focus might be on using light colours, installing a massive mirror, or choosing a wall-hung vanity to free up floor space and open everything up.
- Improving Functionality: Is the current layout just plain awkward? Sometimes moving the toilet or swapping a separate shower and bath for a shower-over-bath combo can completely change how the room feels and works.
- Enhancing Accessibility: Do you need to plan for the future with features like a walk-in shower, grab rails, or a wider doorway? It’s far easier and cheaper to build these in from the start.
Being brutally honest about your priorities will guide every single decision you make, from the layout you choose to the fixtures you end up buying. This kind of clarity is what ensures your finished small bathroom design doesn't just look amazing, but actually makes your day-to-day life that little bit better.
Smart Layouts and Storage Solutions
Alright, you’ve done the hard yards with the planning, and now for the fun part: unlocking your bathroom’s real potential. The layout is the absolute backbone of any good design. In a compact space, it dictates everything from how you move around to whether the room feels open or cramped. Believe me, even a few centimetres can make a world of difference.
For anyone tackling a small bathroom design in Melbourne, the biggest headache is often creating a layout that’s practical without feeling cluttered. This usually means you have to get a bit creative and rethink the traditional setups. A shower-over-bath combo, for instance, is a classic space-saver that works wonders for families without eating up a massive footprint.
Another option that’s really taken off is the wet room. By waterproofing the entire room and installing a floor-level drain, you can ditch the separate shower screen altogether. This one move visually opens up the space like you wouldn't believe, creating a seamless, modern look that’s perfect for tight quarters.
Maximising Your Floor Plan
Sometimes, the simplest changes have the biggest impact. A classic problem in small bathrooms is the door swing – it can gobble up valuable real estate and limit where you can place fixtures. An easy fix? Replace that standard hinged door with a sliding cavity door or even a stylish barn door. Just like that, you’ve freed up an entire wall.
It's also worth rethinking where your main fixtures live. A corner vanity can make clever use of a spot that's often wasted, while a wall-hung toilet instantly makes the room feel bigger by showing more floor. It also makes cleaning a breeze, which is always a bonus. It’s all about looking at your floor plan like a puzzle where every single piece needs to fit just right.
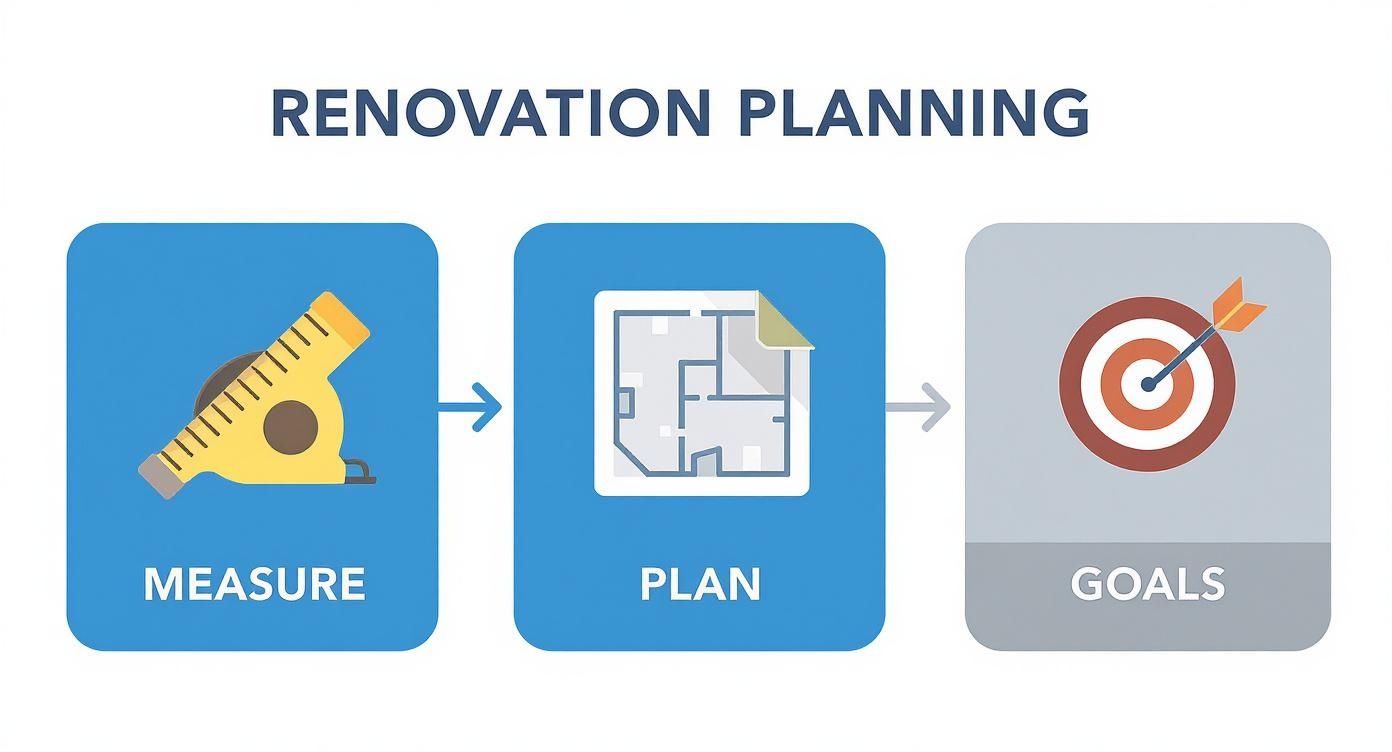
This process shows that getting the basics sorted, measuring up, setting goals, and planning, is the crucial first step before you even start dreaming about tiles and tapware.
Just to give you some perspective, the average bathroom in an Aussie home is about 3 square metres, often measuring around 3m x 2m. While newer houses might have more generous spaces, apartments and older homes often have much tighter footprints, making these smart layout choices absolutely essential.
Choosing the right layout can feel overwhelming, but seeing the options side-by-side often helps clarify what will work best for your specific room.
Small Bathroom Layout Comparison
| Layout Strategy | Best For | Pros | Cons |
|---|---|---|---|
| Shower-Over-Bath | Rectangular rooms, family bathrooms | Combines two functions in one footprint; cost-effective. | Can feel enclosed; accessibility can be an issue. |
| Wet Room | Very small or unusually shaped rooms | Creates a seamless, open feel; excellent for accessibility. | Requires extensive waterproofing; everything can get wet. |
| Galley Layout | Narrow, long rooms | Efficient use of space with fixtures along two parallel walls. | Can feel like a corridor if not designed well. |
| Corner Fixtures | Square or awkward-shaped rooms | Utilises often-wasted corner space for vanities or showers. | Can limit the size of fixtures you can install. |
Each of these layouts has its place, and the best one for you really depends on your room's dimensions and how you need the space to function every day.
Ingenious Bathroom Storage Ideas
Once your layout is locked in, the next battle is storage. Clutter is the number one enemy of a small space; it makes a room feel chaotic and even smaller than it is. The trick is to ditch the bulky, floor-standing cabinets and get creative with integrated, multi-functional solutions.
Forget thinking about what you can fit in the room. Start thinking about how you can use the room itself for storage. This shift in perspective is what leads to truly clever design.
Floating vanities are an absolute game-changer. By mounting the vanity to the wall, you leave the floor visible underneath, creating an uninterrupted line of sight that tricks the eye into seeing a larger room. You still get that essential storage, but without the visual heft of a traditional cabinet.
Mirrored cabinets are another non-negotiable in a small bathroom. They give you hidden storage for all your daily bits and pieces right where you need them, while the mirror itself bounces light around and adds a sense of depth. Just look for slimline models that don’t stick out too far from the wall.
Go Vertical and Get Recessed
When floor space is at a premium, the only way is up. Using vertical storage draws the eye upward, creating an illusion of height and making the room feel far more expansive.
- Ladder Shelves: These are perfect for holding towels, plants, or storage baskets without looking heavy or bulky.
- Tall, Slim Cabinets: A narrow tower cabinet can pack in a surprising amount of storage while taking up minimal floor space.
But one of the most effective strategies I’ve seen is building storage directly into your walls. Recessed niches, especially in the shower, are a godsend. They give you a sleek, waterproof spot for shampoos and soaps without encroaching on your elbow room. These can also be added behind a toilet or next to a vanity, turning an otherwise useless wall cavity into prime real estate. To really make every centimetre count, it's worth exploring a range of smart storage solutions for small spaces.
By combining these strategies, a well-thought-out layout, multi-functional fixtures, and clever, integrated storage, you can create a small bathroom that feels not just beautiful, but wonderfully organised and incredibly functional.
Choosing Fixtures and Finishes to Enlarge Your Space
The materials and fixtures you choose are much more than just functional items; they're the secret weapons you'll use to trick the eye and manipulate the feeling of space in your bathroom. Every single decision, from the size of your tiles to the finish on your tapware, plays a part in making a compact room feel open, airy, and inviting. For any small bathroom design in Melbourne, getting these selections right is the key to creating a space that feels surprisingly generous.
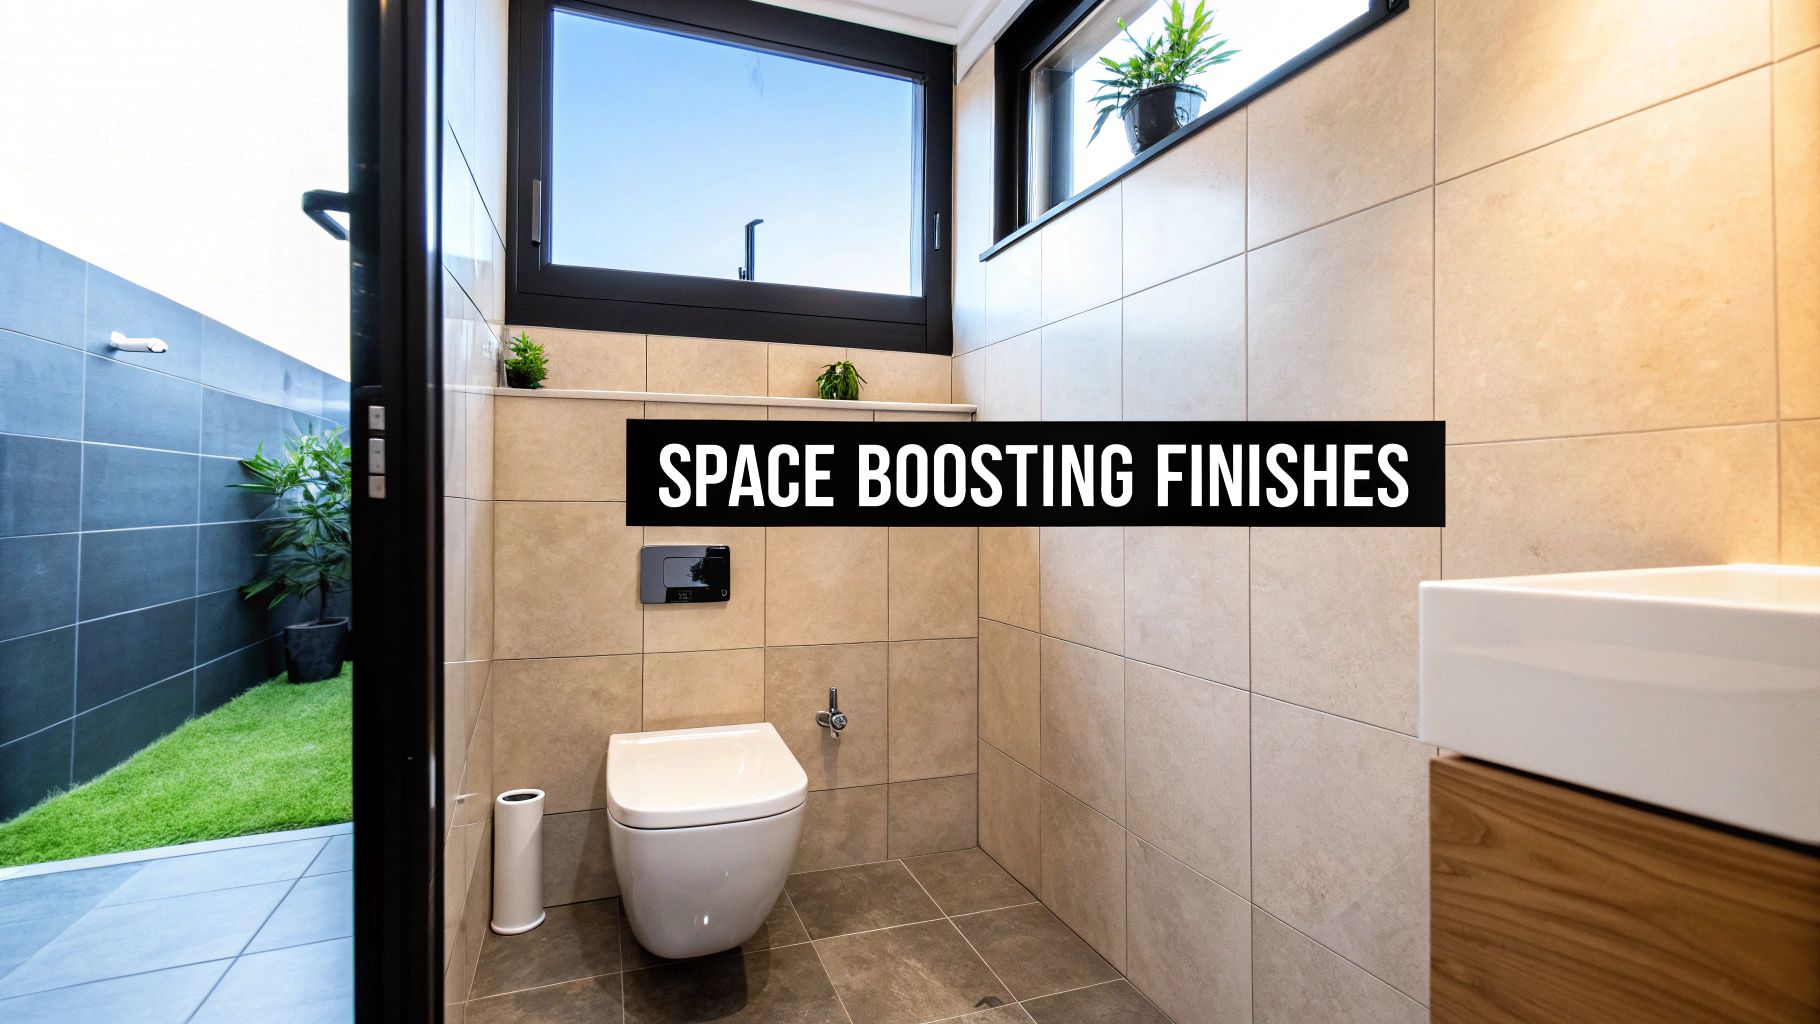
It all starts from the ground up, literally, with your tiles. While it might be tempting to use small mosaic tiles, they can look busy and visually shrink a room. The opposite is true for large-format tiles. By using fewer, larger tiles, you dramatically cut down on the number of grout lines, which are the visual breaks that make a floor or wall feel cluttered and confined.
A pro tip I always share: when you're selecting grout, aim to match the colour as closely as you can to your tile. This simple trick creates a seamless, uniform surface that tricks the eye into seeing one continuous, expansive space rather than a grid of small squares.
Harnessing the Power of Colour and Light
Your colour palette is probably the most powerful tool you have in the battle for space. Light colours are brilliant at bouncing both natural and artificial light around the room, which instantly makes it feel bigger and brighter. Here in Australia, we often lean towards natural, earthy, and coastal aesthetics, and thankfully, these work perfectly in a compact bathroom.
Try thinking about these colour strategies:
- Soft Whites and Off-Whites: These are classics for a reason. They create a clean, crisp backdrop that maximises the feeling of space like nothing else.
- Muted Greys and Beiges: These tones add a nice layer of warmth and sophistication without absorbing light, keeping the atmosphere feeling open and serene.
- Natural Tones: Think colours inspired by our beautiful landscapes, sand, stone, and even eucalyptus. They help connect the indoor space with the outdoors, a real hallmark of Australian design, and contribute to a calming environment.
By keeping the palette light and consistent across walls, floors, and even the ceiling, you blur the boundaries of the room. This makes it harder for the eye to tell where one surface ends and another begins, a clever illusion that is incredibly effective.
Selecting Space-Saving Fixtures
The actual physical footprint of your fixtures has a direct impact on how much usable space you're left with. Bulky, floor-mounted items can completely dominate a small bathroom, so opting for more streamlined, compact designs is a must.
A wall-hung toilet is a superb choice. Because the cistern is hidden away inside the wall and the pan "floats" above the ground, it frees up precious floor area. This not only makes the room look larger but also makes cleaning underneath a breeze.
Similarly, a floating vanity is almost non-negotiable. Just like a wall-hung toilet, it exposes the floor beneath it, creating an uninterrupted line of sight that enhances the perception of space. To boost your storage without sacrificing style, have a look at our detailed guide on finding the perfect small bathroom vanity with sink. These slimline units provide essential storage while maintaining that light, airy feel.
The Finishing Touches That Make a Difference
Your tapware and accessories are like the jewellery of the bathroom. They might be small, but their finish can have a huge influence on the overall vibe. Matte black tapware, for instance, creates a bold, contemporary statement, while brushed nickel or brass offers a softer, more luxurious feel. The key is consistency, sticking to one finish throughout the room creates a cohesive and uncluttered look.
There's also a growing trend towards sustainability in small bathroom design. The push for eco-friendly yet functional designs is strong, with 72% of homeowners planning to include sustainable and water-saving fixtures in their renovations. This means choosing low-flow toilets and showerheads, which not only conserve water but often feature the sleek, modern designs that are perfect for small spaces.
Incorporating sustainable materials like bamboo for accessories or recycled glass for a feature tile can add warmth and texture without overwhelming the room. These thoughtful details ensure your small bathroom isn't just stylish and spacious but also mindful of its environmental footprint.
Waterproofing and Ventilation: Getting the Technical Stuff Right
It’s easy to get swept up in the excitement of choosing tiles and tapware, but the real success of your renovation lies in what you can't see. A stunning small bathroom design in Melbourne is only as good as its bones. That means getting the waterproofing and ventilation absolutely spot on.
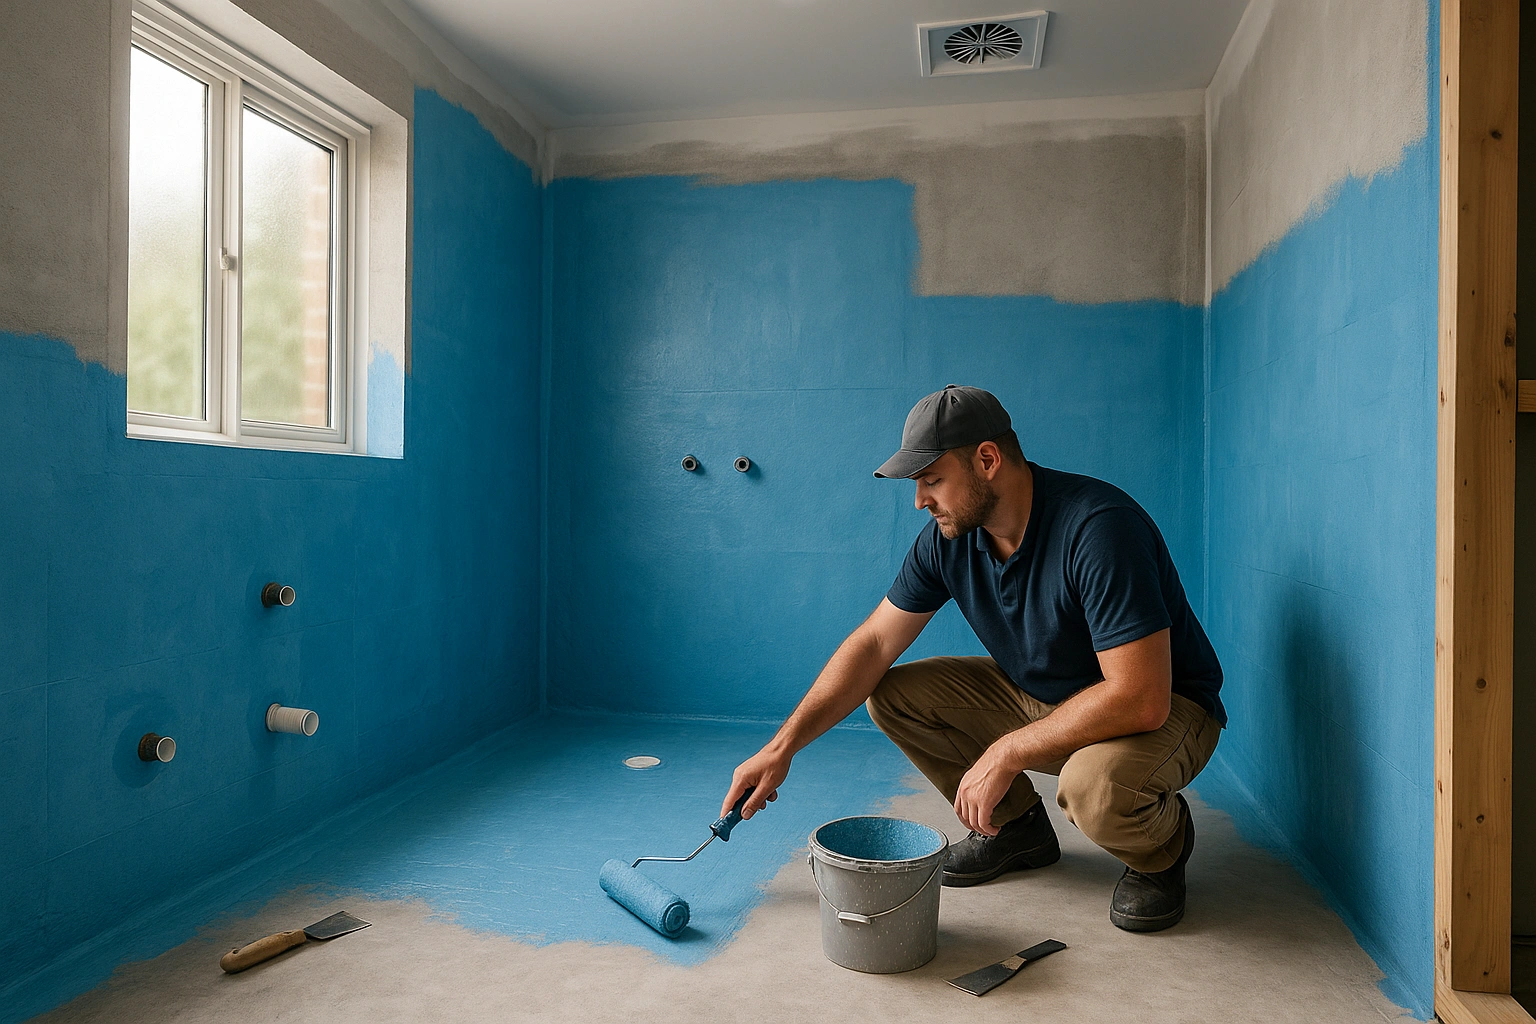
These aren't just nice-to-haves; they are strict legal requirements designed to protect your home from devastating water damage and unhealthy mould. Getting this stage wrong can lead to catastrophic failures down the track. Believe me, water leaks are one of the most destructive issues we see in Aussie homes, often causing structural rot and repair bills that dwarf the original reno cost.
Why Waterproofing is Non-Negotiable
Think of waterproofing as the invisible shield defending your home's structure from constant water exposure. In Australia, every aspect of this is governed by a critical standard: AS 3740 – Waterproofing of domestic wet areas. This document lays out the bare minimum for applying a waterproof membrane to make sure your bathroom is completely sealed.
Failing to meet these standards isn't just a bit risky, it can completely void your home insurance if a leak happens. This is one part of the job you simply cannot DIY. Waterproofing must be done by a licensed and insured professional who can issue a certificate of compliance when they're finished.
Legally, these are the key areas that have to be waterproofed:
- The Entire Floor: No exceptions, the whole bathroom floor needs a membrane.
- Shower Walls: The walls inside your shower need to be waterproofed up to at least 1800mm high.
- Shower Hob: If you have a raised step (a hob) into your shower, it needs to be fully waterproofed.
- Bath Surrounds: The walls around your bath must be waterproofed to at least 150mm above the bath's edge.
Your choice of membrane and how it's applied is fundamental to your bathroom's longevity. A licensed pro knows exactly which product to use and will apply it meticulously, giving you peace of mind that your beautiful new space is built to last.
The Importance of Good Ventilation
Small bathrooms are basically steam rooms. Without proper airflow, all that moisture gets trapped and creates the perfect breeding ground for mould and mildew. This isn't just ugly; it can pose genuine health risks for your family. The National Construction Code (NCC) lays down the law on mechanical ventilation to stop this from happening.
Your small bathroom has to have an exhaust fan that vents all that moist air directly outside, not just into the ceiling cavity where it can cause other problems. For a bathroom without a window that opens, the NCC specifies a minimum extraction rate of 25 litres per second. Even if you have a window, you'll still need a fan. A fan with a run-on timer is a brilliant touch; it keeps running for a few minutes after you leave to clear any lingering steam.
Do You Need to Involve the Council?
So, do you need to get the council involved for a simple bathroom makeover? Most of the time, the answer is no. If you're just doing a cosmetic update, like-for-like swaps of tiles, a vanity, or a toilet in the exact same spot, you generally won't need a permit.
However, the game changes the moment you start altering the layout. You will almost certainly need to chat with your local council if your renovation involves:
- Structural Changes: Like removing or shifting a wall.
- Major Plumbing Work: Moving the toilet is a big one, as is changing the main plumbing stack.
- External Alterations: Such as adding a brand-new window.
The rules can be even tighter in apartments and strata-managed buildings, so always double-check. Your first step should be to consult your local council or a qualified builder before you start swinging a sledgehammer.
For a deeper dive into what’s involved, you can learn more about the best waterproofing for bathrooms to really understand the process. Nailing these legal requirements from the start ensures your reno is safe, compliant, and adds real, lasting value to your home.
Budgeting Your Renovation and Hiring the Right Team
Let's be honest, talking about money and tradies isn't the most glamorous part of a renovation. But getting this bit right is exactly what turns a design dream into a successful reality. A solid budget and a skilled team are the absolute foundations of any quality small bathroom design in Melbourne. If you get either of them wrong, you're looking at a world of stress, surprise costs, and a finished product that just doesn't hit the mark.
So, what should you expect? On average, a small bathroom renovation in Melbourne can cost anywhere from $15,000 to over $25,000. The final figure really comes down to the scope of work and the quality of fixtures you choose. The biggest chunk of that cost is often labour, which can eat up 40-50% of the total budget.
This covers your plumber, electrician, tiler, and waterproofer, all essential, licensed pros you simply can't afford to cut corners on.
To make sure your budget is realistic from day one, it’s a good idea to check out the latest industry figures on the cost to remodel a small bathroom in Melbourne.
Breaking Down Your Bathroom Budget
To get a clearer picture of where your money will go, it’s helpful to break it down. While every single project has its own quirks, a typical budget allocation looks something like this:
To give you a clearer idea of where your money goes, here’s a sample breakdown for a standard small bathroom reno. Keep in mind that these percentages can shift depending on your project's complexity and the finishes you select.
Sample Small Bathroom Renovation Budget Breakdown (Melbourne)
| Item / Service | Estimated Cost Percentage | Key Considerations |
|---|---|---|
| Labour & Trades | 40% – 50% | This is your biggest expense. It includes demolition, plumbing, electrical, waterproofing, tiling, and installation. |
| Fixtures & Fittings | 20% – 30% | Toilet, vanity, shower screen, tapware, bath. Prices vary massively here from budget-friendly to high-end luxury. |
| Tiles & Materials | 15% – 20% | Floor and wall tiles, plus adhesives, grout, and waterproofing membranes. |
| Contingency Fund | 10% – 15% | Always have a buffer! This covers unexpected issues like finding rotted timber or old plumbing problems behind the walls. |
This table provides a great starting point for your own planning. For a more detailed local perspective, especially on how costs are structured in different cities, you can explore our guide on understanding bathroom renovation costs in Melbourne.
Finding and Vetting the Right Professionals
Hiring the right people is easily the most important decision you'll make in this whole process. A great team makes everything smoother; the wrong one can turn your project into a nightmare.
You can find qualified renovators through word-of-mouth (always the best!), online platforms like HiPages or ServiceSeeking, or by contacting local building associations. Once you have a shortlist, the vetting process is absolutely critical.
A detailed, itemised quote is the hallmark of a professional and transparent operator. Be wary of anyone who gives you a single-figure quote without breaking down the costs for labour, materials, and fixtures.
When you start getting quotes, don't just jump at the lowest price. Look carefully at what’s included and, more importantly, what’s been left out. Always, always ask to see their builder's licence and proof of public liability insurance, this is non-negotiable.
Finally, ask for references from recent, similar projects. A quick chat with a past client can tell you everything you need to know about their communication, reliability, and the quality of their workmanship. It’s the best peace of mind you can get.
Your Small Bathroom Renovation Questions Answered
When you're diving into a small bathroom renovation, a lot of questions pop up. It's completely normal. To help you feel confident and ready to tackle your project, here are some straightforward answers to the queries we hear most often from homeowners across Melbourne.
How Can I Make My Small Bathroom Look Bigger?
Making a small space feel larger is all about smart, strategic design, creating a sense of visual flow is key. You'll get the best results by focusing on a few key areas:
- Go for large-format tiles. Pair them with grout that matches the tile colour. This creates a more seamless surface with fewer distracting lines, tricking the eye into seeing a much more expansive area.
- Install a big, frameless mirror. Mirrors are a classic for a reason. They're fantastic for bouncing light around the room and creating an illusion of depth, which instantly makes the space feel more open.
- Choose a floating vanity and a wall-hung toilet. Lifting these essential fixtures off the floor is a game-changer. It exposes more of your flooring and creates an airy, uncluttered feel that screams spaciousness.
- Opt for a frameless glass shower screen. Ditching a bulky framed screen or a shower curtain is one of the best moves you can make. It removes a major visual barrier, letting light travel freely through the room.
What Is the Most Important Thing to Spend Money On?
Without a shadow of a doubt, your number one budget priority should always be hiring licensed and insured tradespeople. This isn't just a suggestion, it's essential for waterproofing, plumbing, and electrical work. These are the absolute foundations of a safe, compliant, and durable bathroom.
Trying to cut corners here is a classic false economy. Any non-compliant work can lead to disastrous structural damage, leaks, and mould, landing you with repair bills that will dwarf what you initially saved. Once those fundamentals are locked in, investing in high-quality tapware is another smart move. They're high-use items that can really elevate the entire look and feel of the room.
Do I Need Council Approval for My Renovation?
For most straightforward cosmetic updates, you likely won't need to get the council involved. If you're doing a simple like-for-like swap, say, replacing a vanity or toilet in the exact same spot, you can generally go ahead without a permit.
However, it's a different story if your small bathroom design in Melbourne involves bigger changes. You'll almost certainly need to check in with your local council if you're planning on making structural alterations, moving major plumbing stacks, or changing your home's external appearance (like adding a new window).
This is especially true if you live in an apartment or a property under a strata title, where you’ll often face an extra layer of approvals.
Ready to turn your small bathroom into a stylish, functional retreat? The team at Smarter Home Renovations has been bringing over 20 years of expertise to projects across Melbourne.
For a transparent quote and a seamless, end-to-end renovation experience, contact us today.