Find the perfect small bathroom vanity with sink. Our guide covers measurements, styles, materials, and smart storage tips for compact spaces.
A small bathroom vanity with sink is easily the most important piece you'll choose when trying to balance style and function in a compact space. It’s so much more than just a basin and a tap; it’s a strategic design element that can make your bathroom feel bigger, more organised, and even a little bit luxurious.
Transform Your Compact Bathroom With the Right Vanity
Trying to juggle style, storage, and practicality in a small bathroom is a headache every homeowner knows well. The right vanity is the anchor for your whole design, tackling several problems at once. Don’t think of it as just another piece of furniture, it’s a hard-working tool that sets the entire mood of the room.
While picking the perfect unit can feel overwhelming, it really just comes down to a few key decisions that will help you make a smart choice. This guide will walk you through the process, making sure you end up with a vanity that elevates your home's look without sacrificing practicality. It all boils down to:
- Maximising Space: Using clever designs like wall-mounted or corner units to create an illusion of openness.
- Boosting Storage: Finding smart solutions within a compact footprint to keep benchtops clear.
- Enhancing Style: Selecting materials and finishes that tie in with your home’s overall aesthetic.
Why Your Vanity Choice Matters
The demand for bathroom furniture that is both stylish and functional is really taking off. Here in Australia, the market for items like the small bathroom vanity with sink is growing fast, fuelled by a boom in home renovations and the shift towards urban living. In fact, bathroom cabinets are the biggest slice of this market, making up about 65.12% of revenue in 2024, which just goes to show how much we value integrated storage.
A well-chosen vanity is the cornerstone of a successful small bathroom renovation. It dictates the room's flow, storage capacity, and overall atmosphere, turning a cramped area into a serene and efficient retreat.
Getting this project right means careful planning from the very beginning. Using a comprehensive guide, like our bathroom renovation checklist, can help you keep track of every little detail, from taking the first measurements to adding the final touches. It’s the best way to ensure your project runs smoothly and turns out exactly as you'd hoped.
How to Measure Your Space for a Small Vanity
Before you even think about scrolling through vanity styles, your first move is grabbing a tape measure. Choosing a small bathroom vanity with sink is less about a catalogue and more about your specific space. Getting your measurements right from the very beginning is the absolute cornerstone of a successful project. It's the difference between a vanity that slots in perfectly and one that turns into a costly, awkward headache.
Think of it like this: you're not just measuring for the vanity itself, but for the space around it. First, there's the vanity's physical footprint, its width, depth, and height. That's the easy part. Then there are the "clearance zones." These are the invisible but vital pockets of air you need for doors to swing open, drawers to pull out, and for you to actually use the bathroom without feeling squished.
This infographic breaks down the journey from measuring up to the final installation.
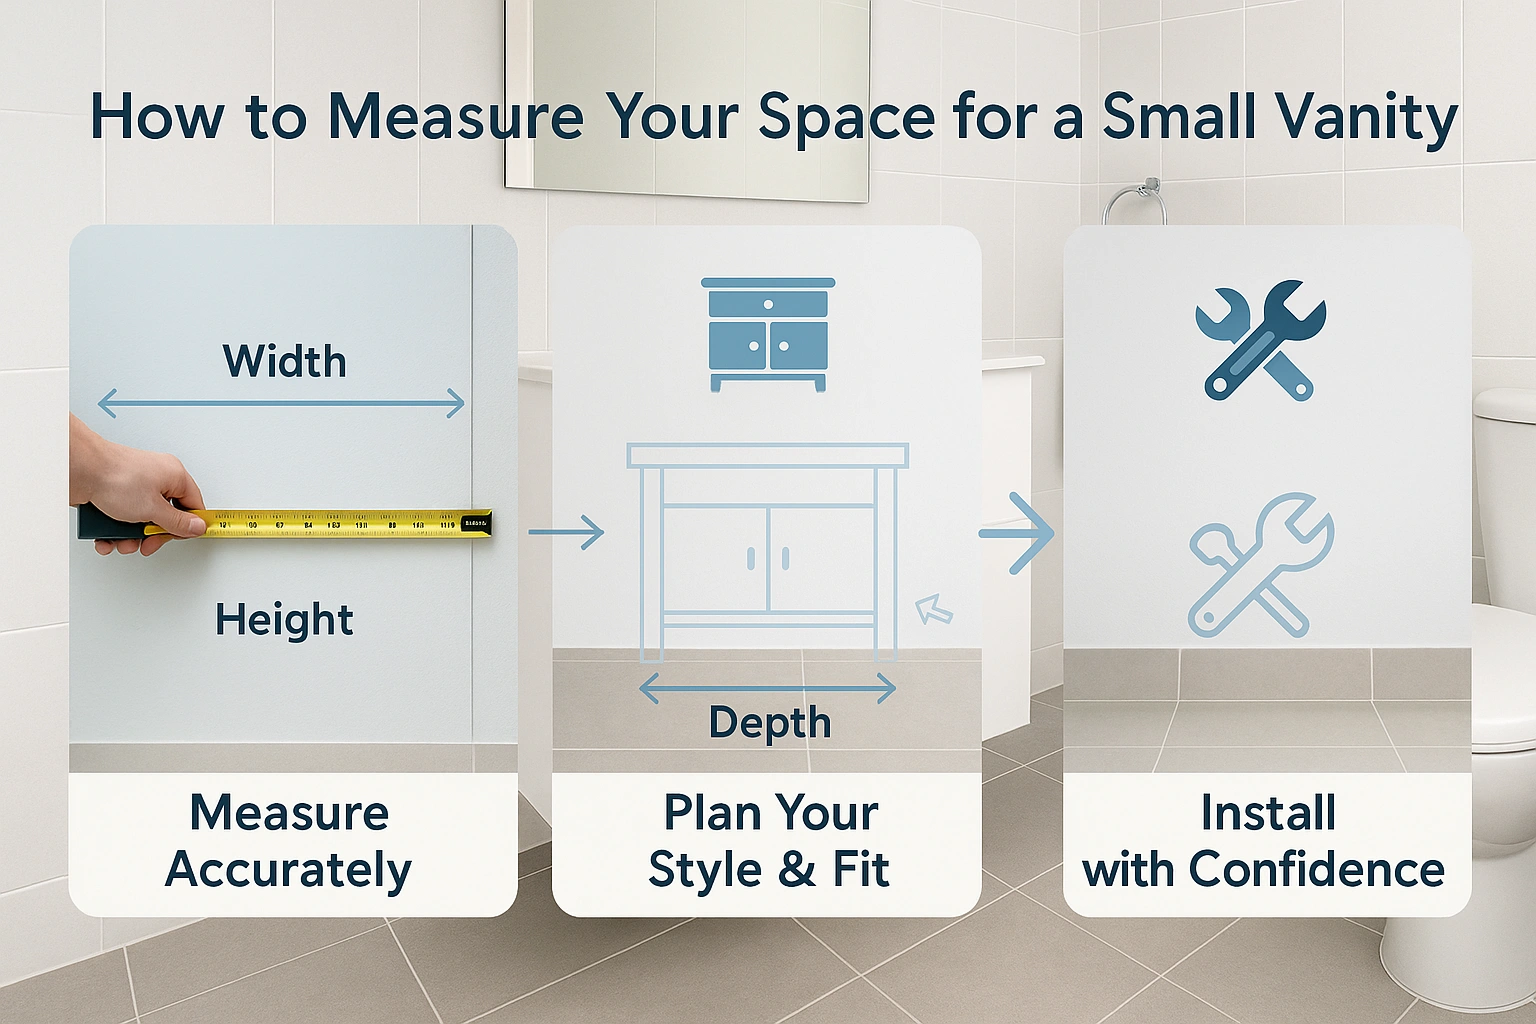
As you can see, precise measurement isn't just a suggestion; it's the non-negotiable first step that dictates every choice you make afterwards, right through to a smooth installation day.
Mastering Your Measurements
Alright, let's get down to business. Grab your tape measure and something to write on. We're going to map out your bathroom's key dimensions to make sure there are zero unwelcome surprises when your new vanity arrives.
1. Measure the Available Space
First, figure out the total width of the wall where the vanity will live. It’s a good idea to measure this at both floor level and where the benchtop will sit (around 850mm high). Walls are rarely perfectly straight, so take the smaller of the two numbers as your absolute maximum width.
Next, measure the depth. Run your tape from the wall out to the point where the vanity can’t stick out any further without blocking a doorway or a path. You'll want to leave at least 760mm of clear walkway space in front of the vanity for comfort.
2. Locate Your Plumbing
Your existing plumbing is a massive factor. Get down and measure these two things:
- Waste Pipe: Note its height from the floor and how far it is from the nearest side wall. This will heavily influence your vanity choice. A floor-standing unit can easily hide the pipework, but a sleek wall-mounted model might mean you need to get a plumber in to shift it.
- Water Lines: Mark the exact position of your hot and cold water taps. You need to be sure the vanity you choose allows for easy connection without any drama.
A classic rookie error is falling in love with a vanity full of drawers, only to find the top drawer won't close because it hits the S-bend. Always, always check the internal cabinet design to make sure the plumbing and the drawer runners can happily coexist.
Don't Forget the Clearance Zones
This is where so many bathroom plans fall apart. A vanity might technically squeeze into a space, but if you can't open a door or drawer without it smacking into the toilet, it’s a design fail. Plain and simple.
Here’s a quick checklist for these essential breathing-room measurements.
- Door Swing: If your main bathroom door swings inwards towards the vanity area, open it all the way. Make sure there’s enough room for it to open completely without clipping the corner of your new unit.
- Drawer and Door Clearance: Pull out any drawers or open cabinet doors on your potential vanity to their full extension. Will they hit the shower screen, the toilet, or the door frame? You need them to open freely.
- Side Clearance: For a vanity positioned right next to a toilet, try to leave at least 200mm of elbow room. This makes the space feel far less cramped and also makes cleaning that awkward gap a whole lot easier.
To help you visualise this, here's a handy table with some common small vanity dimensions you'll find in Australia and the recommended clearances to aim for.
Standard Small Vanity Dimensions and Recommended Clearances
A 600mm (compact) vanity typically has a depth of 350–460mm, with a minimum side clearance of 150mm from a wall or toilet, and a minimum front clearance of 760mm for the walkway.
A 750mm (standard small) vanity generally has a depth of 460–500mm, requires at least 200mm of side clearance, and also needs a minimum front clearance of 760mm.
A 900mm (generous small) vanity usually has a depth of 460–500mm, a minimum side clearance of 200mm, and a slightly larger front clearance of 800mm.
Keep this table in mind when you're taking your own measurements. It’s a great way to double-check that the vanity you're considering won't just fit the space, but will actually work in it.
Finding the Right Vanity Type and Style
Picking out a small bathroom vanity with sink is about more than just measurements. It's really about choosing a design that tricks the eye and makes the room feel bigger than it is. The type of vanity you go for can completely change how open and usable your bathroom feels.
Think of it like this: you can pack a bulky suitcase or a sleek carry-on. Both hold your stuff, but one is a lot easier to get through a crowded airport. Your vanity choice is the first real step in setting the room's entire personality.
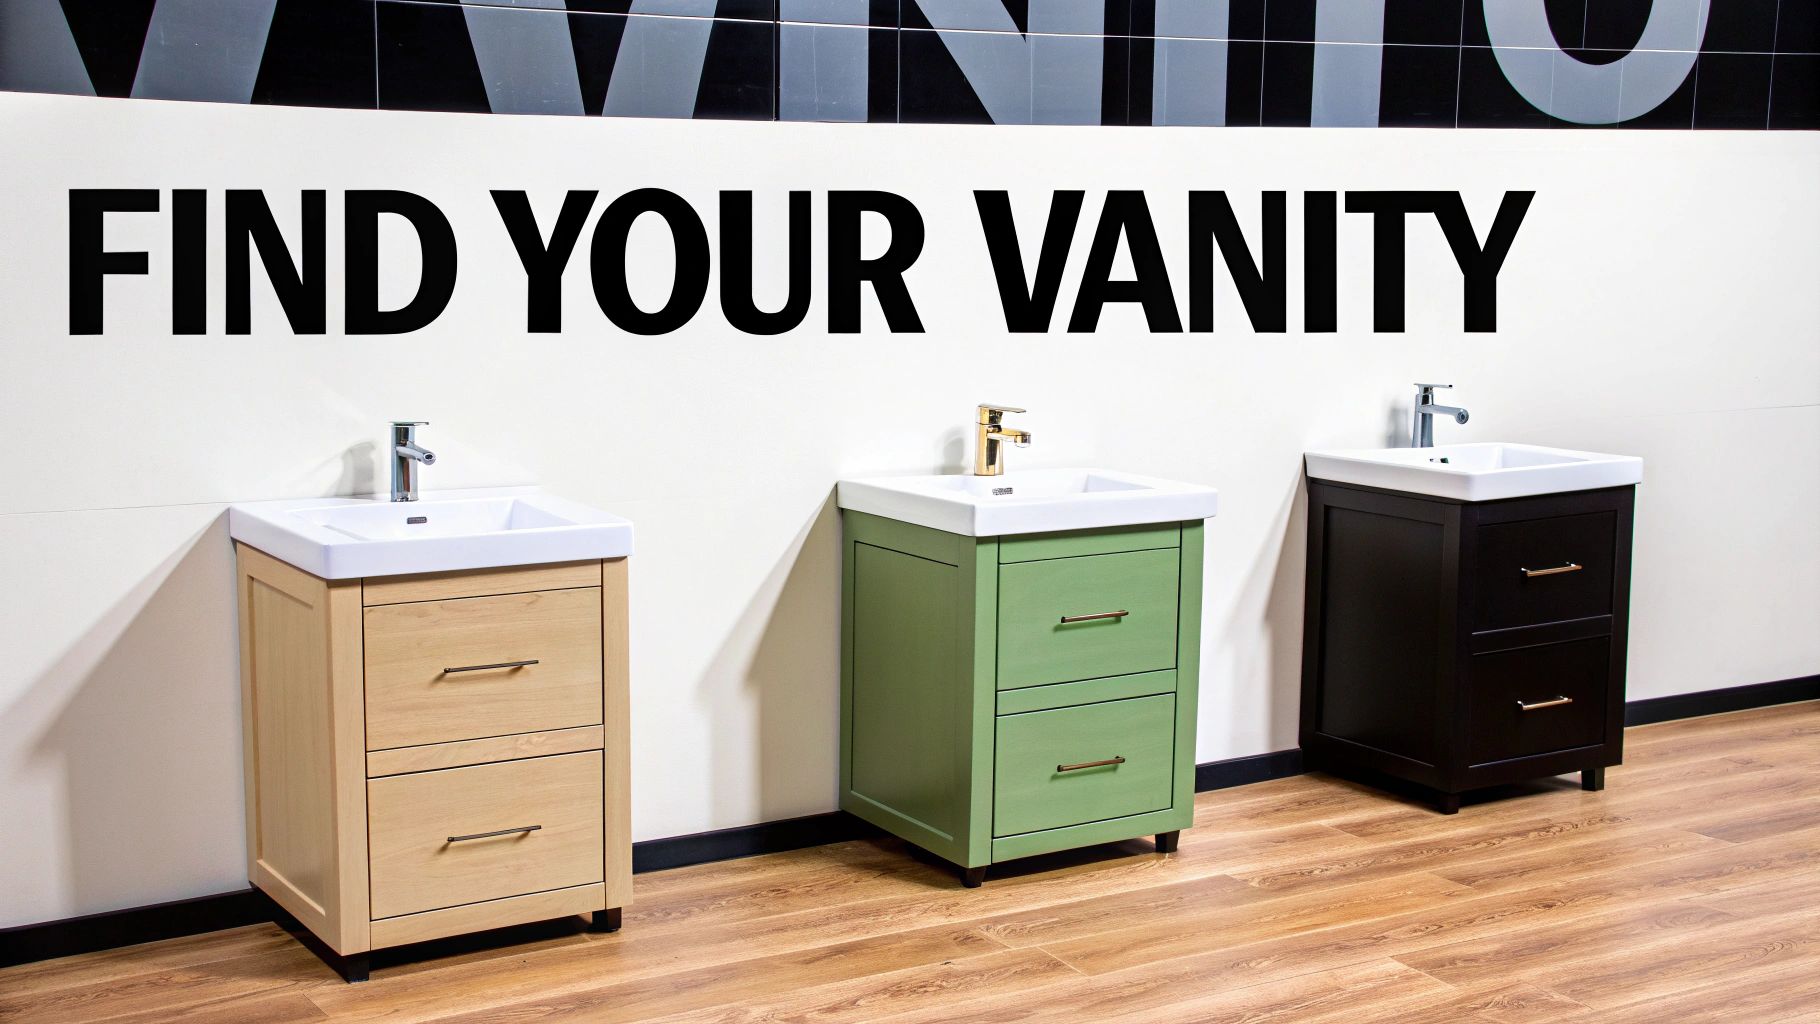
Each type comes with its own set of pros and cons, especially when you're short on floor space.
Comparing Common Vanity Types
For a small bathroom, you’ll generally come across four main players. Getting your head around what each one does best will help you narrow down the perfect fit for your layout.
- Wall-Mounted (Floating) Vanities: These are fixed straight onto the wall, which means the floor underneath is completely clear. This creates a powerful illusion of space because you can see more of the floor, making the whole room feel larger and lighter. They’re a fantastic modern choice and make cleaning a breeze.
- Floor-Standing Vanities: This is the classic, traditional option. These units sit directly on the floor and usually offer the most storage. They are brilliant for hiding any awkward-looking plumbing and come in a massive range of styles, from old-school to ultra-modern.
- Pedestal Sinks: If you’re after a minimalist, timeless look, a pedestal sink is it. It’s just a basin sitting on a slim support column. They take up hardly any physical or visual space but come with zero storage, so they're really best for powder rooms where you don't need to stash anything.
- Corner Vanities: This is a clever solution for tricky layouts. A corner vanity tucks neatly into an unused corner, turning dead space into something functional. This can free up precious wall space for other things like towel rails or shelving.
Wall-mounted designs are definitely having a moment, mostly because of how good they are at making a room feel bigger. In fact, globally, floating vanities are predicted to be the fastest-growing style at an 8.04% CAGR. This trend is particularly strong here in Australia, where making the most of a compact bathroom is a very common renovation goal. You can dig into more of these market trends in the Mordor Intelligence report on bathroom vanities.
Matching Style to Your Bathroom Theme
Once you’ve landed on a vanity type, the next job is to match its style to your bathroom's overall vibe. The vanity is a major focal point, so its design really needs to gel with the surrounding tiles, taps, and decor.
Your vanity sets the tone for the entire room. A sleek, handleless vanity whispers modern minimalism, while a timber unit with detailed panelling might evoke a warm, coastal vibe. The key is to create a cohesive look.
Here are a few popular styles that work wonderfully in a small bathroom:
- Modern Minimalist: This is all about clean lines, handleless drawers, and a neutral colour palette, think whites, greys, or blacks. Floating vanities are a perfect match for this uncluttered aesthetic.
- Coastal or Hamptons: Think light and breezy with timber finishes, shaker-style doors, and often topped with a crisp white benchtop. A floor-standing vanity with panelled doors is a beautiful fit here.
- Industrial: This style celebrates raw materials like metal and reclaimed wood. A vanity with a black metal frame and a solid timber top can make a seriously bold statement, even in a tiny space.
By thinking carefully about both the type and the style, you can land on a small bathroom vanity with sink that not only fits like a glove but also elevates your bathroom into a more stylish and practical space.
A Guide to Durable Vanity Materials and Finishes
Choosing a small bathroom vanity with sink isn't just a purchase; it's a long-term investment in your home. Your bathroom is a battleground of humidity, splashes, and constant use, so the materials you choose need to be up to the task. Durability is just as important as style here. Think of your vanity's materials as its armour, it needs to be tough enough to handle daily life.
To make a smart choice, you need to understand the two main parts of any vanity: the cabinet (the base that provides storage) and the integrated top (the countertop and sink). Let's walk through the most common options you'll find in Australia, so you can strike the perfect balance between looks, performance, and price.
Decoding Vanity Cabinet Materials
The cabinet is the backbone of your vanity. It holds everything up and gives you storage, but its most important job is fighting off moisture. If water gets in, a cabinet can swell, peel, and fall apart, ruining its look and structural integrity.
Here’s what you’ll typically be choosing from:
- MDF with Laminate or 2-Pac: Medium-Density Fibreboard (MDF) is a common, budget-friendly engineered wood. When it's properly sealed with a laminate coating or a tough 2-pac paint finish, it does a decent job of resisting moisture. The catch? If you get a deep scratch or chip in the surface, water can find its way into the core and cause it to bubble and swell.
- Plywood: A solid step up from MDF, plywood is built from thin layers of wood veneer glued together. This layered construction gives it excellent strength. For a bathroom, you'll want to look for high-quality, marine-grade plywood, which offers superior resistance to moisture and humidity, making it a fantastic choice for a busy family bathroom.
- Solid Timber: For a touch of natural warmth and character, nothing compares to solid timber. Beautiful Australian woods like Tasmanian Oak or Victorian Ash are popular for a reason. They look incredible, but they absolutely must have a robust protective sealant to stop them from warping or staining. They might also need re-sealing every few years to keep them in top shape.
Spending a bit more on a cabinet with high moisture resistance is probably the single best decision you can make for its longevity. A basic MDF unit might save you money upfront, but a well-sealed plywood or solid timber vanity will almost certainly outlast it, saving you the headache and cost of a replacement down the track.
Choosing the Right Countertop and Sink
The integrated top is the real workhorse of your vanity. It faces a daily onslaught of water, toothpaste, soap, and cleaning chemicals. The material you pick here has a huge impact on how your vanity looks and how easy it is to keep clean.
Vitreous china is a classic for a reason. It's affordable, reliable, and has that glossy, non-porous surface that’s a breeze to wipe down. It’s a dependable choice, but it can chip or crack if you drop something heavy on it.
Engineered stone, often just called quartz, is a premium material that delivers incredible value. It’s a composite made from crushed natural stone bound with adhesive. The result is a completely non-porous surface that’s incredibly hard-wearing. It stands up to scratches, stains, and heat far better than many natural stones, making it a top-tier choice for durability.
This shift towards tougher, more premium materials is a big trend. The global market for stone materials like quartz is seeing an 8.56% growth rate in the vanities sector, and that lines up perfectly with what we’re seeing here in Australia, a demand for solutions that are both stylish and built to last.
For a deeper dive, you can check out this market intelligence report on bathroom vanities.
Ultimately, your material choices need to feel right with the rest of the room. A great vanity is part of a bigger picture. For some great ideas on pulling the whole look together, have a look at our guide on how to choose bathroom tiles. By choosing your materials wisely, you ensure your small bathroom vanity with sink will remain a functional and beautiful centrepiece for years to come.
Clever Storage Solutions for Small Vanities
In a compact bathroom, every single centimetre is prime real estate. Choosing a small bathroom vanity with sink isn't just about finding something that fits the gap; it's about picking a piece that punches well above its weight in the storage department. The secret is to move beyond a basic cupboard and start thinking about how to create a complete, organised system for your space.
A truly clever vanity is designed with intention. It’s not just a box with a door, it's a smart piece of furniture engineered to keep your benchtops clear and your mornings feeling calm and uncluttered. That's why it's so important to think about your specific storage needs before you buy.

This means really matching the vanity’s internal layout to the items you use every day. You want to make sure there’s a designated home for everything, from those tall bottles of hairspray to the tiniest tubes of lip balm.
Maximising Internal Vanity Space
The real magic of a small vanity happens on the inside. Instead of a single, cavernous cupboard where things get lost in the dark depths at the back, look for modern designs that use a mix of drawer configurations. This simple shift in thinking turns a basic cabinet into a highly functional storage hub.
For example, a deep bottom drawer is absolutely perfect for storing taller bottles upright, like shampoos, lotions, and cleaning supplies. This keeps them from constantly tipping over and making a mess. A shallower top drawer, on the other hand, is the ideal spot for organising smaller, everyday essentials like makeup, toothbrushes, and razors.
Good design isn’t just about how a vanity looks, it’s about how it works for you. A vanity with built-in dividers or hidden internal drawers can instantly double its usable storage, turning a cluttered mess into an organised sanctuary.
Keep an eye out for these internal features to get the most out of your unit:
- Integrated Dividers: Whether they're pre-installed or customisable, drawer dividers are a game-changer. They stop small items from sliding around, making everything a breeze to find.
- Hidden Internal Drawers: Some of the smartest vanities feature a shallow drawer tucked away behind a larger drawer front. It’s a brilliant, secret spot for smaller items you don't use every single day.
- U-Shaped Drawers: These are cleverly designed to wrap around the plumbing, making use of every last inch of space that is normally completely wasted.
Creating a Complete Storage Ecosystem
While the vanity is definitely the storage hero, it doesn’t have to do all the heavy lifting alone. For a truly clutter-free bathroom, you need to think vertically and pair your vanity with other smart solutions. This approach creates a cohesive "storage ecosystem" that spreads the load.
A recessed medicine cabinet installed above the sink is a fantastic choice. Because it’s built into the wall cavity, it offers deep storage without protruding into the room, which helps maintain that clean, open feeling. It’s the perfect home for medicines and daily toiletries.
On top of that, consider other matching elements:
- Wall-Mounted Shelving: A couple of slim, floating shelves can provide a stylish spot for decorative items like a small plant or neatly folded hand towels.
- Slimline Tallboys: A coordinating tall, narrow cabinet can add a massive amount of storage for extra towels and bulkier supplies without eating up precious floor space.
By combining an efficiently designed small bathroom vanity with sink with these complementary pieces, you can create a bathroom that feels spacious, organised, and effortlessly serene.
Bringing It All Together: Installation and Budgeting
You've found the perfect small bathroom vanity with sink, which is fantastic! Now for the final piece of the puzzle: getting it installed and making sure the project stays on budget. This is the stage where your vision really comes to life, and a bit of planning here goes a long way in making sure everything runs smoothly.
So, what does installation actually involve? It's a pretty logical sequence. First, the main water supply gets turned off, a non-negotiable step! Then, the old vanity is disconnected and carefully removed. After that, your new unit is moved into place, secured to the wall studs, and the countertop and sink are fitted. The last part is connecting all the new plumbing and tapware.
It might sound simple enough, but plumbing can be surprisingly finicky. One tiny mistake can lead to a slow leak and serious water damage down the track. That’s why getting a licensed plumber on board is usually the smartest and safest move. They’ll make sure everything is connected properly and complies with Australian standards.
Nailing Down Your Project Budget
A clear, detailed budget is your best friend in any renovation. It keeps you in control and helps you sidestep those nasty surprise costs that can derail a project. For a vanity installation, your expenses will fall into a few main buckets.
Here’s what a solid budget should cover:
- The Vanity Unit: This is the star of the show and your biggest single purchase. Prices will vary a lot depending on the materials and brand you choose.
- Tapware and Wastes: Don't forget that taps, plugs, and the bottle trap underneath are often sold separately.
- Labour Costs: You’ll need to factor in the plumber's fees and potentially a carpenter or tiler if any adjustments are needed.
- Contingency Fund: This is a big one. Always, always set aside an extra 10-15% of your total budget. It’s your safety net for unexpected issues, like finding old water damage once the old vanity is out.
It's interesting to see how much Aussies are willing to invest in quality fixtures. The luxury bath fixtures market in Australia is growing and is expected to hit USD 725.1 million by 2033. This really shows that people see the value in paying for durable, well-made pieces, even in smaller bathrooms. It's a good reminder to budget for quality from the get-go. You can read more about Australia's bath fixtures market growth if you're curious.
If you want to dive deeper into what things cost locally, our guide on understanding bathroom renovation costs in Melbourne is packed with helpful insights.
Got Questions? We’ve Got Answers.
Jumping into the world of compact vanities can bring up a few questions. That's completely normal. Getting clear, straightforward answers is the best way to feel confident before you pull the trigger on a purchase. Here are a few of the most common queries we hear from homeowners just like you.
What Is the Best Vanity Size for a Very Small Bathroom?
For those really tight spots like a powder room or a tiny ensuite, you’ll want to look for a small bathroom vanity with sink that’s under 600mm wide.
Keep an eye out for models specifically called 'slimline' or 'cloakroom' vanities. These are genius designs, really. They’re built with a much shallower depth, often around 250mm, which saves a heap of floor space without making the basin unusable.
Can I Install a Vessel Sink on a Small Vanity?
You absolutely can, but it does take a bit of careful planning. A vessel sink sits right on top of the counter, which adds a fair bit of height to the whole setup.
To keep the hand-washing height comfortable (you’re aiming for 850-900mm from the floor to the top of the sink), you'll need to choose a vanity cabinet that's a bit lower than the standard height. It’s also a good idea to pick a smaller-scale vessel bowl so it doesn’t visually overpower the compact countertop.
The secret to making a small vanity feel special is all in the details. Think premium materials, stylish tapware, and unique hardware. These little upgrades make a surprisingly big difference to the final look and feel of the room.
How Do I Make a Small Vanity Feel More Luxurious?
Making a small space feel luxurious is all about focusing on quality over quantity. The little things really count here.
Start by upgrading the standard countertop to something more elegant and durable, like engineered stone. Then, swap out the basic chrome tapware for a finish with more personality, like brushed brass or matte black. Finally, ditch the default cabinet handles and choose some unique, designer knobs or pulls that show off your style. It's these final touches that truly elevate the space.
Ready to turn your compact bathroom into a stylish and functional retreat? The team at Smarter Home Renovations has been helping homeowners for over 20 years, making sure every project is a perfect fit.
Explore our renovation services and start planning your dream bathroom today with Smarter Bathroom Renovations. Contact us!