Bathroom ventilation requirements in Victoria: window size, exhaust fan flow rates, ducting outside, make-up air and the 10-minute run-on rule.
In Victoria, every bathroom, shower room, toilet and laundry must be ventilated. You can do that with an openable window of at least 5% of the room's floor area, or with an exhaust fan. If you use a fan, it must move at least 25 litres per second in a bathroom or toilet (40 L/s in a laundry or kitchen) and send the moist air outside through a duct or shaft, not into the roof space. A bathroom with no openable window also needs a gap or vent so fresh air can get in, and a fan that switches on with the light and keeps running for 10 minutes after it goes off.
Those are the headline rules. Below we explain where they come from, what each one means in a real Melbourne bathroom, and the mistakes that lead to mould, peeling paint and swollen ceilings a few winters after a renovation.
Where the Bathroom Ventilation Rules Come From
Building work in Victoria has to meet the National Construction Code (NCC). For houses, the detailed rules sit in the ABCB Housing Provisions, in two parts that matter here:
- Part 10.6 Ventilation says which rooms need ventilation and how it can be provided.
- Part 10.8 Condensation management sets the exhaust fan flow rates, where the air must go, make-up air and roof space ventilation.
Victoria's building regulator, the Building and Plumbing Commission (formerly the Victorian Building Authority), explains the exhaust rules for houses in its practice note GE 15 Condensation Management. The figures in this guide come from those documents.
One thing to know: Victoria moved to NCC 2025 on 1 May 2026, so new building work is now assessed against the 2025 edition. The rules set out here are the ones the regulator's guidance describes for the code that applied before. If your project needs a building permit, your building surveyor will confirm exactly which clauses apply to your job.
Key takeaway: Ventilation isn't optional in a wet area. Either the room has a window you can open that's big enough, or it has a fan that's powerful enough and ducted to the outside.
Option 1: Natural Ventilation From a Window
Under Part 10.6, a bathroom, shower room, toilet or laundry can be ventilated naturally by openings with a ventilating area of at least 5% of the room's floor area. The opening has to lead outside (to open sky, a court, or a verandah or carport) or, in some cases, to an adjoining room.
The NCC measures the ventilating area of a window as the size of the openable sash, not the whole glazed area. A big fixed pane with a small awning section only counts for the part that actually opens.
A worked example
Take a typical Melbourne bathroom of 2.4 m x 2.5 m, which is 6 square metres of floor. Five per cent of 6 m² is 0.3 m², or 300,000 mm². An awning sash that opens 600 mm wide by 500 mm high gives exactly that. A narrow 400 mm x 400 mm louvre (160,000 mm²) would fall short, so the room would need a fan as well, or instead.
Borrowing air from the next room
The NCC lets a room borrow natural ventilation from an adjoining room, but only if neither of the two rooms is a sanitary compartment (a toilet). So a separate toilet can't rely on a window in the hallway or laundry next door. It needs its own window or an exhaust fan.
The code also says a toilet must not open directly into a kitchen or pantry unless there is an airlock, hallway or other room between them, or the toilet has mechanical exhaust ventilation.
Is a window enough in practice?
A compliant window meets the rule. Whether it keeps the room dry depends on people opening it. In a Melbourne winter, few of us leave a bathroom window open after a hot shower, so condensation hangs around. That's why many renovators fit a ducted fan even when the window alone would comply.
Option 2: An Exhaust Fan That Meets the Code
An exhaust fan, or another form of mechanical ventilation, can ventilate a bathroom, toilet, laundry or kitchen, provided it meets the exhaust rules in Part 10.8. The regulator's practice note sets them out like this:
| Room | Minimum exhaust flow rate | Where the air must go |
|---|---|---|
| Bathroom or shower room | 25 L/s | Outdoors, directly or via a shaft or duct |
| Toilet (sanitary compartment) | 25 L/s | Outdoors, directly or via a shaft or duct |
| Laundry | 40 L/s | Outdoors, directly or via a shaft or duct |
| Kitchen, including rangehood | 40 L/s | Outdoors |
| Vented clothes dryer | Not set | Ducted directly to outdoor air |
Source: Building and Plumbing Commission practice note GE 15 and ABCB Housing Provisions Part 10.8.
Check the flow rate on the box, not the fan's size
A fan's rated airflow is measured in open air. Once you add a few metres of flexible duct, a couple of bends and an outlet, the real airflow drops. A fan that only just reaches 25 L/s on paper may move noticeably less once installed. Choose a fan with some headroom, keep the duct run short and straight, and use the duct diameter the fan maker specifies.
Why the Fan Must Vent Outside, Not Into the Roof
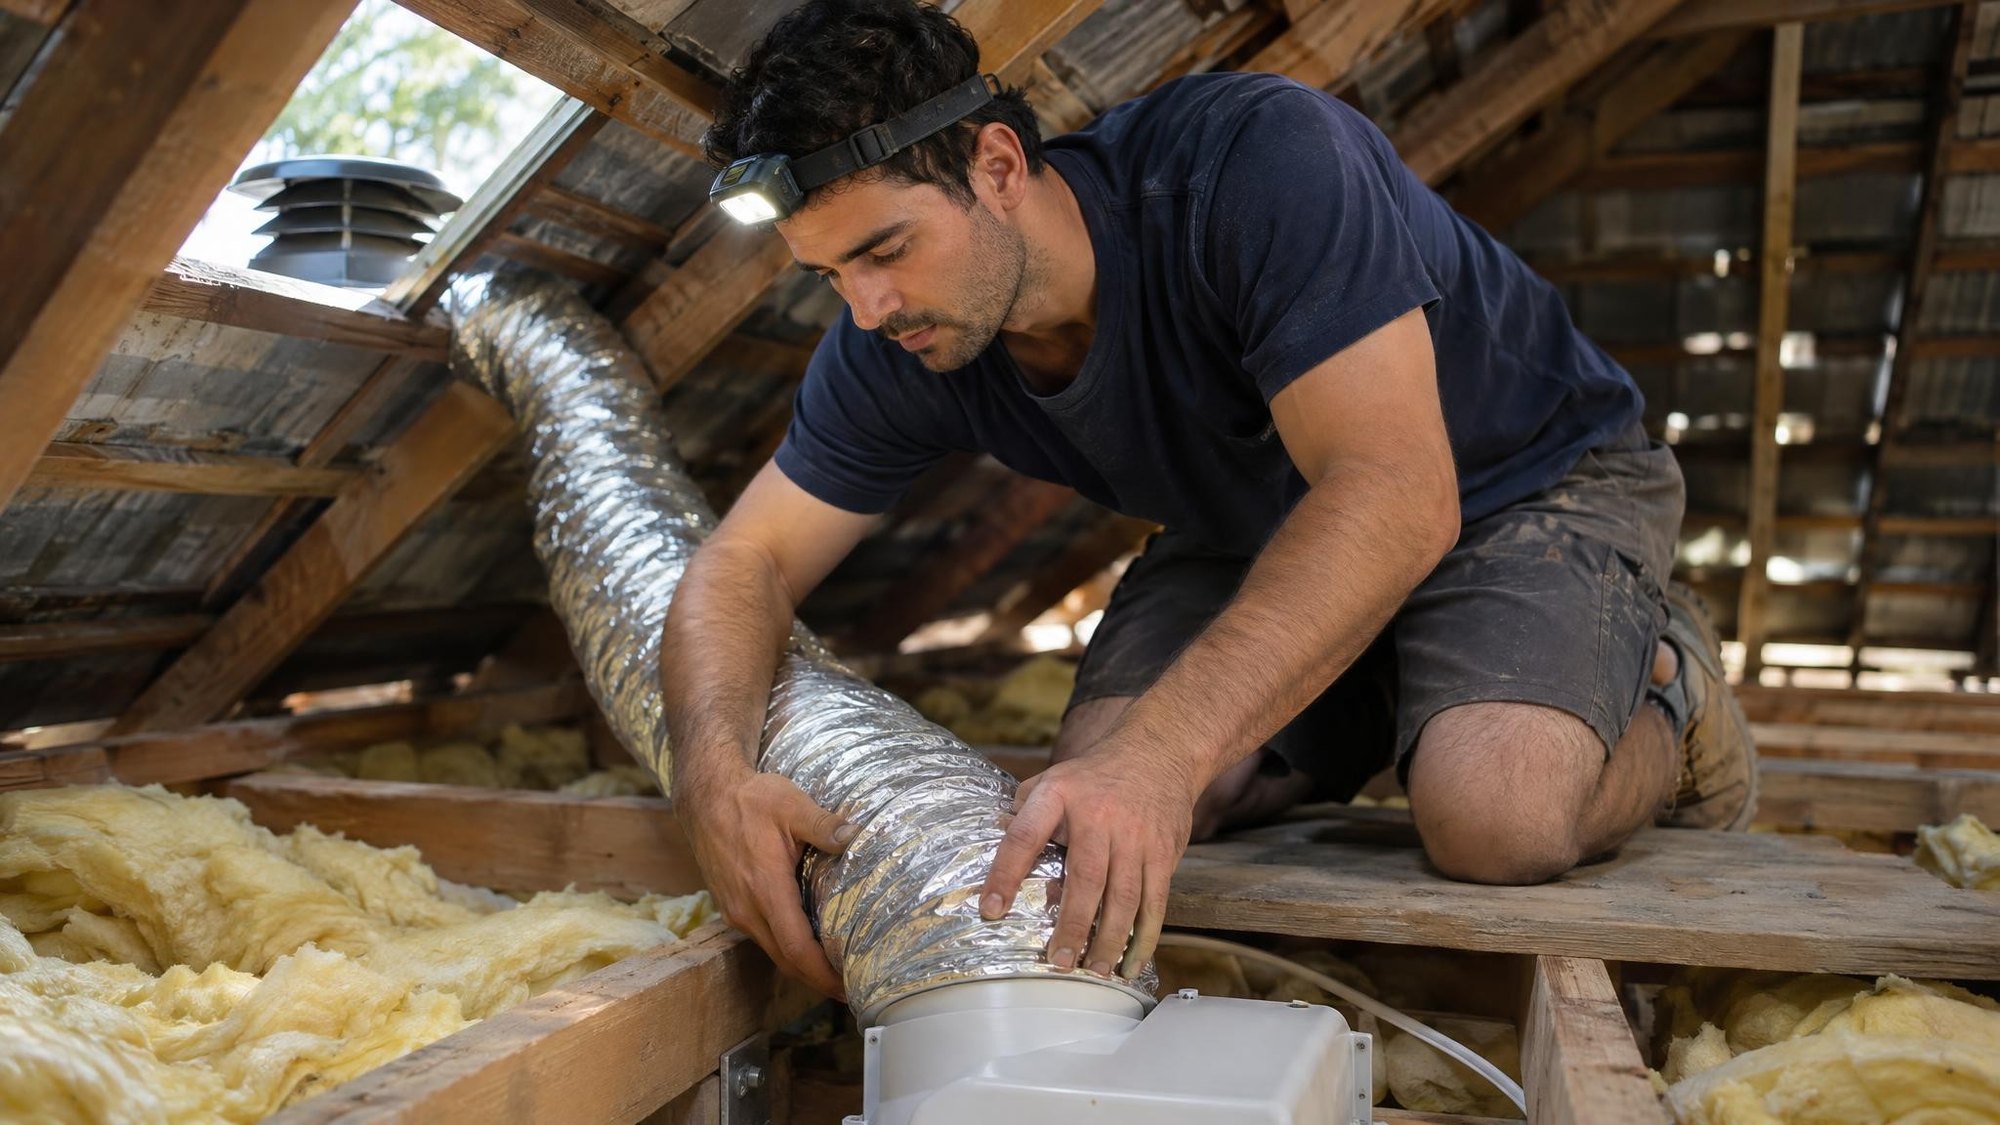
This is a fault worth checking for in any Melbourne home. A ceiling fan is fitted, but nothing connects it to the outside, so it simply pushes warm, wet air into the roof space. On a cold night that moisture condenses on the underside of the roof, the sarking, the timber framing and the top of the ceiling insulation.
Victoria's building regulator has warned about exactly this. It reported complaints about exhaust fans discharging into unventilated roof spaces and said incorrect discharge "can lead to condensation, mould growth and degradation of structural members, resulting in costly rectification work."
Under the current rules, exhaust from a bathroom, toilet or laundry goes to outdoor air, directly or through a shaft or duct. In practice that usually means:
- A duct to a roof or eave outlet: insulated flexible or rigid duct from the fan to a cowl on the roof, or a vent in the eave or soffit.
- A wall fan: on an external wall, a fan can discharge straight outside with no roof duct at all.
- Through-wall ducting: where the bathroom is near an outside wall, a short duct to a wall grille.
A building inspector can usually check this at the final inspection, because the outlet of the duct should be visible from outside. If you can't find where your fan comes out, it probably comes out in the ceiling.
Roof space ventilation in Melbourne
Melbourne is in NCC climate zone 6. For new work in climate zones 6, 7 and 8, the regulator's practice note says the roof space must itself be ventilated through evenly distributed openings, with the amount depending on roof pitch. For example, a roof pitched between 15° and 75° needs 7,000 mm² per metre at the eaves and 5,000 mm² per metre up high. There are exemptions, such as concrete roofs and tiled roofs with no sarking. A ventilated roof space helps, but it doesn't replace ducting the bathroom fan outside.
Renovating a bathroom that needs better ventilation?
Tell us about your bathroom, and we'll include the right exhaust fan, ducting and window in your free estimate.
Get a Free EstimateBathrooms Without a Window: Make-Up Air and Run-On Timers
Ensuites in the middle of the house, powder rooms under stairs and apartment-style bathrooms often have no openable window. For these rooms the rules add two more requirements.
1. Make-up air
A fan can only pull air out if air can get in. Where a bathroom, toilet, laundry or kitchen with an exhaust fan isn't naturally ventilated by an openable window, make-up air must be provided. The practice note gives two ways:
- openings to an adjacent room with a free area of 14,000 mm², or
- a design to Australian Standard AS 1668.2.
The simple way to get 14,000 mm² is a 20 mm gap under a door at least 700 mm wide. Keep that in mind when you choose flooring. Thick tiles or a new floating floor in the hallway can close up the gap, and a door fitted tight to the floor will starve the fan.
2. Light interlock and a 10-minute run-on
If a bathroom or toilet isn't naturally ventilated, and its exhaust fan doesn't run all the time, the fan must:
- be interlocked with the room's light switch, so it comes on with the light, and
- have a run-on timer, so it keeps going for 10 minutes after the light is switched off.
That run-on matters. Most of the moisture is still in the air when you leave the room, and a fan that stops with the light leaves it to settle on the ceiling.

Do the Rules Apply When You Renovate?
The exhaust rules in the regulator's practice note are written for houses (Class 1 buildings) and for new building work. Whether your renovation needs a building permit depends on the scope: moving walls, changing structure or adding a room usually does, while some like-for-like bathroom updates may not. Our guide to council approval for renovations explains how permits work in Victoria.
Either way, a renovation is the cheapest time to get ventilation right. The ceiling is often open, the electrician is already on site, and running a duct now costs far less than fixing a mouldy ceiling later. If you're planning the job, add ventilation to your bathroom renovation checklist early, before the ceiling is sheeted and painted.
Who installs the fan?
Wiring a fan, a light interlock or a timer is electrical work and must be done by a licensed electrician. In Victoria, the electrician must give you a Certificate of Electrical Safety for the work. Keep it with your renovation paperwork. For a sense of where the money goes, see our article on bathroom remodel electrical costs.
Signs Your Bathroom Ventilation Isn't Working
Mould and damp are more than a cosmetic problem. The Better Health Channel notes that mould can affect people's health, particularly people with asthma, allergies or weakened immune systems. Watch for:
- black spots on the ceiling, in the corners or along the silicone
- paint bubbling or peeling on the ceiling above the shower
- a mirror that stays fogged long after you've finished
- water drips from the fan grille, which can mean the duct is uninsulated and condensing, or not connected
- a musty smell that comes back soon after cleaning
- a tissue held against the grille that isn't pulled firmly towards the fan when it's running
Good ventilation works hand in hand with good waterproofing. One keeps water in the wet areas, the other gets moisture out of the air. Our guide to the best waterproofing for bathrooms covers the other half.
Bathroom Ventilation Checklist for Your Renovation
- Measure the window: is the openable sash at least 5% of the floor area?
- Size the fan: at least 25 L/s for a bathroom or toilet, 40 L/s for a laundry, with headroom for the duct run.
- Plan the duct: short, straight, insulated, and ending outside at a roof, eave or wall outlet.
- Position the fan: near the shower and away from the door, so air is drawn across the room.
- No window? Allow a 20 mm door undercut (or other 14,000 mm² opening), and wire the fan to the light with a 10-minute run-on.
- Laundry dryer: a vented dryer needs its own duct to outdoor air.
- Paperwork: keep the Certificate of Electrical Safety, and the building permit documents if your job needed one.
Bathroom Ventilation Questions Answered
Does a bathroom need an exhaust fan in Victoria?
Not always. A bathroom must be ventilated, either by an openable window with a ventilating area of at least 5% of the floor area, or by mechanical ventilation such as an exhaust fan. A bathroom with no openable window needs a fan.
Can a bathroom exhaust fan vent into the roof space?
Not under the current Victorian guidance. The Building and Plumbing Commission's practice note says exhaust from bathrooms and toilets goes to outdoor air via a shaft or duct. The regulator has warned that fans discharging into roof spaces cause condensation, mould and damage to the roof framing.
How powerful does a bathroom exhaust fan need to be?
At least 25 litres per second for a bathroom or toilet, and 40 litres per second for a laundry or kitchen. Because ducting reduces real airflow, it's sensible to choose a fan rated above the minimum.
Does a toilet need its own ventilation?
Yes. A toilet needs its own window of at least 5% of its floor area or an exhaust fan. It can't borrow ventilation from an adjoining room, and it can't open straight into a kitchen or pantry unless there's a hallway or airlock between them or it has an exhaust fan.
Why does my bathroom fan need to stay on after I turn off the light?
In a bathroom or toilet without natural ventilation, a fan that doesn't run continuously must be interlocked with the light and run for 10 minutes after the light goes off. This clears the moisture that's still in the air after a shower.
How big should the gap under a bathroom door be?
Where a room with an exhaust fan has no openable window, it needs make-up air openings of 14,000 mm². A 20 mm undercut on a door at least 700 mm wide achieves that.
This guide is general information about Victorian building requirements, not advice for a particular property. Requirements can change and some depend on your project, so confirm the details with your building surveyor or a registered builder before you start.
Renovating a bathroom that needs better ventilation?
Tell us about your bathroom, and we'll include the right exhaust fan, ducting and window in your free estimate.
See our bathroom renovations