Thinking about a second storey extension? Our guide covers costs, permits, and the building process to help add value and space to your home.
Feeling boxed in? When you love your Melbourne neighbourhood but your family is bursting at the seams, moving isn't the only answer. A second storey extension lets you literally raise the roof, doubling your living space by building up instead of out. It’s the ultimate solution for maximising your block without sacrificing that precious backyard.
Think of it as adding a whole new level to your existing home, a clever way to gain rooms, value, and maybe even a view you never knew you had.
Unlocking Your Home's Untapped Potential
For many Melbourne homeowners, especially those in established suburbs, the thought of finding a bigger house means leaving a community you love, pulling the kids out of school, and diving into a ridiculously competitive property market. A second storey extension is a powerful alternative. It transforms the home you already have into the spacious haven you actually need.
This isn't just about bolting on a few extra rooms; it’s a strategic investment in your family's lifestyle and your property's future. It's particularly brilliant for smaller blocks where a ground-floor extension would swallow up your garden. Instead of expanding your home's footprint, you elevate its potential.
The Core Benefits of Building Upwards
Adding a new level brings a host of advantages that go way beyond just adding square metres. Homeowners who go down this path often discover benefits they hadn't even considered at the start.
- Maximise Your Land: You get a huge boost in living space, think extra bedrooms, a parent’s retreat, or a dedicated kids' zone, without losing an inch of your garden, patio, or outdoor entertaining area.
- Enhance Property Value: A well-designed second storey addition is one of the smartest ways to increase your home's market value. Industry data shows these projects can offer a return on investment of over 50%, making it a financially savvy move.
- Capture New Views: Going up can unlock incredible new perspectives. Suddenly you might have city skyline glimpses or beautiful treetop vistas that completely change the feel of your home.
- Improved Layout and Flow: This is your chance to completely rethink your floor plan. You can create purpose-built zones, moving private spaces like bedrooms upstairs and dedicating the entire ground floor to open-plan living and entertaining.
A second storey extension is often the most logical path forward for period homes in established Melbourne suburbs, where heritage overlays and compact lot sizes make outward expansion nearly impossible. It preserves the home's original character while adapting it for modern family life.
While the benefits are massive, it’s important to be realistic about what’s involved. A renovation of this scale is a huge undertaking. To help you figure out if building up is the right move for you, it helps to weigh up the pros and cons. It’s also worth remembering that this is just one way to reinvent your space; exploring a full home renovation can give you a much broader sense of what's possible.
Pros and Cons of Building Up
Here’s a quick rundown of what you gain versus what you need to prepare for when adding a second level.
| Aspect | Key Advantages | Important Considerations |
|---|---|---|
| Space | Doubles living area without losing yard space. Ideal for small or narrow blocks. | Requires temporary relocation during major construction phases. |
| Value | Significantly boosts property value and street appeal. | Higher upfront cost compared to a ground-floor extension of the same size. |
| Design | Opportunity to create a modern layout and capture new views. | Requires careful design to blend seamlessly with the existing home style. |
| Structure | Utilises the existing foundation, saving on excavation costs. | Existing foundation must be assessed and possibly reinforced to support the extra load. |
Understanding the full picture, both the amazing potential and the practical challenges, is the first critical step toward a successful project.
Checking if Your Home Can Support an Extension
Before you start dreaming up designs for that new parent's retreat or those extra bedrooms, we need to ask the big question: can your house actually handle the weight of a second storey extension? This isn't just a box-ticking exercise; it's the single most important check that determines if your project is even possible.
Think of your home's foundation and frame as its skeleton. You wouldn't load up a heavy backpack without knowing if you could carry it, and the same logic applies here. Trying to add a whole new level without a proper structural assessment is a recipe for very expensive problems.
This is where a professional builder and a structural engineer become your best friends. They have the trained eye to see what you can't, pinpointing your home's capacity and any weak spots that need addressing before a single nail is hammered.
Your Home's Structural Health Check
The first port of call is always a deep dive into the existing structure, starting from the ground up. An engineer needs to figure out if your foundations, whether it's a concrete slab or stumps and footings, were designed for a single storey or if they have the muscle to hold up more.
For many older Melbourne homes, especially charming period properties, the original foundations were only ever meant to support one level. Adding another 8-10 tonnes of weight from a second storey without the right reinforcement simply isn't an option. This is exactly why a professional assessment is non-negotiable.
Here’s what a builder and engineer will be looking at closely:
- Foundation Type and Condition: Is your home on a slab or stumps? They’ll hunt for any signs of cracks, subsidence (sinking), or general weakness to see if it can bear more weight.
- Existing Wall Framing: The timber or steel frames inside your walls must be strong enough to transfer the new load all the way down to the foundation. Often, these need to be beefed up or replaced.
- Internal Load-Bearing Walls: It's crucial to identify which walls are doing the heavy lifting. These will become the support system for the new upper-level floor.
Locating Your Original Building Plans
Getting your hands on the original architectural or engineering plans for your home is like finding a treasure map. These documents are gold, showing details like foundation depth, materials used, and where the critical support structures are located.
Having these plans on hand can save a huge amount of time and money during the initial engineering assessment. If you can't find them, don't stress, your local council often has copies on file. If not, a professional can still gather all the necessary info with an on-site investigation.
A structural engineer is absolutely essential for any second storey extension. They run the numbers to confirm your home is stable and specify exactly what reinforcements are needed, from strengthening footings to adding steel support beams. Their report is a mandatory part of your building permit application.
Beyond the Structure: Council and Site Constraints
But feasibility isn't just about brute strength. It's also about what your local council will let you build on your block. In Melbourne, a number of planning rules can shape, or even stop, your project before it begins.
Getting a handle on these site-specific rules is just as important as the structural checks.
- Council Overlays: Your property might fall under special controls, like a Heritage Overlay (very common for period homes) or a Significant Landscape Overlay. These can dictate everything from the architectural style and materials to the overall "visual bulk" of your extension.
- ResCode Compliance: Victoria's Residential Design Codes, or ResCode, have firm rules on overshadowing and overlooking. Your new addition can't cast excessive shadows onto your neighbour's garden or have windows that look directly into their private living areas.
- Site Access: This is a practical detail that’s easy to forget. Can a crane, delivery trucks, and other big machinery get to your property without any issues? Narrow laneways or large trees can seriously complicate the logistics and add to the cost.
Understanding these factors from the get-go gives you a clear, realistic picture of what's achievable. It helps shape a design that isn't just structurally sound but also fully compliant, paving the way for a much smoother journey through the council approvals process down the track.
Navigating Permits and Council Regulations
Thinking about a second storey extension is exciting, but before you get lost in design sketches, we need to talk about the less glamorous, but absolutely critical, side of things: council regulations and permits. Think of this as the official rulebook for your project. Getting this part right from the start means your extension is safe, legal, and built to last. More importantly, it saves you from the nightmare of costly fines or, even worse, being ordered to tear down your hard work.
Successfully getting through this phase is all about knowing which permits you need and when. For a job of this scale, you'll be dealing with two main types of approvals: a planning permit and a building permit. They might sound similar, but they do completely different jobs. You'll definitely need a building permit, but whether you need a planning permit depends entirely on your property and your local council's rules.
Planning Permits vs Building Permits
A planning permit is basically permission from your local council to use or develop your land in a certain way. It's often triggered by specific local rules, like a Heritage Overlay if you live in a beautiful period home, or if your new design might cast significant shadows over your neighbours' garden. This permit is all about the bigger picture, how your extension will fit into the neighbourhood and affect the community.
On the other hand, a building permit is non-negotiable for a second storey extension. This is issued by a registered building surveyor and it's their job to certify that your detailed construction plans meet the National Construction Code (NCC) and other relevant Australian Standards. This one is purely about the technical stuff: structural safety, fire resistance, and making sure everything is built correctly.
Key Professionals in the Approval Process
The good news is, you don't have to navigate this maze alone. You'll have a team of professionals guiding you, making sure every 'i' is dotted and 't' is crossed.
- Architect or Draftsperson: This is your creative partner. They take your vision and turn it into detailed plans that not only look great but also follow all the council rules and ResCode requirements.
- Building Surveyor: Think of them as the independent referee. They're responsible for issuing the building permit. They'll meticulously review all your architectural and engineering drawings, conduct inspections at key stages of the build, and issue the final certificate of occupancy when everything is complete and signed off.
It's so important to get the distinction clear: The council looks after the planning permit, focusing on community and environmental impact. A private or council building surveyor issues the building permit, which is all about technical safety and construction codes.
To make sure you don't miss a thing, working through an ultimate building permit checklist is a game-changer for a second storey addition. Getting organised with all your documents upfront, from engineering reports to soil tests, is the best way to minimise delays.
This whole process also has a real impact on your budget. In Australia, adding a second level is a major investment, and costs can shift based on what the structure needs and the fees for permits and approvals. As a starting point, the average base cost for a second storey extension is around AUD 3,315 per square metre. This figure reflects the complex engineering, materials, and council oversight involved in building upwards.
Finally, be prepared for the timelines. A straightforward building permit might only take a few weeks. But if you need a planning permit, especially if there are objections, the process can stretch out anywhere from three to twelve months. Building this administrative time into your overall project plan from day one is essential for keeping stress levels down and expectations realistic.
Getting a Grip on Your Project Budget and Timeline
Any successful second storey extension is built on two things: a realistic budget and a clear, well-managed timeline. Getting a handle on these from the very beginning is what turns a potentially stressful process into a predictable and exciting journey. It’s all about moving past a vague square-metre guess to truly understand where every dollar is going and what’s happening at each stage.
When you budget for adding a new level, you’re planning for much more than just timber and plasterboard. The total investment covers a huge range of essential services and materials, and each one plays a vital role in bringing your vision to life safely and legally. Being transparent about this is key to avoiding nasty surprises and keeping the project on track from the first sketch to the final handover.
Breaking Down the Costs of Building Up
That final figure on your quote is a sum of many different parts. When you understand these cost categories, you can see the value in each stage and make smart decisions about where to invest your money. For a more detailed look, our guide to the cost of renovation in Melbourne offers deeper insights into local pricing.
Here are the main cost centres for a typical second storey extension project:
- Design and Planning Fees: This covers the creative work of your architect or draftsperson, the critical calculations from the structural engineer, and the compliance checks by the building surveyor. It also includes council permit application fees.
- Site Preparation and Demolition: Before you can build up, parts of the old structure, like the roof and some internal walls, have to be carefully removed. This phase also involves putting up scaffolding and making sure the site is completely safe.
- Structural Work: This is a massive part of the job. It involves reinforcing the ground floor to take the new weight, installing new floor joists, framing the entire upper level, and adding structural steel beams where needed.
- Exterior Finishes: This is everything that makes the new level weatherproof, bringing it to the "lock-up" stage. We're talking about the new roof, cladding, windows, and external doors.
- Internal Fit-Out: Once the shell is secure, the inside comes to life. This covers all the interior work, plumbing, electrical, insulation, plastering, flooring, tiling, and painting.
- Fixtures and Finishes: These are the final touches that you see and use every day, like bathroom vanities, kitchenettes (if you're including one), light fittings, and tapware. They're a significant part of the budget.
Understanding the Investment and Return
Second storey extensions have become a huge trend in Australian home renovations because they give you a massive increase in living space without eating into your backyard. Typical construction costs for these extensions start from around AUD 400,000 and can climb above AUD 750,000, especially in a major city like Melbourne.
Even with the high upfront cost, these extensions often make up about 52% of total renovation budgets nationwide and deliver an average return on investment of 52%. That’s a substantial, real-world increase in your home’s market value. You can find more insights on this trend from the experts at Templeton Built.
A key piece of advice for budgeting is to always plan for a contingency fund. Setting aside an extra 10-15% of your total construction cost provides a crucial safety net for any unexpected issues that pop up, ensuring they don't derail your project.
Mapping Out a Realistic Project Timeline
Time is the other critical resource you need to manage. While every project has its own unique quirks, a second storey extension generally follows a predictable sequence of phases. Understanding this timeline helps you plan for key milestones, like figuring out if you might need to temporarily move out.
A typical project can be broken down into four main stages:
- Phase 1: Design and Approvals (3-6 months): This initial phase is all about paperwork and planning. It involves developing the design, getting engineering reports done, and submitting all the necessary documents to the council for planning and building permits. This can sometimes drag on, depending on how busy the council is.
- Phase 2: Site Prep and Structural Build (2-3 months): This is where you see the physical work kick-off. It includes demolishing the existing roof, reinforcing the lower level, and building the new upper-level frame and floor system.
- Phase 3: Lock-Up and External Finishes (1-2 months): The focus here shifts to making the new structure completely weatherproof. The roof goes on, windows are installed, and the external cladding is completed.
- Phase 4: Internal Fit-Out and Handover (3-4 months): This is the final and often most exciting phase. All the internal work is completed, from plumbing and electrical rough-ins to plastering, painting, and installing all the final fixtures. The project wraps up with a final inspection and the official handover.
From the first chat to moving into your new space, a second storey extension in Melbourne typically takes between 9 to 12 months to complete.
The Step-by-Step Construction Journey
Adding a second storey is an incredible process, but let's be honest, it can seem pretty full-on from the outside. The best way to get your head around it is to break the project down into clear, manageable phases. This way, you can see exactly how your vision goes from a set of plans to a beautiful, finished space you can actually live in.
Each stage has its own milestones, turning what feels like a massive undertaking into a logical and predictable journey.
This visual guide neatly lays out the typical project timeline, from the first design sketches right through to the final touches.
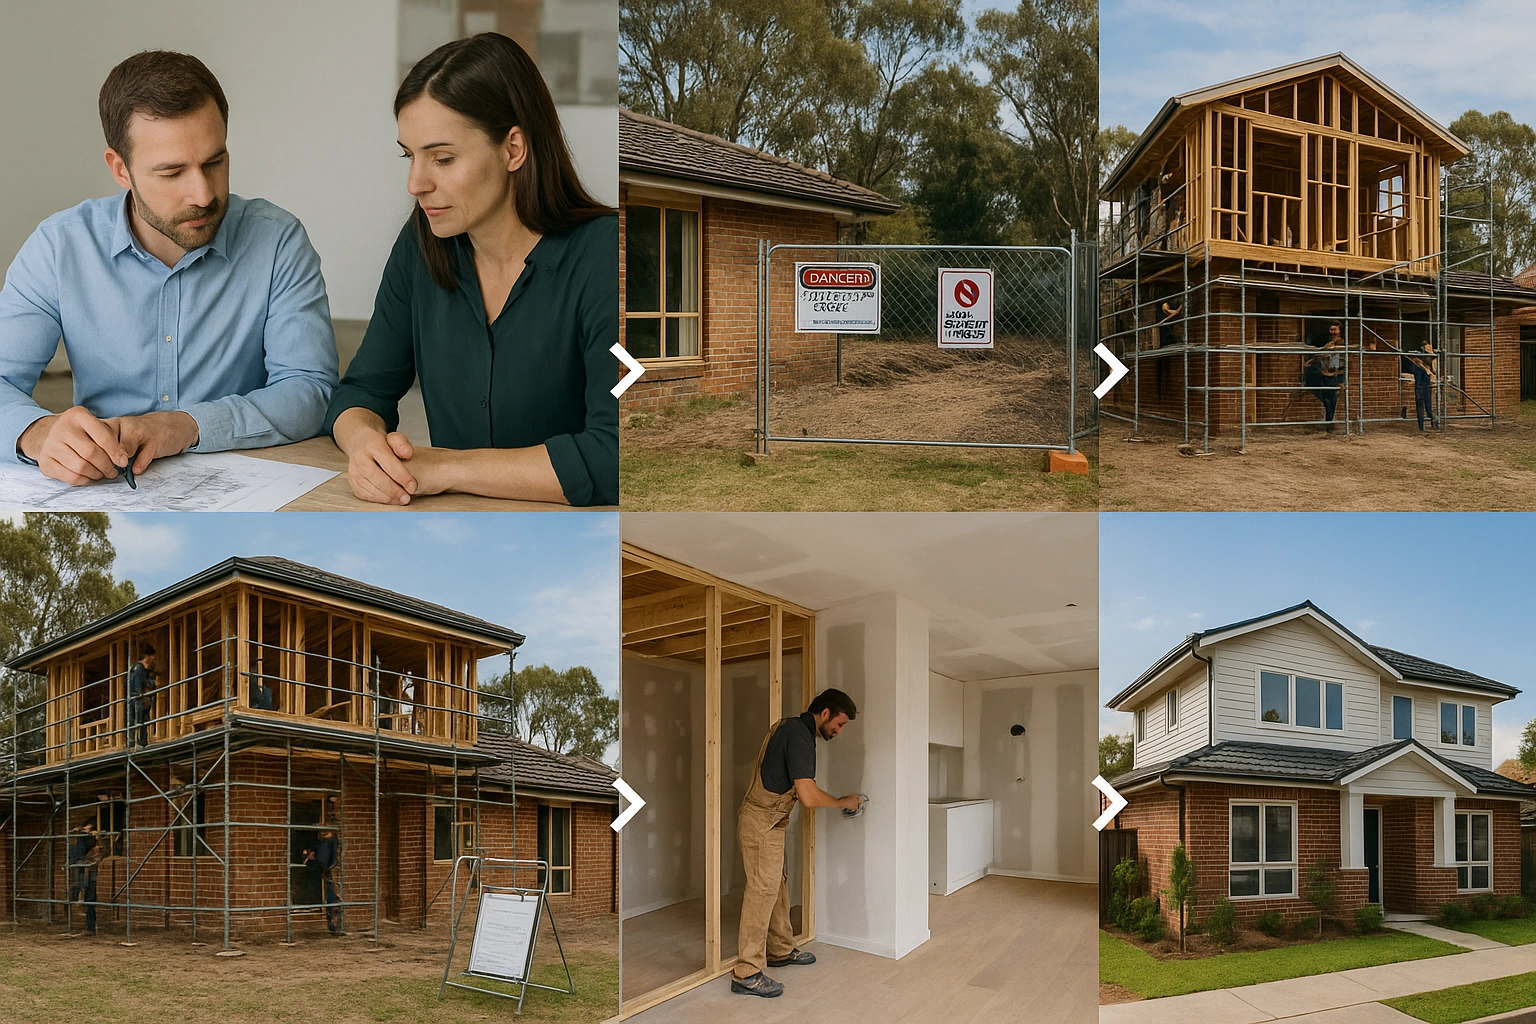
As you can see, the whole process follows a clear progression, built on the three pillars of design, construction, and finishing. So, let’s dive into what actually happens on-site during each of these critical stages.
Phase 1: Design and Approvals
This is where all the thinking happens. It's the foundation of the entire project, where every single detail gets meticulously planned out before a hammer is even swung. It’s all about collaboration between you, your designer, and the engineers to make sure the final plans are not just perfect, but also fully compliant with all the rules and regulations.
- Initial Concept and Detailed Design: This is the fun part where your ideas are turned into proper architectural drawings, floor plans, and even 3D renders. You’ll finalise layouts, where the windows will go, and the overall look and feel.
- Engineering and Reports: A structural engineer gets involved to assess your existing home and figure out exactly what reinforcements are needed to hold the new level. This is also when other reports, like a soil test, are done.
- Permit Lodgement: Once all the paperwork is ready, it’s submitted to the local council and your building surveyor to lock in the necessary planning and building permits. Be prepared, as this part of the process often has the longest waiting times.
Phase 2: Structural and Lock-Up
With the approvals sorted, the real magic begins. This stage is easily the most dramatic and exciting, as you’ll see the new structure literally rise from your old roof and become a weatherproof shell. Safety is the number one priority here, so the first thing you'll see go up is scaffolding and site protection.
The first major job is the careful demolition of your existing roof and ceiling. As you get your head around the construction process, it can be helpful to look at case studies of residential excavation and footings projects, as they show what's involved in those crucial groundwork stages.
After that, the major milestones are:
- Lower Floor Reinforcement: Steel beams and strengthened wall frames are installed downstairs to safely carry the weight of the new level above.
- Upper Floor Framing: The floor joists, wall frames, and roof trusses for the second storey are built, creating the skeleton of your new space.
- Achieving Lock-Up: The new roof goes on, along with external cladding, windows, and doors. At this point, your second storey extension is officially secure and protected from the wind and rain.
Phase 3: Internal Fit-Out and Handover
Once the structure is locked up and secure, the focus shifts to the inside to bring the rooms to life. This is the final and often longest phase, where all the services, surfaces, and fixtures are installed to transform the empty shell into a beautiful, functional part of your home. It’s where the quality of the craftsmanship really comes to the forefront.
This is where all your selections come together. From the tiles in the bathroom to the tapware and paint colours, every little detail contributes to the final look and feel of your new upstairs sanctuary.
The internal fit-out is a carefully coordinated dance of different trades:
- Rough-Ins: Plumbers and electricians come in to run all the pipes and wiring through the walls and floors before the plaster goes on.
- Linings and Finishes: Insulation is installed, then plasterboard for the walls and ceilings. This is followed by the tilers, flooring installers, and painters.
- Final Fix: All the finishing touches are put in place. Think light fixtures, power points, bathroom vanities, shower screens, and any built-in wardrobes or cabinetry.
Finally, after a deep clean and a final walkthrough with your project manager, you get the keys. This whole process, when managed by an experienced home extension builder, ensures your project is delivered to the highest standard from start to finish.
Common Renovation Mistakes to Avoid
Jumping into a second storey extension is easily one of the most rewarding projects you can tackle for your home. But let’s be honest, it’s not without its potential headaches. The smartest way to protect your investment, timeline, and sanity is to learn from the missteps others have made. A smooth renovation is all about planning ahead, not fixing problems as they pop up.
Most of the biggest frustrations boil down to three things: the budget, the builder you choose, and changing your mind mid-project. If you see these challenges coming, you can build a strategy that keeps your project on a steady, predictable path from start to finish.
Underestimating the True Cost
This is a classic. It’s so easy to create a budget that only covers the obvious construction work, the timber, the plaster, the paint. But a second storey extension is a much bigger puzzle. You’ve got to factor in costs for design, engineering, council permits, and even potential accommodation while the roof is off.
It’s also absolutely vital to plan for the unexpected. A contingency fund of at least 10-15% of the total build cost isn’t a "nice-to-have," it's your safety net. This buffer is what you'll rely on for unforeseen structural surprises or sudden material price hikes. Not having it is one of the biggest sources of financial stress you can face.
Choosing a builder based on the cheapest quote is often the most expensive mistake you can make. An unusually low price can be a red flag for inexperience, cheap materials, or a quote that leaves out essentials, leading to a flood of costly variations down the track.
Making Major Design Changes Mid-Build
Locking in your design before a single hammer is swung is critical. Sure, changing a paint colour is one thing, but deciding to move a wall or add a window once the framing is up can create a massive ripple effect. It’s not just about the extra materials; these changes cause huge labour delays and can even send you back to the drawing board for new engineering approvals.
This is exactly where a detailed planning phase pays for itself. Take the time to get every single detail right on paper first, so you’re completely confident before the tools come out.
The cost of building up varies a lot across Australia. Here in Melbourne, construction costs for a second storey extension are naturally higher due to local labour rates and navigating complex council requirements. You can learn more about how regional factors influence two-storey construction costs from industry experts. A builder with deep local experience can give you a realistic, all-inclusive quote from the get-go.
At the end of the day, partnering with an experienced, transparent builder is the single best way to sidestep these common renovation mistakes. They’ll guide you through the budgeting maze, handle the council complexities, and help you finalise a design you'll love for years, ensuring your project is a success.
Got Questions About Home Extensions? We've Got Answers.
Thinking about a second storey extension naturally brings up a whole bunch of practical questions. Getting clear answers is the key to planning with confidence and knowing what to expect once the tools come out. We’ve pulled together some of the most common queries we hear from Melbourne homeowners just like you.
These details help paint a picture of the day-to-day realities of a major renovation, so you can prepare for the temporary changes to your lifestyle.
Can I Live in My House During the Extension?
For the first few stages, you can often stay put. But once the major structural work kicks off, we’re talking about removing the roof or connecting new plumbing and electricals, it’s usually time to move out. This is as much for your safety as it is for the efficiency of the build.
Your builder will give you a detailed project schedule that clearly marks out any periods where the home won’t be liveable. This gives you plenty of time to sort out temporary accommodation well in advance.
How Long Does Council Approval Usually Take?
This is a big one, and the timeline can really vary depending on your local council and how complex your plans are. A straightforward building permit might only take a few weeks to process, but a planning permit is a completely different ball game.
If your property is in a heritage overlay or the design needs a full planning permit, you could be looking at anywhere from six to twelve months, sometimes even longer. It is absolutely crucial to factor this waiting period into your overall project timeline from day one.
Patience during the approvals phase is one of the most important parts of a successful renovation. Trying to rush it or, even worse, starting work without the right permits can lead to hefty fines and frustrating delays. It's vital to let the process run its course.
How Do You Match the New Extension to My Home's Style?
Making sure the new level doesn't look like it was just dropped on top of your house is the hallmark of a great second storey extension. The goal is to make it feel like it was always there, and that comes down to smart design choices and carefully selected materials.
Your architect or designer will focus on a few key things:
- Replicating Rooflines: Matching the pitch and style of the new roof to the original is the number one rule for visual harmony.
- Aligning Window Styles: Using windows that echo the size, shape, and style of the existing ones creates a seamless look.
- Matching External Cladding: Whether your home is classic brick, render, or weatherboard, the new materials will be chosen to either match perfectly or beautifully complement what's already there.
For Melbourne's iconic period homes, this is even more important. It often means tracking down specific materials and replicating unique architectural details to ensure the new addition respects and enhances the home's original character.
Ready to find out what’s possible for your home? The team at Smarter Home Renovations has the expertise to guide you through every step of your second storey extension.