Unlock your space with our top small bathroom ideas Australia. Discover space-saving layouts, fixtures, and tips for Melbourne homes.
Living in Melbourne often means making the most of compact spaces, and nowhere is this truer than in the bathroom. A small bathroom doesn't have to feel cramped or cluttered; it's an opportunity for smart, efficient design.
With clever strategies, strategic fixture choices, and a focus on functionality, even the most modest-sized room can be transformed into a stylish, practical, and seemingly spacious sanctuary. This guide explores the best small bathroom ideas Australia is embracing, with a special focus on what works for Melbourne homes, from heritage-listed terraces in Fitzroy to modern apartments in Southbank.
We'll dive into actionable strategies, from space-saving layouts to compliant waterproofing that meets Victorian Building Authority (VBA) standards. You will discover how to select compact fixtures, maximise vertical storage, and use light and colour to create an illusion of space.
For those looking to apply these principles beyond the bathroom, you can discover expert tips for decorating small spaces to enhance any confined area of your home. Whether you're planning a full renovation or a simple refresh, these curated ideas will help you maximise every square centimetre, turning limitations into design triumphs.
1. Floating Vanities and Wall-Mounted Fixtures
One of the most effective small bathroom ideas Australia has embraced is lifting fixtures off the floor. Wall-mounted or "floating" vanities, toilets, and storage cabinets are anchored directly to the wall, leaving the floor clear. This simple design trick creates an uninterrupted sightline across the floor, making the room feel significantly larger and more open.
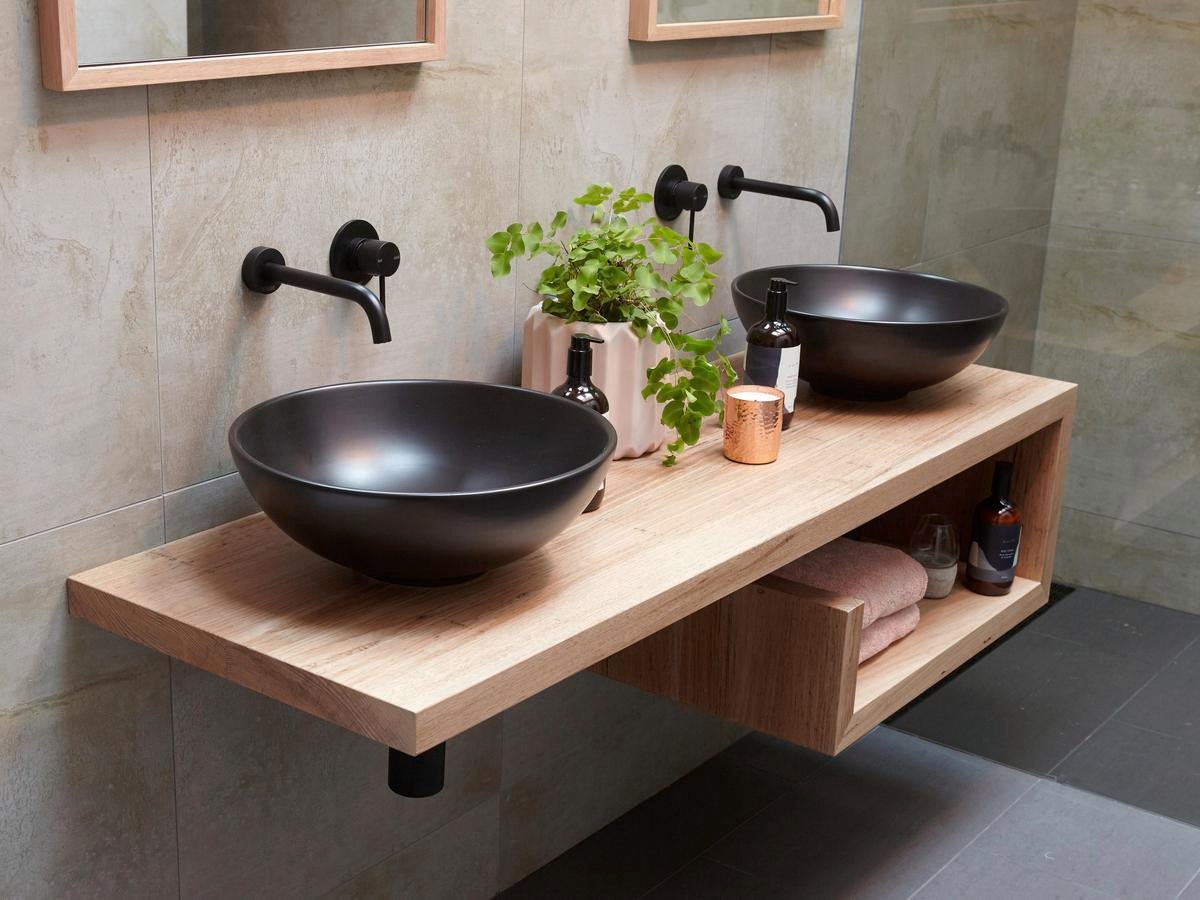
Popularised by shows like The Block and seen in high-density Melbourne and Sydney apartment renovations, this approach isn't just about illusion. It also makes cleaning easier, as there are no awkward crevices or vanity legs to navigate around.
How to Implement This Idea
To make this concept work, structural integrity is key. Your walls must be properly reinforced to support the weight of these fixtures, a task best handled by a qualified builder.
- Vanity Height: Install floating vanities at a standard height of 800-850mm from the finished floor level for comfortable, ergonomic use.
- Storage Integration: Maximise functionality by choosing a unit with integrated drawers or cupboards. Explore our guide to selecting the perfect small bathroom vanity with a sink for more options.
- Wall Reinforcement: Ensure your builder installs adequate noggins or blocking between the wall studs during the framing stage to provide a secure mounting point.
- Ambient Lighting: Enhance the floating effect by installing an LED strip light underneath the vanity. This adds a soft, ambient glow and further emphasises the open floor space.
By choosing wall-mounted fixtures, you create a sleek, modern aesthetic that is both practical and visually expansive, a perfect solution for the compact bathrooms common in many Australian homes.
2. Vertical Storage Solutions
When floor space is at a premium, the only way to go is up. One of the smartest small bathroom ideas Australia has adopted is maximising vertical wall space. This strategy involves drawing the eye upward with floor-to-ceiling shelving, recessed niches, and tall, narrow cabinets, effectively using the often-neglected real estate above eye level to keep clutter off the benchtops and floor.
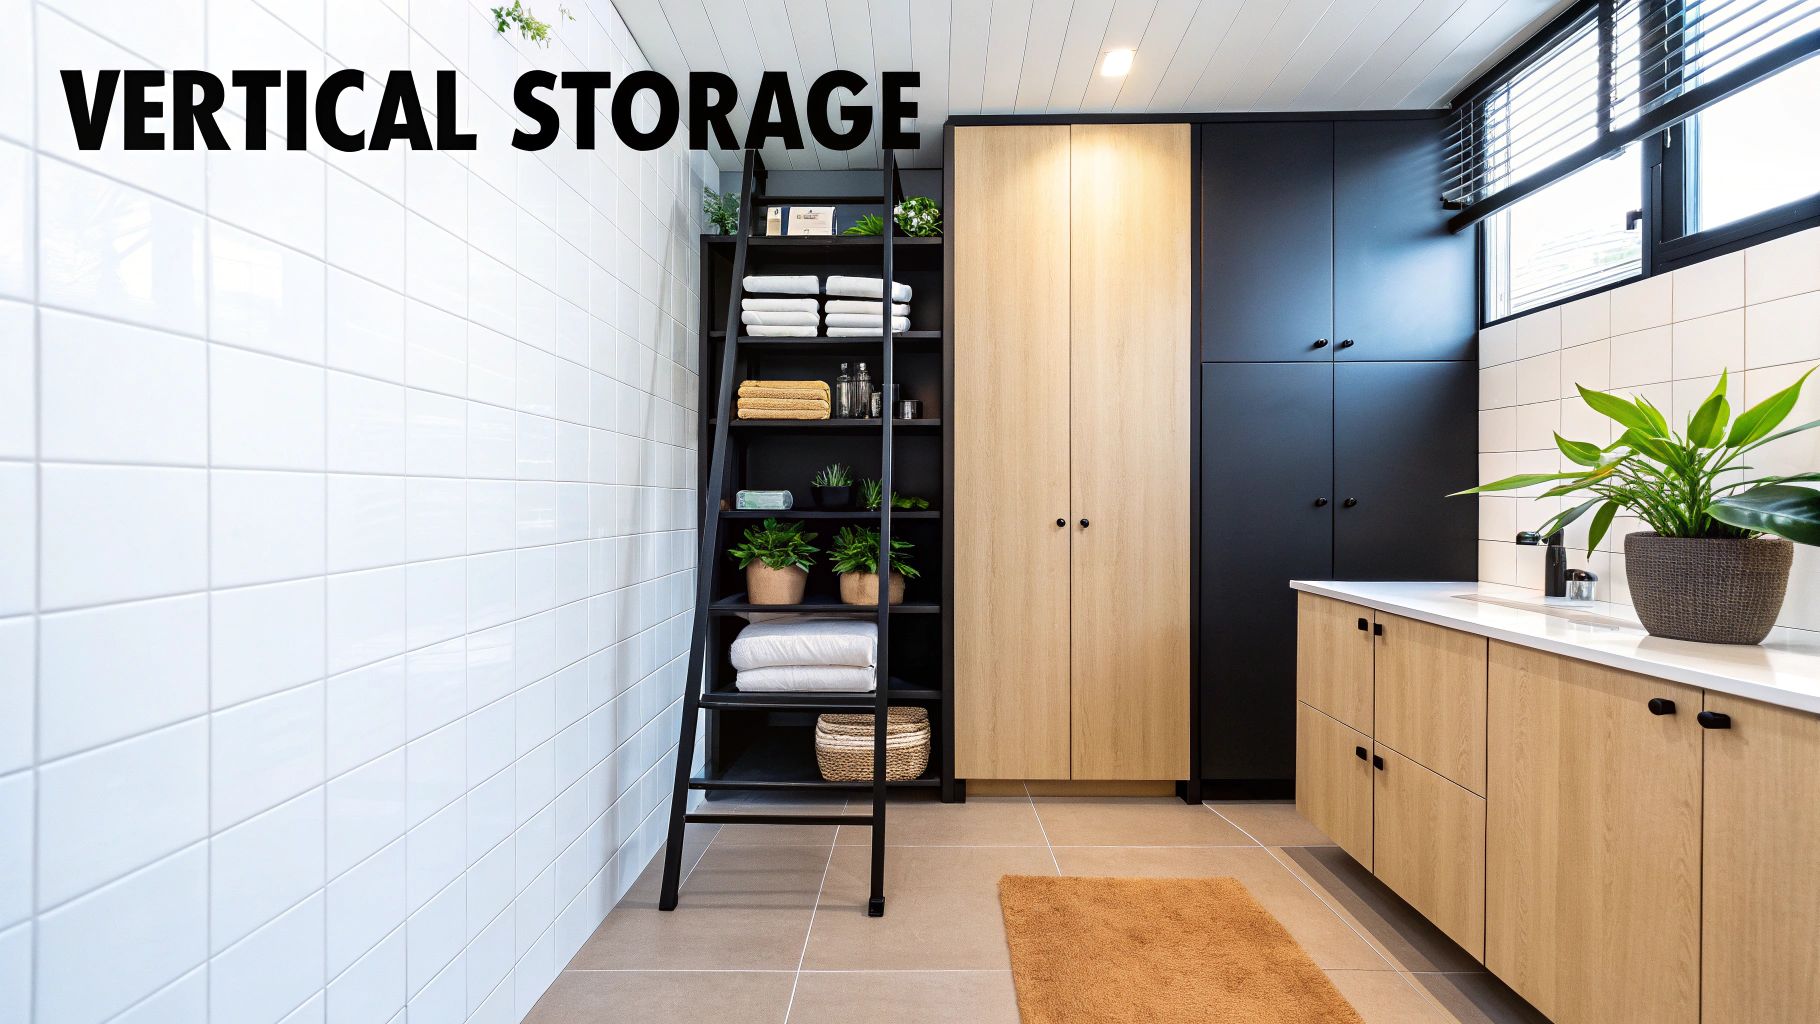
This approach is particularly effective in Adelaide period homes where new storage must be cleverly integrated, and in high-rise Canberra apartments where every square centimetre counts. Popularised by accessible collections from IKEA and local brands like Kaboodle, vertical storage keeps the bathroom organised while maintaining an open, uncluttered feeling at ground level.
How to Implement This Idea
Successful vertical storage is about balance; it should add function without overwhelming the space. The key is to blend storage seamlessly into the bathroom's overall design.
- Mix Open and Closed: Use open shelving in upper areas for decorative items or frequently used products to create a sense of lightness. Install closed cabinets below to hide clutter and cleaning supplies.
- Recessed Niches: During the framing stage of a renovation, ask your builder to create recessed niches or alcoves within the wall cavity. These are perfect for shower storage or as a feature above the toilet.
- Go Full-Height: Consider custom joinery that extends from floor to ceiling. Using the same finish as the walls helps it blend in, creating a cohesive, built-in look that makes the room feel taller.
- Ladder Shelving: A freestanding ladder shelf offers a flexible and stylish solution that adds vertical interest without the permanence of built-in cabinetry, ideal for renters or those wanting a less permanent fixture.
By utilising your walls to their full potential, you add immense storage capacity without sacrificing precious floor space, transforming a cramped room into a highly functional and organised sanctuary.
3. Large Format Tiles and Minimal Grout Lines
One of the most visually impactful small bathroom ideas Australia has adopted is the use of large format tiles. By choosing tiles that are 600x600mm or larger, you dramatically reduce the number of visible grout lines. This clever technique tricks the eye into seeing a larger, more continuous surface, making the entire bathroom feel less cluttered and more spacious.

This design choice is a hallmark of contemporary Australian bathrooms, seen in everything from Melbourne’s inner-city apartment renovations to luxury Gold Coast homes. Beyond aesthetics, fewer grout lines mean less surface area for mould and mildew to grow, resulting in a cleaner, more hygienic, and easier-to-maintain space.
How to Implement This Idea
Successful installation of large format tiles requires precision and professional expertise to ensure a flawless finish. Correct substrate preparation is crucial to avoid lippage, where one tile edge sits higher than its neighbour.
- Choose the Right Tile: Opt for light, neutral-coloured tiles to maximise the light-reflecting, space-enhancing effect. Matte finishes are an excellent choice for floors as they offer better slip resistance.
- Extend to the Ceiling: For maximum impact, tile from floor to ceiling. This vertical continuity draws the eye upward, creating an illusion of height and making the room feel grander.
- Grout Colour and Sealing: Match the grout colour as closely as possible to the tile colour to create a seamless look. Always apply a high-quality grout sealer to protect against stains and moisture.
- Professional Installation: This is not a DIY job. Hire an experienced tiler who is skilled in laying large format tiles to ensure they are perfectly level and properly bonded.
Embracing this trend delivers a clean, modern aesthetic that is both practical and visually expansive. For more inspiration on tile selection, explore our comprehensive guide to small bathroom tile ideas and see how you can transform your space.
4. Corner Showers with Frameless Glass Enclosures
Tucking a shower into a corner is a classic space-saving manoeuvre, but combining it with a frameless glass enclosure elevates the concept entirely. This design maximises usable floor space by utilising an often-underused corner, while the absence of a bulky frame allows light to flow freely, preventing the shower from visually closing in the room. This maintains an open, airy feel crucial for compact bathrooms.
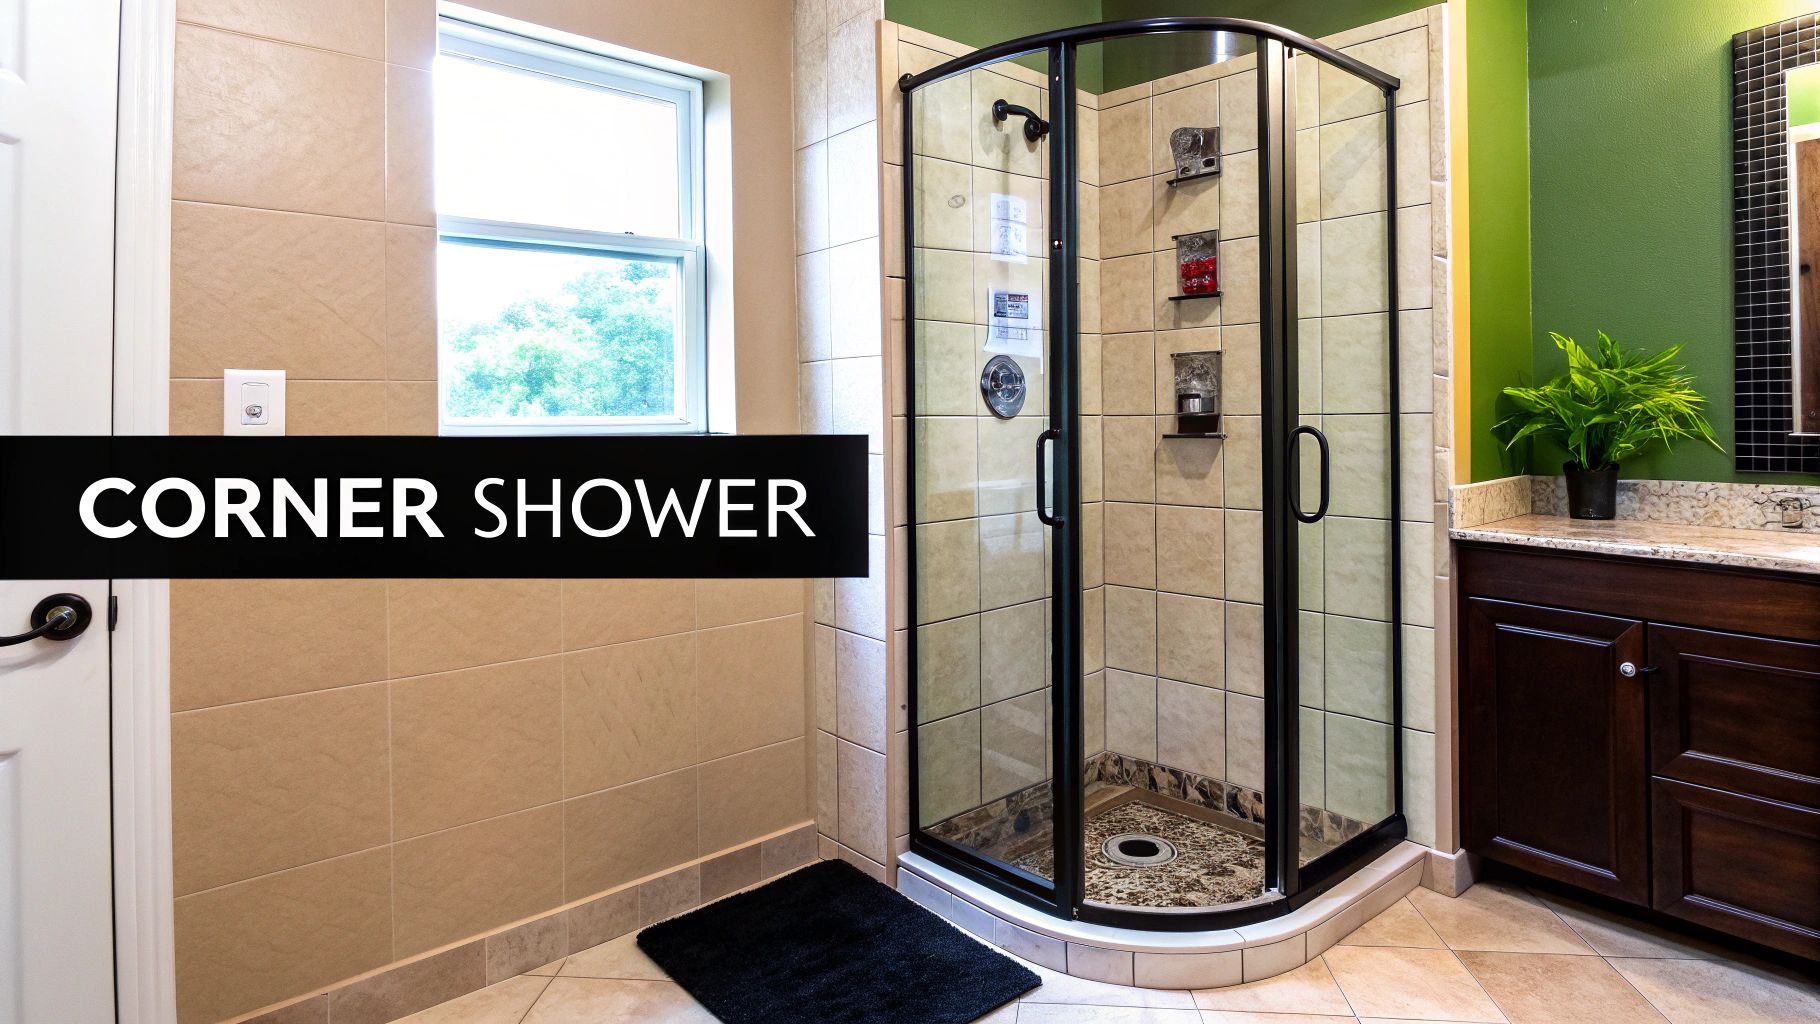
Popularised by Australian renovation shows like House Rules and championed by specialist brands, this sleek, minimalist look is a staple in high-density living, from inner-city Sydney apartments to contemporary Melbourne townhouses. It delivers a high-end aesthetic without visually cluttering the small footprint, making it one of the most effective small bathroom ideas Australia has adopted.
How to Implement This Idea
Success with a frameless enclosure hinges on precise installation and smart material choices to ensure both longevity and safety.
- Glass Selection: Opt for 10mm toughened safety glass, which is the Australian Standard for frameless shower screens. This provides the necessary strength and durability without needing a frame.
- Protective Coating: Ask your installer about applying a nano-coating to the glass. This treatment creates a water-repellent surface that significantly reduces soap scum and mineral build-up, making cleaning much easier.
- Ventilation is Key: Ensure adequate ventilation is installed directly above or near the shower enclosure. A good quality exhaust fan will manage steam effectively, preventing mould and mildew growth in the confined space.
- Consider the Door: For the tightest spaces, a sliding door or a simple fixed panel with a walk-in opening may be more practical than a hinged door that swings outwards and obstructs floor space.
5. Mirrored Wall Surfaces and Strategic Lighting
One of the most timeless and effective small bathroom ideas Australia relies on is the clever use of mirrors and light. Large mirrored surfaces, or even a full mirrored wall, instantly create the illusion of depth by reflecting the room back on itself. This optical trick makes the space feel doubled in size and significantly brighter.
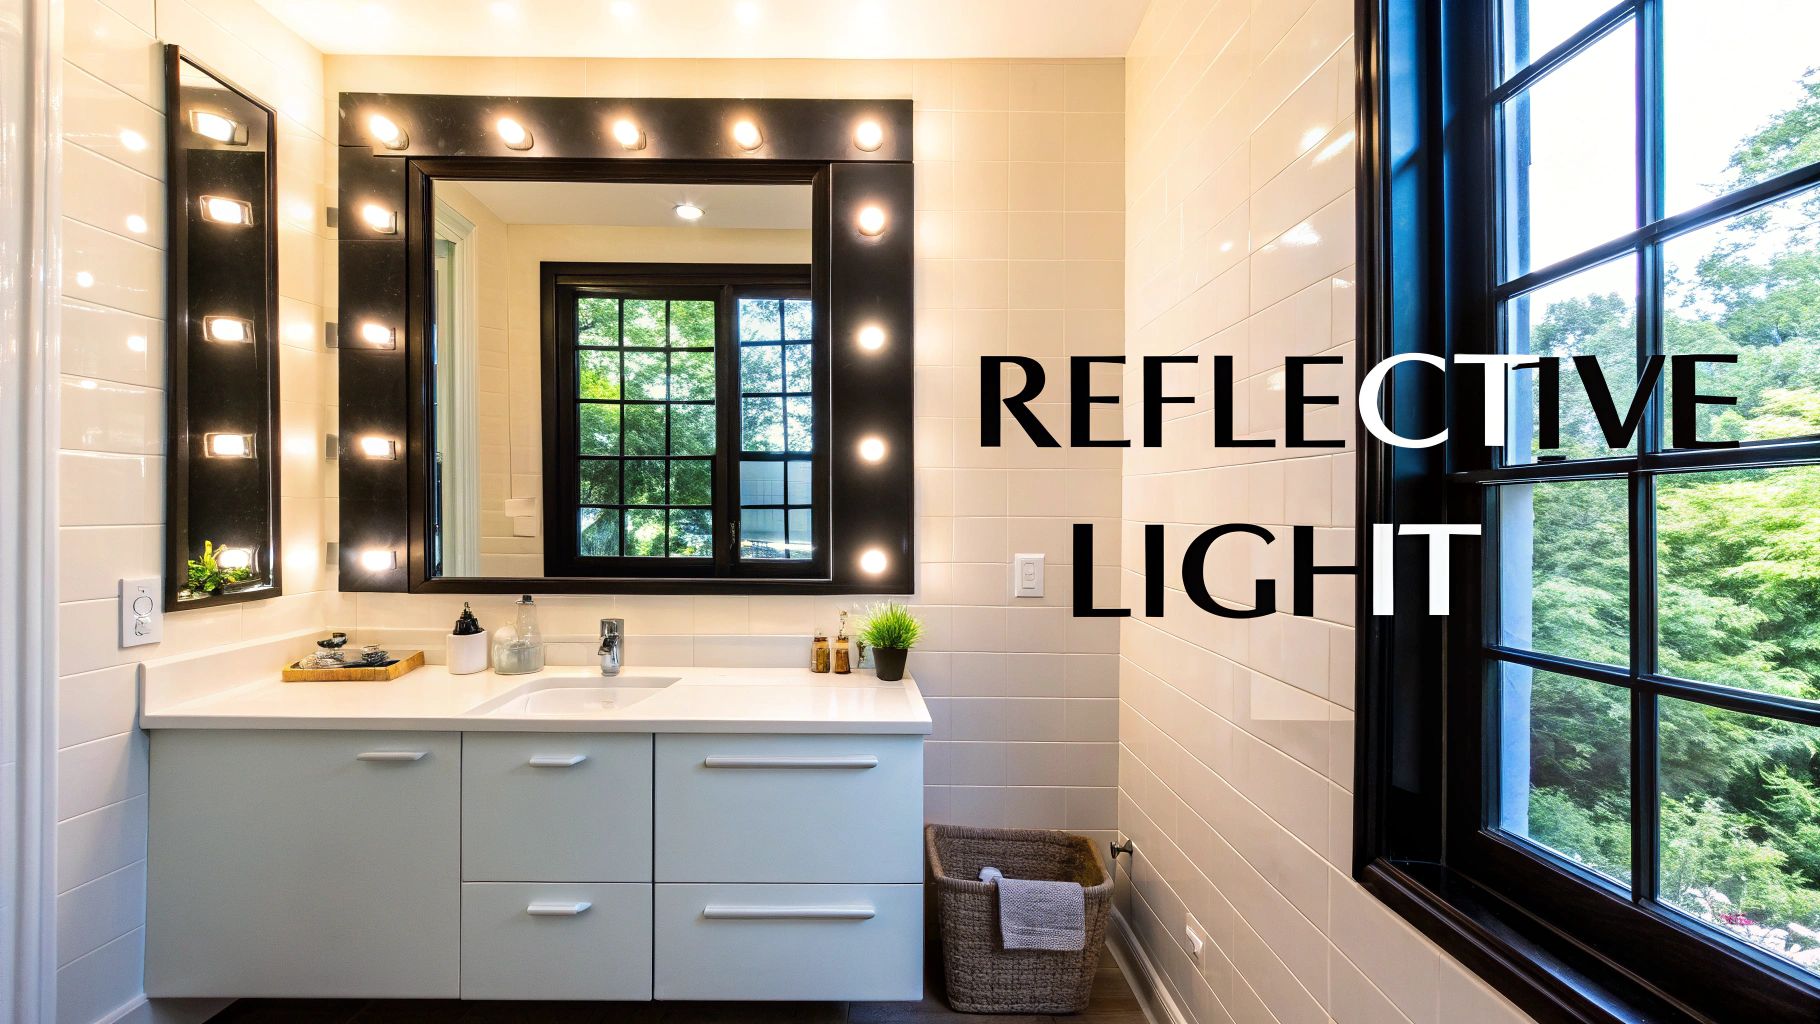
This technique is a go-to for interior designers like Shaynna Blaze and is frequently seen in compact Melbourne apartment bathrooms and narrow Sydney terrace house renovations where natural light is limited. When paired with a well-planned lighting scheme, the effect is transformative, turning a cramped room into an inviting, airy space.
How to Implement This Idea
Strategic placement is everything. The goal is to maximise both light reflection and the illusion of space without creating awkward or overwhelming reflections.
- Mirror Placement: Position a large mirror opposite a window or the primary light source to capture and bounce natural or artificial light around the room. A full-height mirror behind the vanity can make a narrow bathroom feel much wider.
- Layered Lighting: Combine different light sources. Use task lighting like sconces beside the mirror for functional brightness, and add recessed ceiling downlights or an LED strip for ambient, layered illumination.
- Consider a Demister: For practicality in high-humidity Melbourne bathrooms, install a demister pad behind the mirror. This keeps it steam-free after a hot shower, ensuring its reflective qualities are always working.
- Frameless Design: Opt for a large, frameless mirror that sits flush with the tiles for a seamless, minimalist look. This avoids visual clutter and enhances the sense of an unbroken, expanded space.
By combining expansive mirrors with smart lighting, you can dramatically alter the perception of your bathroom's dimensions, making it feel brighter and more spacious than its footprint suggests.
6. Soft Colour Palettes and Light Finishes
One of the most powerful tools in a renovator's kit for small bathroom ideas in Australia is the strategic use of colour. Soft, neutral colour palettes reflect light, making a compact room feel airy, open, and significantly larger than its physical dimensions. Whites, soft greys, pale blues, and warm beiges create a serene atmosphere that aligns perfectly with contemporary Australian design trends.
This approach, heavily influenced by Scandinavian design and popularised in minimalist Melbourne apartments and coastal NSW homes, relies on visual continuity. Using light finishes across tiles, walls, and vanities prevents visual breaks that can make a space feel choppy and confined. The result is a clean, uncluttered aesthetic that maximises both natural and artificial light.
How to Implement This Idea
Success with a light colour palette isn't just about painting everything white; it's about creating depth and interest through subtle variations in tone and texture.
- Layer Tones: Instead of a single shade, layer different tones of the same colour. For example, combine off-white walls with very light grey floor tiles and a crisp white vanity to build depth without overwhelming the space.
- Add Texture: Introduce visual interest by choosing tiles with a subtle texture or pattern, such as a matte finish, a gentle ripple, or a rectified edge. This prevents the room from feeling sterile.
- Warmth with Timber: Incorporate natural timber elements through a vanity top, open shelving, or accessories. The warmth of the wood beautifully balances cool whites and greys, adding a touch of nature-inspired comfort.
- Strategic Accents: Use towels, plants, or decor to introduce pops of colour. This approach allows you to update the bathroom's look seasonally without committing to a permanent, bold feature.
7. Compact Fixtures and Space-Saving Toilets
Modern bathroom fixtures are now specifically engineered for smaller spaces without sacrificing style or comfort. Choosing compact toilets, basins, and tapware is a cornerstone of effective small bathroom ideas in Australia, where apartment and townhouse living is common. These fixtures are designed with a reduced projection or footprint, freeing up valuable floor space.

This trend is highly visible in high-density living areas, from Melbourne's micro-apartments to new developments in Perth. By opting for a toilet with a shorter projection from the wall or a slimline vanity, you can gain precious centimetres that make a significant difference in traffic flow and the overall sense of openness in a tight space.
How to Implement This Idea
Success with compact fixtures relies on precise planning and selecting products that balance size with usability.
- Measure Accurately: Before purchasing, measure your available space precisely. Pay close attention to the projection (how far the fixture extends from the wall) and width to ensure a comfortable fit.
- Prioritise Water Efficiency: Choose modern dual-flush toilets, a standard in Australia, to conserve water. Many compact models offer excellent WELS (Water Efficiency Labelling and Standards) ratings.
- Consider Corner Units: A corner-mounted toilet or basin can be a brilliant solution for unusually shaped or extremely small bathrooms, utilising a typically underused area of the room.
- Verify Wall-Hung Capacity: If selecting a wall-mounted toilet, ensure your wall framing is reinforced to support the specified weight capacity, a critical step for safety and longevity.
By carefully selecting fixtures designed for smaller dimensions, you can maintain full functionality while reclaiming crucial floor area, making your bathroom feel more spacious and user-friendly.
8. Natural Materials and Warm Textures
To prevent a small bathroom from feeling sterile or clinical, introduce natural materials and warm textures. Incorporating elements like timber, natural stone, and tactile surfaces adds depth, character, and an inviting, spa-like quality. This approach aligns perfectly with the contemporary Australian appreciation for nature-inspired, biophilic design.
This trend is visible across the country, from the wellness-focused bathrooms of Byron Bay to Melbourne’s inner-city apartments that use timber accents to soften industrial aesthetics. By grounding the space with organic elements, you create a calming sanctuary that feels both sophisticated and connected to the outdoors.
How to Implement This Idea
The key to using natural materials in wet areas is proper selection, sealing, and maintenance to ensure longevity and prevent water damage.
- Choose Wisely: Opt for moisture-resistant timber species like teak, cedar, or recycled Australian hardwoods for vanities or feature panels. For stone, consider durable options like travertine or honed marble for benchtops or feature walls.
- Seal and Protect: All natural timber must be properly sealed with a high-quality, marine-grade varnish or a penetrating oil to protect it from moisture. Stone surfaces should also be sealed to prevent staining and water absorption.
- Balance Textures: Create visual interest by layering different textures. For example, pair a smooth stone basin with a rustic timber vanity top, or contrast sleek modern tapware with a textured tile feature wall.
- Ensure Ventilation: Good ventilation is crucial when using natural materials, especially timber. An effective exhaust fan will help manage humidity and prevent mould growth, preserving the integrity of your materials.
By thoughtfully integrating these elements, you can add warmth and personality, making your small bathroom feel more luxurious and expansive. This is one of the most effective small bathroom ideas Australia has adopted for creating spaces that are both beautiful and restorative.
9. Smart Storage Integration and Hidden Solutions
Clutter is the enemy of a small bathroom, and clever storage is the ultimate solution. One of the most impactful small bathroom ideas Australia has embraced is integrating hidden and smart storage, which conceals everyday items to create a clean, organised, and visually expansive space. This goes beyond a simple vanity, incorporating solutions built directly into the bathroom's structure.
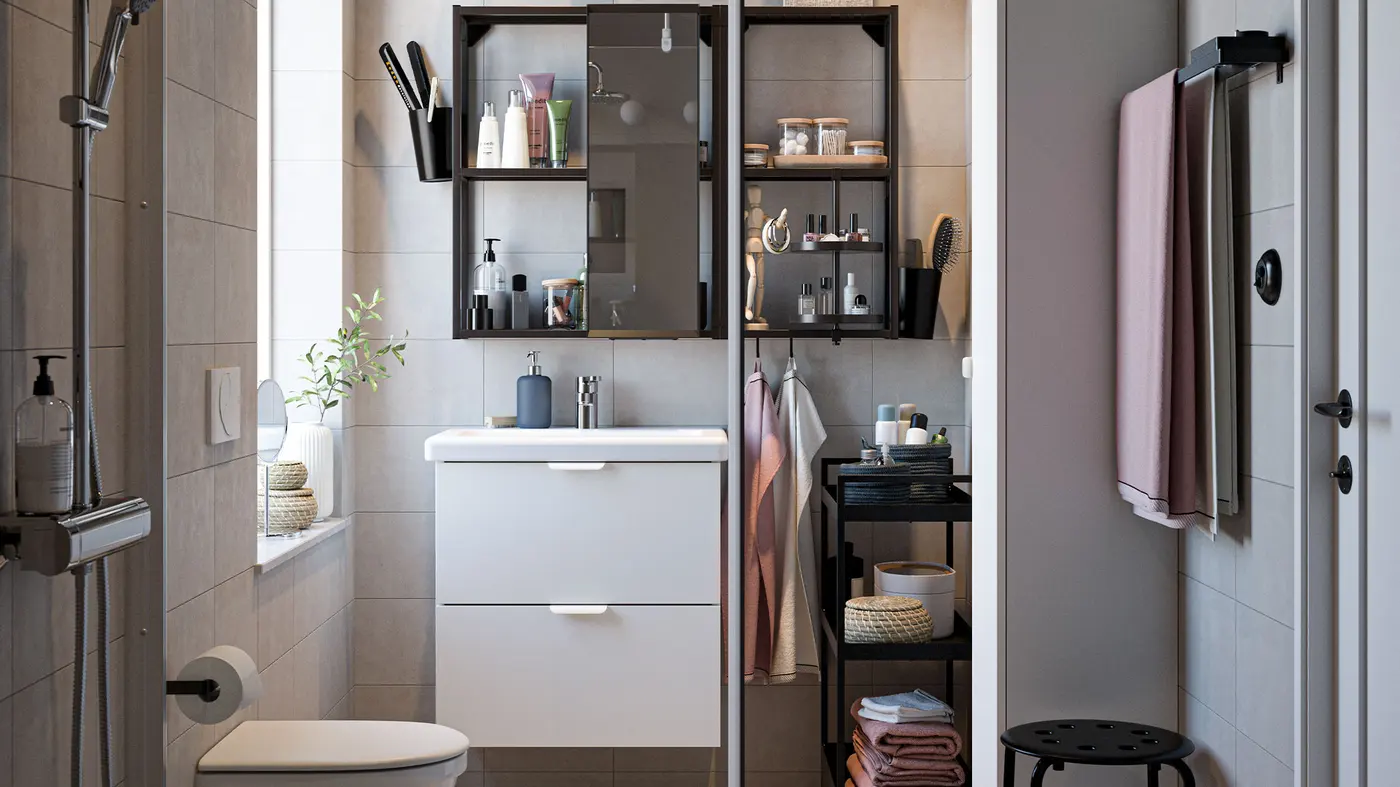
Inspired by the organisational principles of the KonMari method and clever IKEA solutions, this approach is seen in high-density Melbourne and Sydney apartment renovations. It involves using every available centimetre, from recessed wall niches in the shower to pull-out vertical cabinets that transform awkward gaps into functional storage.
How to Implement This Idea
Successful implementation starts with a thorough audit of your storage needs. Plan what you need to store and where, then work with your renovator to design custom solutions.
- Recessed Wall Niches: Build niches into the wall cavity during framing. They provide streamlined, waterproof storage for shampoo and soap in the shower without encroaching on elbow room.
- Pull-Out Cabinets: Utilise narrow spaces next to a vanity or toilet with a vertical pull-out cabinet. These are perfect for storing cleaning supplies or extra toiletries.
- Integrated Organisers: Choose vanities with pre-installed drawer dividers and organisers to keep cosmetics, brushes, and small items neatly arranged. When optimising for smart storage in a compact bathroom, it's also worth considering how utilities like under-sink water filtration systems can be integrated seamlessly.
- Mirrored Cabinets: A recessed mirrored cabinet offers hidden storage while also serving as a mirror, creating the illusion of more space.
By prioritising smart, hidden storage, you maintain a minimalist aesthetic while ensuring your bathroom remains functional and clutter-free. For more inspiration, explore our guide on clever bathroom renovation ideas on a budget.
9-Point Comparison: Small Bathroom Ideas (Australia)
| Item | Ideal use cases | Key advantages |
|---|---|---|
| Floating Vanities and Wall-Mounted Fixtures | Small modern bathrooms, accessibility-focused designs, apartments | Creates illusion of space, easy cleaning, minimalist look |
| Vertical Storage Solutions | Narrow rooms, bathrooms with high ceilings or alcoves | Maximizes capacity, customizable, keeps surfaces clear |
| Large Format Tiles and Minimal Grout Lines | Contemporary renovations, luxury apartments and homes | Spacious visual effect, hygienic, low grout maintenance |
| Corner Showers with Frameless Glass Enclosures | Tight floor plans, well-lit bathrooms, modern schemes | Preserves visual openness, efficient corner use, modern aesthetic |
| Mirrored Wall Surfaces and Strategic Lighting | Dark bathrooms, windowless interiors, grooming-focused spaces | Amplifies light, enlarges perceived space, functional for grooming |
| Soft Color Palettes and Light Finishes | Any small bathroom aiming for calm, resale-friendly updates | Enhances openness, low-cost impact, versatile styling |
| Compact Fixtures and Space-Saving Toilets | Micro-apartments, narrow bathrooms, tight remodels | Saves floor space, improves accessibility, efficient water use |
| Natural Materials and Warm Textures | Homes seeking warmth or organic feel, coastal/wellness designs | Adds warmth and texture, natural aesthetic, sustainable options |
| Smart Storage Integration and Hidden Solutions | Family bathrooms, small spaces needing discreet storage | Conceals clutter, highly organized, tailored to needs |
Ready to Bring Your Small Bathroom Vision to Life?
Embarking on a small bathroom renovation can feel like a complex puzzle, but as we've explored, the right strategies can transform even the most compact space into a functional and beautiful retreat. By integrating clever, space-enhancing solutions, you can overcome the limitations of a small footprint and create a bathroom that feels open, organised, and luxurious.
Let's recap the core principles that will guide your project to success. The journey starts with creating an illusion of space. This is achieved through a combination of wall-mounted fixtures like floating vanities to expose more floor area, and large-format tiles to minimise distracting grout lines, making the room feel larger and more cohesive.
Paired with a soft, light colour palette and the strategic placement of large mirrored surfaces, these elements work together to reflect light and visually expand the boundaries of the room.
From Clever Design to Compliant Execution
Beyond visual tricks, true functionality in a small bathroom comes from intelligent design and storage. We've seen how crucial it is to think vertically with floor-to-ceiling cabinetry and recessed shelving, turning unused wall space into a valuable asset.
Similarly, compact, space-saving toilets and frameless corner showers are non-negotiable elements that reclaim precious centimetres without compromising on style or comfort. Integrating smart, hidden storage solutions ensures every item has its place, eliminating the clutter that can make a small room feel chaotic.
However, a successful renovation in Melbourne is about more than just great design ideas. It’s about execution that meets the rigorous standards set by the Victorian Building Authority (VBA). Proper waterproofing, ventilation, and plumbing are not just best practices; they are legal requirements that protect your home and your investment.
This is where the true value of professional expertise becomes clear. The best small bathroom ideas Australia has to offer are only as good as the team that brings them to life.
Ultimately, mastering your small bathroom renovation is about a holistic approach. It's the thoughtful synthesis of space-saving layouts, light-enhancing finishes, smart storage, and compliant, high-quality construction. By focusing on these key takeaways, you are not just updating a room; you are adding significant value and daily enjoyment to your home.
You're creating a personalised sanctuary that proves exceptional design isn't defined by square metres, but by smart, purposeful choices.
Ready to move from inspiration to implementation? The team at Smarter Home Renovations has been turning compact Melbourne bathrooms into stunning, functional spaces for over 20 years.
Contact us for a consultation to discuss how we can apply these ideas to your home with expert craftsmanship and a seamless, end-to-end renovation process.