Thinking about full home renovations? Our guide covers budgeting, planning, and hiring contractors in Australia. Start your project with us.
Embarking on a full home renovation is a huge undertaking, one that reshapes your living space from the ground up. We're not talking about a simple lick of paint or a few new light fittings. This is the real deal: a process that often involves structural changes, multiple rooms, and a complete reimagining of your property.
It's your chance to finally align your home with your lifestyle as it is today, and how you see it in the future.
Defining Your Home Renovation Vision

Before a single hammer swings, the most important work happens in your head and on paper. A successful renovation doesn't start with demolition; it starts with a crystal-clear vision. This first stage is all about nailing down your "why." What's the real reason you're taking on such a massive project?
Every great renovation is a solution to a problem. Perhaps your family has outgrown the once-spacious Melbourne terrace, and it now feels like you're living on top of each other. Or maybe you've fallen for an older character home in a Sydney suburb that desperately needs modernising to improve its flow and functionality.
Clarifying Your Core Motivations
Figuring out your primary driver is essential. It will guide every decision you make down the track, from layout changes to the finish on your tapware. Most full home renovations boil down to one of three core goals:
- Lifestyle Improvement: This is all about making your daily life better. It could mean creating an open-plan kitchen and living area so the family can connect, adding a dedicated home office, or finally building that dream outdoor entertaining space.
- Adding Property Value: While most renos add some value, this is about being strategic. You want upgrades with a strong return on investment. We've got a whole guide on which home renovation projects that add the most value, but you can't go wrong with kitchens and bathrooms. They're perennial winners.
- Addressing Necessity: Let's be honest, sometimes a renovation is just unavoidable. You might be dealing with a deteriorating roof, dangerously outdated wiring, or the need to make your home more accessible for ageing parents.
Of course, these motivations aren't mutually exclusive. That new kitchen might be a necessity because the old one is falling apart, but you'll also design it to improve your lifestyle and boost your home's market appeal. The trick is to identify your main purpose.
A well-defined vision acts as your project’s north star. It keeps you, your designer, and your builder aligned, preventing costly changes and ensuring the final result truly meets your original goals.
From Vague Ideas to a Concrete Plan
Once you've nailed your 'why,' it's time to get tangible. Walk through your home with a notepad and make two distinct lists: one for "needs" and one for "wants." It's a simple but powerful exercise.
Your "needs" list is for the non-negotiables. For instance, you might need a third bedroom for your growing family, an updated main bathroom that isn't from the 70s, and a solution for the depressingly poor natural light in the living room.
Then you have your "wants", all the desirable extras. This list could feature a butler's pantry, underfloor heating in the bathroom, or those stunning bi-fold doors that open onto the garden. This process provides instant clarity and is a massive help when it comes to prioritising your budget later.
Finally, take a hard look at your property’s potential and its limitations. Are the changes you want structurally feasible? Do you actually have enough space for that extension, or will you need to get creative by reconfiguring the existing footprint? Answering these tough questions now will save you a world of disappointment down the track.
This foundational planning ensures your full home renovations journey begins with purpose, setting you up for a much smoother, more successful project from day one.
Budgeting and Financing Your Renovation

With a clear vision in hand, it’s time to ground your dreams in financial reality. Let's be honest, the money side of full home renovations can feel intimidating. But a detailed, realistic budget is your single best tool against stress and overspending. It turns a massive, scary number into a manageable, line-by-line plan.
Your first move is to get a handle on what things actually cost. Prices for labour and materials can swing wildly between states like NSW and Victoria, and even from one suburb to the next. Start by gathering some indicative quotes for your big-ticket items.
This isn't about locking in contractors just yet. It’s about getting a ballpark figure for the key parts of your project so you can build a sensible financial framework.
Estimating Your Project Costs
To build an accurate budget, you need to break down every single expense. This is the only way to make sure nothing gets overlooked. Your main cost buckets will include:
- Labour: This is often the biggest chunk of the pie, covering your builder, plumbers, electricians, carpenters, and other trades.
- Materials: Think of everything from structural timber and plasterboard to the tiles, flooring, and paint.
- Fixtures and Fittings: This is the fun stuff, tapware, lighting, kitchen appliances, and cabinetry.
- Permits and Fees: Don’t forget council application fees, surveyor costs, and potentially any architectural or engineering fees.
The average cost of a home renovation in Sydney can be a useful benchmark. Homeowners there often spend anywhere from $40,000 to $300,000, with larger, whole-house projects frequently pushing past $200,000. Key areas like kitchens can eat up a huge slice of that budget. Understanding the kitchen renovation cost in Melbourne can also offer valuable local insights if you're in Victoria. These numbers really highlight why a detailed financial plan is non-negotiable.
Here’s a rough idea of how a typical budget might break down for a full reno.
Sample Renovation Budget Breakdown (Sydney Example)
This table shows a sample budget for a hypothetical AUD $150,000 full home renovation in Sydney. It illustrates how funds are typically distributed across different expense categories, including that all-important contingency fund.
| Expense Category | Estimated Cost (AUD) | Percentage of Total Budget |
|---|---|---|
| Labour (Builder & Trades) | $60,000 | 40% |
| Kitchen (Materials & Appliances) | $25,500 | 17% |
| Bathrooms (Fixtures & Tiling) | $22,500 | 15% |
| Structural & Materials | $15,000 | 10% |
| Flooring | $7,500 | 5% |
| Permits & Professional Fees | $6,000 | 4% |
| Painting & Finishes | $4,500 | 3% |
| Contingency Fund | $9,000 | 6% |
| Total Project Budget | $150,000 | 100% |
Remember, this is just an example. Your own costs will vary based on the scope of your project, the materials you choose, and your location. The key is to create your own detailed breakdown.
The All-Important Contingency Fund
Trust me on this: no renovation, no matter how perfectly planned, goes exactly to script. You might knock down a wall and find hidden water damage, or your dream tiles could be delayed, forcing a more expensive choice. This is exactly what your contingency fund is for it's a non-negotiable part of your budget.
Plan to set aside an additional 15-20% of your total estimated project cost for a contingency fund. This isn't 'extra' money; it's an essential buffer that covers unexpected issues and stops your project from going off the rails.
If you don't end up using it, great! You’ve got a surplus. But if you do need it, you’ll be incredibly relieved it’s there to prevent a mid-project financial panic.
Securing Your Renovation Funding
Once you have a solid budget estimate, you can figure out how you're going to pay for it all. For most Aussie homeowners, there are a few well-trodden paths:
- Cash or Savings: The simplest route if you have the funds ready to go. No interest, no loan applications, no fuss.
- Mortgage Refinancing or Top-Up: This involves borrowing against the equity you've built up in your home. It's a popular choice because it usually comes with a competitive interest rate.
- Construction Loan: A specialised loan where funds are released in stages as your reno hits key milestones. This is perfect for large-scale structural changes and extensions.
- Personal Loan: Better suited for smaller, cosmetic updates rather than full home renovations, as the interest rates are typically higher and the loan amounts are smaller.
Each option has its pros and cons when it comes to interest rates, fees, and how you pay it back. It’s always a smart move to chat with a mortgage broker or financial advisor. They can look at your specific situation and help you pick the funding solution that makes the most sense for your project and your long-term goals.
Assembling Your Professional Renovation Team
A successful full home renovation really comes down to one thing: the quality of the team you hire. Your builder, designer, and tradespeople are the ones who will take your carefully laid plans and turn them into a physical reality. Choosing the right pros isn't just about finding someone who can do the job; it’s about building a partnership based on trust, skill, and crystal-clear communication.
This is the moment you switch gears from being the dreamer to the project manager. The people you bring on board will be in your home and your life for months, so getting this right is absolutely crucial for a low-stress project.
Understanding Key Professional Roles
Before you start your search, it helps to know who does what. The lines can sometimes blur, but for a large-scale reno, you'll likely run into a few key players. Knowing their specific roles helps you hire the right person at the right time.
- Builder: Think of your builder as the project’s commander-in-chief. They manage the entire construction process, from coordinating all the trades (plumbers, electricians, carpenters) and overseeing the schedule to ensuring all work meets Australian standards and managing the site day-to-day.
- Architect or Building Designer: You'll need one of these professionals for any major structural changes or extensions. They create the detailed blueprints your builder will work from and are essential for navigating the complex council approval process.
- Interior Designer: While an architect handles the structure and form, an interior designer zeroes in on the function and feel of the internal spaces. They’ll guide you on layout, material selections, colour palettes, lighting, and finishes to create a cohesive look.
For many full home renovations, a design-and-build firm is a fantastic option. Companies like us at Smarter Home Renovations offer an all-in-one service, handling everything from the initial design concepts right through to the final handover. This integrated approach can seriously simplify communication and accountability.
How to Find and Vet Your Team
Finding reputable professionals takes more than a quick Google search. Your goal is to create a shortlist of three top-tier candidates for the main role, which is usually the builder or a design-build company. The best place to start is by asking for recommendations from friends or family who've recently tackled a similar project.
Once you have a few names, the real work begins. Your vetting process should be thorough and methodical.
A contractor’s portfolio shows you what they can do, but their references tell you how they do it. Never skip the reference checks, they provide invaluable insight into the contractor's communication style, problem-solving skills, and reliability.
Take the time to verify their credentials online. Every state has a public register where you can check if a builder's licence is current and if they have any disciplinary actions against them. You must also request a copy of their public liability insurance and make sure it's up to date. This is what protects you if something goes wrong on site.
The Interview and Quoting Process
When you sit down with potential builders, treat it like an interview. You’re not just talking about your project; you’re sizing them up professionally and figuring out if you can build a good working relationship.
Here are some essential questions to have up your sleeve:
- How many projects like mine have you completed in the last year?
- Can you provide a list of recent clients I can speak with?
- What is your process for handling variations or unexpected issues?
- Who will be my main point of contact throughout the build?
- How do you manage site cleanliness and safety?
When the quotes start rolling in, resist the temptation to automatically go for the cheapest one. A low-ball offer can be a major red flag, potentially pointing to subpar materials, uninsured labour, or a builder who plans to make up the difference with expensive variations down the track.
Instead, compare the quotes line by line. Check that each one details the exact same scope of work and specifies the quality of materials and fittings. A good quote is a detailed quote, it leaves no room for ambiguity. This careful approach empowers you to assemble a team you can truly rely on to bring your renovation vision to life.
Getting Your Designs and Council Approvals Sorted
Once you've got your team locked in, it’s time to move from dreamy ideas to the nitty-gritty of design and planning. This is where your vision gets put down on paper, creating a precise, technical blueprint that everyone, from your builder to the local council, will depend on. Nailing this stage is absolutely critical for a smooth build and helps you sidestep expensive headaches down the track.
First up, you’ll work closely with your designer or architect to hammer out a detailed scope of works. This document is way more than just a floor plan; think of it as the project's rulebook. It meticulously lists every single task, material, and finish, right down to the type of plasterboard being used and the exact model of your kitchen taps.
A rock-solid scope of works is your best weapon against 'scope creep', that sneaky process where new ideas or changes get added mid-build, slowly blowing up your budget. Every little alteration on-site can trigger delays and cost overruns. Finalising every detail on paper first means your quote will be accurate and you and your builder are on the exact same page from day one.
Making Sense of Council Requirements
With designs finalised, you step into the world of council approvals. For many homeowners, this is easily the most confusing part of a full home renovation, because the rules can change dramatically from one local council to another across Australia. While not every project needs a formal green light, a surprising number do.
Generally, you’ll need to lodge a Development Application (DA) or get a building permit if your renovation involves:
- Structural Changes: We’re talking about things like removing load-bearing walls, popping on a second storey, or altering the roofline.
- Changing the Building Footprint: Any extension that makes your home bigger will definitely need approval.
- Major External Changes: If you’re altering the look of your home’s facade, especially in a heritage-listed area, the council will want to have its say.
- Affecting Your Neighbours: Projects that might impact neighbours through overlooking, overshadowing, or fiddling with boundaries are always scrutinised pretty carefully.
Your architect or a seasoned builder is your best guide here. They’ll know the specific triggers for a DA in your neck of the woods and can handle the whole submission process for you. This isn’t a step you want to rush; council approval timelines can drag on from a few weeks to several months, so make sure you factor that lag time into your overall schedule.
Why Detailed Plans and Specs Matter So Much
While you’re waiting for the council’s verdict, your team will be finalising the detailed architectural plans and engineering specifications. These are the super-technical documents that turn a beautiful design into something that can actually be built. They contain all the crucial info your builder needs to put your renovation together safely and up to code.
Think of your architectural plans as the map and the engineering specifications as the turn-by-turn directions. One shows where you’re going; the other explains exactly how to get there without anything falling down.
For any major renovation, these documents are non-negotiable. They ensure everything is structurally sound, complies with the National Construction Code, and gives your tradies the clarity they need to do their jobs perfectly. Getting this level of detail sorted upfront minimises the risk of guesswork on-site, which is just a recipe for mistakes and expensive rework.
This planning-heavy stage really highlights the strong demand for renovations across Australia right now. In New South Wales, for example, the sheer cost and hassle of new builds in places like Sydney are pushing more people towards full home renovations as a smarter path. This trend is set to see NSW renovation activity outpace Victoria's by nearly 50% by 2026.
This buzz, which is also strong in states like Queensland and Western Australia, is really being driven by population growth and the simple need to modernise our older housing stock. You can get a deeper dive into these market trends in this report on Australia's renovation outlook.
By putting in the time and effort on meticulous design and approvals, you’re laying the foundation for a successful build. It might feel like a slow start, but believe me, this careful prep work is what paves the way for a much smoother, faster, and less stressful construction phase.
Managing the Construction Phase and Timelines
Once your plans are signed off and the team is ready to go, your project leaps from paper into the real world. This is the construction phase, the point where the day-to-day reality of a full home renovation really kicks in. It’s an incredibly exciting time, but it also calls for crystal-clear communication and a solid handle on the timeline to keep everything moving smoothly.
The build itself follows a pretty logical order, starting with all the noisy, messy jobs and gradually moving toward the finer, finishing details. While every project has its own quirks, knowing the general flow gives you a roadmap of what to expect and when. Staying organised and anticipating what’s next makes the whole process feel much less overwhelming.
Full Home Renovations - Understanding the Typical Project Flow
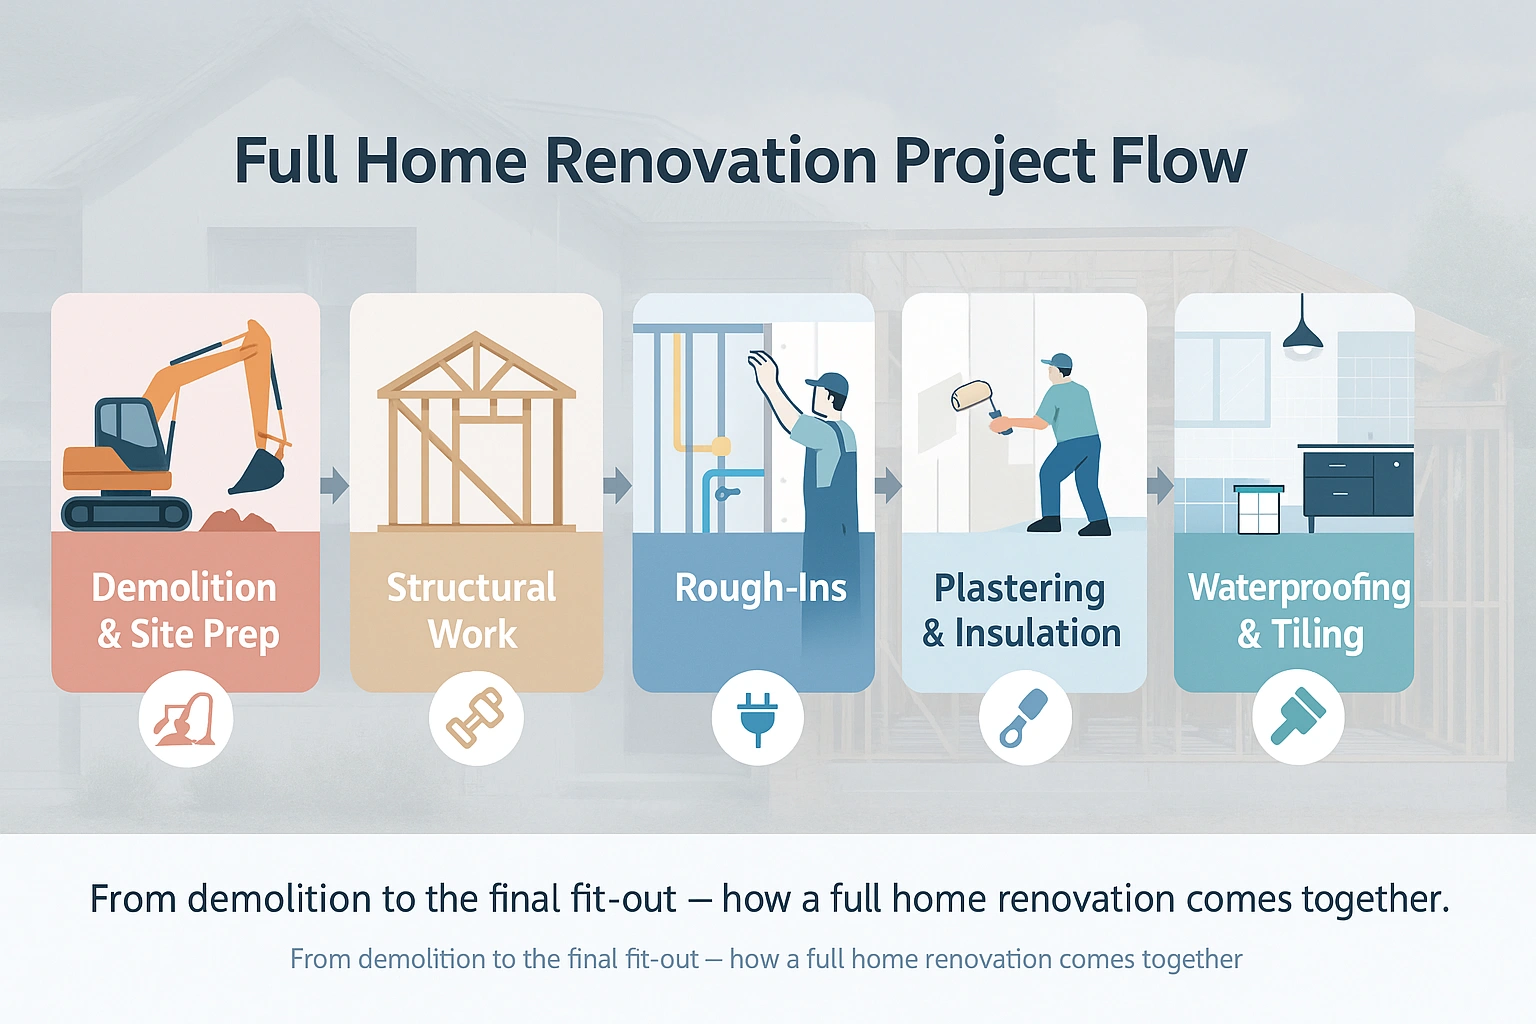
A full renovation isn't just a chaotic mess of tradespeople; it's a carefully choreographed dance. Your builder is the one conducting this intricate performance, but having a sense of the key phases helps you understand what's happening on-site and why some jobs have to be wrapped up before others can even start.
Here's a look at the major stages you can expect:
- Demolition and Site Prep: This is where it all begins and is often one of the quickest parts. Old walls come down, tired fixtures are ripped out, and the site is cleared to make way for the new.
- Structural Work: If you’re adding an extension or shifting load-bearing walls, this is the next critical step. It covers everything from foundation work to framing, building the new skeleton of your home.
- Rough-Ins: Before any walls get closed up, the plumbers and electricians work their magic, running all the new pipes and wiring through the wall cavities. This is a crucial stage where good planning really pays off.
- Plastering and Insulation: With the internal guts of the house sorted, insulation is fitted, and the plasterboard goes up. This is the moment you finally start to get a real feel for the new room layouts.
- Waterproofing and Tiling: This is an absolutely vital step for wet areas like bathrooms and laundries. If you're tackling a bathroom, our detailed bathroom renovation checklist is a must-read to make sure this stage is done perfectly.
- Fit-Out and Finishes: This is the final, most transformative stage. Cabinetry goes in, floors are laid, walls get their final coat of paint, and all the fixtures you’ve carefully chosen, from tapware to light fittings, are installed.
Getting a handle on the approvals process is crucial for figuring out when boots can actually hit the ground. This infographic gives a great overview of the typical journey before construction even begins.
As you can see, a huge amount of time is sunk into design, scoping, and getting the right approvals before a single hammer is swung.
To give you a clearer idea of how long things might take, here’s a breakdown of the typical phases and their durations.
Typical Renovation Project Phases and Durations
This table outlines the estimated timeline for each major phase of a full home renovation, from the initial demolition to the final touches. Keep in mind these are just estimates, and the actual time can vary based on your project's size and complexity.
| Renovation Phase | Typical Duration | Key Activities |
|---|---|---|
| Demolition & Site Prep | 1-2 Weeks | Removing old structures, clearing the site. |
| Structural Work | 2-6 Weeks | Foundations, framing, major structural changes. |
| Rough-Ins (Plumbing/Electrical) | 1-3 Weeks | Installing pipes, wiring, and HVAC ducting. |
| Plastering & Insulation | 1-3 Weeks | Installing wall insulation and plasterboard. |
| Waterproofing & Tiling | 1-4 Weeks | Applying membranes in wet areas, laying tiles. |
| Fit-Out & Finishes | 3-6 Weeks | Cabinetry, flooring, painting, fixture installation. |
Seeing the sequence laid out like this helps you appreciate why a full renovation is a marathon, not a sprint. Each stage builds on the last, and rushing a critical step can cause headaches down the line.
Navigating Delays and Challenges with Full Home Renovations
Let’s be honest: no matter how perfectly you plan, every renovation hits a few bumps in the road. The goal isn't to have a flawless journey but to be ready to handle those hiccups with a level head when they pop up. Common culprits include discovering unexpected structural problems lurking behind old walls, delays on material deliveries, or even just a week of bad weather that brings all exterior work to a grinding halt.
This is exactly where that contingency fund you set aside proves its worth. It gives you the financial buffer to tackle problems without derailing the whole project or forcing you to compromise on quality. It’s also where the relationship you have with your builder is truly put to the test.
Clear, consistent communication is the single most effective tool for managing construction. Schedule regular on-site meetings with your builder to review progress, ask questions, and make timely decisions.
These catch-ups ensure you’re always on the same page and stop small misunderstandings from spiralling into major issues. A good builder will be proactive, flagging potential problems early and laying out clear options for you. This kind of collaborative approach keeps you in the driver’s seat and cuts down on stress.
Got Questions About Your Renovation? We've Got Answers.
Even with the most detailed plans, diving into a full home renovation can feel a bit like stepping into the great unknown. It's a huge commitment of your time, money, and emotional energy, so it’s completely normal to have a long list of questions bubbling up.
To give you some clarity, we’ve pulled together straightforward answers to the most common queries we hear from homeowners during the planning phase. Think of this as your project FAQ, designed to clear up the confusion before you're knee-deep in dust and decisions.
How Long Does a Full Home Renovation Typically Take?
This is the classic "how long is a piece of string?" question, because the timeline is so heavily tied to the scale of your project. A purely cosmetic update across a few rooms, think new paint, flooring, and fixtures, might be wrapped up in 3-4 months.
But if your plans involve major structural changes like knocking out walls, building an extension, or completely reconfiguring the layout, you need to be thinking on a much longer timescale. For these complex full home renovations, a timeline of 6 to 12 months is far more realistic. In some cases, especially with heritage overlays or tricky council approvals, it can stretch even longer. It's always wise to build a buffer into your personal schedule for those "just in case" moments.
It's crucial to remember that council approvals, unexpected discoveries on-site, and even something as simple as a run of bad weather can shift your timeline. A good builder will factor these possibilities into the schedule they provide.
Is It Better to Renovate or Move?
Deciding whether to renovate your current place or pack up and move is a huge financial and lifestyle crossroads. There’s no single right answer here; it really boils down to your specific circumstances and what you value most. The key is to run the numbers and compare the two paths honestly.
Start by calculating the real costs of moving house in Australia, which go far beyond the property's sale price. You need to factor in:
- Stamp Duty: A major government tax that can add tens of thousands to your purchase price.
- Real Estate Agent Fees: Usually a percentage of your sale price.
- Legal and Conveyancing Costs: Fees for the professionals handling the property transfer.
- Moving Expenses: The physical cost of packing up and relocating your life.
When you add all that up, you might find the total cost of moving is comparable to, or even more than, your renovation budget. For many homeowners in pricey markets like Melbourne, renovating is often the more financially astute choice. It lets you create your dream home exactly where you are, keeping you in the neighbourhood you know and love without the dead-money costs of a property transaction.
What Are the Most Common Renovation Mistakes to Avoid?
Many renovation pitfalls are surprisingly common, but the good news is that most are entirely avoidable with a bit of foresight. One of the biggest mistakes we see is failing to set up a proper contingency fund. Not having that 15-20% buffer is a recipe for stress when an unexpected issue pops up.
Another classic error is making design changes once construction is underway. While a small tweak might seem harmless, it can cause a domino effect of delays and drive up costs through what are known as "variations." Get every decision finalised on paper before the build starts.
Finally, a lack of thorough vetting when choosing a contractor can doom a project from the get-go. Always check licences, verify insurance, and speak to at least two recent clients. Poor communication is another project killer; make sure you establish a clear schedule for site meetings and updates right from day one.
How Can I Add the Most Value to My Home?
If boosting your property's value is a key goal, you need to be strategic with your renovation dollars. Certain upgrades consistently deliver a stronger return on investment than others.
Kitchens and bathrooms are the undisputed champions here. They are the functional heart of the home, and modern, well-designed spaces in these areas have a massive impact on buyer perception and overall property value.
Beyond that, focus on improvements that enhance both lifestyle and modern appeal. Knocking out non-structural walls to create bright, open-plan living areas is always a winner. Other high-value additions include creating a dedicated home office space, now more in demand than ever, ƒor building a functional and inviting outdoor entertaining area like a new deck or a covered alfresco space. The best value-adding renovations are those that make a home more beautiful, more practical, and more enjoyable to live in every day.
Ready to turn your renovation questions into a solid plan? At Smarter Home Renovations, we offer a complete, end-to-end service to guide you through every stage of your project.
For expert advice and a transparent quote, get in touch with our team today.