
Discover 8 smart kitchen layout ideas for small kitchens. Maximise your space with practical, expert tips for galley, L-shaped, and U-shaped designs.
A small kitchen doesn't have to mean a cramped and inefficient one. The secret to a functional and beautiful compact kitchen lies in its layout, a fundamental choice that dictates workflow, storage, and overall liveability. The right design can transform a tiny, frustrating space into an organised, efficient, and enjoyable cooking hub. Many homeowners believe their options are limited by a small footprint, but with clever planning, even the most challenging spaces can be optimised.
This guide moves beyond generic advice to explore eight proven kitchen layout ideas for small kitchens, offering practical, actionable insights to help you maximise every square centimetre. We'll examine how established configurations like the galley and L-shaped layouts can be adapted for modern needs, and how innovative solutions such as vertical storage-focused designs can revolutionise your space.
From classic setups to clever, modern adaptations, you will discover how strategic layout choices can make your small kitchen feel surprisingly spacious and work harder for your household. Each idea is designed to provide you with the specific knowledge needed to plan a renovation that is both stylish and supremely functional, turning your compact area into a highlight of your home.
1. Galley Kitchen Layout
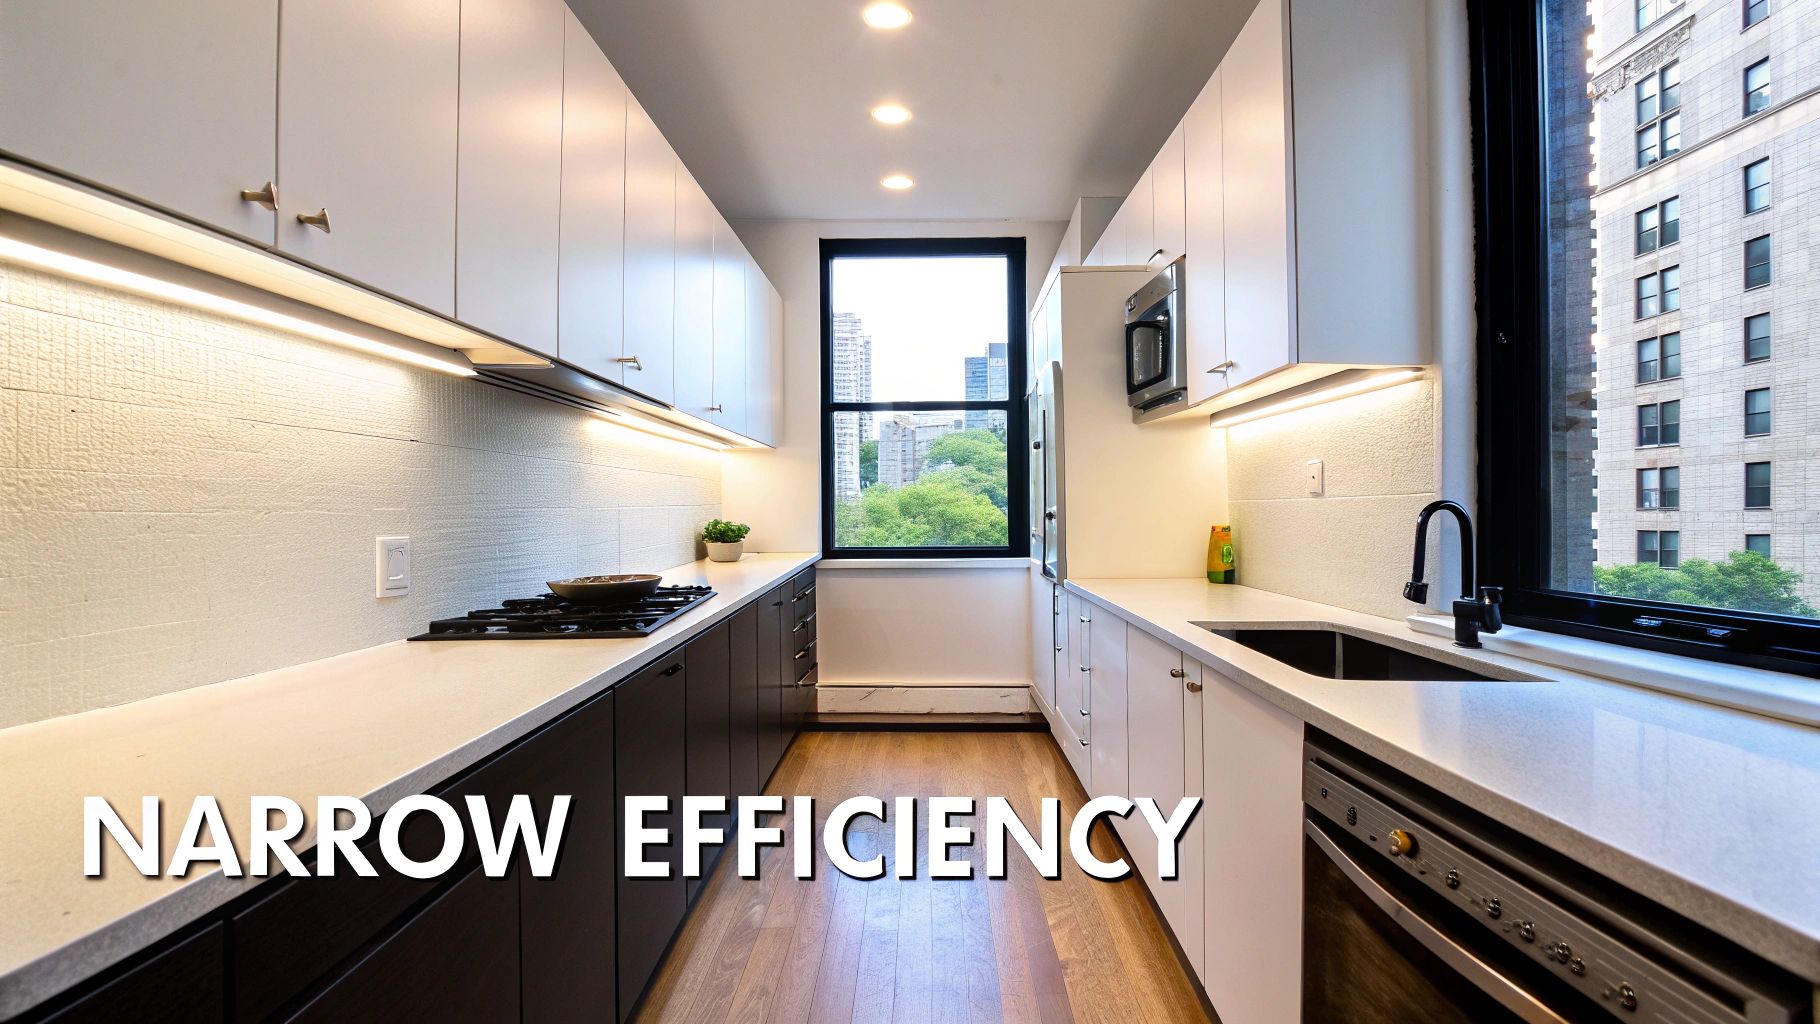
A galley kitchen layout, often called a corridor kitchen, is one of the most efficient kitchen layout ideas for small kitchens. It consists of two parallel runs of cabinetry and benchtops forming a central walkway. This design was originally perfected for maximum function in the compact spaces of ship galleys and train cars, making it an ideal solution for narrow floor plans common in Melbourne's terrace houses, period homes, and modern city apartments.
This layout is exceptionally practical because it keeps the primary work zones: the sink, stove, and refrigerator, in close proximity. This creates a highly ergonomic work triangle, minimising steps between tasks and streamlining the cooking process. Its linear nature makes it a powerful space-saver in homes where width is a constraint.
Why It Works for Small Spaces
The galley layout excels by using every available centimetre of wall space. Unlike U-shaped or L-shaped kitchens that can have inefficient corner cupboards, a galley design eliminates them entirely, offering more accessible and usable storage. This straightforward configuration is perfect for single-cook households and is a popular choice for property investors needing a functional, cost-effective upgrade for rental properties.
Implementation Tips
To make a galley kitchen feel open and functional, precise planning is crucial. Consider these actionable tips:
- Optimal Walkway: Maintain a walkway of at least 105cm (about 42 inches) between the two parallel benchtops. This ensures you can comfortably open cabinet and appliance doors without feeling cramped.
- Create Visual Space: Use light-coloured cabinetry, benchtops, and splashbacks to make the narrow space feel wider and brighter. Reflective surfaces like glossy tiles or polished stone benchtops also help bounce light around the room.
- Smart Appliance Placement: Position the sink and cooktop on opposite walls if possible. This maximises uninterrupted bench space on both sides for food preparation.
- Enhance with Lighting: Install under-cabinet LED strip lighting to illuminate your work surfaces directly. This eliminates shadows cast by overhead lights and makes the kitchen feel more spacious and usable.
2. L-Shaped Kitchen Layout
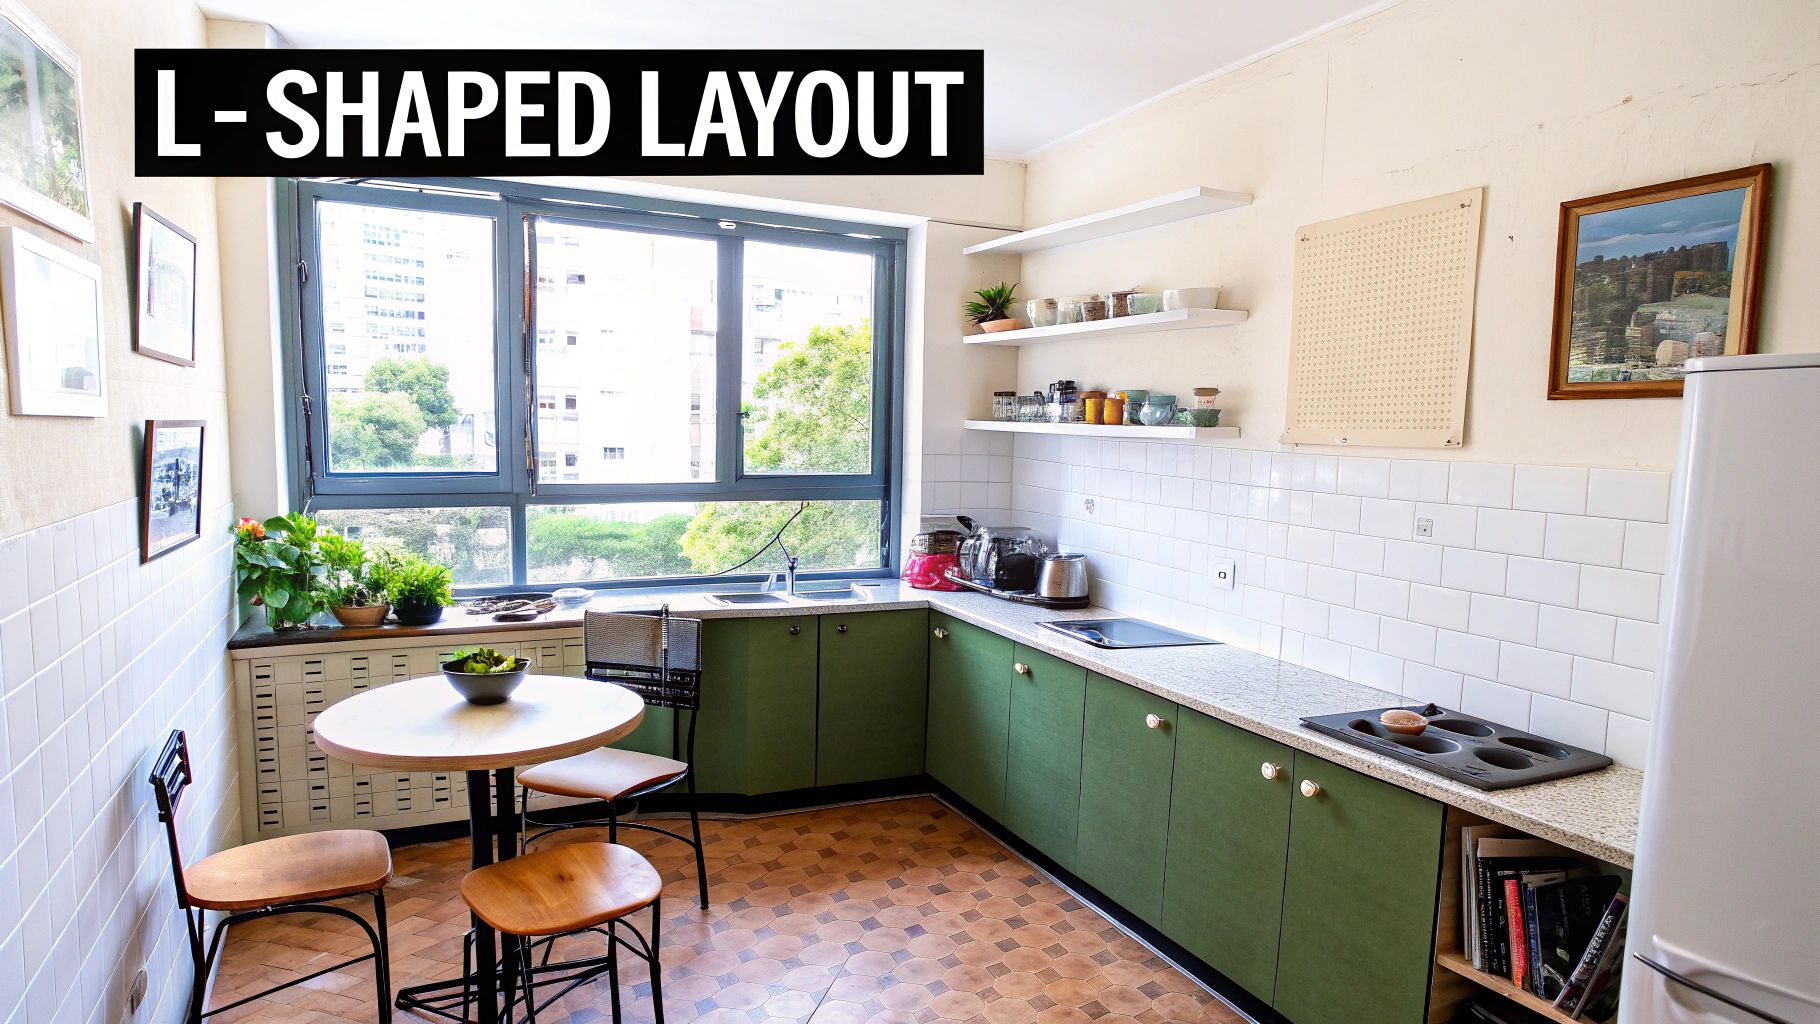
The L-shaped kitchen layout uses two adjacent walls that form a right angle, creating an efficient workspace and leaving the remaining area open. This versatile design is one of the most popular kitchen layout ideas for small kitchens because it provides generous bench space while maintaining an open-plan feel. The configuration naturally separates the kitchen into distinct work zones, allowing for easy movement and often accommodating a small dining area.
This layout is a mainstay in suburban homes and modern apartments, offering a perfect balance between functionality and social interaction. Unlike a galley kitchen, its open side connects seamlessly with living or dining rooms, making it ideal for entertaining and family life. Its ability to create an efficient work triangle without closing off the space makes it one of the top kitchen renovation ideas in Melbourne.
Why It Works for Small Spaces
An L-shaped layout excels in small to medium spaces by consolidating cabinetry and appliances along two walls, which frees up floor space. This makes the room feel larger and less cluttered. The main challenge is the corner cabinet, but modern storage solutions have turned this potential dead space into a highly functional area, ensuring no storage opportunity is wasted.
Implementation Tips
To maximise the potential of an L-shaped kitchen, careful planning of the corner and appliance placement is key. Consider these practical tips:
- Master the Corner: Install a pull-out lazy susan or a 'magic corner' unit to make the deep corner cabinet fully accessible. This prevents items from getting lost at the back and maximises your storage.
- Strategic Appliance Placement: Position the refrigerator at the end of one leg of the 'L'. This prevents its bulky frame from breaking up valuable, continuous benchtop space, which is crucial for food preparation.
- Create a Breakfast Bar: If space allows, use the open side to add a small peninsula or breakfast bar. This simple addition provides extra casual seating and food prep area without enclosing the kitchen.
- Optimise the Work Triangle: Place the sink, stove, and fridge in a compact triangle to minimise steps. Placing the sink in the corner can help centralise plumbing and create symmetrical benchtops on either side.
3. U-Shaped Kitchen Layout
The U-shaped kitchen layout surrounds the cook on three sides with continuous benchtops and cabinetry, creating an exceptionally efficient and enclosed workspace. This design maximises storage and counter space by utilising three walls, making it an ideal choice among kitchen layout ideas for small kitchens, especially for serious home cooks who require abundant prep areas.
Despite its use of three walls, a compact U-shaped design can be perfectly adapted to smaller floor plans. It creates a dense, highly functional workspace where the sink, stove, and refrigerator are all within easy reach, forming a classic work triangle. This layout is often seen in retrofitted Victorian apartments in areas like Boston and San Francisco, as well as modern compact condos where maximising every square metre is essential.
Why It Works for Small Spaces
A U-shaped layout is a powerhouse of efficiency for a small kitchen. It offers more continuous bench space than almost any other layout, providing dedicated zones for prep, cooking, and cleaning. The wrap-around design minimises traffic through the primary work area, which is a significant advantage for focused, uninterrupted cooking.
This configuration is particularly effective for homeowners in Melbourne looking to create a high-functioning kitchen within a constrained footprint. Its ability to pack in ample storage and benchtop area makes it a superior choice for those who love to cook but lack expansive space.
Implementation Tips
Careful planning is key to preventing a U-shaped kitchen from feeling closed-in. Follow these tips to create a space that is both functional and inviting:
- Ensure Adequate Floor Space: The open floor area at the base of the "U" should be at least 1.2 metres (about 4 feet) wide. This allows for comfortable movement and ensures you can open appliance and cabinet doors without obstruction.
- Prevent a 'Cave-Like' Feel: Use light-coloured cabinetry and benchtops to create a sense of openness. Incorporating glass-front cabinets or open shelving on one wall can also visually expand the space and prevent it from feeling too heavy.
- Optimise Corner Storage: Make the most of corner cabinets, which can be awkward. Install smart solutions like pull-out LeMans units, lazy Susans, or specialised corner drawers to ensure every centimetre is accessible and usable.
- Strategic Appliance Placement: Position the refrigerator and oven on opposite legs of the "U" to create an efficient workflow. Placing the sink at the base of the "U" is often ideal for plumbing and creates a central cleaning zone.
4. Single-Wall Kitchen Layout
The single-wall kitchen, also known as a one-wall or straight-line kitchen, is the ultimate space-saver among kitchen layout ideas for small kitchens. This design consolidates all cabinetry, benchtops, and appliances along a single wall. It's the most compact layout possible, making it a perfect fit for studio apartments, granny flats, tiny homes, and open-plan living areas where space is at a premium.
This layout is a testament to minimalist efficiency, freeing up maximum floor space for dining and living. Originally a staple in bachelor apartments from the mid-20th century, its streamlined functionality is now popularised by the tiny house movement and compact living designers, proving that even the smallest footprint can host a highly functional kitchen.
Why It Works for Small Spaces
The single-wall layout is the undisputed champion of preserving an open, airy feel in a small home. By containing the entire kitchen to one wall, it eliminates the need for corners and multiple walkways, which can make a space feel cluttered and closed-in. This opens up the rest of the room, creating a seamless flow between the kitchen and adjacent living or dining zones.
This design is incredibly cost-effective to implement, as it requires less cabinetry, benchtop material, and labour compared to other layouts. Homeowners looking to understand the financial benefits of such a streamlined design can explore the kitchen renovation cost in Melbourne to see how a simpler layout impacts the overall budget.
Implementation Tips
To maximise the utility of a single-wall kitchen, every design choice must be deliberate and space-conscious. Consider these practical tips:
- Go Vertical: Utilise the full height of the wall by extending cabinetry right to the ceiling. This provides crucial storage for less-frequently used items and draws the eye upward, making the room feel taller.
- Choose Compact Appliances: Opt for apartment-sized appliances, such as a 24-inch fridge, an 18-inch dishwasher, and a two-burner cooktop. This frees up valuable bench and storage space.
- Add Flexible Worksurfaces: Incorporate a small, mobile kitchen island or a rolling cart. This provides extra prep space when you need it and can be moved out of the way when you don't.
- Maximise Wall Storage: Free up your benchtops by installing magnetic knife strips, wall-mounted spice racks, and hanging rails for utensils. This keeps essential tools within easy reach without creating clutter.
5. Peninsula Kitchen Layout
A peninsula kitchen layout is an incredibly versatile and space-efficient solution, acting as a connected island. It features a countertop extension that projects from a primary wall or a run of cabinetry, forming a partial fourth wall that helps define the kitchen space without completely closing it off. This design is one of the most practical kitchen layout ideas for small kitchens that need the benefits of an island, like extra seating and workspace, but lack the square meterage to accommodate one.
This layout effectively creates a G-shaped or modified U-shaped kitchen, providing abundant bench space and storage. The peninsula itself becomes a multifunctional hub, often serving as a breakfast bar, a casual dining spot, or an extra surface for meal preparation. It’s a design frequently seen in suburban homes and modern apartment conversions in Melbourne, where open-plan living is desired but space is still a premium.
Why It Works for Small Spaces
The peninsula kitchen masterfully bridges the gap between a fully open-plan area and a more traditional, enclosed kitchen. It provides clear demarcation of the cooking zone while maintaining a sense of openness and flow, which is crucial in smaller homes. By anchoring to a wall, it requires less clearance than a freestanding island, making it a powerful tool for maximising functionality in a limited footprint.
This layout is perfect for homeowners who love to entertain, as the peninsula allows the host to interact with guests while cooking. It adds valuable seating and serving space without obstructing major traffic paths, a common challenge in compact living areas.
Implementation Tips
To ensure your peninsula layout is an asset and not an obstacle, careful planning is key. Consider these actionable tips:
- Ensure Proper Clearance: Maintain a walkway of at least 90cm to 105cm (about 36-42 inches) around the open end of the peninsula to allow for comfortable movement and appliance access.
- Comfortable Seating: If adding bar stools, design a countertop overhang of 30cm to 38cm (about 12-15 inches). This provides adequate legroom for comfortable dining.
- Create a Focal Point: Install stylish pendant lighting above the peninsula to define the area, provide focused task lighting, and add a decorative element to the kitchen.
- Integrate Functionality: Make the peninsula a hardworking zone by incorporating the sink or cooktop. This is also an excellent spot to install pop-up or side-mounted electrical outlets for small appliances.
6. Galley Kitchen with Island or Cart
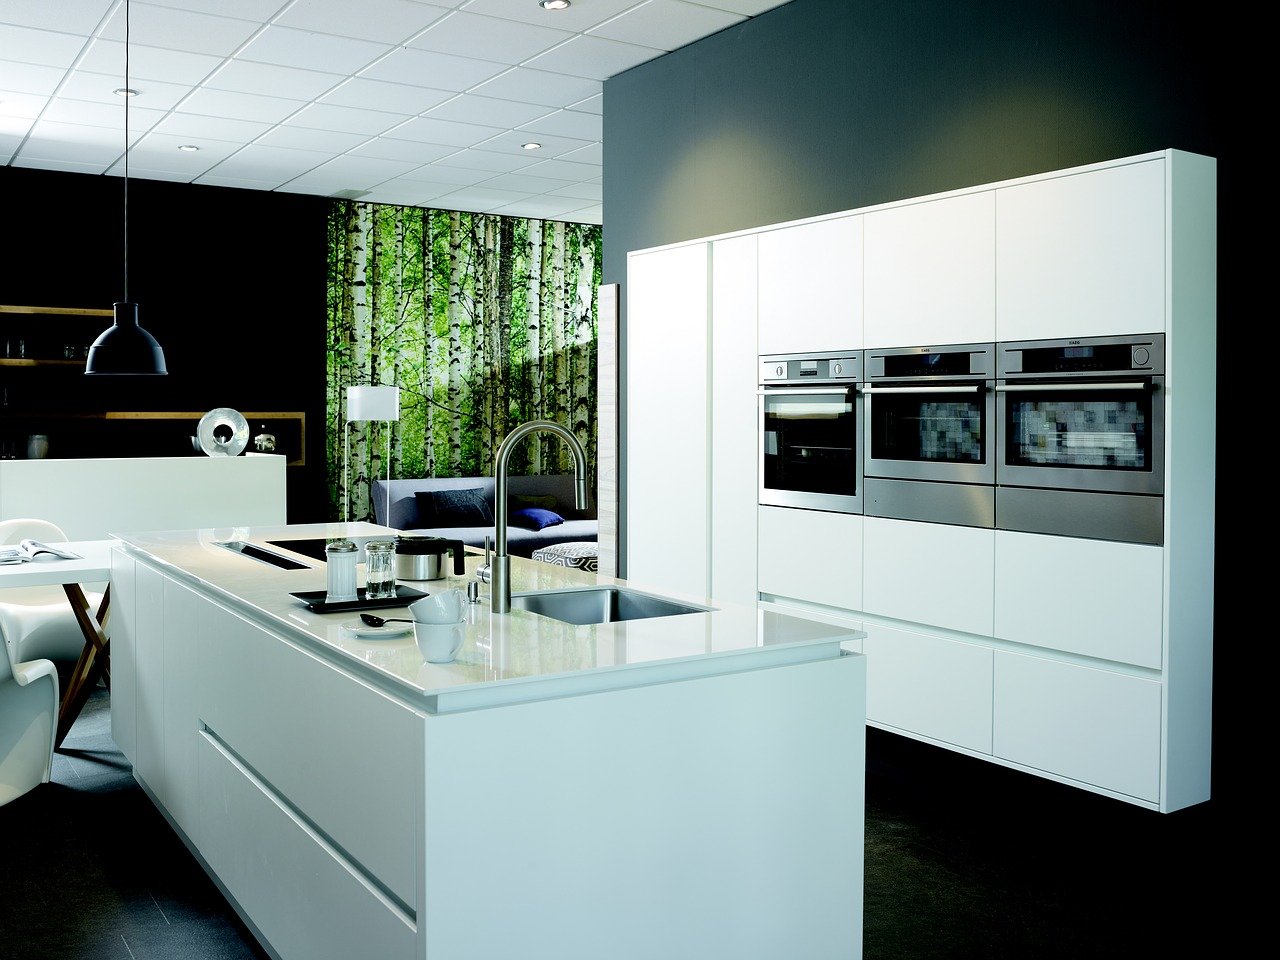
This hybrid layout enhances the highly efficient galley kitchen by introducing a mobile island or cart. It provides a flexible solution for homeowners who desire extra benchtop space and storage without committing to a permanent, built-in island that could overwhelm a compact area. This clever addition bridges the gap between the streamlined efficiency of a galley and the added functionality of an island kitchen, making it one of the most adaptable kitchen layout ideas for small kitchens.
The movable element is the key to this design's success. A kitchen cart can be positioned as a central prep station during cooking and then easily moved aside to open up the floor space for foot traffic or entertaining. This versatility is invaluable in small Melbourne apartments and homes where a single room often needs to serve multiple purposes.
Why It Works for Small Spaces
A galley kitchen with a cart offers the best of both worlds: the space-saving benefits of a linear layout and the convenient central workspace of an island. Unlike a fixed island, a mobile cart doesn't permanently obstruct the walkway, maintaining an open feel. It provides critical additional surface area for food preparation and can also serve as a breakfast bar or serving station when needed, a feature popularised by design-savvy influencers and functional product lines from retailers like IKEA.
Implementation Tips
To successfully integrate a mobile element, focus on proportion and practicality. Consider these actionable tips:
- Maintain Clearance: Ensure a clearance of at least 105cm (about 42 inches) on all sides of the cart when it is in use. This allows for safe movement and comfortable access to surrounding cabinetry.
- Match Counter Height: Choose a cart that is the same height as your benchtops (standard is typically 90cm) to create a seamless and ergonomic extension of your workspace.
- Prioritise Stability: Look for a cart with locking casters. This allows you to secure it firmly in place during chopping and other prep tasks, preventing accidents.
- Choose a Functional Surface: A cart with a butcher block top provides a durable, food-safe surface ideal for preparation. You can explore a range of other options by checking out these kitchen island design ideas.
7. Open-Concept Kitchen with Zones
An open-concept kitchen with zones is a modern solution that removes walls to merge the kitchen with adjacent living or dining areas. This approach dramatically enhances the sense of space, a key goal for any small home. Instead of physical barriers, this layout uses clever design cues like furniture placement, flooring changes, and lighting to create distinct functional zones for cooking, prepping, dining, and relaxing.
This layout transforms a cramped kitchen into an integrated, social hub, making it feel larger and more connected to the rest of the home. Popularised by renovation shows like Fixer Upper, it's a favoured choice in modern Melbourne apartments and updated period homes where maximising light and perceived area is a priority. It's one of the most transformative kitchen layout ideas for small kitchens because it focuses on flow and shared space.
Why It Works for Small Spaces
The open-concept design excels in small homes by eliminating walls that block light and sightlines, instantly making the entire living area feel more expansive and airy. By borrowing square meterage from adjoining rooms, even a tiny kitchen footprint feels more generous. This integrated layout is perfect for entertainers and families, as the cook can interact with guests or keep an eye on children without being isolated.
Implementation Tips
To successfully create a zoned open-concept kitchen, you need strategic planning to maintain organisation and avoid a cluttered feel. Consider these tips:
- Define with Furniture: Use the back of a sofa or a large rug to create a clear visual boundary between the kitchen and living zones. An island or peninsula can also serve as a functional divider.
- Zone with Lighting: Install a statement pendant light over the dining table or island to designate it as a distinct area. This creates an anchor point and separates it from the task lighting in the cooking zone.
- Ensure Cohesive Design: Use a consistent colour palette and material selection throughout the open area to create a unified, harmonious look. This prevents the space from feeling disjointed.
- Manage Cooking Odours: Since the kitchen is always on display, invest in a powerful range hood (at least 400 CFM) to effectively manage cooking smells and steam, keeping the entire living space fresh.
8. Vertical Storage-Focused Layout
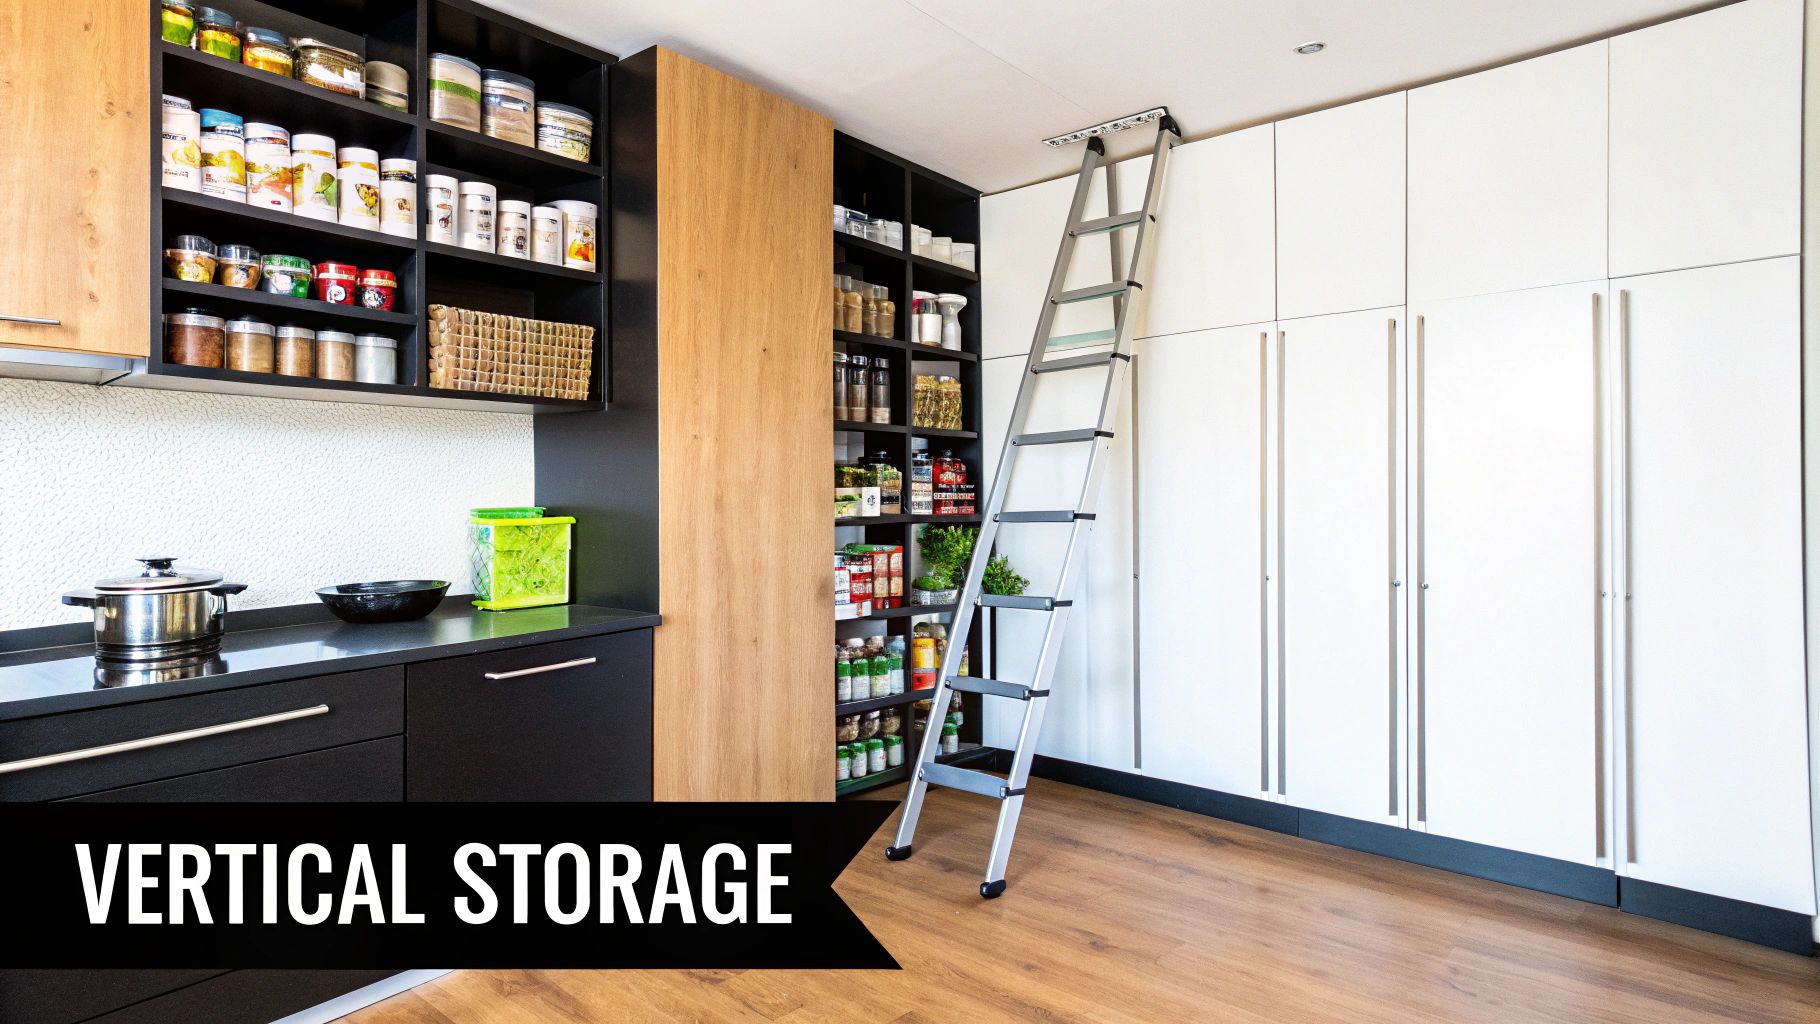
A vertical storage-focused layout is less about a specific floor plan and more about a clever design philosophy that maximises storage by utilising the full height of your walls. This approach treats vertical real estate as a premium asset, extending cabinetry to the ceiling, incorporating wall-mounted systems, and using every available inch from floor to ceiling. This is one of the most transformative kitchen layout ideas for small kitchens, particularly in Melbourne's compact apartments and townhouses where floor space is scarce.
This layout philosophy is inspired by the space-efficient designs seen in tiny homes and micro-apartments in cities like Tokyo. Instead of spreading outwards, storage goes upwards. It’s an exceptionally effective way to declutter benchtops and create a highly organised, functional kitchen without needing a large footprint. This method can be applied to galley, L-shaped, or one-wall kitchen plans to dramatically increase their capacity.
Why It Works for Small Spaces
A vertical layout fundamentally changes the storage equation in a small kitchen. By drawing the eye upward, it creates an illusion of height and spaciousness, making the room feel larger than it is. It moves items off valuable bench space and into designated, accessible vertical homes, which is a game-changer for day-to-day functionality. For property investors, this approach adds significant perceived value and utility to a rental property with minimal structural change.
Implementation Tips
To successfully implement a vertical storage strategy, organisation is key. Plan what goes where based on frequency of use.
- Zone Your Storage: Store everyday items at eye level, less frequently used items in higher cabinets, and seasonal or rarely used items at the very top. Keep a stylish, sturdy step stool handy.
- Install Smart Hardware: Use pull-down shelving systems (like those from Rev-A-Shelf) to make high cabinets easily accessible. Install toe-kick drawers at the base of your cabinetry to create extra storage for flat items like baking trays.
- Embrace Wall Systems: Install wall-mounted rails with hooks (like IKEA's KUNGSFORS series) for utensils, spices, and small pots. This keeps your most-used tools within easy reach without cluttering drawers.
- See-Through Storage: Use clear, stackable containers for upper shelves. This allows you to see the contents at a glance from below, saving you from having to pull everything down to find what you need.
8-Point Comparison: Small Kitchen Layouts
| Layout | Resource requirements | Key advantages |
|---|---|---|
| Galley Kitchen Layout | Low–Moderate cost; narrow footprint (3–4 ft walkway); $5k–$30k | Highly space-efficient; cost-effective; easy work triangle |
| L-Shaped Kitchen Layout | Mid-range cost $8k–$40k; 100–200 sq ft; may require specialized corner hardware | Versatile layout; good for multiple cooks; integrates with living areas |
| U-Shaped Kitchen Layout | Higher cost $12k–$50k+; 100–175 sq ft; two corner solutions | Maximum storage/counter space; efficient workflow; separates traffic |
| Single-Wall Kitchen Layout | Lowest cost $3k–$20k; very compact (<75 sq ft); compact appliances preferred | Least expensive; space-saving; clean, minimalist aesthetic |
| Peninsula Kitchen Layout | Moderate cost $2k–$6k to add; fits 120–200 sq ft kitchens; clearance 36–42 in | Provides extra workspace/seating without full island; better traffic flow than island |
| Galley Kitchen with Island or Cart | $200–$3k (cart) or $1k–$3k (small fixed); requires ~11–12 ft width | Flexible, low-cost way to add workspace; movable; easy to update |
| Open-Concept Kitchen with Zones | High cost $5k–$40k+; permits, ventilation and HVAC modifications possible | Maximizes perceived space; ideal for entertaining; higher resale appeal |
| Vertical Storage-Focused Layout | $1.5k–$20k depending on custom cabinetry and pull-down systems | Great storage density; keeps counters clear; modern aesthetic and flexible organization |
Choosing the Right Layout for Your Melbourne Home
Navigating the world of kitchen layout ideas for small kitchens can feel overwhelming, but the journey to a more functional and beautiful space is a rewarding one. As we’ve explored, the solution isn't about finding more square metres; it's about making every existing centimetre work smarter. From the classic efficiency of the galley layout to the clever, space-saving ingenuity of a single-wall design paired with vertical storage, the perfect configuration for your home exists. It’s a design that respects your property's unique character while aligning perfectly with your daily routines.
The most critical takeaway is that there is no single "best" layout. The ideal choice is deeply personal and situational. A U-shaped kitchen might offer unparalleled storage and counter space for a passionate home cook, while an open-concept layout with a peninsula could be the perfect social hub for a family that loves to entertain. The key is to move beyond generic advice and conduct a thorough self-assessment. Analyse your workflow, catalogue your storage needs, and consider how you and your family truly use the space day-to-day. This foundational understanding is what transforms a standard kitchen into a customised, highly functional heart of the home.
Your Actionable Next Steps to a Smarter Kitchen
Feeling inspired is the first step; taking action is the next. Before you start pulling out cabinetry, here is a practical plan to move forward:
- Measure Everything: Create a detailed floor plan of your existing kitchen. Note the dimensions of the room, the locations of windows, doorways, and essential plumbing and electrical points. This document is your canvas.
- Prioritise Your Needs: Make a list of your top three kitchen priorities. Is it more counter space for meal prep, better storage for small appliances, or a small seating area for casual meals? Let these priorities guide your layout choice.
- Create a Mood Board: Collect images, material samples, and colour palettes that resonate with you. This visual guide will help you and any professionals you work with to maintain a cohesive design vision, ensuring the final result reflects your personal style.
- Consult a Professional: A successful renovation, especially in the unique period homes common across Melbourne, often requires expert insight. A professional can identify potential challenges, suggest innovative solutions you may not have considered, and ensure all work is compliant with building codes.
Ultimately, mastering these kitchen layout ideas for small kitchens empowers you to see potential where you once saw limitations. It’s about realising that a compact kitchen doesn’t have to feel cramped or compromised. With strategic planning and a clear vision, your small kitchen can become one of the most efficient, inviting, and valuable spaces in your entire home.
Ready to transform your vision into a stunning reality? The team at Smarter Home Renovations specialises in crafting bespoke kitchen solutions for Melbourne homeowners, turning challenging small spaces into functional works of art. Contact us today to discuss your project and discover how our expertise can bring your dream kitchen to life.