
Discover 10 stunning kitchen island design ideas to inspire your Melbourne home renovation. From waterfall edges to smart storage, find your perfect match.
More than just a workspace, the modern kitchen island is the social and functional heart of a Melbourne home. It's where school lunches are packed, after-work conversations unfold, and friends gather over a glass of wine. Choosing the right design isn't just a matter of aesthetics; it's about crafting a centrepiece that complements your lifestyle, enhances workflow, and adds significant value to your home. The right island can transform a cramped layout into an organised, multi-purpose hub for cooking, dining, and entertaining.
This guide moves beyond generic advice to provide a curated collection of 10 actionable kitchen island design ideas, each selected for its relevance to Melbourne homes, from compact inner-city terraces to spacious family residences. We will explore a range of concepts, including the sleek continuity of a waterfall edge, the practical versatility of a multi-level design, and the clever integration of appliances and seating.
Whether you're planning a full-scale renovation or a strategic update, this list offers the practical insights and inspiration needed to make an informed decision. Discover how to select materials, optimise layout, and create a functional and beautiful island that becomes the true centrepiece of your home.
1. Waterfall Edge Island
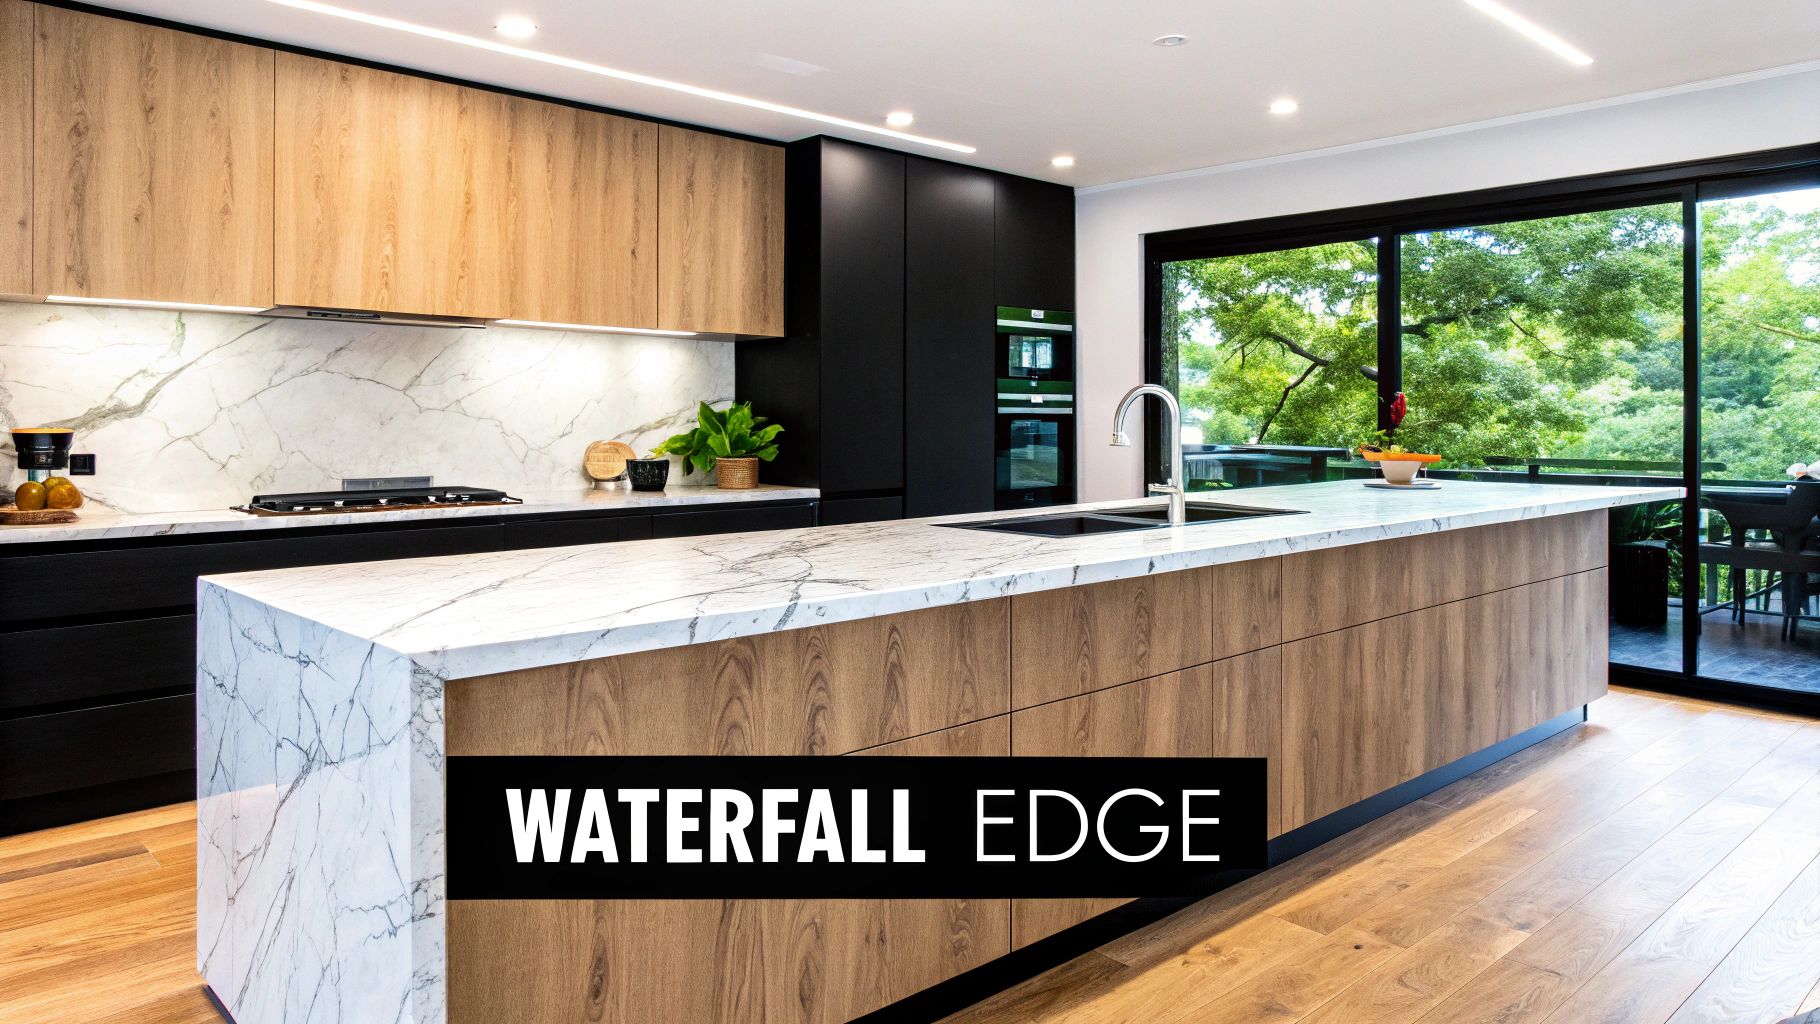
A waterfall edge island is a standout among modern kitchen island design ideas, offering a dramatic and seamless aesthetic. This design features the countertop material extending vertically down the sides of the island to the floor, creating a continuous "waterfall" effect. It’s an exceptional way to showcase a beautiful slab of stone, turning your island into a functional sculpture.
The continuous flow of material, often marble, quartzite, or high-end engineered stone, elevates the island from a mere workstation to a central art piece. This design is particularly effective in open-plan living spaces common in many Melbourne homes, where it helps to define the kitchen area with a bold, architectural statement.
Why Choose This Design?
This style is ideal for those seeking a sleek, high-impact look that feels both luxurious and minimalist. It’s perfect for highlighting premium materials with striking veining or unique patterns, as the vertical drop provides a larger canvas to display the stone's natural beauty. It also conceals the side of the island cabinetry, creating a clean, unified appearance.
Implementation Tips for Melbourne Renovators
- Book-Match Your Slabs: For natural stone with prominent veining, ask your stonemason to book-match the slabs. This technique creates a mirrored, symmetrical pattern where the horizontal top meets the vertical edge, delivering a high-end, custom look.
- Integrate Subtle Lighting: Install a recessed LED strip light underneath the countertop overhang. This illuminates the vertical face of the waterfall, highlighting the texture and veining of the stone, especially in the evening.
- Plan for Practicality: While visually stunning, stone edges can be prone to chipping in high-traffic areas. Consider a slightly rounded or "eased" edge profile to improve durability without sacrificing the modern aesthetic. Also, ensure electrical outlets are planned and cut into the stone side panel by the fabricator before installation.
2. Multi-Level Island
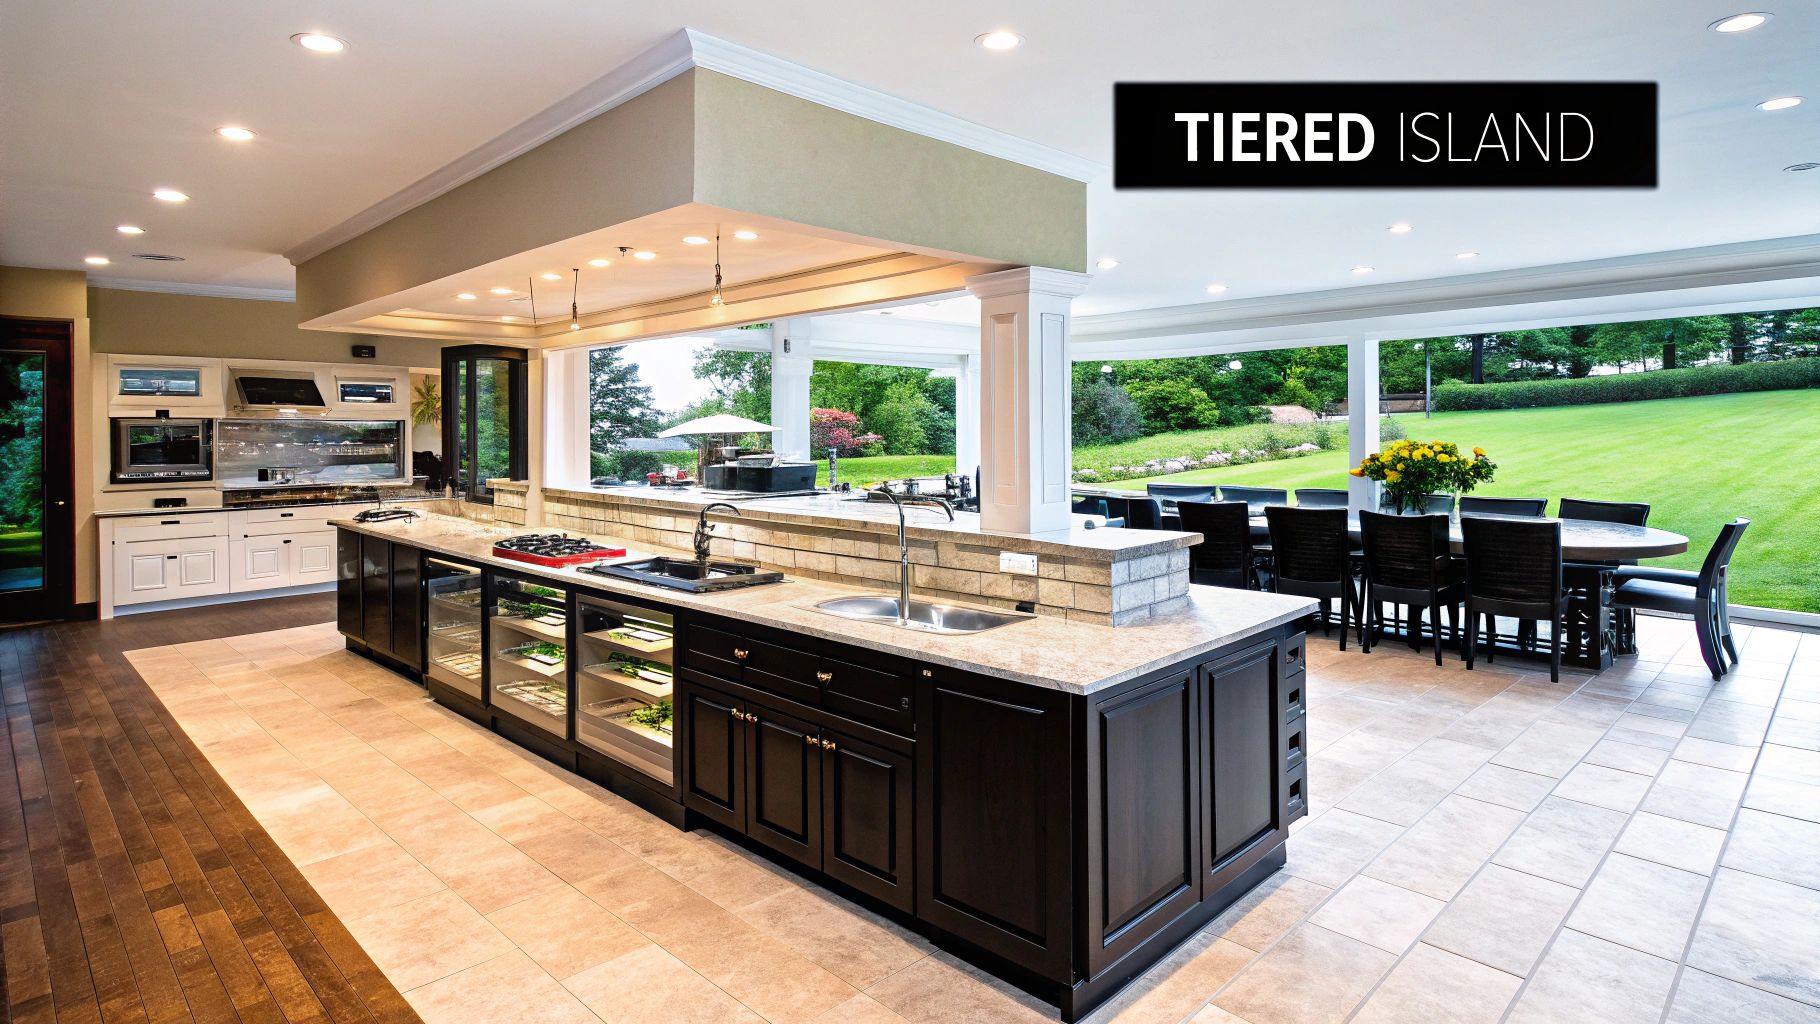
Among the most versatile kitchen island design ideas, the multi-level or tiered island offers exceptional functionality by zoning a single structure for multiple uses. This design incorporates two or more heights, typically featuring a standard counter-height (900mm) work surface and a raised bar-height (1050-1100mm) section for casual dining or socialising.
This clever separation of space is highly practical for open-plan Melbourne homes. The raised tier can effectively screen preparation mess around the sink or cooktop from the view of an adjoining living or dining area, maintaining a tidy appearance while keeping the cook engaged with family and guests. It naturally defines distinct zones for cooking and eating.
Why Choose This Design?
A multi-level island is perfect for homeowners who want their island to be a multi-functional hub for cooking, dining, and entertaining. It provides ergonomic comfort by designating different heights for different tasks, and the raised bar creates a clear, pub-like seating area that feels separate from the kitchen workspace. It's a great solution for families needing a casual spot for breakfast or homework.
Implementation Tips for Melbourne Renovators
- Define with Materials: Use contrasting materials to visually distinguish the levels. For example, pair a durable engineered stone for the work surface with a warm timber slab for the raised bar to add texture and character.
- Plan Seating Space: Ensure the raised section allows at least 600mm of width per person for comfortable bar stool seating. A generous overhang of 250-300mm is also crucial for adequate knee space.
- Integrate Power: Plan for power outlets at each level. This allows the lower level to power small appliances while the upper level can serve as a convenient charging station for laptops and phones during meals or work sessions.
- Ensure Visual Separation: A height difference of at least 150mm between the two tiers is recommended to create an effective visual and functional break, making the distinction clear and practical.
3. Portable or Rolling Island
A portable or rolling island is a versatile and practical solution among kitchen island design ideas, especially for those with smaller spaces or a need for flexibility. This freestanding, movable unit is mounted on casters, allowing it to be repositioned or removed entirely as your needs change. It’s an ideal choice for compact Melbourne apartments, rental properties where permanent installations aren't an option, or multi-use kitchens that double as entertaining areas.
These islands range from simple butcher block carts to more sophisticated units offering integrated storage, drop-leaf extensions for seating, and even built-in power strips. Brands like IKEA have popularised this concept with their VADHOLMA and TORNVIKEN series, demonstrating that functional design can also be stylish and adaptable.
Why Choose This Design?
This style is perfect for homeowners who require adaptability. It can serve as extra prep space when cooking a large meal, a mobile bar cart during a party, or simply be pushed aside to create an open-plan feel. For renovators unsure about committing to a fixed island layout, a portable unit allows you to test the workflow and spatial dynamics before making a permanent decision.
Implementation Tips for Melbourne Renovators
- Prioritise Stability: Always choose a model with heavy-duty, locking casters. This ensures the island remains completely stable and safe when you are chopping vegetables or using small appliances.
- Match Counter Heights: For a seamless extension of your workspace, select a portable island with a height that closely matches your existing kitchen counters. This creates a more cohesive look and improves ergonomic flow.
- Plan Your Pathway: Before purchasing, measure doorways, hallways, and the intended kitchen space to ensure the island can be moved around easily without obstruction. Check its turning radius for navigating tight corners.
- Maximise Functionality: Look for features that add value, such as integrated towel rails, spice racks, hooks for utensils, or built-in power outlets. These small additions can significantly enhance its utility.
4. Island with Integrated Seating
An island with integrated seating is one of the most family-friendly kitchen island design ideas, transforming the space into a central hub for dining, homework, and socialising. This design incorporates built-in seating directly into the island, often as a banquette, bench, or booth that connects to a lower, table-height surface. This creates a cohesive, custom-built look that feels more permanent and comfortable than traditional bar stools.
The result is a multi-functional zone that maximises space and encourages connection. Unlike a simple overhang for stools, integrated seating defines a dedicated dining nook within the kitchen's footprint. This approach is particularly effective in Melbourne homes where combining kitchen and dining areas is a popular way to create an open, communal living space.
Why Choose This Design?
This design is perfect for families seeking a casual and comfortable dining spot directly within the kitchen. It’s a brilliant space-saver, eliminating the need for a separate dining table and chairs, which is ideal for smaller homes or open-plan layouts. The built-in nature also offers opportunities for clever hidden storage beneath the seats.
Implementation Tips for Melbourne Renovators
- Prioritise Comfort and Durability: Opt for high-performance fabrics or commercial-grade vinyl for upholstery, ensuring it can withstand daily use and is easy to clean. Ensure the seating depth is at least 45cm for comfort.
- Design for Smart Storage: Maximise functionality by designing the bench seating with lift-up lids or pull-out drawers underneath. This is an excellent spot to store seasonal items, board games, or extra kitchen linens.
- Plan Your Dimensions: Allow approximately 60cm of width per person for comfortable seating. Position the integrated seating area away from the main cooking and prep zones to ensure safety and prevent diners from being in the way of the cook.
- Integrate Power: Add power points with USB ports into the side of the banquette or island base at table height. This modern convenience allows family members to easily charge laptops and devices while they sit.
5. Galley-Style or Parallel Islands
A galley-style or parallel island layout, sometimes called a double island, is a high-performance solution among kitchen island design ideas, perfect for larger spaces. This design features two parallel islands or an island and a peninsula, creating a highly efficient corridor for cooking and prep work. It effectively doubles the available counter and storage space, establishing distinct zones for different kitchen tasks.
Inspired by the efficiency of professional kitchens, this layout is becoming a sought-after feature in spacious Melbourne homes where the kitchen is the hub of family life and entertaining. One island can be dedicated to cooking tasks, housing a cooktop and prep sink, while the other serves as a social hub for dining, homework, or serving guests, separating the work zone from the social area.
Why Choose This Design?
This design is ideal for serious home cooks, large families, or frequent entertainers who require maximum functionality and space. It creates an exceptionally organised workflow, separating cooking from cleaning or social activities. The parallel setup optimises the "work triangle" and provides abundant surface area, preventing countertop clutter and allowing multiple people to work in the kitchen simultaneously without getting in each other's way.
Implementation Tips for Melbourne Renovators
- Mind the Gap: Ensure there is a minimum of 1.2 metres (48 inches) of clearance between the two islands. This provides enough space for comfortable movement, opening appliance doors, and allowing multiple people to pass through.
- Assign Clear Functions: Designate specific roles for each island. For example, use one as the primary "work" island with the cooktop and prep sink, and the other as the "social" island with seating and a beverage fridge. This functional separation is key to its success.
- Vary Heights and Materials: Consider using different countertop heights or materials to visually distinguish the function of each island. A lower, butcher-block counter could signify a baking prep area, while a standard-height stone surface is perfect for serving and dining.
6. Island with Integrated Appliances
Integrating major appliances directly into the island transforms it from a simple surface into a high-performance work zone. This is one of the most functional kitchen island design ideas, centralising tasks by incorporating cooktops, sinks, dishwashers, or wine fridges into the island's structure. It fosters a more social and interactive cooking environment, perfect for entertaining guests or supervising children while preparing meals.
This design is a hallmark of modern, open-plan living, often seen in high-end Melbourne homes and popularised by celebrity chefs like Bobby Flay. By moving key functions to the island, you can streamline your kitchen's workflow, creating an efficient "work triangle" and making the island the true heart of the home. It’s a bold statement that merges sophisticated design with ultimate practicality.
This quick reference summarises the key considerations for integrating appliances into your kitchen island design.
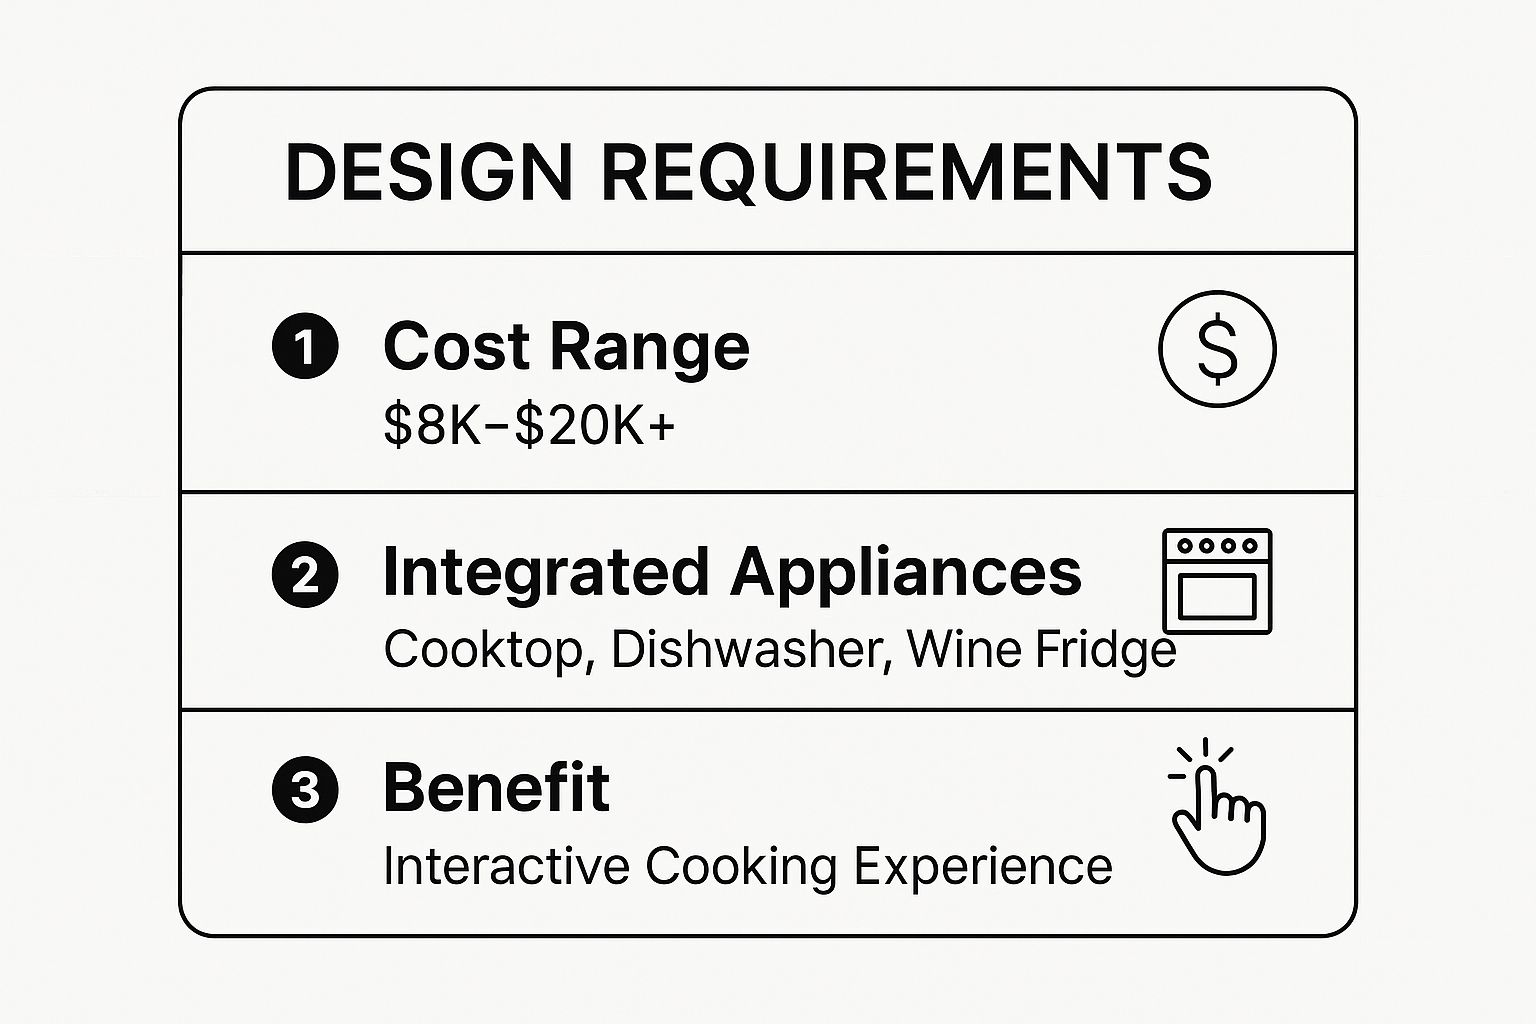
The visualisation highlights how this design choice impacts budget, functionality, and the overall kitchen experience, making it a significant upgrade.
Why Choose This Design?
This style is perfect for those who love to cook and entertain simultaneously. It breaks down the barrier between the host and guests, allowing for a more engaging experience. It's also an excellent solution for optimising workflow in kitchens where wall space is limited, ensuring all essential tools and appliances are within easy reach. This approach supports a clean, uncluttered aesthetic by consolidating functions in one central hub.
Implementation Tips for Melbourne Renovators
- Plan Ventilation Carefully: If installing a cooktop, choose between a powerful downdraft system that retracts into the island or a statement overhead rangehood. A dramatic rangehood can become an architectural focal point in its own right.
- Ensure Adequate Countertop Space: Allow at least 30-40cm of clear countertop on each side of the cooktop for safety and to provide landing space for hot pots and pans. Position cooking zones away from the primary seating area to minimise splatter.
- Strategise Plumbing and Electrical: Integrating a sink, dishwasher, or cooktop requires careful planning for plumbing and electrical lines. Ensure your renovation plans account for running these services through the floor slab or subfloor before installation begins. For more insights into planning such a project, explore these top kitchen renovation ideas in Melbourne.
7. Rustic Reclaimed Wood Island
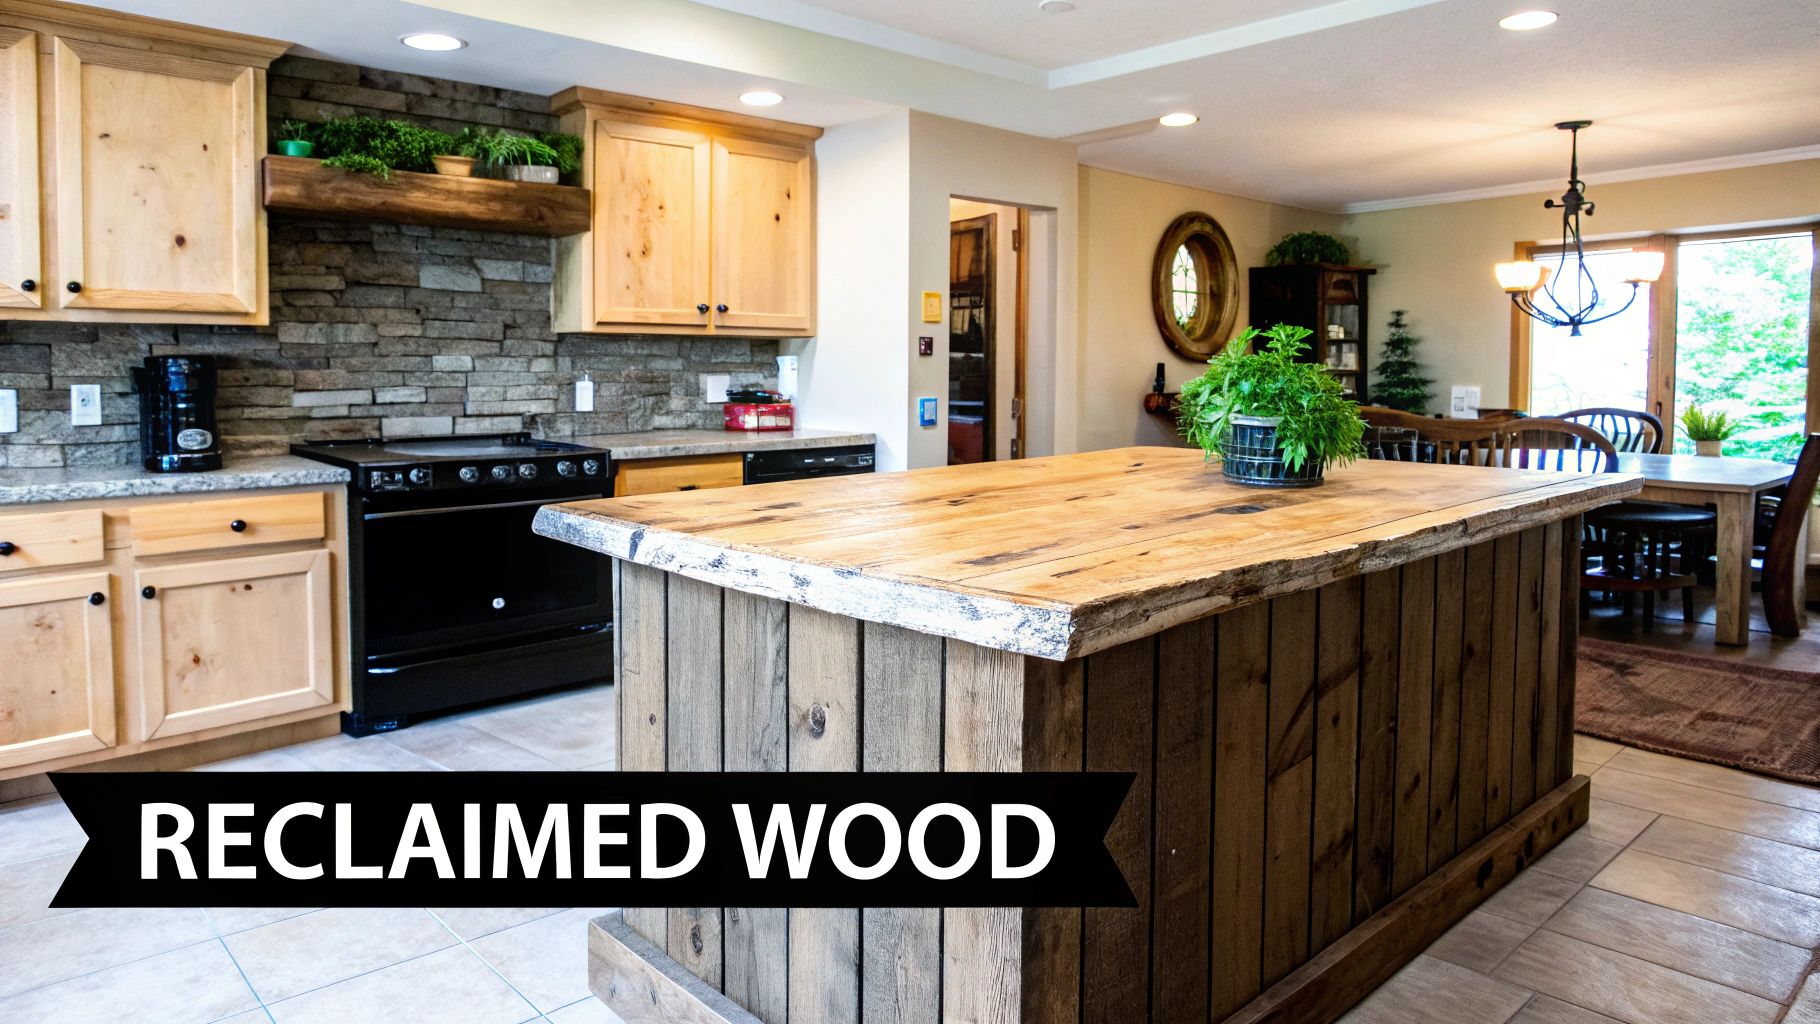
A rustic reclaimed wood island introduces warmth, character, and a touch of history to the heart of your home. This design utilises reclaimed or distressed timber as the primary material, creating a welcoming farmhouse or industrial aesthetic. It celebrates the natural beauty of wood, showcasing visible grain, knots, and weathering from its past life, making it a standout among kitchen island design ideas that prioritise texture and authenticity.
Often seen in designs popularised by the farmhouse movement, this style can range from a solid butcher block top to a fully timber-clad structure. It acts as a natural focal point, offering a tactile and organic contrast to the sleek, hard surfaces typically found in kitchens. This design is particularly effective at grounding an open-plan space, adding a sense of permanence and rustic charm that is highly sought after in Melbourne's diverse home styles.
Why Choose This Design?
This style is perfect for those wanting to create a cosy, inviting atmosphere. It’s ideal for homeowners who appreciate sustainable materials and the unique stories behind them. The inherent imperfections of reclaimed wood mean no two islands are exactly alike, offering a bespoke feature that prevents the kitchen from feeling sterile. It’s a versatile choice that can complement both traditional and modern decors.
Implementation Tips for Melbourne Renovators
- Proper Sealing is Crucial: Ensure any wood surface, especially a butcher block top, is sealed with a high-quality, food-safe finish. Regular application of mineral oil will be necessary to maintain its condition and prevent drying or cracking.
- Source Reputable Timber: Purchase reclaimed wood from trusted local suppliers who can verify its origin and confirm it has been properly treated, kiln-dried, and is free from pests or toxins.
- Balance with Modern Elements: To avoid an overly rustic look, pair your wood island with modern elements like sleek metal stools, a polished concrete floor, or a crisp marble splashback. For more ideas on integrating different materials in your project, explore our guide on home renovations.
- Embrace Imperfections: The beauty of reclaimed wood lies in its unique character. Don't try to hide knots, nail holes, or weathering; instead, let these features become part of your kitchen's narrative.
8. Minimal Floating Island
A minimal floating island is a sophisticated kitchen island design idea that creates the illusion of hovering above the floor. This is achieved by deeply recessing the support base or plinth, making the main body of the island appear to float. The effect lends a futuristic, airy quality to the kitchen, enhancing the sense of space and light.
Often popularised by high-end European brands like Poliform and Boffi, this design transforms the kitchen island into a light, architectural element rather than a solid, heavy block. It is particularly effective in modern and minimalist Melbourne homes, where clean lines and an open feel are highly valued. The resulting look is sleek, uncluttered, and effortlessly chic.
Why Choose This Design?
This design is perfect for those who want to make a kitchen feel larger and less conventional. By lifting the visual weight off the floor, it creates a sense of openness and movement. It’s an excellent choice for open-plan spaces, as it prevents the island from appearing too dominant while still serving as a striking focal point.
Implementation Tips for Melbourne Renovators
- Integrate LED Lighting: Install a warm white LED strip light in the recessed base. This enhances the floating illusion, especially at night, and provides soft, ambient light that makes the kitchen feel more inviting.
- Ensure Structural Integrity: The cantilevered effect requires robust internal support. Work with your cabinet maker and builder to ensure the framework is engineered to handle the weight of the countertop and cabinetry without any sagging.
- Combine with Seamless Cabinetry: Amplify the minimalist aesthetic by choosing handleless, flat-panel cabinets. A push-to-open mechanism or integrated finger pulls will maintain the clean, uninterrupted lines essential for this look.
- Maintain a Consistent Reveal: For the floating effect to be convincing, ensure the recess around the base is uniform. A consistent shadow line around the entire perimeter of the island is key to achieving a high-end, polished finish.
9. Statement Color or Two-Tone Island
A statement colour or two-tone island is one of the most effective kitchen island design ideas for injecting personality and visual interest into your space. This approach involves finishing the island in a contrasting colour to the main perimeter cabinetry, turning it into a deliberate focal point. Alternatively, a two-tone design might combine two complementary materials or finishes on the island itself.
This technique masterfully defines the kitchen zones without physical barriers, making it ideal for the open-plan layouts popular in Melbourne homes. By choosing a bold hue like a deep navy, forest green, or a warm terracotta, the island transforms from a purely functional element into a bespoke piece of furniture that anchors the entire room.
Why Choose This Design?
This style is perfect for homeowners who want to add character and depth to their kitchen without committing to a bold colour scheme everywhere. It provides a balanced look, keeping the surrounding cabinetry neutral and timeless while allowing for a splash of trend-forward colour on the island. It’s an accessible way to create a high-impact, custom-designed feel.
Implementation Tips for Melbourne Renovators
- Follow the 60-30-10 Rule: To create a harmonious colour palette, use your main cabinet colour as the dominant 60%, the statement island colour as the secondary 30%, and a third accent (like tapware or splashback tiles) for the final 10%.
- Test Your Colours: Always get sample pots and paint large swatches on cardboard. Observe them in your kitchen at different times of the day, as Melbourne's natural light can significantly alter how a colour appears.
- Select a Durable Finish: Opt for a high-quality cabinet paint in a satin or semi-gloss finish. These finishes are more durable and much easier to wipe clean than a matte or flat finish, which is crucial for a high-use area like a kitchen island. For further inspiration, explore a range of kitchen renovations on smarterhomerenovations.com.au.
10. Extended Overhang Breakfast Bar
An extended overhang breakfast bar is one of the most practical and popular kitchen island design ideas, transforming your island into a multi-functional hub for casual dining and socialising. This design features a generous countertop extension that overhangs the base cabinets, creating comfortable seating space for bar stools. It’s an efficient way to add informal dining capacity without needing a separate table.
This functional design seamlessly integrates eating, working, and food preparation into one central zone. It's particularly effective in family homes in Melbourne, where the kitchen island often becomes the heart of daily activity, from morning breakfast rushes to evening homework sessions. The overhang is typically supported by discreet steel brackets, a cantilevered structure, or decorative corbels that match the kitchen's style.
Why Choose This Design?
This style is perfect for homeowners who want to maximise functionality and create a social, inviting kitchen atmosphere. It's an excellent space-saving solution for open-plan layouts, consolidating dining and prep areas to free up valuable floor space. The breakfast bar encourages interaction, allowing family and guests to gather around the island without getting in the way of the cook.
Implementation Tips for Melbourne Renovators
- Prioritise Comfort: For comfortable knee space, ensure a minimum overhang of 30cm, with 40cm being ideal. Plan for approximately 60cm of width per person to avoid feeling cramped.
- Integrate Power: Make the space truly functional by having your electrician install power points with USB ports on the side of the island or discreetly underneath the overhang. This makes it a convenient spot for charging laptops and phones.
- Ensure Proper Support: A deep overhang, especially with heavy stone, requires robust support. Discuss options like hidden steel L-brackets or a custom cantilevered frame with your cabinet maker to achieve a clean, floating look without compromising safety.
Top 10 Kitchen Island Design Features Comparison
| Island Type | Implementation Complexity | Key Advantages |
|---|---|---|
| Waterfall Edge Island | High – requires professional installation | Durable edges, high-end appearance, easy to clean |
| Multi-Level Island | High – complex design and build | Ergonomic zones, visual interest, mess concealment |
| Portable or Rolling Island | Low – freestanding and movable | Affordable, movable, easy installation |
| Island with Integrated Seating | Medium to High – custom cabinetry | Maximizes seating, child-friendly, adds storage |
| Galley-Style or Parallel Islands | Very High – two islands, complex layout | Maximizes space, work triangle efficiency |
| Island with Integrated Appliances | Very High – extensive plumbing/electric | Social cooking, frees wall space, dramatic focal point |
| Rustic Reclaimed Wood Island | Medium – custom woodwork and finishing | Unique character, eco-conscious, refinishable |
| Minimal Floating Island | High – engineered cantilever design | More floor space illusion, modern look, easy cleaning |
| Statement Color or Two-Tone Island | Low to Medium – painting and finishing | Affordable update, visual interest, easy repainting |
| Extended Overhang Breakfast Bar | Low to Medium – supports and counter extension | Casual seating, affordable, social interaction |
Bringing Your Vision to Life with Expert Craftsmanship
We've explored a diverse collection of kitchen island design ideas, from the sleek, cascading lines of a waterfall edge to the warm, character-rich appeal of reclaimed wood. Each concept offers a unique pathway to transforming your kitchen from a simple cooking space into a dynamic, multifunctional hub tailored to your Melbourne lifestyle. Whether you were drawn to the clever space-saving ingenuity of an island with integrated appliances or the sociable charm of an extended breakfast bar, the possibilities are as vast as your imagination.
The journey, however, doesn't end with a great idea. The true success of your kitchen renovation lies in the execution. A perfectly realised kitchen island is more than just a beautiful centrepiece; it's a complex integration of design, function, and technical precision.
From Inspiration to Installation: The Practical Path Forward
The most inspiring kitchen island design ideas are those that are not only aesthetically pleasing but also flawlessly functional. To achieve this, several critical factors must be considered during the planning and construction phase:
- Ergonomic Workflow: The "kitchen triangle" (the path between your sink, stove, and refrigerator) must be preserved and enhanced. Your island's placement should facilitate smooth movement and efficient task completion, not obstruct it.
- Structural and Service Integration: A fixed island often requires professional integration of plumbing for a prep sink, electrical wiring for outlets and appliances, and gas lines for a cooktop. These services must be planned meticulously and installed to meet stringent Australian standards.
- Code Compliance and Clearances: In Melbourne, renovations must adhere to specific building codes. This includes maintaining adequate clearance around the island (typically at least 1000mm) for safe passage, appliance access, and comfortable workflow.
Choosing the right Kitchen Island Design
These technical considerations are precisely where a concept transitions from a dream to a durable, safe, and valuable reality. A well-crafted island doesn't just look good on day one; it enhances your home's value and your daily life for years to come. It requires a deep understanding of materials, precise measurements, and seamless coordination between various trades, from electricians and plumbers to cabinet makers and stonemasons.
Choosing the right partner to navigate this process is paramount. An experienced renovation specialist ensures that your chosen design is not only brought to life beautifully but is also built to last, fully compliant, and perfectly suited to the unique demands of your home and family. By prioritising expert craftsmanship, you invest in a result that is both stunning and structurally sound, making your kitchen island the true, hard-working heart of your home.
Ready to turn your favourite kitchen island design ideas into a stunning, functional reality? The expert team at Smarter Home Renovations has been helping Melbourne homeowners build their dream kitchens for over 20 years.
Contact us today for a consultation and let's create a smarter, more beautiful kitchen together.