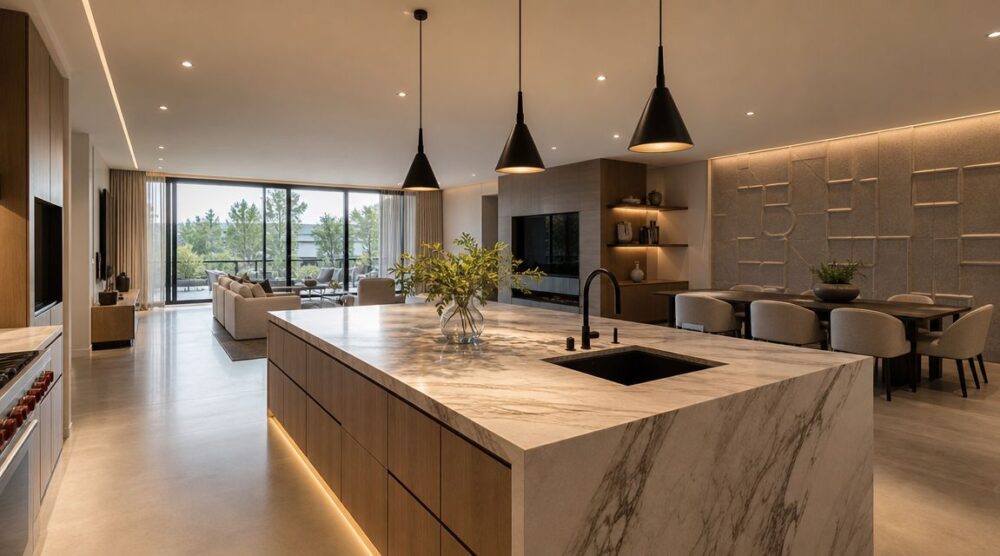
Planning an open plan kitchen living renovation? Our guide covers feasibility, permits, layout, storage, & budgeting for 2026.
Knocking down a wall often starts as a simple idea. You want more light, better connection with the family, and a kitchen that doesn't feel cut off from the rest of the house.
In Melbourne, that idea can work brilliantly. It can also create a room that's noisy, cluttered, hard to heat or cool, and awkward to use if the layout isn't planned properly from the start.
That's why open plan kitchen living needs more than inspiration photos. It needs structural checks, permit awareness, careful zoning, strong ventilation, and storage that matches the way your household lives. If you're also thinking about glazing, sightlines, and daylight, it's worth browsing energy-efficient kitchen window projects to see how window choices can support a brighter, better-performing renovation.
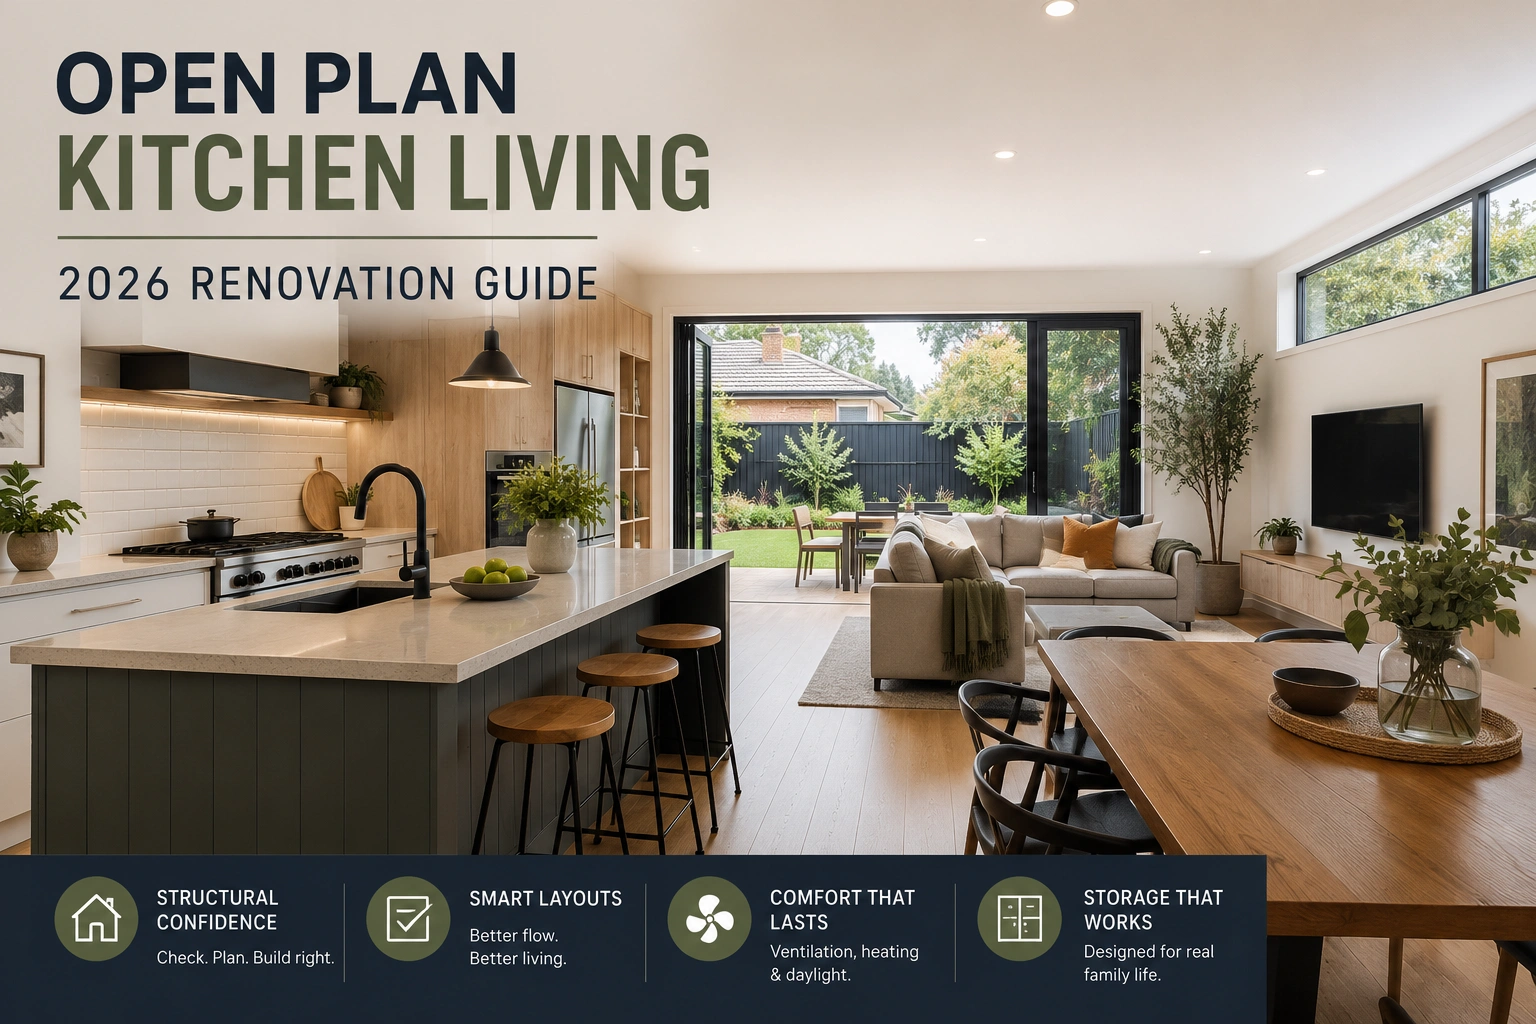
Your Guide to Creating an Open Plan Kitchen Living Space
At 6 pm, the cooktop is on, school bags are on the floor, someone is asking where the lunch containers went, and the person making dinner is still trying to talk to everyone else in the house. That is a true test of an open plan kitchen living space. It has to work under pressure, not just look good in a photo.
In Melbourne, these renovations usually happen in existing homes with quirks that do not show up on a floor plan. A bungalow may hide loadbearing walls. A brick veneer may need careful beam design. A narrow block can leave you with plenty of visual openness but not much usable storage. Good results come from treating open plan as a building project first and a styling exercise second.
Natural light matters. So does how the room performs in winter, how sound carries across hard surfaces, where the fridge lands, and whether the dining table blocks the path to the backyard. If you are also reviewing glazing and daylight, it helps to look at energy-efficient kitchen window projects and see how window placement affects comfort as well as appearance.
A workable open plan room usually does four jobs at once.
It lets people cook, eat, relax, and move through the house without constant conflict.
That is why the best layouts are not always the most open ones. In many Melbourne renovations, keeping a short return wall, a nib, or a bank of joinery gives the room better zoning, better furniture placement, and less visual clutter. Removing every barrier can make a smaller home feel exposed and harder to use.
A practical rule applies on nearly every project. Judge the design by an ordinary weekday, not by a Saturday inspection standard. If the room can handle noise, mess, circulation, storage, and ventilation on a busy evening, it is usually on the right track.
Is an Open Plan Layout Right for Your Melbourne Home?
The first question isn't whether open plan looks good. It's whether your home can support it without losing comfort.
Melbourne homes vary wildly. A period home in the inner suburbs behaves differently from a 1980s brick veneer in the east or a compact newer dwelling on a tighter footprint. What works in one can feel exposed or impractical in another.

Start with how the home is actually used
A lot of homeowners picture a generous, calm shared room. Daily life is usually messier than that. Someone is cooking, someone is on a laptop, someone else is watching television, and another person is trying to find school bags or charge a phone.
That matters even more because the Australian Bureau of Statistics median dwelling size figures cited here show a drop from 214.6 m² in 2010–11 to 189.7 m² in 2023–24. Smaller homes need smarter zoning. Openness alone won't solve pressure on space.
Signs the layout may suit your home
Some homes are strong candidates for open plan kitchen living.
- Good natural light: If one room already has better windows or yard access, opening adjacent areas can help borrow light.
- Underused separate rooms: If the dining room is rarely used and the kitchen feels cramped, combining them can improve day-to-day function.
- Clear circulation problems: If people constantly walk through the cooking zone to get outside, a redesign can fix more than aesthetics.
Signs you may need a softer version
Not every home should become one large uninterrupted room.
- Period character matters: In older homes, full removal can strip away proportion and rhythm. Partial openings often respect the house better.
- You need retreat space: Families with kids, shift workers, or people working from home usually benefit from some acoustic separation.
- The kitchen gets messy fast: If benches collect appliances, paperwork, and bags, that visual spill will be on display all day in an open room.
Sometimes the better answer is not fully open plan. It's a zoned layout with wider openings, better sightlines, and enough separation to control noise and clutter.
Think beyond the wall
Open rooms change heating, cooling, sound, and smell. They also remove hiding places. A closed kitchen can absorb mess. An open one puts it on show.
A balanced solution often works best in Melbourne homes:
- Broken-plan layouts: Partial walls, joinery nibs, or glazed dividers can keep connection without full exposure.
- Defined zones: Islands, dining placement, floor rugs, and lighting can separate functions without rebuilding walls.
- Storage-led planning: If the room can't swallow the everyday clutter, it won't feel calm for long.
Navigating Permits and Melbourne Council Compliance
Many projects go off track. Homeowners assume the main decision is design, then discover the wall they want gone is structural.
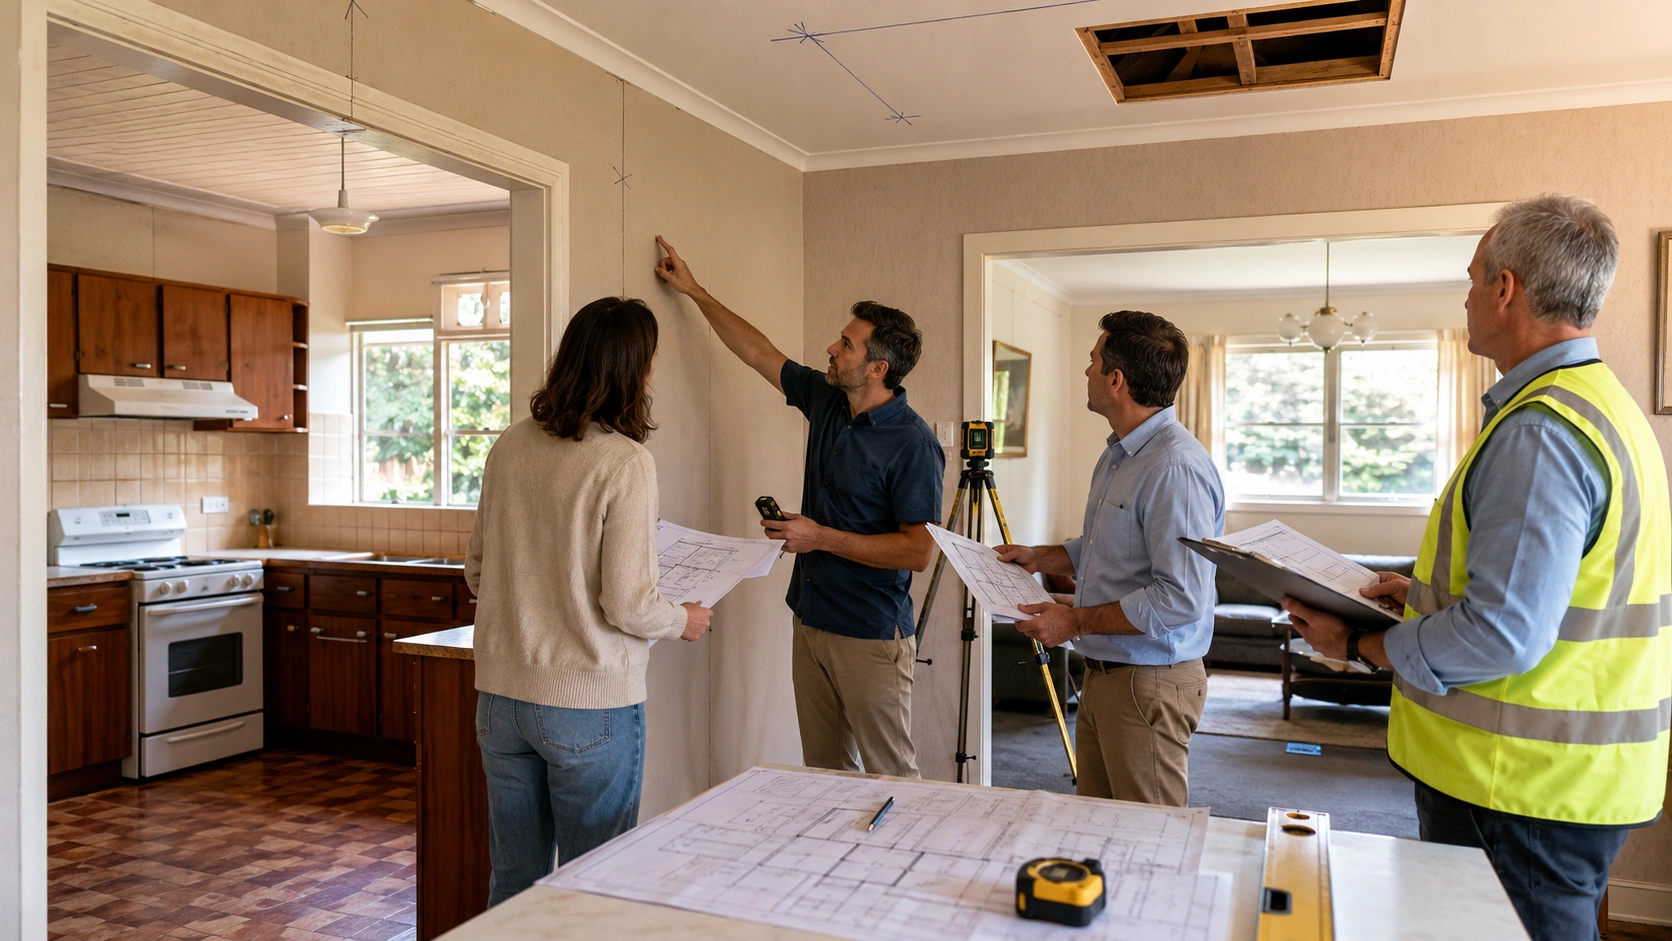
For any Melbourne open-plan project involving structural wall removal, early coordination with a building surveyor is essential so the design is reviewed for load-bearing capacity and follows the correct permit pathway, as explained in this guidance on structural review and permit pathway. That early check helps prevent expensive rework and keeps the project aligned with Australian building requirements.
When permits usually become relevant
If you're removing a structural wall, changing load paths, or altering the building in a way that affects compliance, you'll usually need formal documentation and approvals. Cosmetic changes are one thing. Structural work is another.
The key issue is that once the wall carries load, the job stops being a simple kitchen update. It becomes a building project.
Who does what
A smoother project usually comes from knowing the role of each person involved.
- Draftsperson or designer: Prepares the layout and drawings that show what is changing.
- Engineer: Assesses structural loads and specifies what support is needed if a wall is removed.
- Building surveyor: Reviews the documentation and determines the permit pathway and required inspections.
- Builder or renovator: Coordinates the work on site so the build matches the approved documentation.
The order matters
Many approval problems come from the wrong sequence. People pay for joinery design, choose finishes, and get emotionally attached to a plan before confirming the wall can be altered the way they expect.
A more reliable sequence looks like this:
- Test the concept: Confirm what you want the room to do.
- Check the structure: Identify whether the wall is likely to be load-bearing.
- Get drawings and engineering: Make the design buildable.
- Confirm permit requirements: Use a surveyor early, not at the end.
- Build from approved documents: Avoid on-site guesswork.
If you want a clearer overview of the local process, council approval for renovations is worth reading before you commit to demolition.
Common compliance mistakes
These are the issues that tend to cause stress later:
- Assuming internal walls are non-structural: Many aren't.
- Ignoring service routes: Plumbing, drainage, and electrical runs can become awkward after layout changes.
- Starting demolition too early: Work that begins before the permit pathway is clear can create delays and extra cost.
- Treating the surveyor as a last step: They should be involved early if structure is changing.
The cheapest time to solve a permit or structural problem is on paper.
Designing a Functional and Flowing Open Plan Layout
A good open-plan room feels easy to move through. A bad one makes everyone cut through the kitchen, squeeze around furniture, or compete for the same patch of floor.
The design should start with function. The practical workflow is to confirm ventilation needs based on AAS/NZS 1668.2, then place the sink, cooktop, and fridge triangle to reduce cross-traffic, and finally select low-decibel appliances, as outlined in this open kitchen design workflow reference. In an open room, fumes and noise don't stay in the kitchen. They spread across the whole living area.

Put the traffic path first
One of the fastest ways to ruin an open plan kitchen living space is to place the island or dining setting where people naturally walk.
Look at the routes people take from:
- Front to back of the house
- Kitchen to outdoor area
- Bedrooms to living room
- Fridge to dining table
- Sink to bin and dishwasher
If those paths cut through the main prep area, the kitchen will feel busy and unsafe.
Zone the room without adding walls
Open plan works best when each area still has a clear job.
- Kitchen zone: Usually anchored by the island, pantry wall, or appliance bank.
- Dining zone: Needs enough clearance for chairs to move easily.
- Living zone: Should feel like a destination, not leftover space beyond the kitchen.
Use furniture, rugs, pendants, and ceiling changes carefully. They help define purpose without chopping the room up.
If you're still working out island size and placement, these kitchen island design ideas can help you compare layouts that suit different room shapes.
What tends to work well
A practical open-plan layout usually includes a few dependable moves:
- An island facing the room: This keeps the cook connected to family or guests.
- A sink that supports prep and cleanup: It should be convenient without turning the island into a dumping ground.
- Tall storage on one side: Consolidating the bulky pantry and appliance housing helps the rest of the room stay cleaner visually.
- Furniture scaled to the room: Oversized sofas or a table that's too large can choke circulation.
On site test: Mark the proposed island, dining table, and sofa footprint on the floor before finalising cabinetry. It quickly shows whether the room will breathe or feel cramped.
Smart Storage and Custom Joinery Solutions
You notice storage problems early in an open-plan renovation. The new room looks generous on the plan, then the kettle, lunch boxes, dog food, school papers, and charger cords start landing on every visible surface. In a Melbourne family home, especially one without a full butler's pantry or separate utility room, joinery has to carry far more of the load.
That is why storage planning should happen with the layout, not after the cabinetry quote comes in. Good joinery keeps the room usable on a busy weekday and keeps the living area from feeling like an extension of the benchtop.

Storage that earns its keep
The best storage sits where the item is used. Crockery near the dishwasher. Lunch containers near the prep zone. Bins close to the sink. If you have to cross the room every time you unload groceries or pack school lunches, the system will fall apart.
A few joinery moves keep proving their value on site:
- Ceiling-height cabinetry: Uses the full wall, cuts down dust-catching tops, and gives you a place for seasonal or bulk items.
- Deep drawers instead of low cupboards: Easier on the back and far more practical for pots, pans, plates, and small appliances.
- Pull-out pantry units or well-planned internal drawers: Better visibility, fewer forgotten items at the back.
- Mostly closed storage: Open shelving can work in small doses, but closed doors keep the room calmer and easier to maintain.
Joinery choices that improve day-to-day living
Open-plan rooms need storage that handles visual mess as well as physical mess. That usually means creating places to hide the awkward but necessary items that make a kitchen function.
Useful examples include:
- Appliance garage: Keeps the toaster, kettle, coffee machine, and charging points off the main bench while still easy to reach.
- Island drawers and bins: Gives the island a practical role beyond seating and stops it becoming a catch-all.
- Integrated fridge and dishwasher panels: Helps the kitchen read as part of the room rather than a bank of standalone appliances.
- A walk-in pantry or compact utility cupboard: Even a small one can take pressure off the main space if the footprint allows it.
Material choice matters here too. Cabinet finishes in an open room take more visual wear because they are always on show, and they need to stand up to family use. If you're comparing timber and cabinet material options, this guide to Joey'z Shopping for cabinet wood info is a useful starting point.
Where custom joinery is worth the extra cost
Custom joinery earns its place when the house is working against standard cabinet sizes. That is common in older Melbourne homes with chimneys, nib walls, uneven ceilings, bulkheads, or narrow extensions where every millimetre matters.
It also helps in smaller households that still need one wall to do three jobs. Pantry storage, a study nook, a bar, linen, or concealed laundry functions can often be combined, but only if the joinery is planned properly from the start. The cheaper option on paper can cost more later if it leaves dead space, awkward fillers, or storage gaps that spill back into the living zone.
Smarter Home Renovations handles kitchen renovation work as part of broader home reconfigurations, which matters when joinery, structure, and room layout need to be resolved together rather than treated as separate decisions.
What usually causes problems
Poor storage decisions show up quickly after handover.
- Too much open shelving: It needs constant cleaning and rarely suits busy family kitchens.
- A large island with little or no storage: It looks impressive but often turns into a dumping ground.
- An undersized pantry: Bulk shopping, kids' food, and countertop appliances outgrow it fast.
- Storage scattered away from the point of use: Daily routines become harder, and clutter returns to the benches.
If the room has to look good from the sofa as well as function during dinner prep, every cabinet needs a job. That is the standard open-plan joinery should meet.
Essential Details Lighting, Acoustics, and Finishes
A lot of open-plan renovations look resolved on the plan and still feel wrong once people move in. Dinner prep is bright enough to work, but the sofa end feels flat. The TV competes with clattering dishes. Every hard surface reflects sound. In Melbourne homes, especially weatherboards and brick veneers opened up for modern living, these details often decide whether the room feels calm or constantly busy.
Good finishes and services planning also protect the budget. Changing light positions after plaster is up, adding dimming later, or trying to fix echo with furnishings alone usually costs more than getting it right during design. If you are still weighing scope against spend, this guide to kitchen renovation costs in Melbourne helps put those decisions in context.

Layer the lighting
Open-plan rooms need more than a row of downlights. A single lighting type makes the whole area feel flat, and in kitchens it often creates shadows right where you prep food.
A practical scheme usually combines three jobs:
- Ambient lighting: General light for safe movement and everyday use.
- Task lighting: Focused light over benches, sinks, cooktops, and study spots.
- Accent lighting: Pendants, wall lights, toe-kick lighting, or joinery strips that give depth and help separate zones without building walls.
Placement matters as much as fitting choice. Pendants should suit the island size and ceiling height. Downlights need to miss overhead cupboards and avoid glare on stone tops. In older Melbourne homes, existing ceiling joists, shallow roof cavities, and limited access can affect what can be recessed or rewired. If you are comparing styles, scale, and placement, this guide to lighting fixtures for kitchen and dining is a useful reference point.
Dimmer control is worth including early. Bright light is useful at 6 pm during dinner prep. It is less welcome later when the kitchen is in view from the living room and everyone wants the space to settle down.
Control noise before it becomes a problem
Acoustics are usually ignored until handover. By then, the room is already built with plasterboard ceilings, hard flooring, stone surfaces, glass splashbacks, and very little to absorb sound.
That combination carries noise fast. You hear the dishwasher from the couch, stools scraping on the floor, and conversations bouncing around the room. The issue is sharper in smaller open-plan spaces because there is less distance between zones.
Use softer elements on purpose:
- Rugs: Reduce echo and help define the living area.
- Curtains or lined sheers: Absorb more sound than bare glass or roller blinds alone.
- Upholstered seating: Sofas and fabric dining chairs soften a room noticeably.
- Textured finishes or acoustic panels: Useful where the room still sounds hollow after furniture is in place.
If a room sounds harsh while empty, it will still sound harsh when finished unless some surfaces start absorbing noise.
Keep the finish palette disciplined
An open-plan space works best when the materials relate to each other across the full room. That does not mean everything has to match. It means the kitchen, dining, and living areas should feel connected rather than competing for attention.
Flooring continuity usually does a lot of the heavy lifting. One floor finish across the main zone can make a smaller Melbourne home feel larger and calmer, but it needs to suit kitchen use as well as living-room comfort. Timber looks warm but can mark around wet areas. Polished concrete is durable but can be noisy and hard underfoot. Large-format tiles are practical, though they can feel cold unless the rest of the palette adds warmth.
Keep the main decisions tight: one flooring family, one or two joinery colours, and benchtop and splashback materials that sit comfortably with adjacent furniture. That approach gives the room a settled look and makes future updates easier if tastes change.
Budgeting, Timelines, and Managing Your Renovation Project
Most budget blowouts in open-plan work don't come from the idea itself. They come from underestimating what sits behind it. Structural changes, electrical updates, flooring continuity, plaster repairs, cabinetry, permits, and ventilation all stack up quickly.

A realistic budget starts with the scope, not the finishes. If the project includes structural wall removal, a new kitchen, relocated services, and upgraded appliances, the build is much more than a knock-through and repaint.
The costs that people miss early
Ventilation is one of the biggest missed items. As Australia moves toward electrification and the National Construction Code 2022 requires stronger energy efficiency outcomes, open-plan renovations need to address indoor air quality more seriously. This guidance on electrification, energy efficiency, and ventilation highlights why effective rangehood ventilation and make-up air matter when cooking fumes are no longer contained by walls.
That affects both design and budget. A recirculating unit that might have seemed acceptable in a closed kitchen often won't deliver the same result in an open room.
Build your budget in layers
Rather than chasing a single ballpark figure, split the project into working parts.
- Design and documentation: Drawings, engineering, and permit-related documents.
- Demolition and structural work: Removal, support installation, and making the structure good.
- Services: Electrical, plumbing, appliance changes, and ventilation.
- Cabinetry and surfaces: Joinery, benchtops, splashbacks, and hardware.
- Finishes and fit-off: Flooring, painting, lighting, trims, and final fixtures.
- Contingency: Older Melbourne homes often reveal surprises once walls and floors are opened.
Timelines depend on decisions, not just trades
People often think the renovation starts when demolition starts. In reality, the project begins with design decisions and approvals.
A typical sequence often includes:
- Concept and site measure
- Design development
- Structural review and approvals
- Selections and quoting
- Ordering long-lead items
- Demolition and framing
- Rough-in for services
- Cabinet installation
- Benchtops, splashback, fit-off, and finishes
- Final checks and handover
Delays usually come from late selections, undocumented changes, or discovering unresolved structural or service issues after work begins.
Decide how you want the project managed
There are two broad approaches.
Owner-managed: You engage the designer, engineer, surveyor, cabinetmaker, and trades separately. This gives you direct control, but it also means you carry coordination risk.
Builder-led or renovation-company managed: One team coordinates the sequence, site program, and trade handovers. This can reduce friction when structural, kitchen, and finishing work all intersect.
If you're trying to build a sensible scope before speaking with trades, this guide to kitchen renovation cost Melbourne can help frame the discussion.
The cleanest projects usually have the fewest late changes. Finalise the layout, storage, appliance plan, and ventilation strategy before site work starts.
Frequently Asked Questions About Open Plan Renovations
Can I create open plan in a period home without stripping its character
Yes, but restraint usually works better than total removal. In many Melbourne period homes, the strongest result comes from keeping some architectural rhythm through widened openings, partial nib walls, ceiling detailing, or joinery that respects the original proportions.
The goal isn't to make an Edwardian or Californian bungalow behave like a brand-new apartment. It's to improve flow while keeping the house recognisable.
Is fully open always better than broken plan
No. Fully open can feel generous, but it also exposes noise, mess, and cooking activity to the whole room.
Broken-plan layouts often suit real family life better. A partial divider, island, glazed screen, or shifted pantry wall can keep openness while still giving each activity a bit of definition.
What's the biggest design mistake in open plan kitchen living
Most problems come from prioritising the visual idea over daily use. The room may look spacious in plan view, yet fail once people start moving through it with school bags, shopping, laundry, and guests.
The common culprits are poor traffic flow, weak storage, undersized ventilation, and not enough thought given to where people sit, work, and relax.
Do I need an island bench
Not always. An island is useful when it improves prep space, supports seating, and helps define the kitchen zone.
It isn't useful when it blocks circulation or forces narrow clearances. In smaller rooms, a peninsula or a strong wall-based layout can work better.
How do I stop the room from feeling cluttered all the time
Treat visibility as part of the brief. In open plan, anything left out becomes part of the living area.
Focus on closed storage, a proper pantry, appliance concealment, integrated bins, and a clear landing spot for everyday items. If everything lacks a home, the room will never feel settled.
Will cooking smells spread through the whole house
They can if ventilation is underpowered or poorly planned. That's why exhaust performance and duct route matter so much in open plan.
This issue becomes more important when the kitchen shares air with living and dining areas. Strong extraction and practical air movement should be considered early, not added as an afterthought.
Is open plan harder to light well
Yes, because one room now performs several jobs. You need enough task light for cooking, enough ambient light for everyday living, and softer feature lighting so the space still feels comfortable at night.
The answer usually isn't more brightness. It's better layering and better control.
What should I lock in before the build starts
Finalise the layout, appliance locations, joinery plan, ventilation approach, lighting intent, and permit pathway before demolition begins. The more uncertainty left in the documents, the more likely you are to face delays or compromises on site.
That doesn't mean every cushion and stool needs to be chosen early. It does mean the structural, service, and cabinetry decisions should be settled.
If you're planning an open plan kitchen living renovation in Melbourne and want practical guidance on layout, permits, and buildability, Smarter Home Renovations can help you assess the space properly before any wall comes down.
Do You Need A Quote
No matter what project you need to complete, our team of professionals at Smarter Home Renovations has the right solution for you.
To find out more about our quality home, kitchen, bathroom and laundry renovations in Melbourne, call Tony on 0418 802 802 today. Or go to our contact page and complete the form its that easy.
Some Handy Links