Explore 10 home extension ideas for your Melbourne home. Granny flats to second-storey additions, get costs, pros & cons, and expert advice.
You buy in Pascoe Vale, renovate the kitchen enough to get by, then a few years later the house starts feeling one room short. A child needs a bedroom. Work calls move onto the dining table. Storage creeps into every circulation space. That is the point where many Melbourne owners weigh up a move against an extension.
Extending is often the more workable option, especially in suburbs where stepping up to the next house means paying stamp duty, agent fees, and a much higher entry price for the same school zone. The Australian Bureau of Statistics reports building activity and approval data for alterations and additions as part of its residential construction series. On the ground, that demand shows up in longer lead times for designers, town planners, and trades across Melbourne.
The right extension depends on four things first. The block. The existing structure. The planning controls. The budget.
That sounds obvious, but it is where projects usually go right or wrong.
A rear extension can transform a narrow Brunswick or Preston block if site coverage, setbacks, and overlooking can be resolved cleanly. A second storey can be the better answer in Northcote, Bentleigh, or Surrey Hills where backyard space is worth keeping, but only if the footings, wall framing, and stair layout stack up. If you are comparing options, a realistic cost to add a second storey in Melbourne gives a useful benchmark against staying single level.
Melbourne homes also come with very different constraints. Victorian terraces in Carlton and Fitzroy can trigger heritage requirements that shape materials, sightlines, and whether the addition is visible from the street. Californian bungalows in Camberwell and Ivanhoe often suit substantial rear family-room additions, but roof form and natural light need careful handling. Brick veneer homes in Doncaster, Mill Park, and Glenroy can be simpler structurally, yet overlays, easements, and private open space rules still affect what gets approved.
Good extension planning is local. Council expectations vary. Access varies. Soil conditions vary. So do build costs.
The ideas below focus on the options that tend to work best for Melbourne houses in 2026. Each one has a different payoff, cost band, level of disruption, and approval pathway. That is what matters before you commit to drawings, permits, and a building contract.
1. Second Storey Addition
A family buys a single-fronted house in Northcote, has a second child, and suddenly the floor plan stops working. The backyard is too valuable to build over, the side access is tight, and moving costs more than extending. In that situation, going up can be the right call.
A second-storey addition suits Melbourne blocks where land is limited but the location still works for the long term. It is a common fit for weatherboards, Californian bungalows, and brick veneer homes that need two or three extra bedrooms, another bathroom, or a parents’ retreat without losing private open space. In practice, the benefit is not just extra area. It is keeping the ground floor available for living, kitchen, and outdoor connection.
Cost is where owners need a realistic brief. On most Melbourne projects in 2026, a second storey sits at the expensive end of the extension market because you are paying for structure, stairs, scaffolding, and often partial reworking of the floor below. For a grounded benchmark, this guide on the cost to add a second storey is a useful starting point. The final number depends heavily on engineering, site access, roof complexity, and how much of the existing house stays occupied during works.
Where it works best
In suburbs like Hawthorn, Coburg, and Northcote, this approach often makes more sense than pushing further into the yard. On brick veneer homes in places like Glen Waverley or Doncaster, the structure can be more straightforward than many older period homes, but that does not guarantee a simple build. Footings, wall alignment, and roof conversion still need to be checked early.
The stair layout decides whether the project feels smart or compromised. A badly placed stair can consume valuable ground-floor space, block light, and create dead circulation. A well-planned stair can help reorganise the whole house and make the upper level feel connected rather than added on.
- Best use case: Families who need more bedrooms and a bathroom but want to keep the backyard.
- Main trade-off: Higher structural cost, longer build time, and more disruption than many single-storey additions.
- Design priority: Match the scale, roof form, and front presentation of the existing home so the addition feels deliberate.
Practical rule: Get engineering advice before settling on the floor plan. Drawings can look convincing long before anyone confirms what the existing house can carry.
Planning risk is also higher than many owners expect. Overlooking, overshadowing, and neighbourhood character can all become issues, especially on tighter inner and middle-ring sites. If the home sits in a heritage overlay, councils may limit how visible the new upper level is from the street, which can affect roof shape, setbacks, and even window placement.
2. Kitchen and Bathroom Combination Extension
You buy a classic Melbourne weatherboard for the block and the location. Six months later, daily life is bottlenecked by one tired bathroom and a kitchen that was never designed for a family. This type of extension fixes both pressure points in one build, and it usually does it more efficiently than tackling them as separate projects years apart.

The primary benefit lies in how the services are planned. Group the kitchen, bathroom, laundry, and hot water system sensibly, and the plumber has shorter runs, drainage is easier to resolve, and the build is simpler to stage. On older Melbourne homes, especially Californian bungalows and post-war brick houses, that can save a lot of avoidable opening-up work under floors and inside walls.
Cost depends less on the idea itself and more on what sits behind the finishes. For Melbourne projects, owners should expect a wide spread between a straightforward extension with standard joinery and a higher-spec build with custom cabinetry, stone, full-height tiling, and relocation of major services. The price also moves if sewer points, slab levels, or council setbacks force layout changes after design starts.
Planning needs a bit of care here. If the extension pushes toward a side boundary, ResCode setback and site coverage rules can become part of the conversation. If the bathroom is internal, ventilation and borrowed light need to be designed properly from day one, not patched in later.
A good layout does three things well:
- What works well: A kitchen that opens to dining or family space, with the bathroom or ensuite close to bedrooms, not off the main living area.
- What often fails: Long plumbing runs, oversized islands that choke circulation, and window layouts that leave the bathroom dark and hard to vent.
- Best upgrade to prioritise: Cabinetry, extraction, and storage. These affect how the space works every day, long after feature finishes stop feeling new.
I also look hard at thresholds and floor levels. If the new kitchen steps awkwardly into the old house or out to the yard, the extension never feels settled. If you want the kitchen to connect to entertaining space, plan that junction early and study a few outdoor kitchen ideas for Australian backyards before locking in doors, windows, and bench orientation. Flooring continuity helps, but layout and sightlines matter more.
3. Deck and Outdoor Living Extension
Friday night in Melbourne usually tells you whether a deck is worth building. If everyone is crowding around the back door, carrying food in and out of a cramped kitchen, the house is asking for a better outdoor connection.
A deck works best when it solves that bottleneck. In many Melbourne homes, especially weatherboards, brick veneers, and older Californian bungalows, the right deck extension creates a proper outdoor room without the cost of a full enclosed build. It can also avoid some of the planning pressure that comes with adding internal floor area, though height, overlooking, and site coverage still need to be checked early.

For a basic deck in Melbourne, costs often start around the lower tens of thousands. A larger covered outdoor living area with lighting, heating, joinery, steps, and an outdoor kitchen can move well beyond that. The primary cost driver is rarely the decking boards alone. It is structure, roof cover, drainage, and how cleanly the new space ties back into the house.
The trade-offs are practical.
Timber usually suits period homes better and feels warmer underfoot, but it needs oiling, cleaning, and more regular upkeep. Composite cuts maintenance and holds up well for busy family use, but it can look out of place on some older façades and usually comes at a higher upfront cost. On sloping sites, subfloor height and drainage can push the budget harder than the surface finish.
I also tell clients to spend more time on access than on the barbecue area. If the floor level drops awkwardly from the living room, or the covered zone is too shallow for a table and circulation, the deck looks good in photos and underperforms in real life.
A strong layout usually gets these points right:
- Connection to the house: Wide doors near the kitchen or meals area, with enough internal space so people are not colliding at the threshold.
- Orientation and shelter: Northern and north-western aspects are easier to use in cooler months, but afternoon sun often needs pergola cover, screens, or operable shade.
- Compliance: Balustrades, stair geometry, footings, and overlooking controls need to be resolved before construction, not after inspection.
- Services: Lighting, power, heating, and sink locations should be planned before framing if you want the space to work after dark or through winter.
For some properties, especially compact suburban blocks, a rear deck also works as the first stage of a future secondary living setup. If that is part of the long-term plan, it helps to review what is involved in a garage conversion to a granny flat before locking in access paths, services, and backyard layout.
If you want the extension to do more than hold a table and barbecue, it helps to study proven outdoor kitchen ideas for Australian homes. That is usually the difference between a deck people visit in summer and one the family uses most of the year.
4. Granny Flat or Secondary Dwelling
A granny flat makes sense when the brief is flexibility first.
That could mean housing an ageing parent, giving an adult child privacy, or creating a self-contained area that may later support rental income. In Melbourne, the best versions aren’t always detached new buildings. Sometimes a garage conversion, rear pavilion, or side extension does the job with fewer planning headaches.

The strong point of a secondary dwelling is future use. Family arrangements change. Kids move out. Parents need more support. A smart layout can handle all three stages without another major renovation.
Planning and layout matter more than size
This type of project can go wrong when owners chase too much self-containment on too little land. The result is often a cramped unit with poor privacy, weak access, and too much visual bulk in the backyard.
A better approach is to decide early what the space must do:
- For parents: Prioritise level access, a generous bathroom, and quiet separation.
- For adult children: Include privacy, study space, and a proper kitchenette.
- For rental potential: Think hard about independent entry, utilities, and council compliance.
The market case for this type of extension is strengthening in Melbourne. HIA Victoria survey data for 2025 reported 75% user satisfaction with home extension ideas focused on multi-purpose flex spaces and ADUs. Satisfaction usually comes from versatility. The room can serve one purpose now and another later.
If your block already has a disused garage, a garage conversion to granny flat can be a very practical route. It won’t suit every site, especially where off-street parking rules apply, but it can realize value without building a completely separate structure from scratch.
5. Open-Plan Living Extension
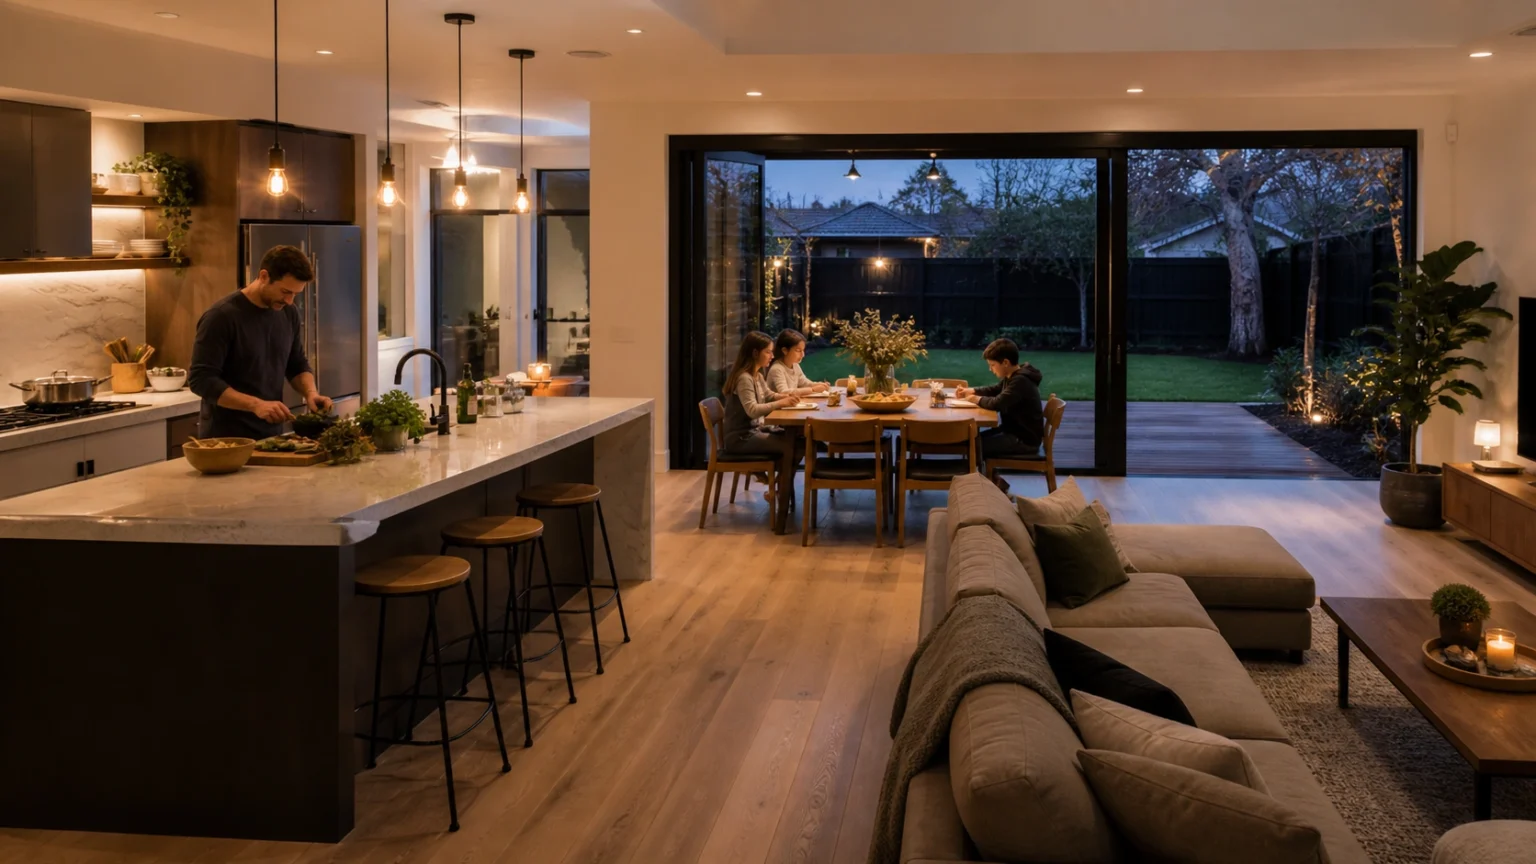
At 5:30 on a winter evening in Melbourne, this is the layout problem I see all the time. One person is cooking in a tight back room, the kids are spread across a separate dining area, and the only view to the yard is through a small window over the sink. The house feels bigger from the street than it does in daily life.
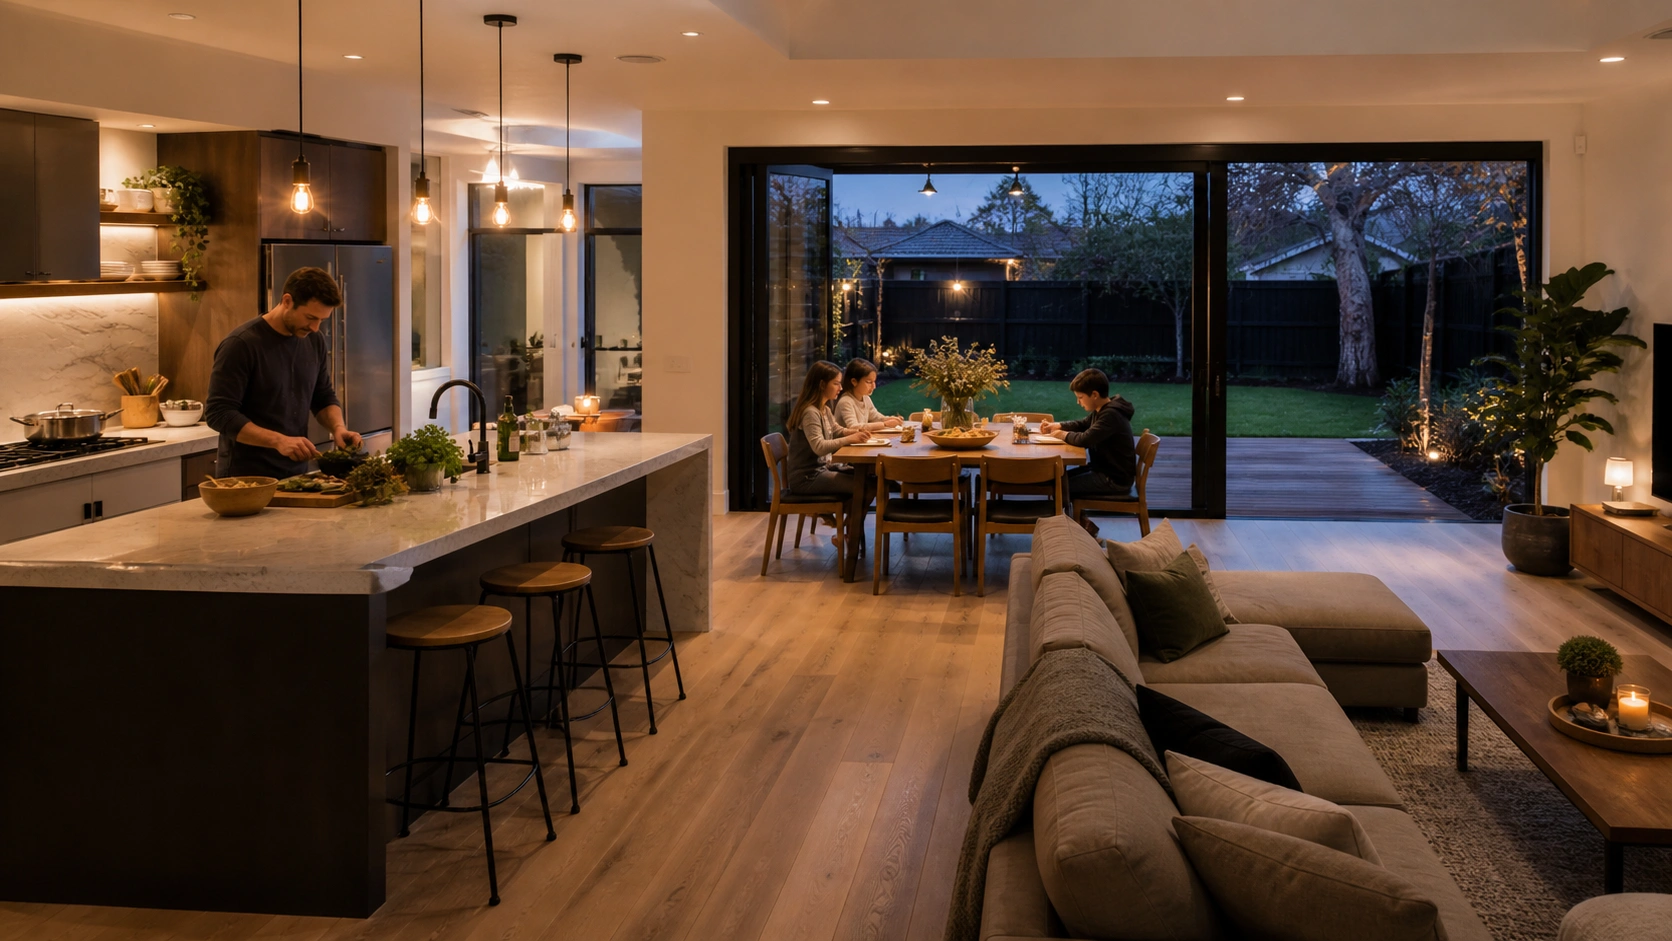
An open-plan living extension fixes that mismatch. In many weatherboards, post-war brick homes, and California bungalows across Melbourne, the best move is to keep the character at the front and rebuild the rear around one clear kitchen, dining, and living zone with better light and a stronger connection to the backyard.
The value comes from layout, not just openness. A good plan gives the kitchen enough bench space to work hard, keeps circulation paths clear, and avoids turning the whole rear into one exposed room with no privacy. In practice, that usually means a kitchen anchored by an island, a dining zone close to the outdoor door, and a living area placed away from the busiest prep space.
What makes it successful
Structure is the first checkpoint. Removing internal walls often means adding steel, upgrading footings, and checking how the old house ties into the new build. On older Melbourne homes, uneven floors and shallow existing footings can add cost early, so this is the kind of project that benefits from measured drawings and engineering before you lock in a budget.
A realistic cost range for an open-plan rear extension in Melbourne is often about $4,000 to $6,500 per square metre, with higher-end finishes, large spans of glazing, and custom joinery pushing beyond that.
Approval and documentation can take 2 to 5 months depending on council and site constraints. Construction commonly runs 4 to 7 months for a straightforward rear extension, longer if the existing house needs major structural correction or difficult access slows the build.
The biggest design mistakes are predictable:
- Too much glass facing west. Summer heat load jumps fast without eaves, external shading, or the right glazing.
- No acoustic control. Hard surfaces make family living noisy, especially with high ceilings.
- Weak storage planning. Open rooms need more concealed storage, not less.
- Oversized rooms with no zoning. The space looks impressive on plan but feels loose and awkward once furnished.
I usually tell clients to budget for the unseen parts with this type of extension. Insulation, bulkheads, drainage changes, steel, and upgraded lighting layouts do more for comfort than a feature pendant or expensive splashback.
There is also a planning angle. In Melbourne suburbs with tighter lots, overlooking and site coverage can shape the rear design, especially if the extension opens wide to the boundary or adds significant glazing near neighbours.
If the home is a character property, the rear can be contemporary, but the transition from old to new still needs discipline. Some of the best reference points for respectful character updates come from outside Victoria too, including these smart upgrades for Queenslander homes.
On-site lesson: Families asking for one big open room are usually happier when the plan includes a nearby retreat, study nook, or second sitting space. Open-plan works best when there is still somewhere to shut the noise out.
6. Heritage Extension
You buy a terrace in Fitzroy or a brick Edwardian in Camberwell because of its character. Then the family outgrows the floor plan, and the hard part starts. In Melbourne, adding space to a period home is rarely just a design exercise. It is a planning exercise, a detailing exercise, and often a patience exercise as well.
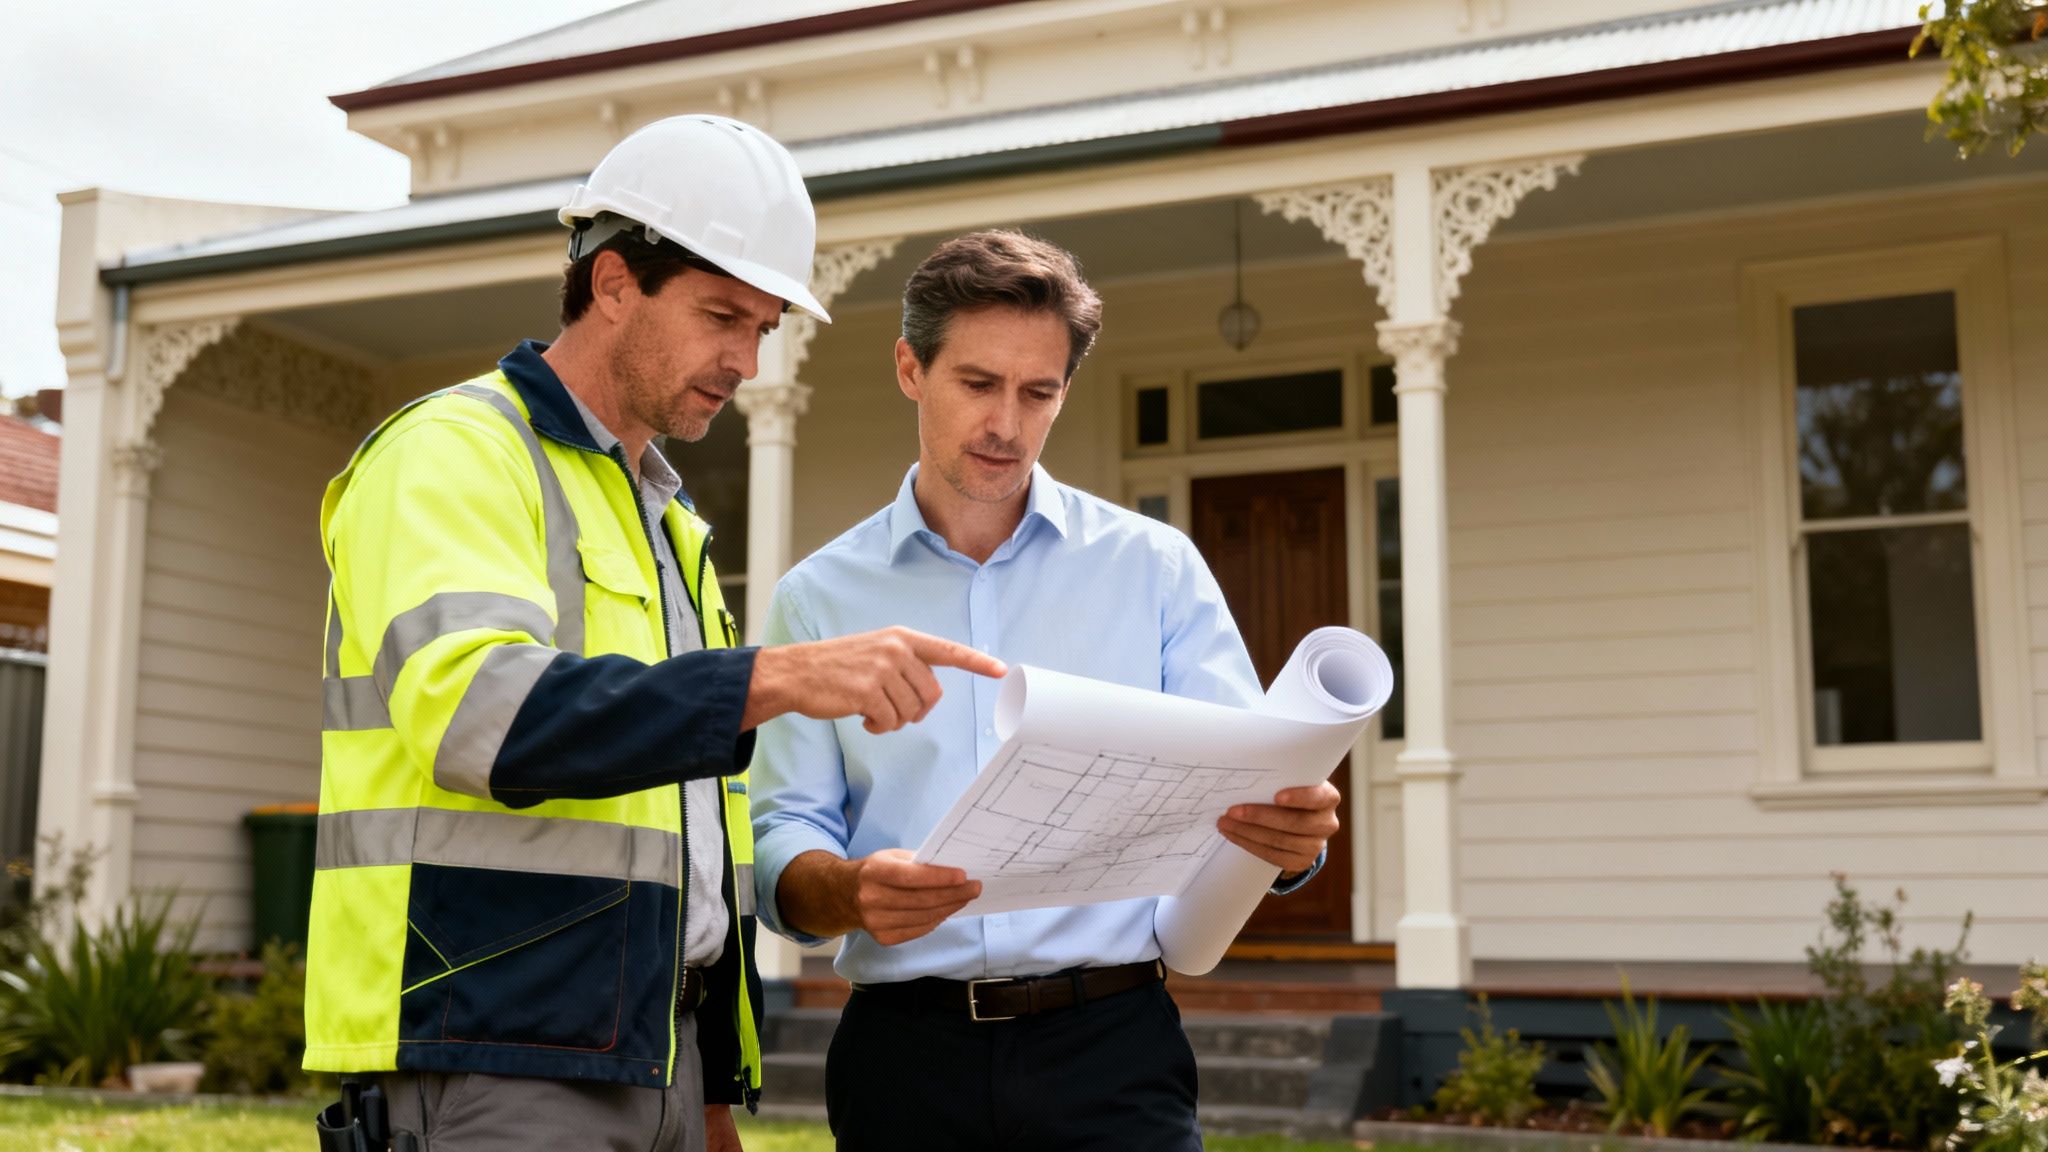
A heritage extension has to protect what gives the house its value in the first place. Councils look closely at street presentation, roof form, front setbacks, chimney lines, window proportions, and whether the new work overwhelms the original dwelling. If the property is covered by a Heritage Overlay, expect more drawings, clearer heritage justification, and a longer approval path than a standard rear addition.
The practical mistake I see most often is owners spending heavily on a concept before checking the planning controls properly. In suburbs such as Hawthorn, Albert Park, North Carlton, and parts of Malvern, the question is not just how much area you can add. It is how the addition reads from the street, from the laneway, and sometimes from neighbouring upper windows. A strong heritage architect or building designer can save months here.
Costs are usually higher than a standard contemporary extension of the same size. As a working guide in Melbourne, a smaller heritage-sensitive rear addition often lands around $4,500 to $6,500 per square metre, while more intricate work with restoration, structural changes, custom joinery, or difficult access can push well beyond that.
Timelines also stretch. Allow time for measured drawings, consultant input, council assessment, possible revisions, and trades who know how to work around fragile existing fabric without damaging it.
What tends to work better in practice:
- Retain the important front elements. Original façade details, verandahs, chimneys, roof pitch cues, timber windows, and masonry features usually matter more than owners expect.
- Keep the addition recessive. Rear volumes that sit lower, step in from side boundaries, or read clearly as new work often get a better hearing than oversized boxes competing with the original house.
- Budget for hidden repair work. Once walls and roofs open up, rotten timbers, damp damage, failed footings, and out-of-level floors are common in older Melbourne housing stock.
- Match old and new with discipline. The junction between the original house and the extension is where quality shows. Poor transitions look cheap fast.
There is also a resale angle. Buyers in Melbourne’s period-home suburbs usually pay for preserved character and better liveability together. They are less impressed by extra floor area if the extension strips out the reason the house was desirable.
For owners comparing character-home approaches across Australia, this piece on smart upgrades for Queenslander homes is useful for the broader principle. Respect the original house first. Then add what modern living needs.
7. Home Office and Study
It is 8:30 on a Tuesday. One person is on Zoom, another is making breakfast, and a dog starts barking at the courier. That is usually the moment Melbourne owners stop trying to work from the dining table and start planning a proper office.
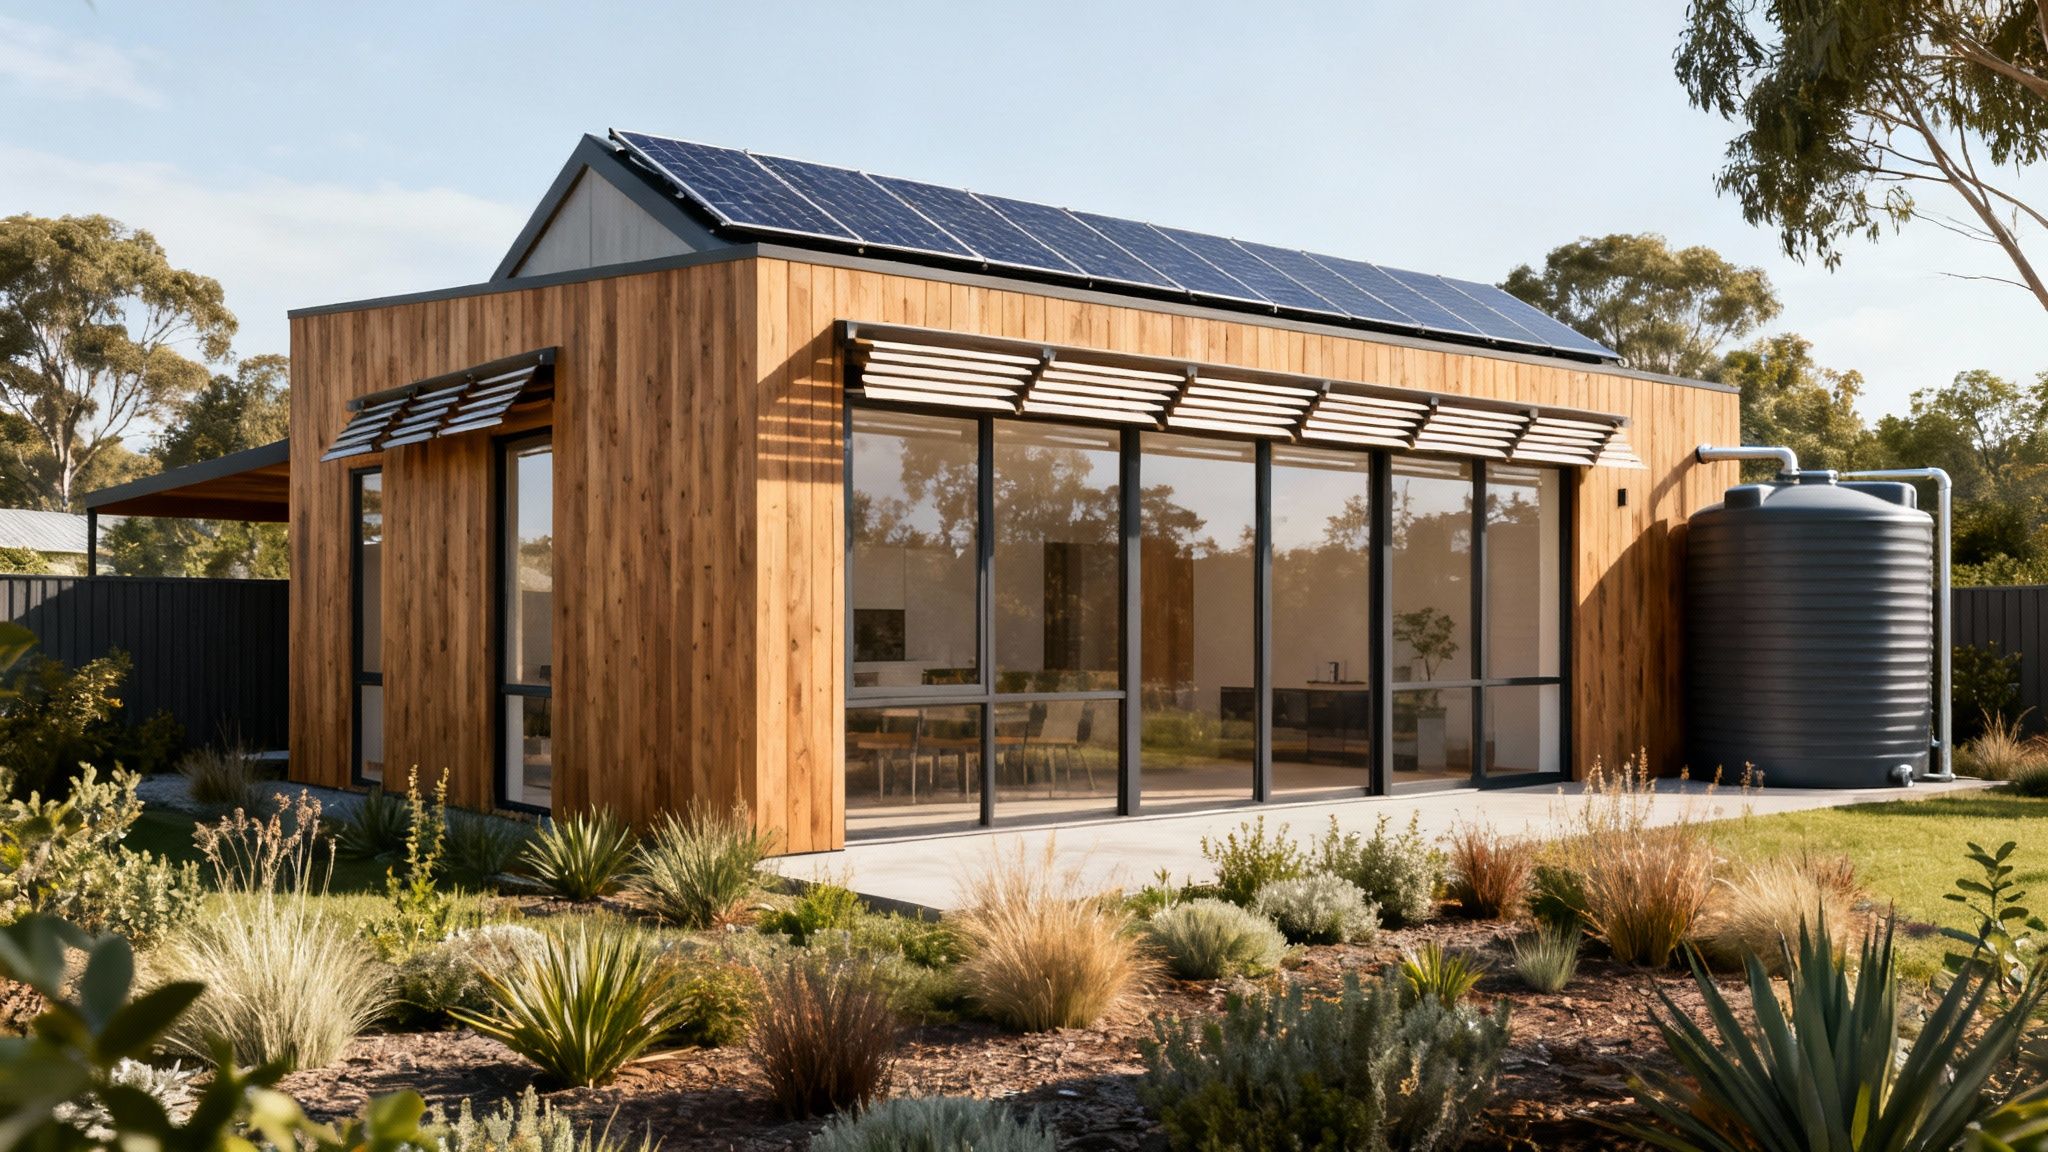
A home office extension pays off when it gives you acoustic separation, stable light, and enough distance from the busiest part of the house to concentrate. In Melbourne, that often means a compact rear addition, a side infill room, or a detached garden studio if the block allows it. The right answer depends on the house type, how often the room is used, and whether clients ever come to the property.
Most studies do not need a big footprint. They need the right setup. For a single-person office, around 8 to 12 square metres is often enough if the joinery is planned properly. A larger study with storage, a second workstation, or space for video calls usually lands closer to 12 to 18 square metres.
Cost depends heavily on whether you are extending the main house or building a separate backyard workspace. As a practical Melbourne range, a small attached office extension often starts around $45,000 to $80,000.
A more finished room with custom joinery, heating and cooling, upgraded glazing, and site constraints can run higher. A detached studio can also stack up well, especially if it avoids major changes inside the existing house. For owners comparing outdoor workspaces, Vandyke Outdoors shed ideas shows the kind of layouts people often consider in the early planning stage.
The details that affect daily use are usually simple:
- Light control: East or south-facing light is easier on screens and usually more comfortable across the day.
- Sound reduction: Acoustic batts, solid doors, and decent sealing around frames make a real difference in busy family homes.
- Data and power: Hardwired internet, extra GPOs, and task lighting are worth doing during the build, not after.
- Thermal comfort: Insulation, glazing choice, and shading matter more in a small office because you feel temperature swings fast.
Placement matters too. A front office can suit period homes in suburbs like Canterbury, Albert Park, or Fitzroy where formal rooms already exist near the entry and client access matters. A rear office usually works better for quiet outlooks and day-to-day focused work, especially if it can borrow garden light without becoming a thoroughfare to the backyard.
Lets Talk Panning
There is also a planning angle. If the office is attached, the main checks are usually site coverage, setbacks, overlooking, and whether any ResCode triggers create design changes. If it is detached, height, boundary setbacks, and outbuilding rules need closer attention. Heritage controls can complicate even a modest study extension, particularly in inner and middle-ring suburbs with intact streetscapes.
I also advise owners to future-proof the room. If there is any chance it becomes a nursery, guest room, or small bedroom later, allow for proportions that work beyond office use. That means thinking about robe space, window placement, privacy, and legal egress before the plans are locked in.
Timeline is usually manageable. A straightforward office extension often takes 8 to 14 weeks on site after approvals and documentation are complete. The design and permit phase can take longer than the build itself, especially if the block is tight or council requests revisions. That is normal in Melbourne. The gain is a room that works every weekday, not just extra floor area on paper.
8. Garage Conversion to Living Space
A Melbourne garage conversion usually starts with a simple question. Do you need the parking space more than you need the room?
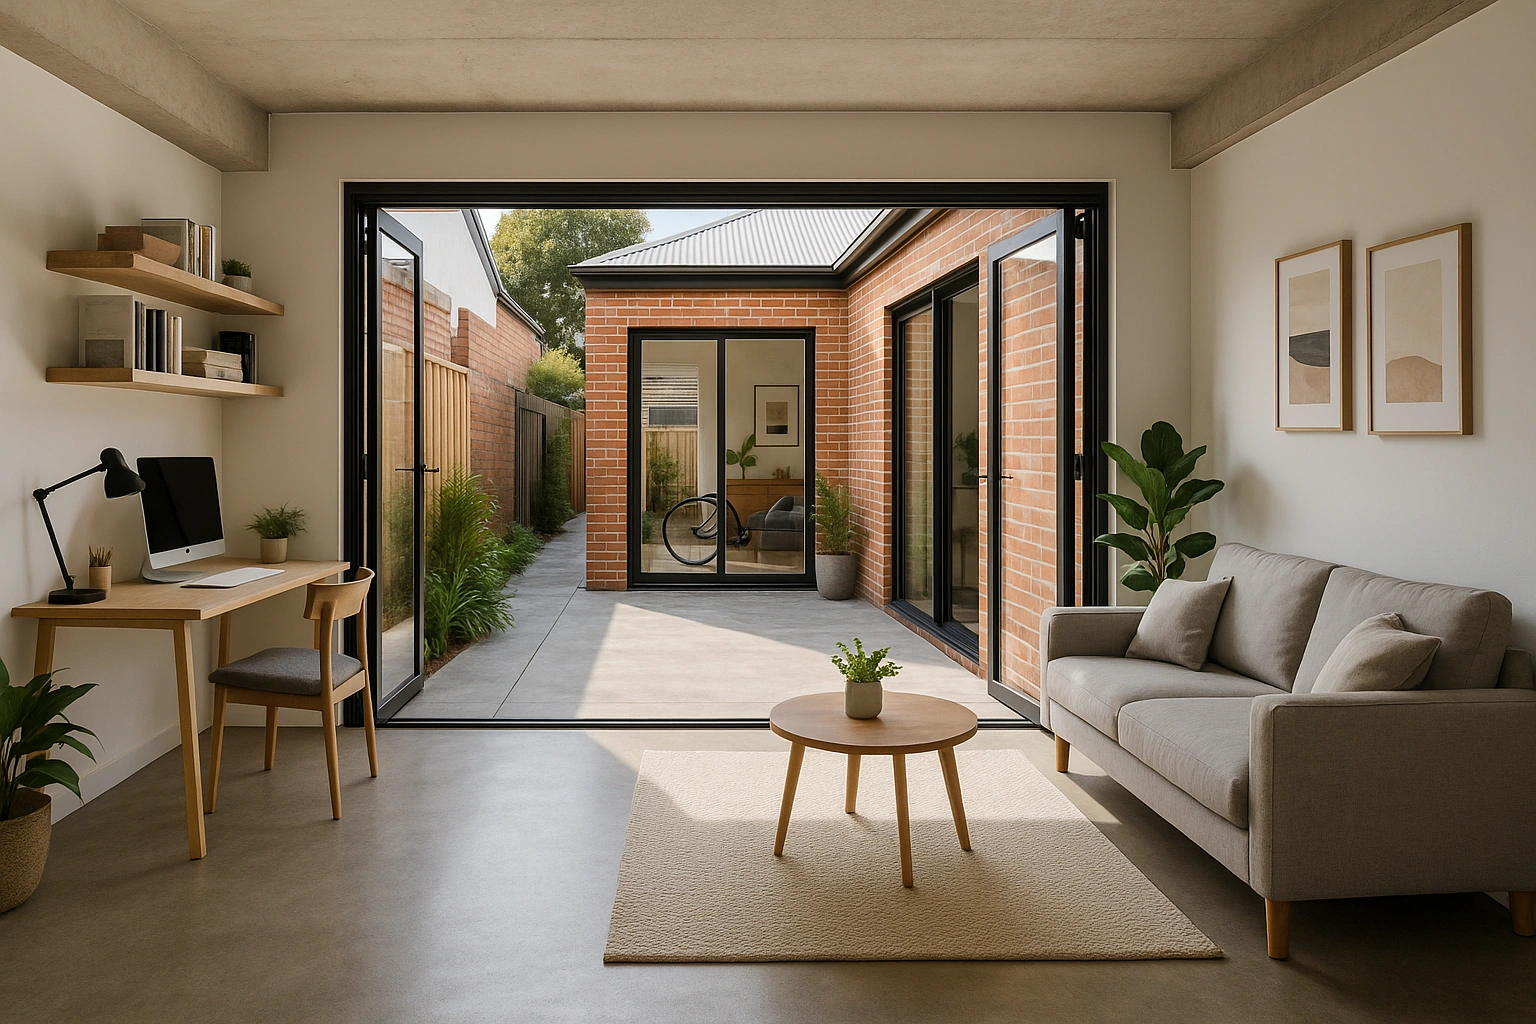
If the answer is no, this can be one of the lower-cost ways to add usable floor area because the structure is already there. In many brick veneer homes across Doncaster, Epping, Reservoir, and parts of Northcote, the attached garage is large enough to become a bedroom, studio, gym, teen retreat, or second living zone without pushing further into the backyard.
The catch is that garages are rarely built to habitable-room standard, so the savings only hold if the slab, roofline, and wall framing can be upgraded without major structural rework.
The common budget mistake is treating it like a cosmetic renovation. A proper conversion often needs insulation to walls and ceiling, new plaster, compliant glazing, better ventilation, electrical upgrades, and a new wall where the garage door sits. Floor levels also matter. Many garages sit lower than the house, which can create awkward steps, waterproofing issues, or expensive rectification if you want the new room to feel like it always belonged there.
Permit Requirements
In Melbourne, I also tell owners to check the planning position early. Loss of off-street parking can be an issue in some municipalities, especially on tighter suburban streets or where overlays already limit change.
If the home is in a heritage area, even replacing the garage door with a new facade treatment can trigger closer scrutiny. Building permit requirements are usually the bigger hurdle because once the space becomes habitable, energy efficiency, moisture control, and fire safety all come into play.
Typical cost depends on how much of the shell can stay. A straightforward attached garage conversion can sit around the lower end of extension spending. Once you add new windows, upgraded slab treatment, joinery, a bathroom, or laundry integration, the price climbs fast.
The cheap version on paper is often the one that feels cold in winter, hot in summer, and disconnected from the rest of the house.
- Best fit: Attached garages with direct access to the main hallway or living area.
- Poor fit: Homes where driveway parking is already strained or the garage is your only practical storage zone.
- Key design move: Add natural light from the side or rear, not just from the old garage door opening.
- Common hidden cost: Bringing the floor, insulation, and waterproofing up to habitable standard.
For landlords, the practical issue is not hype about fast value gains. It is vacancy risk, access, and staging the work so the property is not half-livable during the build. Garage conversions can still work well, but the program needs to be realistic and the compliance side needs to be sorted before trades start.
If a full conversion feels too permanent, detached backyard workspace options are worth comparing. These Vandyke Outdoors shed ideas give a useful sense of what can be handled outside the main house footprint.
9. Multi-Purpose Room Extension Rumpus or Media Room
Friday night is the test. One child wants space for friends, another needs a quiet corner to study, and the main living room is already doing too much. A well-planned rumpus or media room takes that pressure off the rest of the house without locking you into a single use.
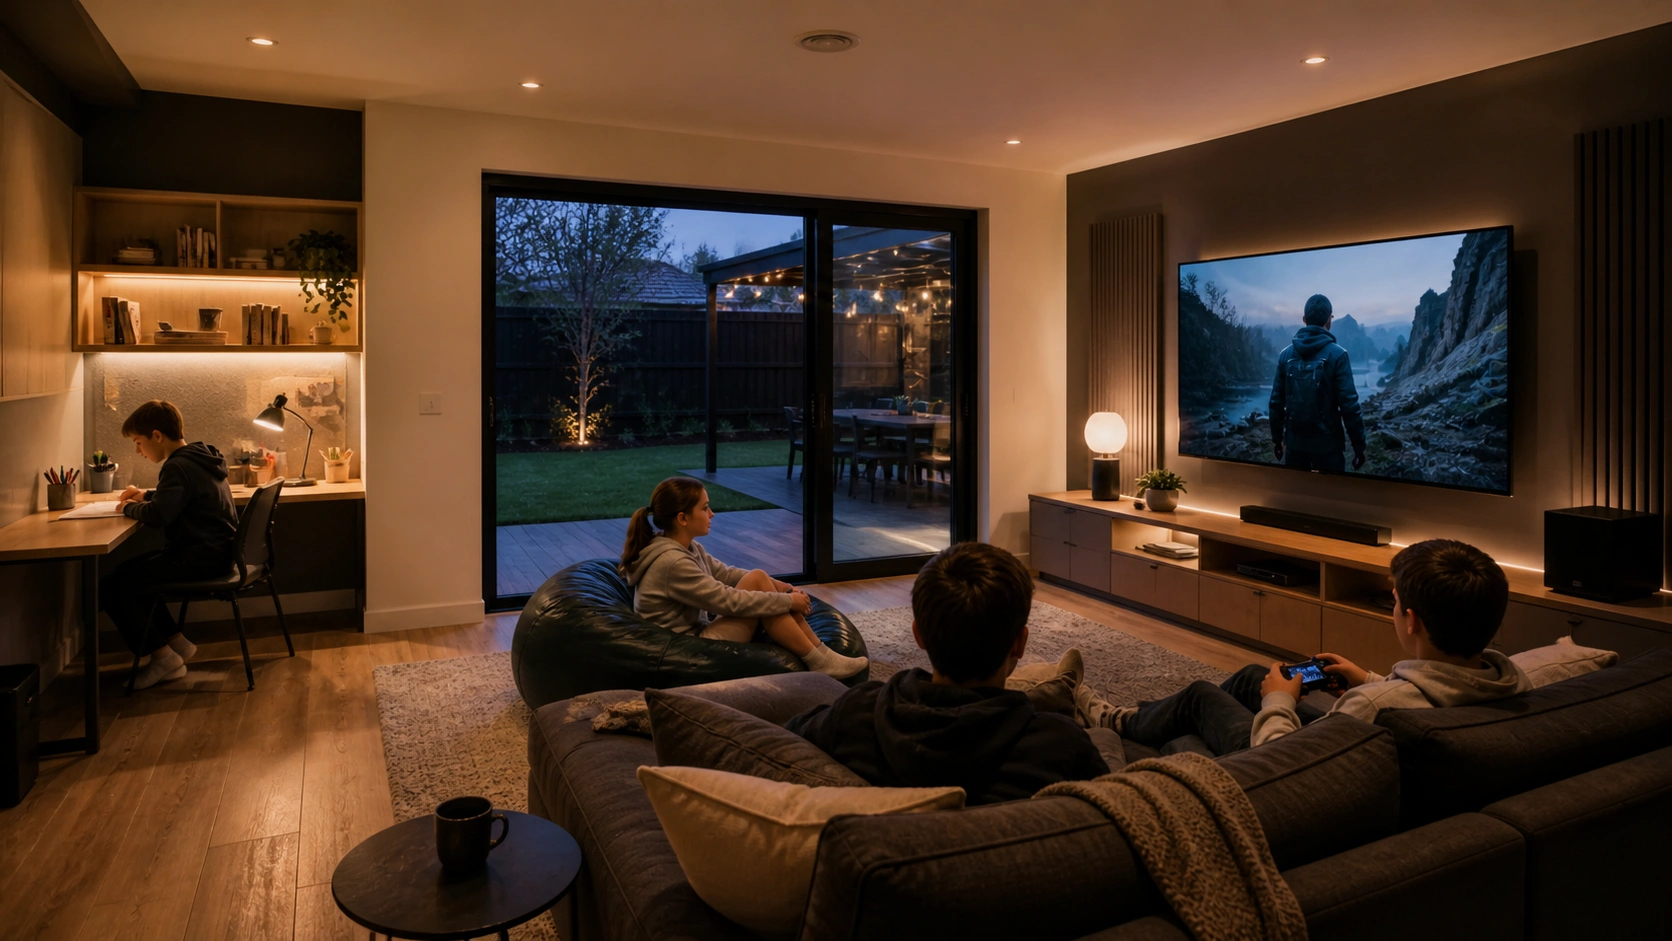
This type of extension works well in Melbourne family homes where the original layout is tight at the front and the backyard still has room to give. I see it suit brick veneers from the 70s and 80s, post-war homes, and larger suburban blocks where owners want a second living zone instead of another bedroom. In practical terms, it gives the house breathing room.
The mistake is over-designing it as a dark theatre that only works for one purpose. The better approach is a flexible room with solid acoustic separation, enough wall space for storage, plenty of power points, and lighting that can shift from bright family use to low-glare screen time. If the budget allows, add data cabling early. It is cheap during framing and annoying to retrofit later.
Melbourne Projects
For Melbourne projects, cost usually sits in the mid-range of extension spending. A straightforward rear family room or rumpus often lands around $3,000 to $4,500 per square metre, depending on site access, glazing, heating and cooling, and how well it ties into the existing house.
A true media room with higher acoustic treatment, custom joinery, block-out window treatments, and upgraded electrical can push beyond that. Build time is commonly 10 to 16 weeks once permits are in place, though council and permit timing can add much longer on the front end.
Planning is usually simpler than for a second storey, but it still needs checking early. Rear setbacks, site coverage, private open space, and overlooking rules can all affect the size and position of the room, especially in established Melbourne suburbs with tighter planning controls. On corner blocks or lots with easements, the layout options narrow quickly.
- Best flooring: Durable, low-maintenance finishes such as vinyl plank, quality laminate, or polished concrete.
- Best layout move: Connect it to the backyard with large openings, while keeping enough wall space for furniture and storage.
- Most common regret: Treating it as empty spare space, then realising there is nowhere to hide toys, tech, or linen.
A multi-purpose room should absorb daily overflow in a controlled way. It should not become a storage problem with a television in it.
This kind of extension is especially useful on suburban family blocks in Balwyn, Preston, and Sunbury, where a broad rear addition can create a second living zone that opens to outdoor space and still leaves the yard usable.
10. Accessible and Aging-in-Place Extension
A common Melbourne brief goes like this. Parents want to stay in the family home, but the existing bathroom is tight, there are steps at every entry, and the bedroom sits too far from the amenities. An accessible extension solves those pressure points before they become urgent and expensive.
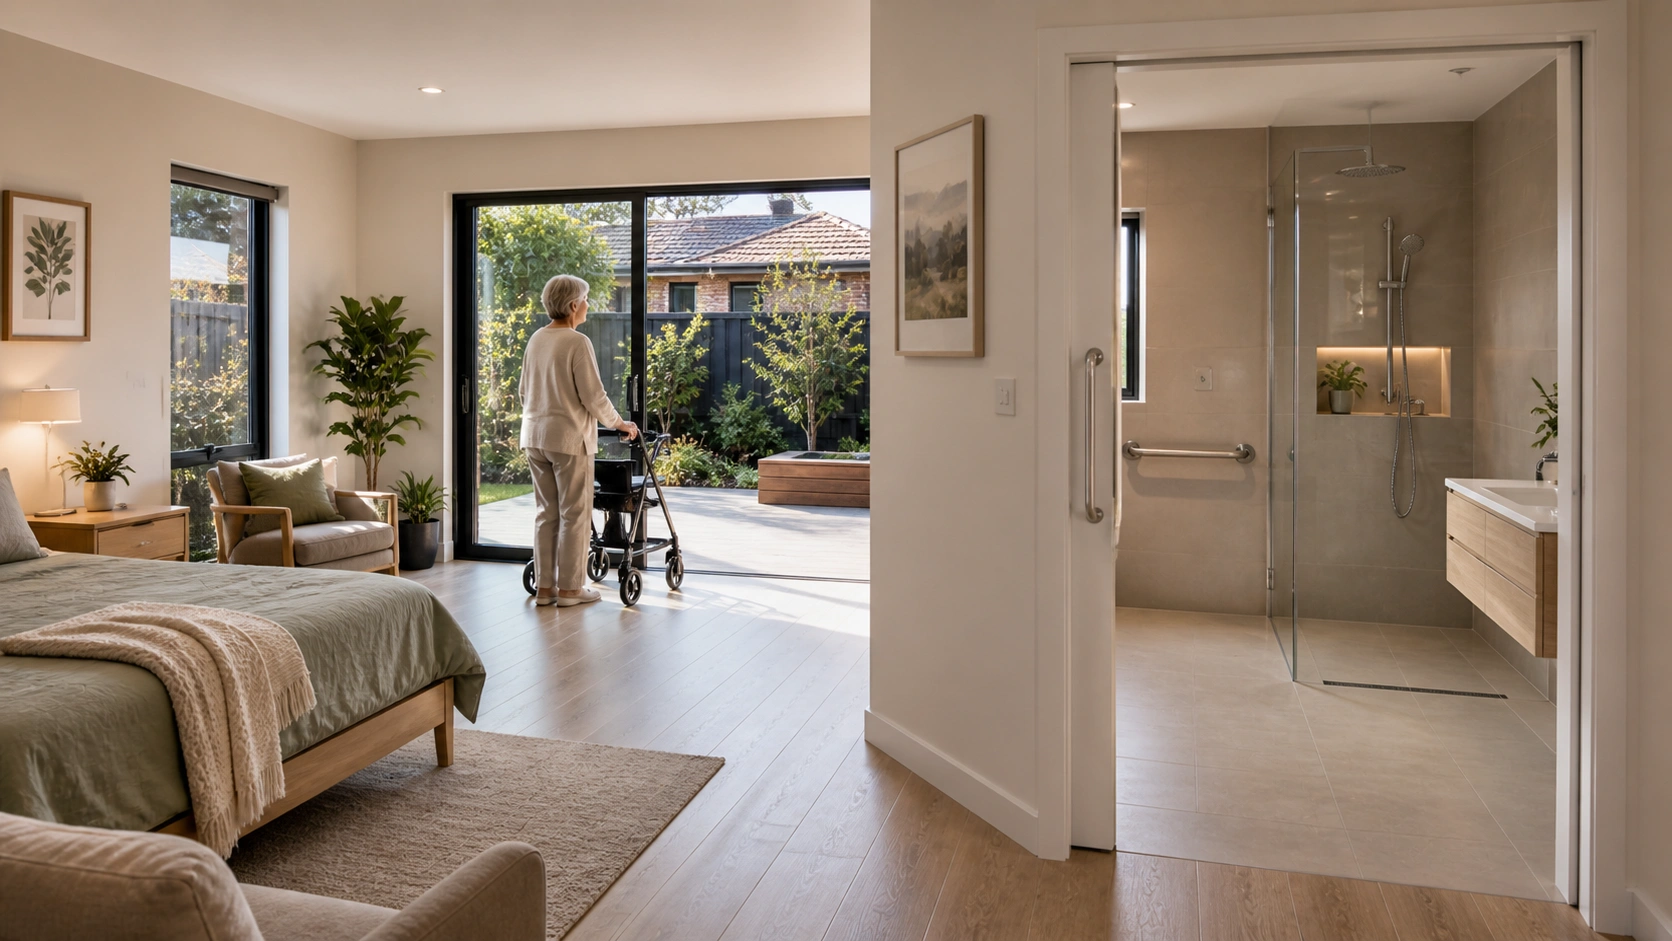
This type of project suits ageing parents moving in, owners planning to stay put through retirement, and families setting up a house that can cope with injury, illness, or changing mobility. The best result feels like a normal, well-planned part of the home, not a modified add-on.
Getting the layout right at concept stage matters more here than in almost any other extension. A level threshold, wider door openings, extra circulation space, reinforced bathroom walls, and a hobless shower are all straightforward to include on paper. Retrofitting them later usually means redoing finished work, shifting plumbing, or losing space in the wrong areas.
In Melbourne, this often overlaps with multigenerational living in older weatherboards, brick veneers, and post-war homes that were never designed for step-free movement. Council rules still apply as they would on any rear or side addition.
Site coverage, setbacks, stormwater handling, and private open space can all affect what fits, especially on narrower suburban blocks.
Costs vary with the amount of wet-area work and how difficult it is to achieve step-free access from the driveway or path. As a working guide, expect around $3,500 to $5,500 per square metre for a straightforward accessible extension in Melbourne, with the total rising if the project includes a new bathroom, structural floor changes, or significant external ramping. Build time is often 10 to 16 weeks once permits are approved.
The details that usually make the biggest difference are:
- Access: At least one practical no-step entry from where the resident arrives, not just from the backyard.
- Bathroom design: A hobless shower, proper turning space, wall reinforcement for future grab rails, and a toilet position that allows side access if needed.
- Daily usability: Lever handles, wider hallways, good task lighting, slip-resistant flooring, and minimal level changes between old and new areas.
Site levels are often the sticking point. A raised Victorian or weatherboard in suburbs like Northcote, Coburg, or Camberwell can need careful floor matching to avoid internal steps. On sloping sites in places like the Dandenong foothills or parts of Eltham, drainage and path gradients need proper thought early, or the access solution becomes awkward and costly.
The payoff is practical. The house works better now, and it is easier to stay in later without another disruptive renovation.
Comparison of 10 Home Extension Ideas
Second Storey Addition
Implementation Complexity:
High – structural engineering, complex permits, temporary works
Resource Requirements:
High cost and specialist trades; possible foundation reinforcement; 3–6 months
Expected Outcomes:
Large vertical floor gain (30–60 sqm); significant value uplift (15–25%)
Ideal Use Cases:
Small blocks needing more bedrooms; growing families; high land-value areas
Key Advantages:
Maximises land use; higher sqm yield than relocation; preserves outdoor space
Kitchen and Bathroom Combination Extension
Implementation Complexity:
Medium – plumbing/electrical upgrades and moderate approvals
Resource Requirements:
Medium cost ($80k–$180k); plumbers, electricians, joinery; 2–4 months
Expected Outcomes:
Modernised kitchen & bathrooms; strong ROI (60–80%); improved daily function
Ideal Use Cases:
Homes prioritising amenity upgrades; sellers seeking ROI; staged renovations
Key Advantages:
High return on investment; major lifestyle improvement; shorter approval timelines
Deck and Outdoor Living Extension
Implementation Complexity:
Low–Medium – carpentry and optional roofing; approvals often minimal
Resource Requirements:
Low cost ($15k–$60k); timber/composite materials; 2–6 weeks
Expected Outcomes:
Expanded entertaining space (20–60 sqm); better indoor–outdoor connection
Ideal Use Cases:
Entertainers; properties with usable gardens; sloped blocks
Key Advantages:
Low cost and quick build; flexible staging; minimal height constraints
Granny Flat / Secondary Dwelling
Implementation Complexity:
Medium–High – planning approvals, separate utilities, possible subdivision issues
Resource Requirements:
Medium–High cost ($80k–$150k); separate services, detailed approvals; 3–5 months
Expected Outcomes:
Self-contained unit (30–50 sqm); rental income; property value +10–15%
Ideal Use Cases:
Multi-generational living; rental income generation; ageing parents
Key Advantages:
Independent accommodation; income potential; flexible family use
Open-Plan Living Extension
Implementation Complexity:
Medium – removal of partitions, structural work, ventilation needs
Resource Requirements:
Variable cost ($50k–$150k); structural engineer, HVAC, finishes; 2–4 months
Expected Outcomes:
Perceived larger, brighter living zone; improved connectivity and modern appeal
Ideal Use Cases:
Families wanting social kitchens and entertaining spaces; modernisation
Key Advantages:
Better light and sightlines; flexible layouts; contemporary market appeal
Period Home Heritage Extension
Implementation Complexity:
High – heritage approvals, specialist trades, lengthy consultations
Resource Requirements:
High cost ($100k–$250k+); heritage materials and experts; 3–6 months
Expected Outcomes:
Modern amenities while retaining character; preserved curb appeal; niche value uplift
Ideal Use Cases:
Heritage or character homes requiring sensitive upgrades
Key Advantages:
Protects historical fabric; appeals to character-focused buyers; possible grants
Home Office and Study Extension
Implementation Complexity:
Low–Medium – acoustic and electrical requirements, modest structural work
Resource Requirements:
Low–Medium cost ($20k–$50k); insulation, wiring, lighting; 4–8 weeks
Expected Outcomes:
Dedicated workspace (12–20 sqm); improved productivity and saleability
Ideal Use Cases:
Remote workers, freelancers, small-business owners
Key Advantages:
Enhances work–life separation; relatively quick and cost-effective; potential tax benefits
Garage Conversion to Living Space
Implementation Complexity:
Low–Medium – uses existing structure but may need approvals and upgrades
Resource Requirements:
Low–Medium cost ($30k–$150k); depending on scope; 6–12 weeks
Expected Outcomes:
Additional bedroom/studio or secondary dwelling; efficient use of footprint
Ideal Use Cases:
Underutilised garages; owners needing extra living/rental space
Key Advantages:
Lower cost and faster than new build; preserves yard; good ROI potential
Multi-Purpose Room (Rumpus/Media)
Implementation Complexity:
Low–Medium – soundproofing and electrical focus
Resource Requirements:
Medium cost ($40k–$80k); insulation and durable finishes; 6–10 weeks
Expected Outcomes:
Flexible 20–40 sqm space for play, media or hobbies; contained activity zone
Ideal Use Cases:
Families needing entertainment/play/hobby areas
Key Advantages:
Highly adaptable over time; contains noise and clutter; strong family appeal
Accessible & Aging-in-Place Extension
Implementation Complexity:
Medium – must meet accessibility standards; may need structural changes
Resource Requirements:
Medium–High cost (varies); occupational therapist input, accessibility fittings; variable timeframe
Expected Outcomes:
Safe, accessible living with no-step entries and accessible bathrooms
Ideal Use Cases:
Homes with elderly or mobility-impaired residents; future-proofing
Key Advantages:
Supports independence and safety; benefits all ages; may access grants
Ready to Build Your Dream Extension?
A lot of Melbourne owners reach this point after the same week. The kitchen is overcrowded, one person is taking calls at the dining table, storage is spilling into every corner, and moving house feels harder to justify than fixing the one you already have. That is usually the right time to test whether an extension will solve the problem properly, or just add cost.
Good extension projects start with a clear brief and a realistic reading of the block. In Melbourne, that means checking the planning controls early, understanding what the existing structure can handle, and deciding where the money will make the biggest difference. A rear addition might suit a weatherboard on a wider suburban block.
A second storey can make sense on a tighter inner or middle-ring site where yard space matters. A garage conversion can be cost-effective, but not if it leaves a family home with no practical off-street parking in a street that already struggles for spaces.
Cost needs to be tested early too. As noted earlier, single-storey extensions in Melbourne often sit in a broad mid-range cost band, while heritage work, poor site access, structural upgrades, and higher-end finishes can push the total well beyond the first estimate owners had in mind. The best way to avoid budget shock is to match the design to the site conditions from day one, not after drawings are finished.
The same goes for timeframes.
Straightforward extension work can move well if the brief is tight and approvals are clear. Projects involving council planning, heritage constraints, party-wall issues, drainage upgrades, or major structural rework usually take longer than owners expect.
On older Melbourne homes, hidden issues are common. Undersized footings, outdated wiring, subfloor moisture, termite damage, and out-of-level floors all affect scope, cost, and sequencing.
A builder should be helping you sort that out before construction starts. Good advice at this stage is practical. It covers whether the extension will improve resale in your suburb, whether the layout will work with family routines, whether the structural spend is justified, and whether there is a simpler option that gets 90 percent of the benefit for less money.
Smarter Home Renovations works that way.
The team handles design coordination, permits, costing, and construction with a strong understanding of Melbourne housing stock, from period homes in heritage streets to brick veneers in the eastern and northern suburbs. That joined-up process usually leads to fewer surprises on site, clearer pricing, and drawings that can be built.
If you’re also thinking about running costs after the build, it’s worth reading more from Interactive Solar on preparing for electricity price rises. Decisions about glazing, insulation, orientation, heating, cooling, and solar-ready electrical work are far easier to get right during an extension than after handover.
If you’re ready to test ideas against the house you already own, start with a site walk and a frank conversation about budget, approvals, and constraints. Measure what is not working. Check what council is likely to accept. Price the actual scope, not the optimistic version. That is how Melbourne owners get an extension that is buildable, compliant, and worth the spend.
If you want practical advice on the best extension for your block, budget, and house style, contact Smarter Home Renovations. Tony and the team can help you plan a Melbourne extension that fits the home, the street, and the way you live.