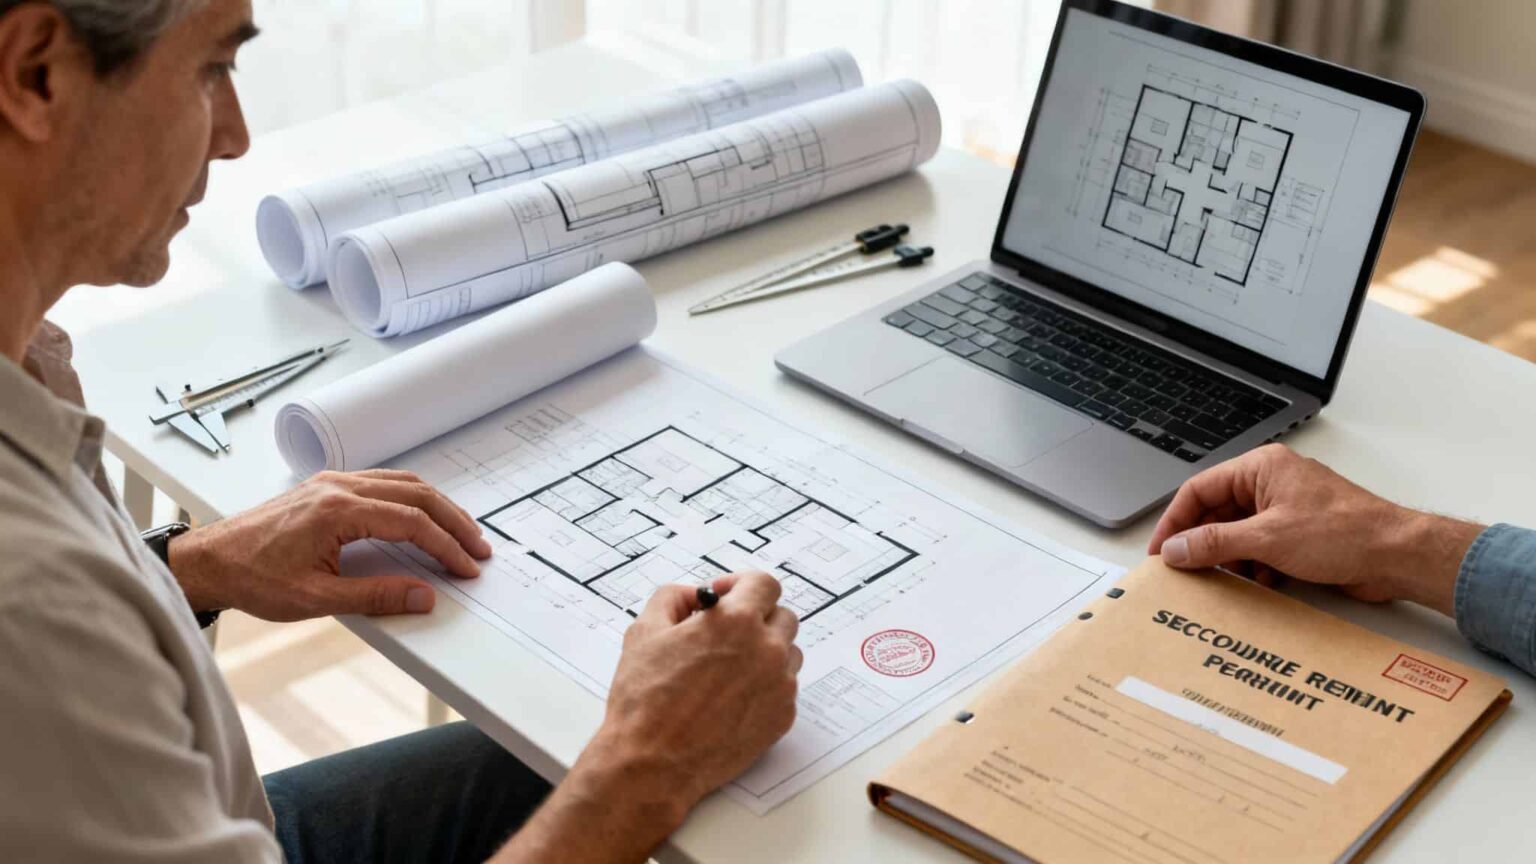
Plan your next build with the cost to add second storey. With clear breakdowns from foundations to finishes to help you budget accurately.
Thinking about adding a second storey to your Melbourne home? Let's talk numbers. You're generally looking at an investment in the ballpark of $400,000 to $750,000+.
This isn't just a simple renovation; it's a major construction project that completely transforms your home from the ground up.

Understanding the True Cost of Building Up
Embarking on a second storey addition is one of the biggest, most rewarding investments you can make in your property. It’s crucial to go into it with realistic expectations. Think of it this way: your current house is a well-built single-level car. Adding a second storey is like engineering a robust double-decker bus on top of it. This demands a whole new level of structural integrity.
This initial cost estimate is the first step in your financial planning, helping you understand the scale of investment needed to gain that precious living space without sacrificing your backyard. But what does that figure actually cover? It’s not just for the extra bedrooms and bathrooms you can see.
It bundles together a complex sequence of essential, non-negotiable tasks, including:
- Architectural and Engineering Plans: The professional blueprints that map out every detail of the build.
- Council Permits and Approvals: Navigating the local Melbourne council regulations is a critical, and often complex, step.
- Major Structural Work: This is the heavy lifting, reinforcing your ground floor to take the extra weight, then removing and completely replacing your existing roof.
- Core Construction: Building the new level itself, including the framing, flooring, and external cladding.
A 2025 analysis of Australian building projects puts the average price for this kind of work between $3,000 and $4,500 per square metre. In a major city like Melbourne, that translates to total project costs that often fall between $400,000 and $750,000 for a standard to mid-range addition. Of course, these numbers can climb higher depending on the complexity of the job and the quality of finishes you choose. You can see a more detailed breakdown of Australian home extension costs here.
To make these figures a bit clearer, here’s a quick overview of what you might expect for different project sizes.
Estimated Second Storey Addition Costs in Melbourne at a Glance
This table gives you a snapshot of typical cost ranges based on the scope of the addition. It’s a great way to quickly benchmark where your own project might sit.
| Project Scope | Typical Size (m²) | Estimated Cost Range (AUD) |
|---|---|---|
| Basic Addition (e.g., 2 Beds, 1 Bath) | 80 - 100 m² | $350,000 - $500,000 |
| Mid-Range Addition (e.g., 3 Beds, 2 Baths, Living) | 100 - 140 m² | $450,000 - $650,000+ |
| High-End/Complex Addition (Premium Finishes, Balcony) | 140 m²+ | $600,000 - $850,000+ |
Keep in mind these are estimates. The final figure will always depend on the unique circumstances of your home and your personal choices for the new space.
Understanding the cost to add a second storey is the first step. The key is recognising that you are not just paying for square metres; you are investing in structural engineering, professional design, and a seamless integration with your existing home.
In the rest of this guide, we’ll break down exactly where that money goes. From the unseen foundation work to the final coat of paint, we’ll give you the clarity you need to budget with confidence and make smart decisions for your home's future.
What Really Drives the Cost of Your Project?
While a price per square metre is a handy rule of thumb, it barely scratches the surface of what goes into a second-storey addition. The true cost is shaped by the heavy-duty construction work that happens long before the first wall of your new level is even framed. These foundational, structural, and logistical elements are the real budget drivers.
Think of your home as it is now. It was designed to support its own weight and a roof, nothing more. To build up, we can't just stack new rooms on top like Lego blocks. First, we have to make sure the original structure is strong enough to handle the immense weight of an entire new floor, a new roof, and everything inside it. This essential prep work is where a huge portion of the investment goes.
Understanding these core jobs helps you see your project for what it is: not just an add-on, but a complex engineering feat that reimagines your home from the inside out.
The image below gives you a clear picture of how the total cost breaks down between the heavy structural work and the finishing choices you get to make later.

As you can see, the major structural work forms the bedrock of your budget. It sets the stage for all the aesthetic decisions that bring your new space to life.
The Unseen Strength: Structural Integrity
Hands down, the single biggest factor shaping the final cost is the structural work needed to make your home safe for a vertical extension. Your home wasn't originally built to carry a whole other house on its shoulders, which is essentially what we're adding.
This means we almost always have to significantly beef up the existing structure. It’s like upgrading the chassis and suspension of a car before dropping in a bigger engine, it’s completely non-negotiable for safety and long-term performance.
Key structural jobs often include:
- Foundation Reinforcement: A structural engineer will need to assess if your current foundations can handle the extra load. If not, underpinning or other strengthening methods will be essential.
- Strengthening Ground Floor Walls: We might need to insert new steel beams or add columns inside your existing walls to transfer the new weight safely down to the foundation.
- New Floor System: A robust new floor structure has to be engineered and built from scratch. This becomes the literal floor of your new level and the ceiling of your old one.
These elements are usually hidden away in the finished home, but they are absolutely critical and make up a massive slice of the construction budget.
The Roof: Off with the Old, On with the New
One of the most dramatic moments in any second-storey addition is when we take your entire roof off. It’s a huge undertaking that instantly exposes your home to the elements, demanding meticulous planning and waterproofing to protect everything below.
Once the old roof is gone, a brand new, larger roof is built over the second level. This isn't just about putting a lid on the new space. It’s a chance to completely modernise your home's roofing system, dramatically improve insulation, and guarantee everything is perfectly watertight for decades to come.
"The need to upgrade structural works and meet council approvals makes these extensions a substantially larger and costlier undertaking than standard renovations. Your investment funds a fundamental re-engineering of your property."
Many Melbourne homeowners, for example, use this opportunity to add skylights for more natural light, improve ventilation, or switch to more durable, energy-efficient roofing materials. While this adds to the cost, it also adds serious long-term value and comfort.
Connecting Your Home: The Staircase
A new second storey is pretty useless if you can't get to it. Figuring out how to integrate a staircase into your ground-floor layout is a crucial design puzzle that directly impacts both cost and the flow of your home.
A staircase is far more than just a set of steps; it's a major architectural feature that eats up a surprising amount of space. We have to plan its location very carefully to make sure it doesn’t awkwardly chop up your existing living areas.
This process often involves:
- Reconfiguring the Ground Floor: We might need to remove walls or even shuffle rooms around downstairs just to create the open space needed for the staircase.
- Structural Openings: Cutting a huge hole in your ground-floor ceiling and the new second-storey floor requires new structural beams to support the surrounding structure.
- Staircase Construction: The design, materials, and complexity of the staircase itself, from a simple, straight flight to a custom-designed showpiece, will also influence the final price.
Hidden costs can quickly mount during this phase. Foundation reinforcements alone can run from $15,000 to $30,000, while a full roof replacement might cost $10,000 to $25,000. These figures highlight why a simple square-metre rate doesn't tell the full story.
When thinking about your project's expenses, it’s also helpful to understand different contract types. For instance, knowing how cost plus building contracts work can give you valuable insight into managing your budget. This knowledge empowers you to have much clearer conversations with your builder about how costs are tracked and billed.
How Your Style Choices Shape the Final Price Tag
Once the heavy lifting of the structural work is done, we move from your home's 'bones' to its 'skin'. This is the exciting part where your personal style comes to life, but it's also where you have the most direct control over the cost to add a second storey.
Every decision, from the flooring under your feet to the light fixtures above your head, plays a part in the final price tag.
Think of it like fitting out a new car. The engine and chassis are set, but you're the one deciding between fabric or leather seats, a standard stereo or a premium sound system. Each upgrade nudges the final cost up, and the exact same principle applies here. Your choices in finishes and fixtures can easily swing your budget by tens of thousands of dollars.
This phase is all about finding the sweet spot between your design dreams and your budget. By understanding how different materials and fittings are priced, you can make savvy decisions that create a beautiful space without sleepless nights over the finances.

From the Floor Up: Your Material Selections
Flooring is one of the biggest ticket items in the finishes stage, simply because it covers so much ground. The price difference between a budget-friendly option and a premium one gets magnified across multiple new rooms.
For instance, a good-quality, durable carpet is often the most cost-effective choice for bedrooms, giving you that warmth and comfort underfoot. Stepping up to engineered timber or high-quality vinyl planks delivers a more modern look at a mid-range price. For a timeless appeal, solid hardwood floors are stunning, but they come with a significantly higher material and installation cost.
The same logic applies to your new bathrooms and any wet areas.
- Standard Tier: Simple ceramic tiles are practical, affordable, and come in a huge range of styles.
- Mid-Range Tier: Upgrading to porcelain tiles gets you better durability and more sophisticated design options.
- Premium Tier: Natural stone like marble or travertine creates an undeniable sense of luxury but requires a much larger budget and specialised installers.
Windows and Doors: Functional and Aesthetic Costs
Windows do more than just let in light; they’re a critical part of your home’s look and its thermal performance. Basic aluminium-framed windows are a common and economical choice that gets the job done.
However, upgrading to double-glazed windows is a smart investment. While the upfront cost is higher, their superior insulation can lead to real long-term savings on your energy bills and a far more comfortable home all year round. For a premium look, especially in Melbourne's classic period homes, timber-framed windows offer unmatched charm but sit at the top of the price bracket.
Your design choices are where a budget can either hold firm or spiral. A simple change from standard downlights to designer pendant lighting, or from a basic vanity to a custom-built one, can add thousands to the final invoice.
It’s a similar story with internal doors and cabinetry. Opting for standard, pre-fabricated built-in robes is far more economical than commissioning custom joinery with unique finishes and hardware. While custom work delivers that perfect fit and high-end feel, it's a major budget item to weigh up carefully.
The Finishing Touches: Lighting, Tapware, and Paint
Finally, it’s the little details that truly complete your new space, lighting, tapware, paint, and even door handles. It's easy to overlook these smaller items during planning, but their collective impact on the budget can be a real surprise.
A simple lighting plan with standard LED downlights is highly efficient and very affordable. But if you start incorporating designer pendant lights, wall sconces, or smart lighting systems, the costs will climb. The same goes for tapware; a basic chrome mixer tap does its job perfectly, while a matte black or brushed brass tap from a designer brand can easily cost three or four times as much.
By breaking down your choices into these tiers, standard, mid-range, and premium, you can allocate your funds strategically. You might decide to splurge on stunning timber flooring for the main living area but choose a high-quality, economical carpet for the bedrooms. This kind of strategic thinking gives you the power to get the look you love while keeping the overall cost to add a second storey firmly in check.
Navigating Permits, Designs and Other Hidden Fees
When you start budgeting for a second storey addition, it’s easy to focus on the tangible costs – the timber, the concrete, the labour. But a big chunk of your total budget is actually spent long before the first hammer swings. These are the "soft costs," and they cover all the essential professional services and council fees needed to get your project off the ground.
You might be surprised to learn these preliminary expenses can easily add up to 10-15% of the total construction budget. Think of it like this: you wouldn't start cooking an elaborate meal without a detailed recipe and all the right approvals. This prep work is absolutely crucial, and your project simply can't begin without it.

Your Professional Team and Their Fees
Building upwards is definitely not a DIY job. It takes a team of qualified experts to make sure the project is designed safely, meets all the codes, and won't compromise your existing home. Each professional has a specific role, and their fees are a necessary part of the initial investment.
Here's who you'll typically have on your team:
- Architect or Building Designer: They're the ones who turn your ideas into a detailed set of plans. Depending on how complex your project is, their fees can range anywhere from $15,000 to $30,000+.
- Structural Engineer: This is a non-negotiable expert. They'll assess your home's current structure and foundation to figure out what’s needed to support the new level. Expect to pay between $5,000 and $10,000 for their critical plans and calculations.
- Land Surveyor: To draw up accurate plans, your designer needs a detailed survey of your property lines and levels. This usually costs around $2,000 to $4,000.
- Building Surveyor: Not to be confused with the land surveyor, this professional issues the building permit and carries out inspections during construction to ensure everything is up to code. Their fees are typically in the $3,000 to $6,000 range.
Understanding Melbourne Council Requirements
Navigating Melbourne’s council requirements can feel like one of the most confusing parts of the whole process. You will definitely need a building permit, which is the official tick of approval that your plans meet the National Construction Code.
On top of that, you might also need a planning permit. This often comes into play if your design doesn't quite fit within local zoning rules or if your property is affected by an overlay, such as a heritage overlay. Homes in heritage zones face much stricter design controls, which almost always means a longer and more expensive approval process. Getting the right approvals is a big topic, and you can dive deeper in our guide to council approval for renovations in Melbourne.
Planning for these "hidden" fees from day one is the key to a stress-free project. A budget that only accounts for construction is an incomplete budget and sets you up for financial strain down the road.
Other Necessary Costs to Consider
Beyond the professional plans and council permits, a few other costs are vital for protecting your investment. For any major home renovation, it's essential to have comprehensive Builders Risk Insurance to provide protection against unforeseen damages while your project is underway.
You’ll also need to budget for things like soil testing, which helps the engineer design the right foundations, and potentially a thermal performance assessment to make sure your new addition meets energy efficiency standards. Factoring these items into your budget right from the start means no nasty surprises, allowing you to move forward with complete financial clarity.
Putting the Cost into Context
Understanding the numbers is one thing, but how does the cost to add a second storey stack up against other major home renovations? Is it the right financial move for your family? This comparison will help you see why building up is in a different league financially, but also why it's often the smartest long-term strategy, especially in Melbourne's dense suburbs.
When you renovate a kitchen or bathroom, you're upgrading a part of your home. When you build a ground-floor extension, you're expanding its footprint. A second storey addition, however, is a fundamental re-engineering of your entire property. It involves complex structural work that these other projects simply don't require, placing it at the top of the renovation investment scale.
Cost Comparison Major Renovation Projects
Let’s put some real-world figures to this. It's helpful to see how the investment for a new storey compares to other large-scale projects you might be considering.
| Renovation Type | Typical Cost Range (AUD) | Typical % of Total Renovation Budget |
|---|---|---|
| Second Storey Addition | $400,000+ | 52% or more |
| Ground-Floor Extension | $150,000 - $300,000+ | 30% - 40% |
| High-End Kitchen Renovation | $50,000 - $80,000+ | 10% - 15% |
| Full Bathroom Renovation | $25,000 - $40,000+ | 5% - 8% |
As the table shows, adding a second level is a far bigger undertaking financially. The huge difference comes down to complexity and scope.
- Kitchen/Bathroom Overhaul: This is primarily about finishes, fixtures, and services within an existing structure.
- Ground-Floor Extension: This involves new foundations and walls but doesn't require dismantling and rebuilding the core of your existing home.
- Second Storey Addition: This requires all of the above, plus reinforcing the entire ground floor, removing and replacing the roof, and major structural engineering.
Recent data on Australian renovation spending patterns confirms this. According to 2025 figures, second-storey extensions frequently command around 52% of the total budget for major projects. This investment, often starting near $400,000, dwarfs the typical costs of kitchen renovations (around $50,500) or bathroom upgrades (about $30,000).
The Unbeatable Value of Going Vertical
So, if it's the most expensive option, why choose it? For many Melbourne homeowners, the answer is simple: you gain the space you desperately need without sacrificing your precious backyard. In suburbs where block sizes are shrinking, building out isn't always practical or desirable. Losing your garden, patio, or kids' play area is a huge lifestyle compromise.
By building up, you effectively double your living area while preserving your outdoor space. This unique benefit is the strategic advantage that justifies the higher investment, adding significant long-term value to your property.
This approach transforms your home's functionality without altering its footprint on your land. To better understand how these costs are calculated, our comprehensive guide on the overall cost of renovation in Melbourne provides valuable context.
Ultimately, viewing the cost of a second storey addition in this context helps clarify its unique value proposition. It’s not just another renovation; it's a strategic investment in your home's future, tailored for modern Melbourne living.
Tying It All Together: Your Successful Melbourne Home Addition
By now, you should have a much clearer picture of what the cost to add a second storey in Melbourne really involves. It’s a significant project, moving from the crucial structural work right through to your final design choices, and it demands careful planning with a realistic budget. Your journey to a bigger, better home truly starts here, with a solid grasp of these core principles.
Before you go any further, the single most important thing to do is lock in a proper budget. This isn't just a ballpark figure for the build; it’s a complete financial plan that absolutely must include a contingency fund of 10-15%. Think of this as your safety net, it's what ensures that unexpected discoveries or delays won't throw your entire project off track or cause a world of financial stress.
Partnering with the Right Professionals
Just as vital is getting experienced professionals on board right from the very beginning. An expert team doesn’t just show up to build your extension. They're your guide through every complex stage, from hashing out the initial designs and navigating the maze of council approvals to managing the entire construction process. Getting this partnership right from the start is the best investment you can possibly make for a smooth, successful result.
At Smarter Home Renovations, transforming Melbourne homes with thoughtful, expertly crafted additions is what we do best. We get the unique challenges and opportunities that come with building up, and our end-to-end service is designed to give you complete peace of mind.
Your vision for a new living space deserves a team that prioritises clear communication, transparent pricing, and meticulous workmanship. This is the foundation of a stress-free renovation experience.
We believe a great project is built on a foundation of trust and a shared understanding of what you want to achieve. As a dedicated home extension builder, our mission is to bring that vision to life, on time and on budget, turning the complexities of construction into a seamless and rewarding journey for you and your family.
Your Next Step
Feeling informed and ready to see what’s possible for your own home? The next step is just a simple conversation.
Book a consultation with our team today. Let’s sit down and talk through your ideas, answer all your specific questions, and put together a personalised estimate based on your property and vision. It's time to find out how we can help you confidently navigate the process and create that beautiful, functional second storey you've been dreaming of.
Your Top Questions About Second Storey Costs, Answered
Even after going through a detailed guide, it’s completely normal to have some nitty-gritty questions buzzing around your head. Let's tackle some of the most common queries we hear from Melbourne homeowners, with straight-to-the-point answers to help you lock in your plans.
Getting your head around these details gives you the full picture, not just of the costs, but of how the whole project will fit into your life.
How Long is This Actually Going to Take?
Adding a second storey is a major project, and it's definitely not a weekend job. While every home is different, you can generally expect the construction phase to take anywhere from six to ten months from the first day on site.
Several things can nudge that timeline one way or the other:
- Project Complexity: A simple, box-like addition will be much quicker than a design with tricky architectural elements or a complex roof.
- Council Approvals: Sometimes, waiting on permits can delay your start date before a single hammer is swung.
- Melbourne’s Weather: You can’t predict it! A run of bad weather can cause unavoidable delays, especially during that critical time when the roof is off.
- Material Hold-Ups: Now and then, supply chain issues for specific tiles or custom windows can extend the timeline.
A good builder will always give you a detailed project schedule before they start, mapping out the key milestones so you’re never left guessing.
Can We Live in the House While You Build?
This is probably one of the biggest practical questions we get asked. And the honest answer is, in almost all cases, we strongly recommend you move out.
The main reasons are safety and the sheer level of disruption. The process involves completely removing your existing roof, which leaves your home open to the elements and essentially turns the ground floor into an active construction site. Think constant noise, dust, and a steady stream of tradespeople, it makes normal daily life pretty much impossible.
Temporarily relocating is nearly always the smartest move. It lets the build run more smoothly and safely, while saving your family from the stress and chaos of living on a worksite.
When you're building your budget, it's vital to factor in the cost of a six-month (or longer) rental. It's a key part of making sure your financial plan is realistic.
Do Costs Vary Much in Other Parts of Australia?
Absolutely. While this guide is all about Melbourne, it's interesting to see how prices shift across the country. In 2025, for example, the cost to add a second storey in Perth is typically between $350,000 and over $700,000. The final figure there is also shaped by the project’s size, design complexity, and the quality of the finishes. If you're curious, you can read more about Western Australia's second storey costs. It really shows just how much location influences the total investment.
Ready to unlock the potential hiding in your Melbourne home? At Smarter Home Renovations, we provide clear, honest guidance and expert craftsmanship to bring your vision to life.