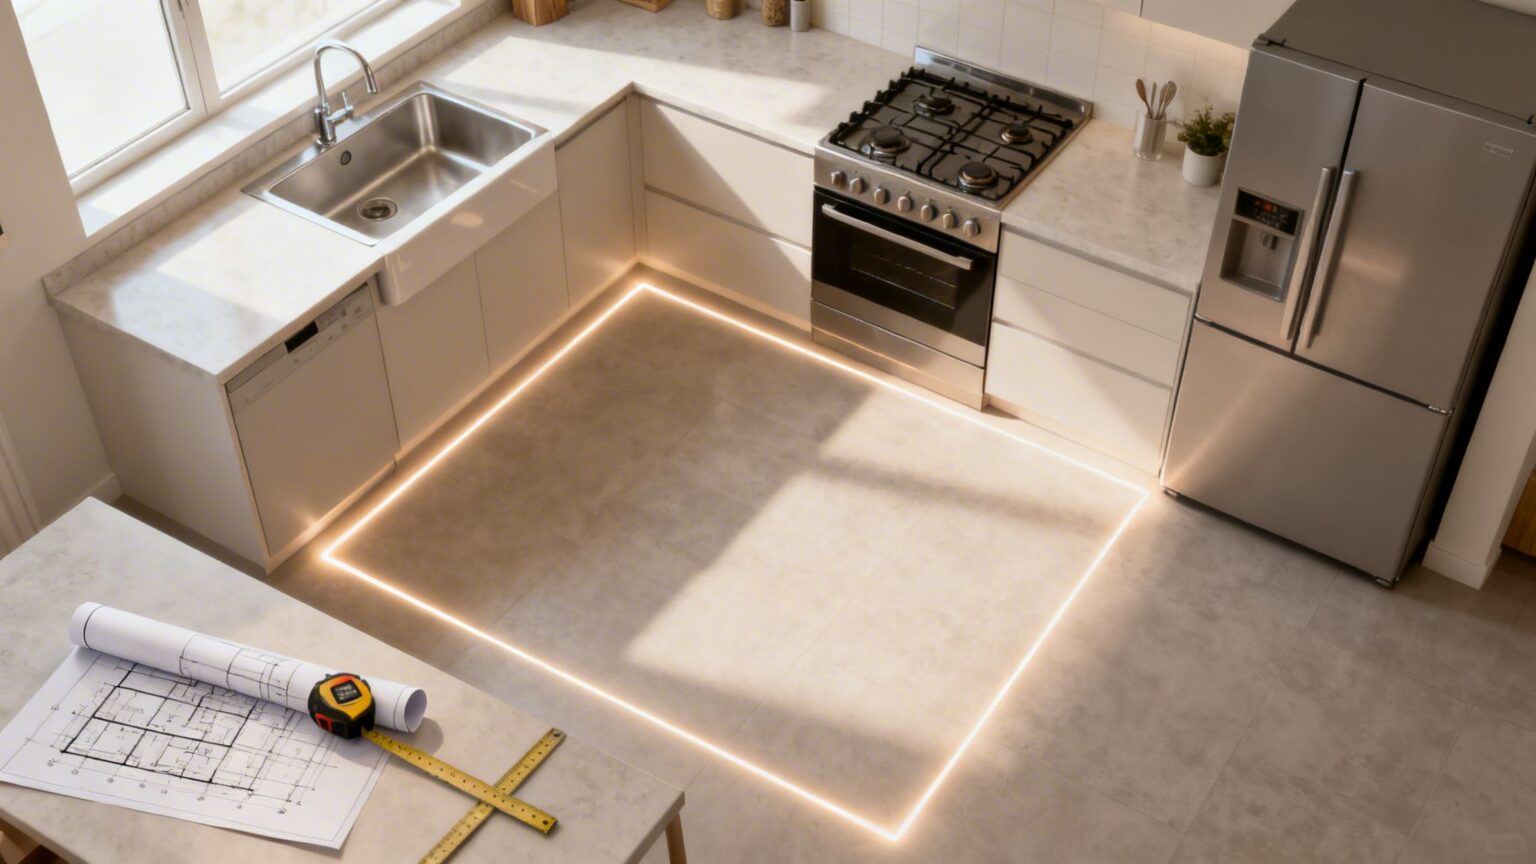
Planning a kitchen remodel? Read our guide on the top 7 kitchen renovation mistakes to avoid, with tips for Melbourne homeowners on a budget.
Renovating your kitchen is one of the most rewarding home improvement projects you can undertake. It boosts your property's value and enhances your daily life. However, it's also a complex process filled with potential pitfalls that can turn your dream project into a costly ordeal.
From poor planning to budget blowouts, a few common errors trip up many Melbourne homeowners. This is why knowing the top 7 kitchen renovation mistakes to avoid is so crucial for a successful outcome. This guide outlines these critical missteps with actionable advice and real-world examples.
By understanding these common traps, you can plan with confidence. You can ensure your renovation journey is smooth, predictable, and results in a kitchen you'll love for years to come.
1. Poor Layout Planning and Workflow Design
One of the most significant kitchen renovation mistakes is failing to meticulously plan your kitchen's layout. A beautiful kitchen that doesn't function well is a constant source of frustration. The core of a functional kitchen is its "kitchen work triangle," which maps the path between the sink, refrigerator, and cooktop.

This error happens when homeowners prioritise aesthetics over practicality. They choose finishes before finalising how the space will be used. Melbourne's diverse housing stock makes layout planning especially vital. A layout that works in one home may be impractical in another.
Consequences of Poor Layout
Poor workflow planning can have tangible daily impacts that detract from your investment.
- Financial Cost: Correcting a bad layout post-construction is extremely expensive. It can involve moving plumbing, electrical wiring, gas lines, and cabinetry.
- Time Delays: A mid-project layout change can add weeks or even months to your renovation timeline. This means more disruption and extended periods without a functional kitchen.
- Safety Hazards: An ill-conceived layout can create safety risks. These include insufficient landing space next to a cooktop or appliance doors that block walkways.
What This Means for Melbourne Homes
Melbourne homeowners face unique challenges. Period homes in suburbs like Toorak or Hawthorn often have unconventional spaces. A successful renovation respects heritage features while integrating a modern work triangle.
The Victorian Building Authority (VBA) and the Housing Industry Association (HIA) provide guidelines that influence functional design. A professional designer will be familiar with these local requirements. For more inspiration, you can find kitchen layout ideas for small kitchens to maximise function in a limited area.
Understanding the cost to add a second storey is the first step. The key is recognising that you are not just paying for square metres; you are investing in structural engineering, professional design, and a seamless integration with your existing home.
How to Prevent This Mistake
Work with a professional designer to map your current kitchen's pain points. Walk them through your process for making a simple meal or preparing a large dinner.
Plan for Your Habits. Be realistic about your needs.
- Landing Space: Ensure at least 30-40cm of clear countertop space on either side of your cooktop and next to your oven.
- Appliance Doors: Check that your refrigerator and oven doors can open fully without hitting an island or another appliance.
- Workflow Paths: Make sure the primary path from the fridge to the sink to the stove is unobstructed.
Contact Smarter Home Renovations if: You are starting to plan your kitchen renovation and want to ensure the final layout is perfectly suited to your lifestyle.
2. Inadequate Storage and Cabinetry Planning
One of the most common regrets after a kitchen renovation is underestimating storage needs. Many homeowners get swept up in aesthetics, overlooking the practical requirement of having a place for everything. Inadequate storage planning results in cluttered surfaces and a constant battle to find what you need.

This oversight happens when you design for your kitchen today, not for the future. A truly successful renovation anticipates future needs. From St Kilda apartments to family homes in Camberwell, maximising every inch for functional storage is non-negotiable.
Consequences of Poor Storage
Failing to plan for adequate storage can undermine your entire renovation investment.
- Financial Cost: Adding storage solutions after the renovation is complete is far more expensive. Retrofitting pull-out drawers or a pantry costs more than including them in the initial plan.
- Time Delays: Realising you need more storage mid-project can halt progress. It requires re-ordering cabinetry and redesigning layouts, adding weeks of delays.
- Functional Chaos: Insufficient storage leads directly to cluttered benchtops. This reduces your food prep area and makes the kitchen feel messy and stressful.
Adapting This to Melbourne Living
Melbourne homes present unique storage challenges. The narrow footprint of a Northcote period home or a CBD apartment demands creative thinking. Smart solutions are key to maintaining a clean, open feel without sacrificing practicality.
Reputable Australian manufacturers like Kaboodle and Metrie offer modular solutions. A professional designer understands how to integrate these products seamlessly. A St Kilda apartment kitchen added 40% more functional storage by using clever corner systems.
Your benchtops are work surfaces, not long-term storage. A great kitchen has a designated, accessible home for every single item, from your air fryer to your seasonal serving platters.
How to Prevent This Mistake
Do a full audit of your current kitchen before you meet a designer. Group all your pots, appliances, and food items and measure them. This data is invaluable for planning.
Plan for Your Habits. Be realistic about how you use your kitchen.
- Use Drawers: Opt for deep drawers instead of lower cabinets with static shelves. They allow you to see and access everything inside.
- Go Vertical: Use wall-mounted racks and full-height cabinetry to capture every possible inch of storage space.
- Design a Smart Pantry: Ensure your pantry has adjustable shelving. A depth of 30-38cm is ideal for visibility.
- Plan for Appliances: Include "appliance garages" to hide toasters and kettles. An island can also be a storage workhorse; find inspiration in these kitchen island design ideas.
Contact Smarter Home Renovations if: You want to create a clutter-free kitchen with intelligent, accessible storage solutions.
3. Choosing Style Over Durability and Maintenance
Prioritising trendy aesthetics over practical durability is a common kitchen renovation mistake. It becomes painfully obvious within months of completion. A beautiful kitchen that requires constant, painstaking upkeep is an investment that quickly loses its shine.

This mistake often materialises in choices like high-maintenance benchtops or inappropriate flooring. A kitchen renovation is a significant investment expected to last 15-20 years. Ensuring durability is a key factor in protecting that investment.
Consequences of Prioritising Style
Choosing materials that can't withstand your lifestyle leads to regret and additional costs.
- Financial Cost: The initial saving on a cheaper material can be wiped out by repair or replacement costs. Repainting chipped cabinetry or replacing a failed benchtop adds up.
- Time Cost: High-maintenance materials steal your time. Daily wiping of fingerprint-prone surfaces and deep-cleaning stained grout become frustrating chores.
- Decreased Satisfaction: Watching your brand-new kitchen deteriorate quickly is disheartening. What should be a source of pride becomes a reminder of a poor decision.
How This Impacts Melbourne Renovations
In Melbourne, material choice must account for lifestyle and housing stock. A client might desire a marble benchtop for its luxury appeal. However, we would advise on its susceptibility to staining, recommending a high-quality engineered stone instead.
For period homes, preserving character is key, but not at the expense of function. Using modern epoxy grout in a complementary mid-tone provides superior resistance to stains and mould. This is a practical solution for Melbourne’s variable humidity.
Your kitchen is a workspace first and a showroom second. The best materials are those that look great while standing up to the reality of spills, heat, and daily wear and tear.
How to Prevent This Mistake
Be honest with your designer about your tolerance for cleaning and maintenance. A family with young children will have different durability needs than a professional couple.
Evaluate Materials Holistically:
- Benchtops: For high-use family kitchens, engineered stone offers the best balance of style and durability. It outperforms natural marble in stain and scratch resistance.
- Flooring: Prioritise slip-resistance and ease of cleaning. Large format porcelain tiles or quality vinyl plank flooring wear better in a kitchen environment.
- Cabinetry: High-quality stain finishes or modern laminates are more durable than painted surfaces, which can chip under heavy use.
- Appliances: Consider matte or fingerprint-resistant finishes to minimise daily cleaning.
Contact Smarter Home Renovations if: You want expert guidance on selecting materials that match your aesthetic vision and will stand the test of time.
4. Underestimating Budget and Hidden Costs are common Kitchen Renovation Mistakes
One of the most stressful kitchen renovation mistakes is underestimating the project's total cost. An initial quote rarely captures the full financial picture. Failing to account for hidden expenses can lead to significant budget overruns and financial stress.

This mistake happens when homeowners fixate on visible costs like cabinetry and benchtops. They often overlook the potential for structural surprises or compliance upgrades.
Consequences of Poor Budgeting
An unrealistic budget can derail your project and lead to lasting disappointment.
- Financial Strain: A budget that blows out by 20-50% is not uncommon. This can mean taking on unexpected debt or dipping into savings.
- Project Delays and Compromises: When funds run dry, work can grind to a halt. You may be forced to choose cheaper, lower-quality materials or abandon parts of the project.
- Safety and Compliance Risks: Cutting corners to save money can lead to non-compliant work that fails inspections. This might involve skipping professional asbestos removal, creating serious health and legal risks.
Heritage, Regulations & Local Constraints
Melbourne's rich architectural history means renovators often encounter unique challenges. Period homes may contain asbestos or have old wiring that needs upgrading. These non-negotiable costs must be factored in.
The Victorian Building Authority (VBA) enforces strict codes for electrical, plumbing, and structural work. In one Hawthorn renovation, opening a wall revealed extensive water damage requiring an additional $12,000 in repairs. To better understand what your project might involve, review a breakdown of kitchen renovation costs in Melbourne.
Always set aside a contingency fund of at least 10-15% of your total estimated project cost. This isn't 'extra' money; it's a dedicated buffer for the inevitable surprises that arise in any major renovation.
How to Prevent This Mistake
Insist on detailed, itemised quotes from at least two reputable builders. A vague, one-page quote is a red flag. Understand exactly what is included and what is excluded.
Plan for the Unknowns:
- Contingency Fund: Budget a 10-15% contingency for unexpected issues. This is standard industry practice.
- Pre-1990s Homes: If your home was built before 1990, assume asbestos may be present and budget for professional testing and removal.
- Change Orders: Clarify the builder's process for change orders. Understand how mid-project design changes will be priced and approved in writing.
- Ask Questions: Ask about waste disposal, site cleanup, and permit application fees. Ensure these are included in the contract.
Contact Smarter Home Renovations if: You want a transparent, all-inclusive quote that clearly outlines all potential costs, so you can move forward with financial confidence.
5. Neglecting Ventilation and Air Quality
Underestimating the importance of ventilation is one of the most common kitchen renovation mistakes to avoid. An effective extraction system is essential for protecting your health, preserving your cabinetry, and maintaining a pleasant home. This mistake often occurs when a high-quality range hood is seen as an easy place to cut costs.
Inadequate ventilation traps steam, grease, and cooking odours inside. Over time, this creates a grimy film on surfaces and promotes mould growth. Understanding What Is Indoor Air Quality And How It Affects Your Health can guide better planning for a healthier home.
Consequences of Poor Ventilation
Ignoring proper air extraction can have serious and costly repercussions.
- Financial Cost: Correcting poor ventilation after the fact is expensive. It may require cutting into finished walls or ceilings to install proper ducting.
- Health and Safety Risks: Lingering grease and moisture create a breeding ground for mould. Poor extraction also fails to remove airborne pollutants from gas cooktops.
- Home Durability: Persistent condensation can peel paint, warp cabinetry, and damage walls over time. This can lead to significant remediation costs.
Adapting This to Melbourne Living
Melbourne's climate, with its humid summers and cool winters, makes effective kitchen ventilation non-negotiable. Condensation forms quickly, accelerating mould growth.
In period homes, installing external ducting can be complex due to heritage overlays. However, a skilled renovator can find creative solutions. Your renovation must comply with Australian Standard AS 1668 for mechanical ventilation and VBA's requirements.
An effective range hood does more than just clear smoke. It removes moisture, grease, and airborne pollutants, protecting your investment and your family's health. Always prioritise ducted extraction over recirculation.
How to Prevent This Mistake
Discuss ventilation as a priority during your consultation. Specify your cooktop type and cooking style so your designer can recommend an appropriately powerful unit.
Plan for Performance:
- Choose Ducted: Insist on a ducted range hood that vents to the exterior. Recirculating models do not remove moisture effectively.
- Size It Right: Ensure the hood is at least as wide as your cooktop. A powerful gas cooktop needs a more powerful hood.
- Plan the Duct Run: Work with your renovator to create the shortest, straightest duct path to the outside. Use smooth, rigid ducting to maximise airflow.
Contact Smarter Home Renovations if: You need an expert to design a compliant and effective extraction solution, especially in a period home or apartment.
6. Inadequate Lighting Design
A frequently underestimated kitchen renovation mistake is poor lighting design. This affects both the kitchen's functionality and its atmosphere. Many homeowners settle for a single, central ceiling light, which results in dark work areas and harsh shadows.
This error occurs when lighting is treated as an afterthought. Effective lighting is a layered system combining ambient, task, and accent lighting. A well-lit kitchen makes food preparation safer and easier.
Consequences of Poor Lighting
Inadequate lighting has daily functional and financial repercussions.
- Financial Cost: Adding or correcting lighting after the renovation is finished is far more expensive. It often requires cutting into new plasterboard and re-running wiring.
- Time Delays: Realising your lighting is insufficient mid-project can halt progress. Electricians may need to be rescheduled, adding days or weeks to your timeline.
- Safety Hazards: Poorly lit countertops are a major safety risk. Shadows cast by overhead cabinets can make chopping and food prep dangerous.
Why This Matters in Melbourne Properties
Melbourne's architectural diversity presents unique lighting challenges. Older period homes often have outdated electrical systems and fewer windows. Upgrading wiring to support modern lighting solutions is often a necessary part of the renovation.
A qualified electrician and designer will ensure your plan complies with the latest Australian Standards (AS/NZS 3000). Integrating skylights can reduce reliance on artificial light, creating a brighter, more energy-efficient space.
Great lighting is not about brightness; it's about control. A layered design with dimmers allows you to switch from a bright, functional workspace to a warm, inviting atmosphere for entertaining at the touch of a button.
How to Prevent This Mistake
Discuss lighting with your designer from day one. Explain how you use your kitchen at different times of the day for various activities.
Plan for Layered Lighting. Don't rely on a single light source.
- Ambient Lighting: Use recessed downlights or flush-mount fixtures for overall illumination.
- Task Lighting: Place dedicated lighting directly over key work zones. Under-cabinet LED strips are perfect for benchtops.
- Accent Lighting: Use spotlights or in-cabinet lights to highlight architectural features or display items.
Choose the Right Technology. Install dimmers on your main lights to easily control the mood. Opt for energy-efficient LED lighting. A warm white (2700K-3000K) is great for ambient light, while a cooler neutral white (around 4000K) is effective for task areas.
Contact Smarter Home Renovations if: You want to create a kitchen lighting plan that is beautiful, functional, safe, and inviting.
7. Poor Contractor Selection and Communication
Selecting the wrong contractor or failing to establish clear communication is a critical mistake. It can undermine even the best-designed kitchen. This error often stems from choosing a builder based solely on the lowest price, creating immense personal stress.
This mistake is dangerously common. A homeowner in Balwyn chose a contractor with a low quote who disappeared mid-project. The cost to rectify and complete the job was an additional $8,500, plus a six-week delay. A good contractor is an investment.
Consequences of a Poor Choice
The fallout from a bad contractor relationship goes far beyond simple frustration.
- Financial Cost: The initial savings from a cheap quote are often wiped out by the costs of rectifying poor workmanship. Constant miscommunication about finishes can lead to expensive rework.
- Time Delays: A disorganised or unqualified contractor can turn a 6-week project into a 6-month ordeal. Work may need to be halted for compliance issues.
- Safety and Compliance Risks: Unlicensed or uninsured work is a major liability. The Victorian Building Authority (VBA) sets strict standards, and non-compliant work can result in fines.
Melbourne Regulations & Building Requirements
Melbourne's unique housing stock demands an experienced contractor. Renovating a period home in Toorak requires a builder familiar with heritage overlays. An inexperienced contractor may cause irreversible damage or face stop-work orders.
Organisations like the Housing Industry Association (HIA) and Master Builders Association offer resources for finding reputable professionals. A contractor's lack of knowledge about local rules can lead to significant costs and delays.
A great contractor is more than just a builder; they are your project manager, problem-solver, and primary communicator. The quality of this relationship directly impacts the quality of your finished kitchen.
How to Prevent This Mistake
Vet every potential contractor thoroughly before signing a contract. A detailed process will save you headaches later.
Ask detailed questions and demand clear answers.
- Check Credentials: Verify their builder's licence with the VBA and ask for a copy of their public liability insurance.
- Speak to References: Request contact details for at least three recent, similar projects. Ask past clients about communication and budget adherence.
- Get It in Writing: A detailed contract is non-negotiable. It should outline the full scope of work, a payment schedule, and a clear timeline.
- Establish Communication: Agree on a communication schedule. Will you have weekly site meetings? Who is your single point of contact?
Contact Smarter Home Renovations if: You want the peace of mind that comes with working with a fully licensed, insured, and experienced design-and-build team.
Top 7 Kitchen Renovation Mistakes, Quick Comparison
Here is a mobile-friendly breakdown of the key mistakes and how to address them.
1. Poor Layout Planning
- Implementation: High complexity. Requires professional layout design and possible structural changes.
- Resources: Designer consultations, permits, and contractor coordination.
- Outcomes: An efficient workflow, reduced congestion, and higher usability.
- Best For: Homes needing improved flow and busy family kitchens.
- Advantages: Prevents mid-project redesigns and maximises functionality.
2. Inadequate Storage
- Implementation: Medium complexity. Requires detailed cabinetry design and custom solutions.
- Resources: Carpentry, bespoke cabinetry, and design time.
- Outcomes: Increased usable storage, less clutter, and better organisation.
- Best For: Small kitchens, apartments, and homes with limited space.
- Advantages: Maximises space utilisation and improves daily convenience.
3. Style Over Durability
- Implementation: Low–Medium complexity. Requires informed material selection.
- Resources: Potentially higher upfront material costs and supplier research.
- Outcomes: Long-term durability with lower maintenance and replacement costs.
- Best For: High-use family kitchens and long-term renovations.
- Advantages: Reduces ongoing upkeep and supports lasting value.
4. Underestimating Budget
- Implementation: Medium complexity. Needs thorough costing and inspections.
- Resources: Itemised quotes, a 10–15% contingency fund, and site inspections.
- Outcomes: Predictable finances, fewer delays, and maintained project quality.
- Best For: Older homes and major structural renovations.
- Advantages: Avoids cost overruns and reduces financial stress.
5. Neglecting Ventilation
- Implementation: High complexity. Requires ducting design and code compliance.
- Resources: Quality ducted hood, ductwork, and professional trades.
- Outcomes: Improved air quality, reduced mould, and protected finishes.
- Best For: Homes with heavy cooking or in humid climates.
- Advantages: Protects health and finishes while meeting building codes.
6. Inadequate Lighting
- Implementation: Medium complexity. Involves a layered lighting plan and electrical work.
- Resources: Lighting fixtures, LEDs, dimmers, and an electrician.
- Outcomes: Better task visibility, improved ambiance, and energy savings.
- Best For: Kitchens used for both prep and entertaining.
- Advantages: Enhances safety and ambiance while increasing energy efficiency.
7. Poor Contractor Selection
- Implementation: Low–Medium complexity. Requires vetting and contract setup.
- Resources: Time for reference checks and detailed contract review.
- Outcomes: Higher workmanship quality, on-time delivery, and clearer expectations.
- Best For: All renovations, especially complex or heritage projects.
- Advantages: Ensures accountability, warranty protection, and a smoother project.
Start Your Renovation the Smarter Way
Embarking on a kitchen renovation is a significant investment. After exploring the top 7 kitchen renovation mistakes to avoid, you now have a strategic roadmap to ensure your project is a resounding success. By sidestepping these common pitfalls, you can create a kitchen that is beautiful, functional, and durable.
A successful renovation journey is defined by thoughtful planning. It's about visualising your daily movements, choosing materials that promise longevity, and allocating your budget with a clear understanding of all potential costs. The difference between a dream kitchen and a costly disappointment lies in addressing these critical details from the outset.
Key Takeaways for a Flawless Kitchen Project
Let's distill the most crucial lessons from our guide into actionable takeaways.
- Function Over Form, Always: Prioritise a well-designed workflow, adequate storage, and practical task lighting. A beautiful kitchen that is awkward to use will quickly lose its appeal.
- Durability is Non-Negotiable: Opting for durable, low-maintenance materials for benchtops and flooring will save you time and money on future repairs.
- Transparency is Paramount: A successful project is built on trust. This includes a detailed budget that accounts for contingencies and a strong partnership with your contractor.
Your Path to a Smarter Renovation
The journey from an outdated kitchen to a stunning new space can feel complex, but it doesn't have to be overwhelming. The key is to partner with experts who can guide you through every stage. This is where professional expertise becomes invaluable, especially when navigating Melbourne-specific challenges.
A well-managed renovation transforms a potentially stressful process into an exciting creative collaboration. It ensures every decision is made with confidence and every dollar is spent wisely. By avoiding the common mistakes we've covered, you are not just building a new kitchen; you are enhancing your home and lifestyle for years to come.
Ready to apply these lessons and ensure your project avoids the common pitfalls? The team at Smarter Home Renovations has over 20 years of experience guiding Melbourne homeowners through seamless, stress-free kitchen transformations.
Let us help you build your dream kitchen the right way.
Contact Smarter Home Renovations today for an on-site consultation and a detailed, no-hidden-costs quote.