Kitchen Renovations Toorak
Toorak Kitchens,
Built to Last
Delivering outstanding kitchen renovations in Toorak and across Melbourne for over 20 years. Family-run, fixed pricing, no hidden costs.
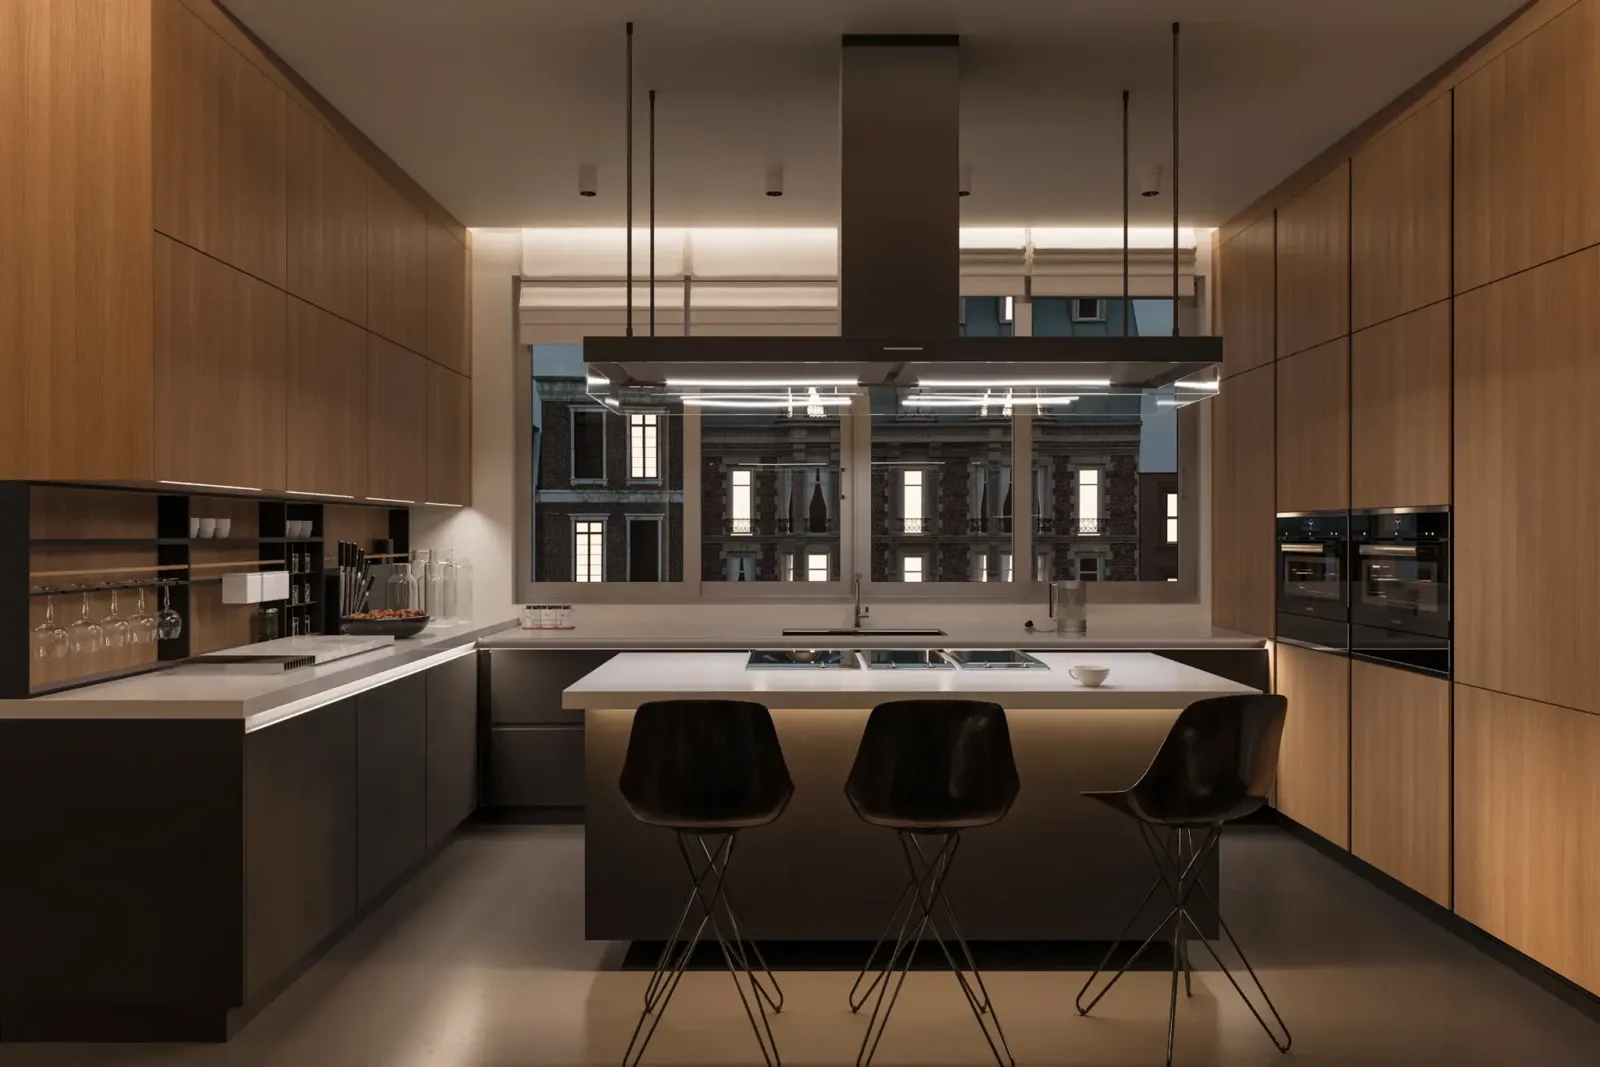
Your Toorak Kitchen, Done Properly
At Smarter Home Renovations, we’ve been delivering outstanding kitchen renovations in Toorak for over 20 years. Established in early 2002, our family-run business is proud to provide friendly, fast, fair, and efficient home renovation services across metropolitan Melbourne.
What Our Clients Say
5.0 out of 5 stars, based on 25 reviews
Outstanding Service
“Tony and Milan redid my tired old-looking floor and skirting in the whole kitchen area. Their attention to detail, prompt, friendly, value for money and service is A+. It's good to see that they take your job as if it's their own home they are renovating. LOVE YOUR WORK GUYS AND THANK YOU. I highly recommend.”
Kitchen and outdoor renovations
“Fantastic service and fantastic price. We had our outdoor area fully tiled and our kitchen renovated. They talked me through the process step by step, did what they promised in the time they promised, were always on time and so very friendly. They even went out of their way with additional extras, running around Melbourne buying everything I needed to take the pressure off me. Would recommend you give them a try. The pricing is very reasonable and affordable, and nothing was too big for them to do. Father and son service, fantastic team.”
Kitchen Renovation
“I was very happy with the high quality service provided by Tony and his team. He was professional, skilled and was focused on delivering a high quality result within our budget. Tony was always available to answer my questions and addressed all concerns promptly. The kitchen looks amazing. I highly recommend Smarter Home Renovations.”
Renovating Kitchens in Toorak Homes
Toorak’s large period and contemporary homes, along with its interwar mansion flats, call for kitchens that are both practical for family life and suited to entertaining. Many older kitchens are separate from the main living areas or were last updated decades ago.
Common requests in Toorak include custom cabinetry, stone benchtops, integrated appliances, butler’s pantries and islands sized for entertaining, all designed to suit the architecture of the home. Our own team manages every trade, and we check any City of Stonnington heritage requirements where work affects the outside of the home.
Toorak at a Glance
- Postcode
- Toorak VIC 3142
- Council
- City of Stonnington
- From the CBD
- About 6 km south-east
- Typical Homes
- Period mansions
- Contemporary homes
- Interwar mansion flats
- Townhouses
- Property Market
- Median house price$5,350,000
- Median unit price$987,500
- House rent$1,500 a week
- Unit rent$695 a week
Source: CoreLogic via Your Investment Property, prices to July 2026, rents to September 2026
Before You Start
What to Plan For in a Toorak Kitchen
Layout
Kitchens for Entertaining
Kitchens in Toorak’s larger homes often have to serve family meals and catered events. That can mean a long island with seating on one side, a separate scullery or caterer’s kitchen, and two dishwashers. We plan where guests gather, where caterers work and how dishes move, so the main kitchen stays clear when the house is full.
Storage
Butler’s Pantries and Wine Storage
A butler’s pantry with its own sink, benchtop appliances and open shelving keeps the main kitchen tidy. Some Toorak owners add wine fridges or a dedicated wine room, which needs a stable temperature and ventilation. We plan power, plumbing and ventilation for the pantry at the same time as the main kitchen, so the two rooms work together.
Electrical
Integrated Appliances
Integrated fridges, steam ovens, warming drawers and induction cooktops all need dedicated circuits and exact cabinet dimensions. We confirm appliance models before joinery is drawn, since a late change can mean rebuilding cabinets. In older Toorak homes the switchboard may need upgrading to carry the load, and our licensed electricians issue a Certificate of Electrical Safety.
Heritage
Interwar Service Wings
Toorak’s interwar Georgian revival homes, many built on land subdivided from nineteenth century mansion estates, often keep a separate kitchen and service wing. Opening it to the living areas is an internal change, but new doors or windows to the garden can need a planning permit where a heritage overlay applies. We confirm the controls with the City of Stonnington first.
Ventilation
Rangehoods and Ducting
Powerful cooktops and wok burners need ducted extraction, ideally straight outside. In a two-storey Toorak home with a room above the kitchen, the duct may have to run through the ceiling to an outside wall. Ceiling-mounted and downdraft rangehoods suit islands. We check the duct route early, as it affects ceilings, joinery and sometimes the facade.
Apartments
Apartment Kitchens Near Toorak Village
Low-rise apartments around Toorak Road and Toorak Village often have kitchens that open to the living room. Owners corporations may restrict noise, work hours, lift use and changes to plumbing or exhaust. We obtain approvals before ordering, and plan deliveries of stone and joinery around the building’s rules and loading areas.
Get a Free Kitchen Estimate in Toorak
Two quick steps. We’ll be in touch within one business day to arrange a visit to your Toorak home.
- 1Tell us about your project
Two quick steps. It takes about two minutes.
- 2We call you back
Tony will be in touch within one business day to talk through your ideas.
- 3Free on-site consultation
We visit, measure up and listen to how you want the space to work.
- 4Fixed-price quote
A detailed, itemised quote. What we quote is what you pay.
No obligation, no pressure
Family-run since 2002. Your estimate is free and your details are never shared with third parties.
Your Kitchen Renovations in Toorak
Custom Cabinetry
Designed and built to your exact dimensions, with a finish and hardware selection that suits your taste.
Benchtops & Splashbacks
Stone, engineered quartz, or laminate, paired with tiled or glass splashbacks that tie the room together.
Appliance Integration
We source and install quality appliances that fit seamlessly into your cabinetry for a clean, cohesive look.
Plumbing & Fixtures
Sink, tap, and under-bench plumbing handled by licensed plumbers. We also install dishwashers and filtration systems.
Electrical & Lighting
Pendant lights, under-cabinet LEDs, and power point placement designed around how you actually use your kitchen.
Design & Planning
A dedicated designer works with you to finalise the layout, finishes, and timeline before a single tradesperson arrives.
Your Toorak Kitchen in 5 Steps
Meet & Greet
We get to know you and your specific needs. And you find out more about us to make sure we are a good fit.
Consult & Design
We ask lots of questions to understand your ideal outcome for your project. We discuss layout, budget, colours and more.
Quote
A comprehensive quotation outlining all the details, costs and timelines to complete your project.
Construct & Manage
Time to get to work with all our suppliers and trades to construct your project and deliver it as promised.
Deliver
We strive to deliver your project on time and on budget. We believe in 100% customer satisfaction from start to finish.
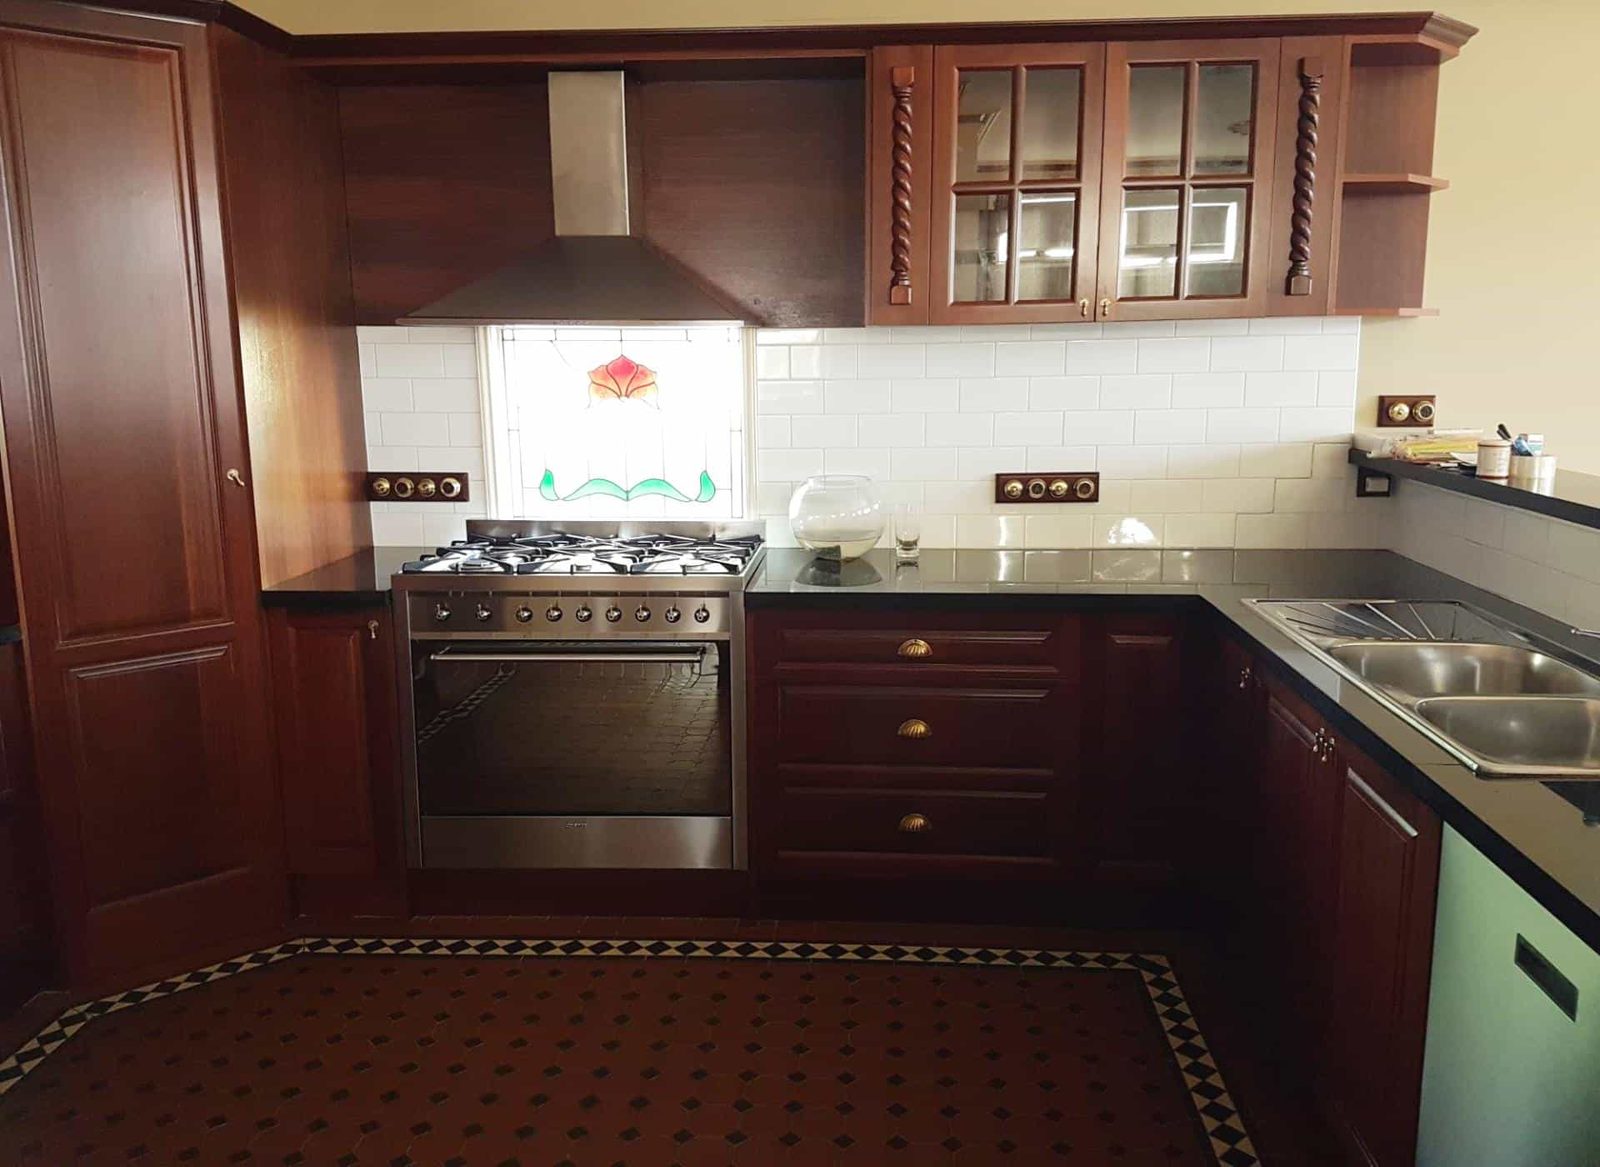
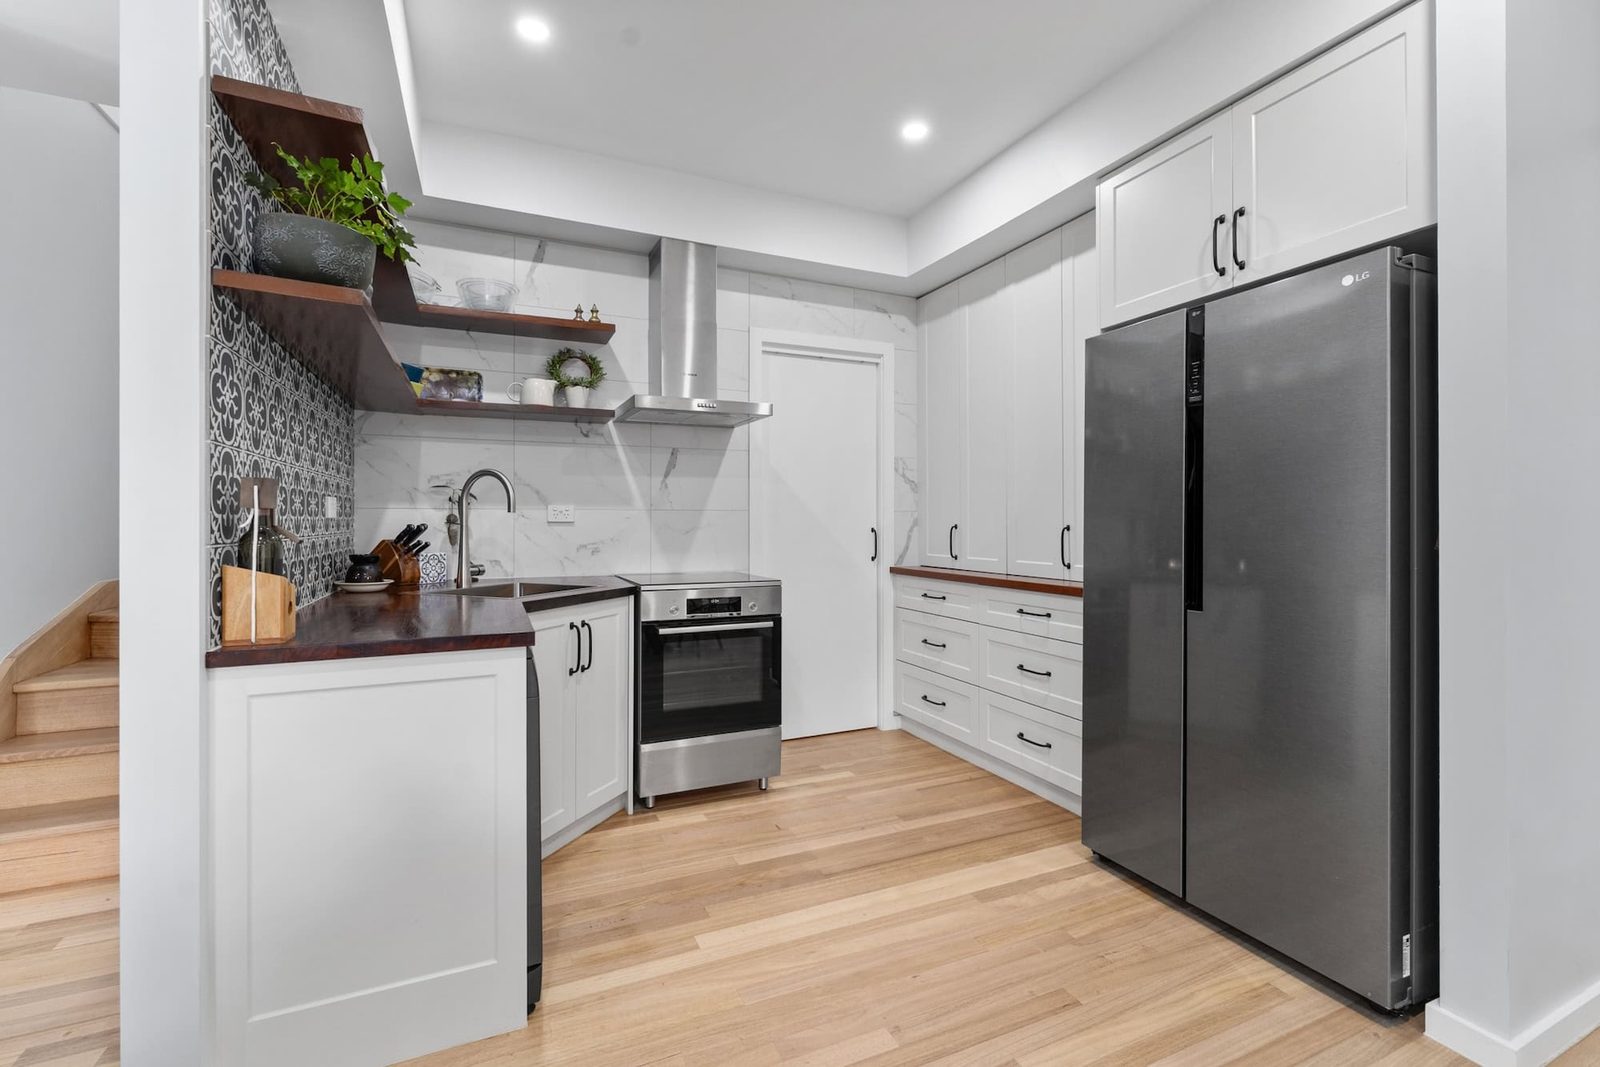
Kitchen Renovations In and Around Toorak
Toorak (3142) is about 6 km south-east of the Melbourne CBD, and well within our regular service area. We renovate kitchens in Toorak and its neighbouring suburbs, with the same team, the same fixed pricing and the same attention to detail.
Kitchen Renovations MelbourneDo I need a permit to renovate my Toorak kitchen?
A kitchen renovated within the existing walls generally doesn’t need a planning permit. In a heritage overlay, the City of Stonnington may require one for external changes such as new doors, windows, skylights or an extension. Apartments need owners corporation approval. We look up the controls for your address before design begins.
Can you work with our interior designer or architect?
Yes. Many Toorak owners already have a designer or architect involved. We can build to their drawings and specifications, and our own designers can help resolve details such as joinery, services and appliance clearances. You receive a fixed price written quote based on the agreed plans.
How long does a custom kitchen take in Toorak?
Lead times for custom joinery, natural stone and imported appliances usually set the timeline more than the work on site. We confirm lead times while finalising the design, order early and give you a written schedule. In Toorak homes with a separate service wing, the household can often keep using the rest of the house while the kitchen is built.
What finishes suit a kitchen in a Toorak period home?
There is no single answer, but in Toorak natural stone, timber veneer or painted joinery, solid hardware and integrated appliances are common. In a period or interwar home, panelled doors and stone that suits the era often sit better than very glossy surfaces. We help you choose finishes that suit both the house and the way you cook.
Before I sell my Toorak home, should I replace the kitchen or refresh it?
Buyers at this level often plan their own changes, so a new kitchen designed to your taste may not match theirs. If the layout works, fixing damaged doors, replacing worn benchtops or older appliances and improving lighting can lift a tired kitchen. A full replacement only suits if you have the lead time for custom joinery and stone.
Ready to Start Your Renovation?
No matter the project, our team has the right solution. Get in touch today for a free, no-obligation quote, and let's get your renovation underway.