Decks and Outdoor Living Bentleigh
Bentleigh Backyards,
Brought to Life
Decks, pergolas and alfresco areas in Bentleigh and across Melbourne for over 20 years. Family-run, clear pricing, built to last.
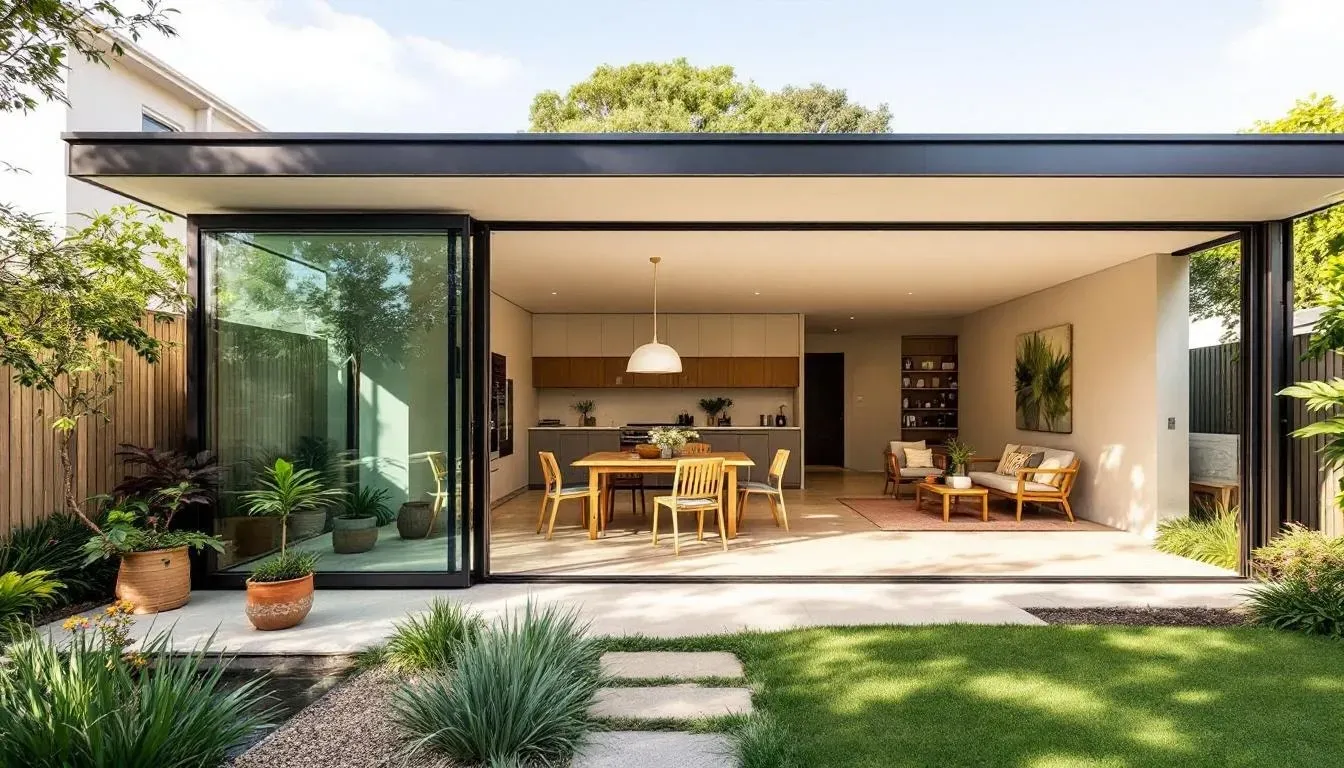
Your Bentleigh Outdoor Space, Done Properly
At Smarter Home Renovations, we’ve been crafting decks and outdoor living spaces in Bentleigh and throughout Melbourne for over 20 years. Since 2002, our family-run business has helped homeowners unlock the full potential of their backyards, creating stylish, functional and inviting spaces for relaxing, entertaining and enjoying the outdoors.
What Our Clients Say
5.0 out of 5 stars, based on 25 reviews
Love our new deck!
“My experience with Smarter Home Renovations has been very positive. I love that it is a family business. Tony and Milan work together very well. They are professional, polite, considerate, they work really hard and they do a great job! I am very happy with their work and highly recommend them.”
Kitchen and outdoor renovations
“Fantastic service and fantastic price. We had our outdoor area fully tiled and our kitchen renovated. They talked me through the process step by step, did what they promised in the time they promised, were always on time and so very friendly. They even went out of their way with additional extras, running around Melbourne buying everything I needed to take the pressure off me. Would recommend you give them a try. The pricing is very reasonable and affordable, and nothing was too big for them to do. Father and son service, fantastic team.”
Outstanding Customer Service
“Absolute pleasure dealing with Tony and his team. His customer service was without a doubt, outstanding! Punctual, always on time, workmanship could not be faulted. He delivered on what he promised and on time. We would not hesitate recommending his services!”
Outdoor Living in Bentleigh Homes
Bentleigh backyards are generally flat and a good size, a legacy of the 1920s estates laid out near the railway, and many have a garage or shed at the rear and room for lawn. As townhouses replace houses on neighbouring lots, privacy matters more, along with a covered area where the family can eat outside for most of the year.
Typical outdoor projects here are low decks stepping out from the back of the house, pergolas and covered alfresco areas, privacy screening on shared boundaries, and outdoor kitchens and built-in seating. Decks and roofed structures can need a building permit, and heritage precincts or tree controls may apply, so we confirm requirements with a building surveyor and Glen Eira City Council before we begin.
Bentleigh at a Glance
- Postcode
- Bentleigh VIC 3204
- Council
- Glen Eira City Council
- From the CBD
- About 14 km south-east
- Typical Homes
- Interwar Californian bungalows
- Postwar weatherboard homes
- Interwar brick homes
- Units and townhouses
- Property Market
- Median house price$1,755,000
- Median unit price$911,000
- House rent$850 a week
- Unit rent$670 a week
Source: CoreLogic via Your Investment Property, prices to July 2026, rents to September 2026
Before You Start
Planning a Deck or Pergola in Bentleigh
Privacy
Screening From New Townhouses
A two-storey townhouse next door can look straight into a Bentleigh backyard. Slatted screens on a pergola, a solid roof over the eating area and taller planting along the fence all help. Fence and screen heights are limited by the building regulations, so we check what is allowed before designing the screening.
Heritage
Outdoor Work in Heritage Areas
Decks and pergolas behind the house in Bentleigh’s heritage precincts are often low impact, but Glen Eira’s Heritage Overlay can still require a planning permit for external works, including some front fences. Structures visible from the street get the most scrutiny. We check your property’s controls before finalising the design.
Trees
Working Around Large Trees
Established Bentleigh gardens may include large trees protected under Glen Eira’s tree local law. Deck footings dug through main roots can harm a tree and may need council approval, so we place piers carefully or span over the root zone. We note tree positions and sizes at the first site visit.
Drainage
Low Decks and Drainage
Flat Bentleigh yards can hold water after heavy rain, and parts of the suburb may be in a Special Building Overlay for overland flow. A low deck must not block the path of water or trap it against the house. We set the levels, keep subfloor vents clear and plan where the stormwater goes.
Outdoor
Outdoor Kitchens and Barbecues
A barbecue bench with a sink and fridge under the roof turns a Bentleigh deck into an outdoor kitchen. Licensed trades handle the gas, water and power connections, and the roof lining near the barbecue needs safe clearances. We plan the bench along the house wall where services are close, leaving room for a table.
Get a Free Outdoor Space Estimate in Bentleigh
Two quick steps. We’ll be in touch within one business day to arrange a visit to your Bentleigh home.
- 1Tell us about your project
Two quick steps. It takes about two minutes.
- 2We call you back
Tony will be in touch within one business day to talk through your ideas.
- 3Free on-site consultation
We visit, measure up and listen to how you want the space to work.
- 4Fixed-price quote
A detailed, itemised quote. What we quote is what you pay.
No obligation, no pressure
Family-run since 2002. Your estimate is free and your details are never shared with third parties.
Your Decks and Outdoor Living in Bentleigh
Decks & Decking
Hardwood, spotted gum, merbau or composite decking, designed to your site's specific conditions, council requirements, and your personal style.
Pergolas & Roof Systems
Freestanding and attached pergolas, louvred roof systems, and shade sails, giving you a covered outdoor space you can use year-round.
Alfresco & Patio Areas
Concreted, paved or tiled alfresco areas integrated with your home, designed to complement your architecture and maximise usable space.
Outdoor Kitchens & BBQ
Built-in BBQ benches, outdoor sinks, bar fridges and cabinetry: everything you need to make entertaining in your backyard effortless.
Privacy Screens & Fencing
Timber battens, steel screens and feature walls that give you privacy from neighbours without sacrificing the look of your outdoor space.
Lighting & Electrical
Deck lighting, downlights under pergolas, weatherproof power points and garden lighting, all installed by licensed electricians.
Your Bentleigh Outdoor Space in 5 Steps
Meet & Greet
We get to know you and your specific needs. And you find out more about us to make sure we are a good fit.
Consult & Design
We ask lots of questions to understand your ideal outcome for your project. We discuss layout, budget, colours and more.
Quote
A comprehensive quotation outlining all the details, costs and timelines to complete your project.
Construct & Manage
Time to get to work with all our suppliers and trades to construct your project and deliver it as promised.
Deliver
We strive to deliver your project on time and on budget. We believe in 100% customer satisfaction from start to finish.
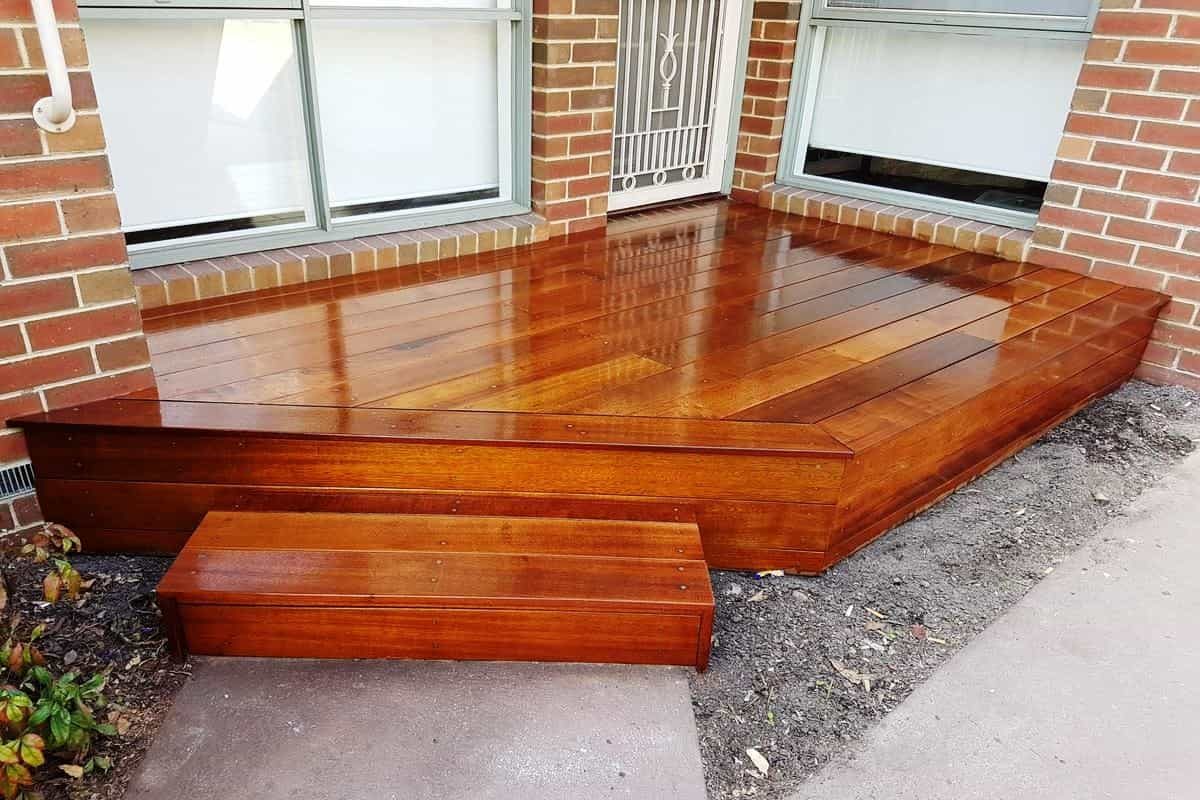
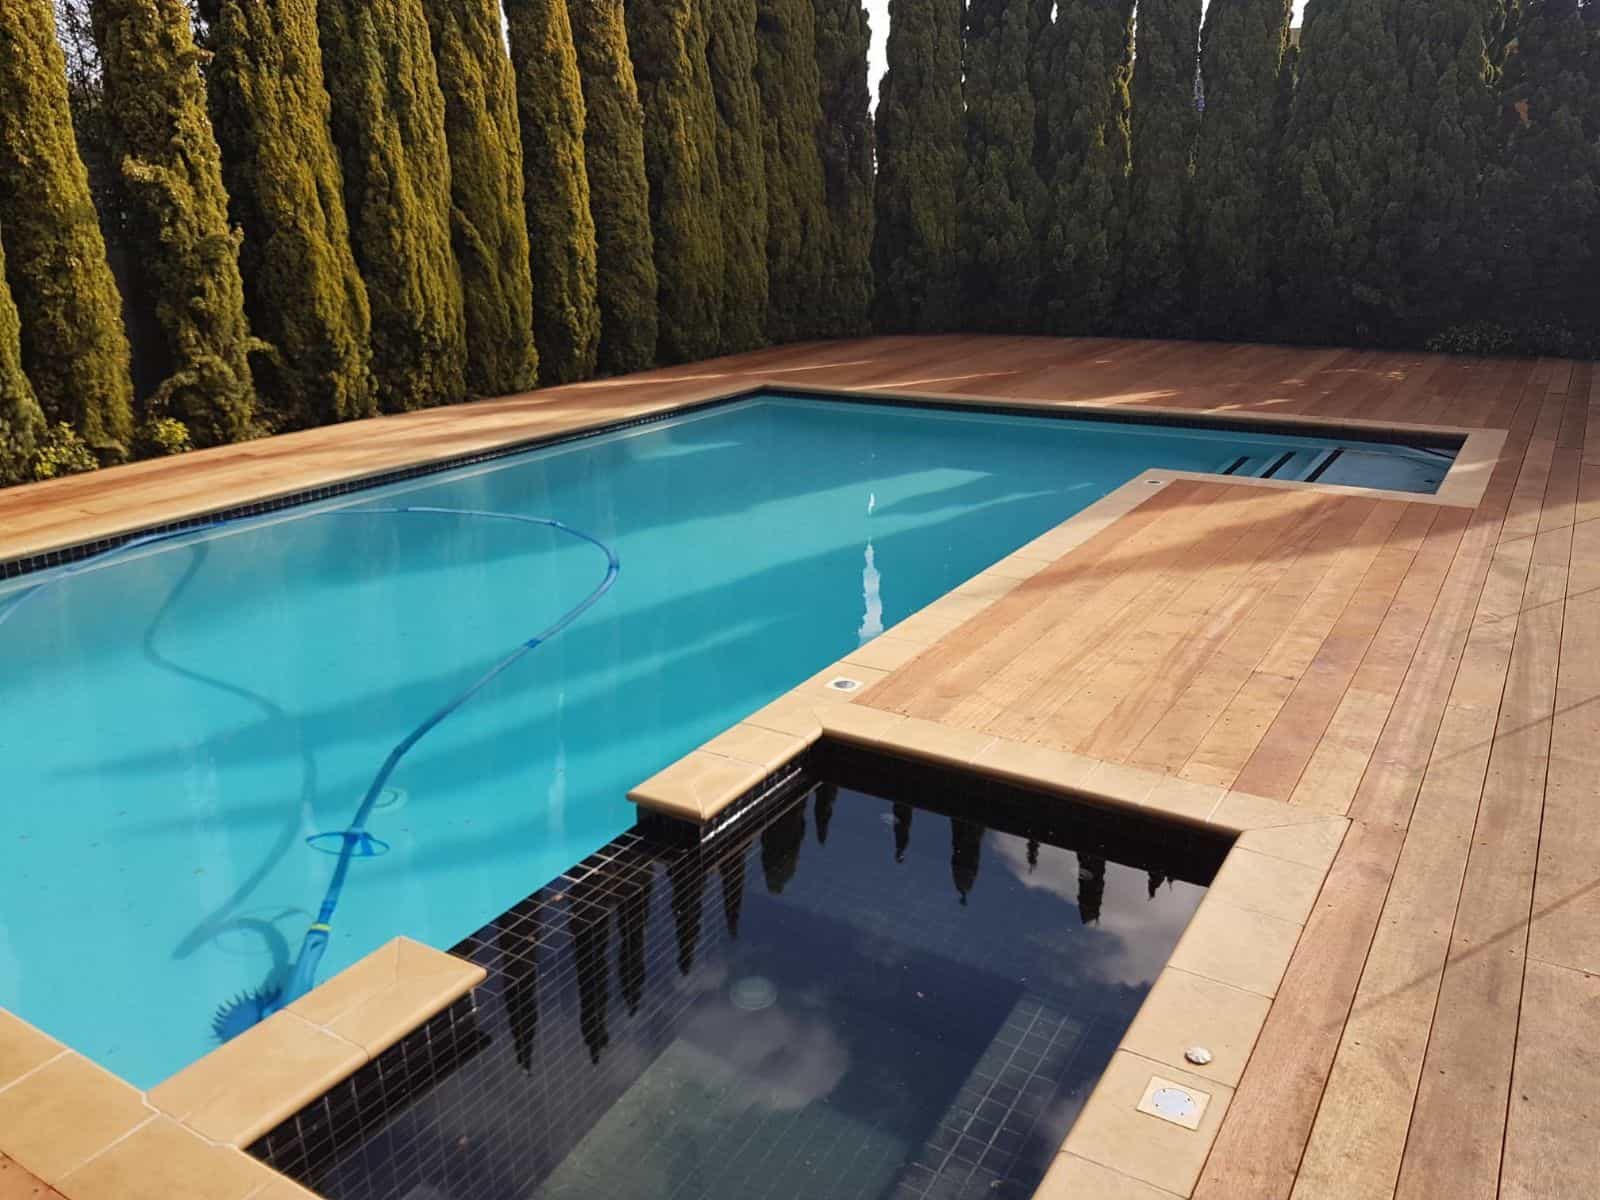
Decks and Outdoor Living In and Around Bentleigh
Bentleigh (3204) is about 14 km south-east of the Melbourne CBD, and well within our regular service area. We build decks, pergolas and outdoor living areas in Bentleigh and its neighbouring suburbs, with the same team, the same fixed pricing and the same attention to detail.
Decks and Outdoor Living MelbourneNearby suburbs we service
Do I need a permit for a deck or pergola in Bentleigh?
Usually if the deck is attached to the house or more than 800 mm above the ground, and most roofed structures need a building permit too. In a heritage precinct, external works may also need a planning permit from Glen Eira City Council. We confirm both with a building surveyor and council before building starts.
What height should a deck be in a Bentleigh backyard?
Interwar Bentleigh homes on stumps usually have floors above the yard, so a deck level with the back door may sit a step or two above the lawn. Keeping it low makes stairs simpler and can affect whether a building permit is needed. We set the height to suit the door, the yard and the permit requirements.
Which pergola roof suits a Bentleigh yard?
It depends on what you want from the space. Insulated panels keep out heat and rain and suit an all-year eating area, polycarbonate lets light through to the rooms behind, and adjustable louvres give some of both. In a yard beside a townhouse, a solid roof also adds privacy from upstairs windows. We compare options at the site visit.
Should we fix the deck before selling or renting out our Bentleigh house?
An old deck with loose boards, a wobbly balustrade or rotten steps gets noticed at inspections and in building reports, and tenants need a safe outdoor area. In Bentleigh, where a covered space for eating outdoors is a common wish, repairing boards, stabilising posts and cleaning paving can be enough. Larger new structures suit owners staying on.
Ready to Start Your Renovation?
No matter the project, our team has the right solution. Get in touch today for a free, no-obligation quote, and let's get your renovation underway.