Home Renovations Flemington
Flemington Homes,
Reimagined
Complete home renovations in Flemington and across Melbourne for over 20 years, from a single room to the whole house. Family-run, fixed pricing, no hidden costs.
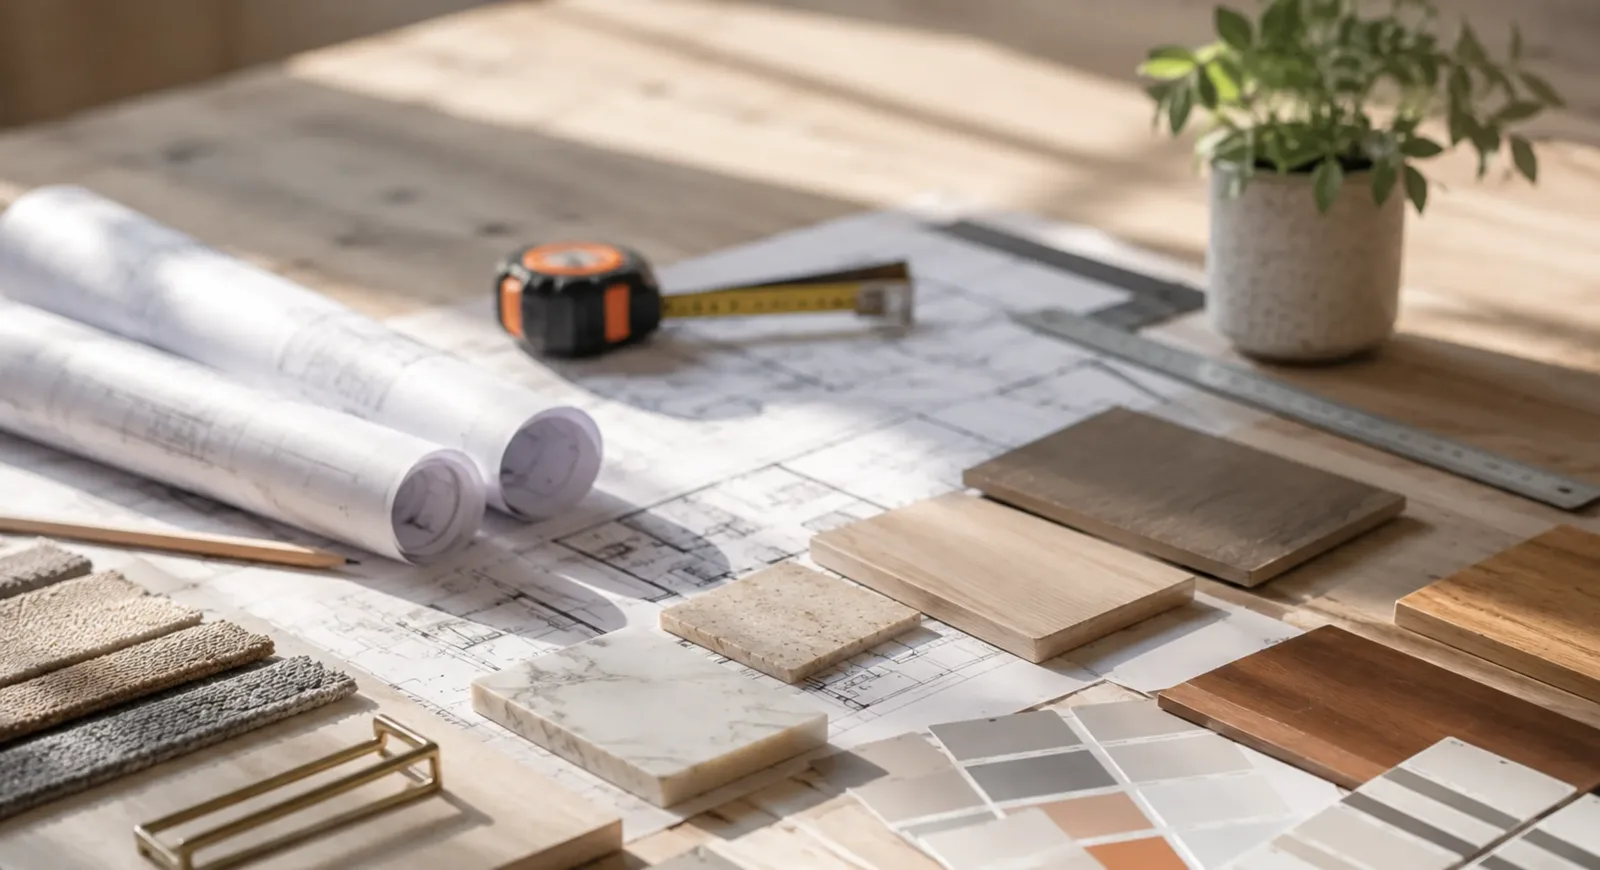
Your Flemington Home, Done Properly
Hi, I’m Tony Simonovski, owner and founder of our family-run business, Smarter Home Renovations. Established in early 2002, we have over 20 years of professional experience in carpentry, construction, design and home renovations in Flemington.
What Our Clients Say
5.0 out of 5 stars, based on 25 reviews
Exceptional service at reasonable prices!
“We can't recommend Tony and his team enough and we're very grateful for their service. From the onset of the quote, Tony was very professional and clear about what was included. The team were prompt, tidy and the quality of the workmanship was excellent. We will definitely be using Tony and the team again for future renovations.”
Great Experience
“I really can't say enough good things about Smarter Home Renovations! Tony and Milan were wonderful to deal with. They explained every detail of the process and were very responsive with the questions I had along the way. Their attention to detail was outstanding and they really worked hard to make it a great experience for me. Workmanship was great quality, their work ethic was solid and presentation was very professional. I'm extremely pleased with my renovations and would not hesitate to recommend their workmanship. Thanks again.”
Professional all the way
“We initially talked to Smarter Home Renovations due to their reputation and experience. Plus we were referred to them through someone who had already updated their laundry and they were rapt. Tony was personable, a good listener and made sure he understood our needs. He was very flexible in negotiations, ensuring a win-win outcome. The team were highly professional and excellent communicators making sure the work was completed on schedule and to budget. We now have an attractive and spacious family home which we have no intention of leaving! My wife and I would not hesitate to recommend Tony from Smarter Home Renovations.”
Renovating Homes in Flemington
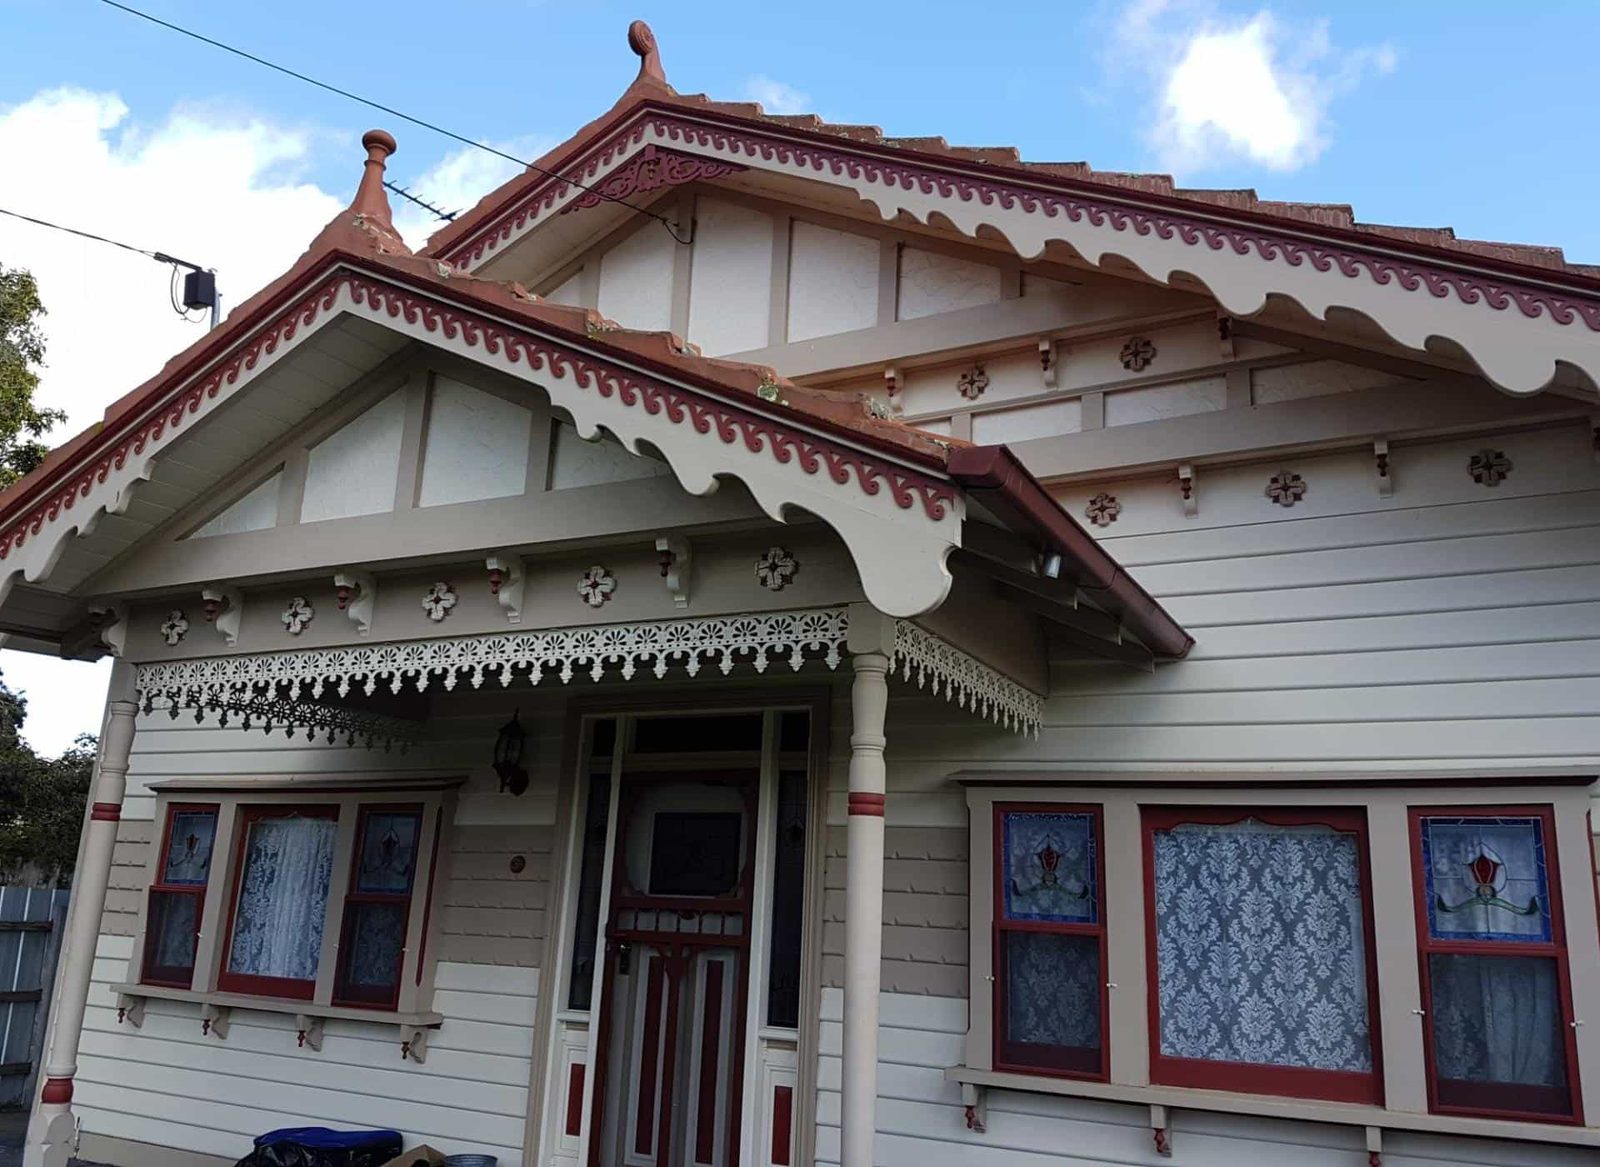
Flemington is an inner suburb of weatherboard cottages and brick terraces, Edwardian homes on slightly wider blocks, and apartments and townhouses close to Racecourse Road, the tram routes and Newmarket station. The period houses tend to be long and dark, with small rooms off a central hallway and a rear lean-to that has had several makeovers over the years.
Common projects here are replacing old lean-tos with open, well lit rear living, adding upstairs bedrooms where heritage controls allow, restoring brick, plaster and timber details at the front of the house, and upgrading insulation, glazing and heating. Parts of Flemington sit within heritage overlays, such as the Wellington Street precinct, so we check planning permit needs with the right council and organise building permits before work begins.
Flemington at a Glance
- Postcode
- Flemington VIC 3031
- Council
- City of Moonee Valley and City of Melbourne
- From the CBD
- About 5 km north-west
- Typical Homes
- Victorian weatherboard cottages
- Single and double storey brick terraces
- Edwardian homes
- Apartments and townhouses
- Property Market
- Median house price$1,150,000
- Median unit price$530,000
- House rent$685 a week
- Unit rent$530 a week
Source: CoreLogic via Your Investment Property, prices to July 2026, rents to September 2026
Before You Start
What to Plan For in a Flemington Home Renovation
Heritage
Heritage Precincts and Listed Houses
Parts of Flemington are in Heritage Overlays, including the Wellington Street precinct, which takes in streets such as Brighton, Bryant, Farnham, Kent and Princes Streets, along with a number of individually listed houses. In these areas a planning permit is generally needed for demolition, extensions and many external changes. We check your property’s overlay before design starts.
Permits
Two Councils, One Suburb
Flemington is split between the City of Moonee Valley and the City of Melbourne, and each has its own planning scheme, heritage schedule and permit process. Your rates notice shows which council covers your home. We confirm the council and the overlays for your property, then prepare the planning and building permit applications to suit.
Structure
Restumping Weatherboard Cottages
Flemington’s timber cottages often sit on original or patched stumps, and uneven floors, sticking doors and cracked plaster can all point to movement. An extension is a good time to restump or level the original house, so the old and new floors meet without a step. We inspect under the floor before quoting so this is allowed for.
Neighbours
Party Walls and Boundaries
Many Flemington terraces share a wall with the house next door, and rear extensions often run along a side boundary. Building on or near a boundary can require protection work notices to the neighbour, and sunlight and overlooking rules apply to upstairs additions. We plan the extension and the paperwork early so neighbours know what to expect.
Insulation
Warming a Long, Narrow House
Single-fronted Flemington homes lose heat through uninsulated ceilings, gaps in old floorboards and single glazed windows, and the middle rooms get little sun. Ceiling and underfloor insulation, draught sealing and double glazing in the new rear living area improve comfort. A skylight over the central hallway or a dark bedroom also brings in welcome daylight.
Get a Free Home Estimate in Flemington
Two quick steps. We’ll be in touch within one business day to arrange a visit to your Flemington home.
- 1Tell us about your project
Two quick steps. It takes about two minutes.
- 2We call you back
Tony will be in touch within one business day to talk through your ideas.
- 3Free on-site consultation
We visit, measure up and listen to how you want the space to work.
- 4Fixed-price quote
A detailed, itemised quote. What we quote is what you pay.
No obligation, no pressure
Family-run since 2002. Your estimate is free and your details are never shared with third parties.
Your Home Renovations in Flemington
Living Areas & Open Plan
Knock out walls, open up floor plans, upgrade flooring and lighting, transforming how your family uses the heart of your home.
Extensions & Additions
Need more space? We design and build home extensions that integrate seamlessly with your existing structure, inside and out.
Flooring & Finishes
Timber, tiles, polished concrete or carpet; we supply and install quality flooring, paired with painting and plastering to match.
Built-In Joinery
Custom wardrobes, entertainment units, bookshelves and storage walls, built to your exact dimensions and finished to a high standard.
Electrical & Lighting
Updated power points, new light fittings, downlights, dimmer switches and data cabling, all by licensed electricians.
Painting & Plastering
Interior and exterior painting, skim coating, patching and full repaint, finished with precision and cleaned up completely.
Your Flemington Home in 5 Steps
Meet & Greet
We get to know you and your specific needs. And you find out more about us to make sure we are a good fit.
Consult & Design
We ask lots of questions to understand your ideal outcome for your project. We discuss layout, budget, colours and more.
Quote
A comprehensive quotation outlining all the details, costs and timelines to complete your project.
Construct & Manage
Time to get to work with all our suppliers and trades to construct your project and deliver it as promised.
Deliver
We strive to deliver your project on time and on budget. We believe in 100% customer satisfaction from start to finish.
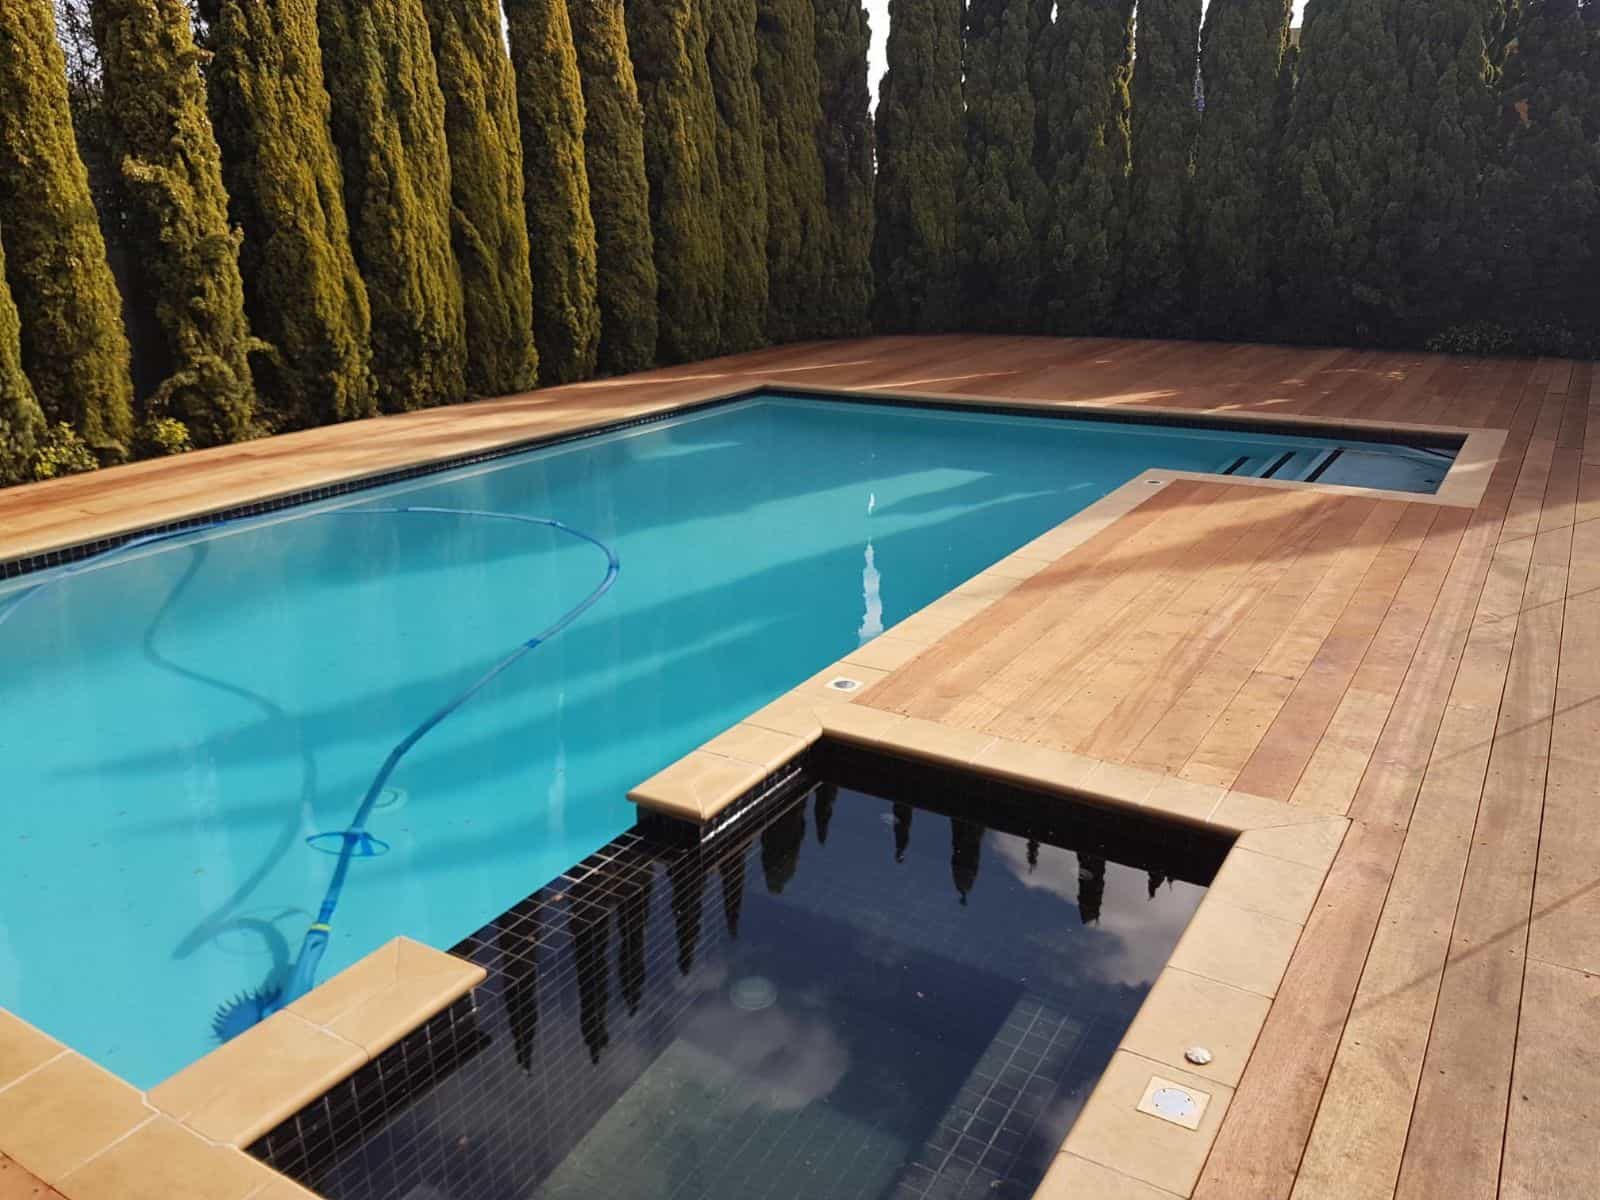
Home Renovations In and Around Flemington
Flemington (3031) is about 5 km north-west of the Melbourne CBD, and well within our regular service area. We renovate homes in Flemington and its neighbouring suburbs, with the same team, the same fixed pricing and the same attention to detail.
Home Renovations MelbourneNearby suburbs we service
Can I add a second storey to my Flemington terrace?
Possibly. In a heritage overlay, an upper level usually needs a planning permit and is often expected to sit back from the front so it is less visible from the street. On a narrow Flemington block, sunlight to neighbours and overlooking also shape the design. We check the controls for your address and discuss what is likely to be supported before drawings start.
Is my Flemington property affected by flood controls?
It depends on the address. Parts of the land along the Maribyrnong River and Moonee Ponds Creek have flood overlays, and where one applies an extension may need a planning permit and a minimum floor level set with Melbourne Water. Your VicPlan property report shows any overlay. We check this before design so the floor heights are right.
Can we live in our Flemington home during an extension?
Often for part of it. With a rear extension, the front rooms of a Flemington cottage can usually stay in use while the new section is framed and roofed. When we connect the new and old parts, or work on the kitchen and bathroom, you may need a short period elsewhere. We plan the stages with you and keep the work area sealed.
What is worth doing before selling or leasing a Flemington period home?
Presentation usually matters more than a large project. Repairing cracked plaster, painting, sanding floorboards, fixing the front fence and verandah and making sure the heating and hot water work well can help a Flemington cottage show at its best. An extension takes months, and permits in heritage areas, so it suits owners who plan to stay.
Ready to Start Your Renovation?
No matter the project, our team has the right solution. Get in touch today for a free, no-obligation quote, and let's get your renovation underway.