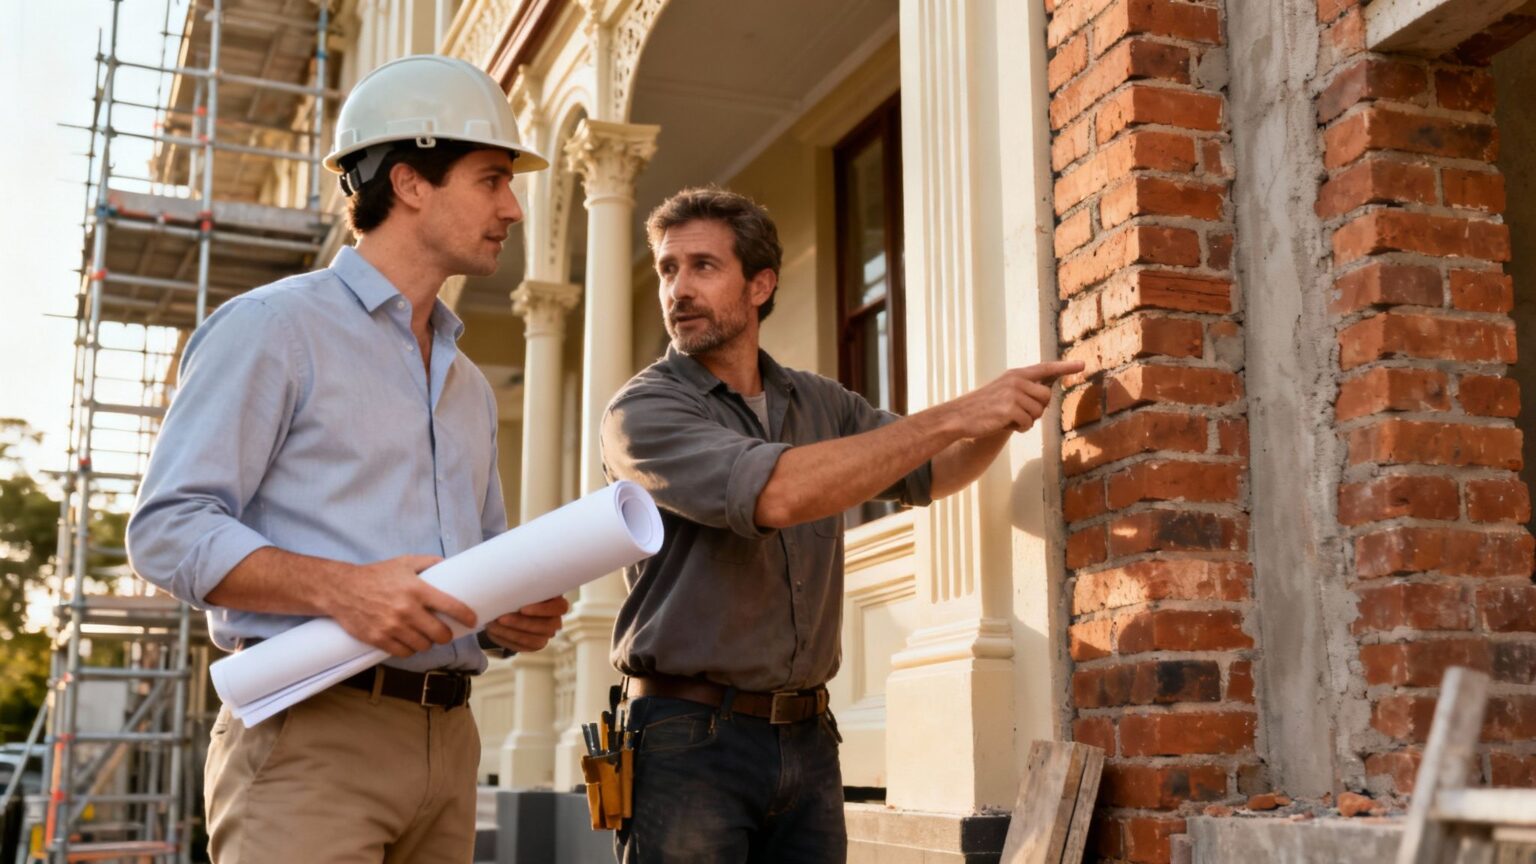
A practical guide to finding and hiring the right heritage architect Melbourne homeowners need. Navigate council rules, budgets, and more.
Not every renovation project in Melbourne needs a heritage architect. But if your property is covered by a Heritage Overlay (HO), bringing in a specialist isn't just a good idea, it's practically non-negotiable.
Trying to push through significant changes to a protected home without one is a fast track to rejected plans, wasted money, and frustrating disputes with the local council. The very first thing you need to do is figure out your property's official status.
Do You Need a Heritage Architect for Your Melbourne Home?
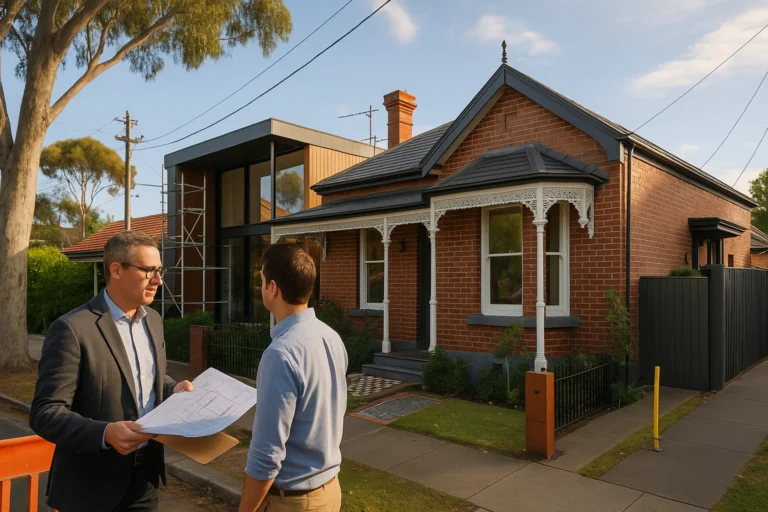
Before you even think about looking at architect portfolios, you need to know if your project legally requires a specialist. This is less about preserving charming old features (though that's part of it) and more about complying with the strict council regulations designed to protect Melbourne's unique architectural identity.
It all starts with a quick check of your property's planning scheme.
Understanding Melbourne's Heritage Overlays
A Heritage Overlay is a planning control that councils apply to individual properties or even entire streets and neighbourhoods. Its purpose is to protect places that have historical, architectural, or cultural significance.
If your home falls under an HO, almost any external alteration, and often major internal ones too, will require a planning permit. This is exactly where a heritage architect that Melbourne councils know and respect becomes your greatest asset.
They're experts at reading between the lines of these controls, designing renovations that bring your vision to life while ticking all the council's boxes.
Melbourne has one of the most comprehensive heritage protection systems in the country.
We're talking over 2,300 places on the Victorian Heritage Register (VHR) and another 170,000+ identified as having local significance. It's a testament to the city's incredible architectural story.
The Valuing Victoria's Heritage report really highlights the depth of this system if you're curious.
Here's a quick guide to help you figure out if your project needs a specialist.
When to Hire a Heritage Architect in Melbourne
| Project Type | Heritage Architect Required? | Key Consideration |
|---|---|---|
| Internal Painting & Cosmetic Updates | Unlikely | Usually doesn't require a permit unless it affects significant internal features. |
| Like-for-Like Repairs (e.g., replacing rotten weatherboards with identical ones) | Maybe | Often considered maintenance, but check with your council. Some HOs are stricter than others. |
| Adding a New Extension | Almost Certainly | Any addition that's visible from the street will need a permit and careful design integration. |
| Facade Restoration or Window Replacement | Yes, definitely | This directly impacts the heritage fabric of the building and requires specialist knowledge. |
| Major Internal Structural Changes | Very Likely | Altering the original floor plan or removing walls often needs a permit and heritage impact assessment. |
| Landscaping or Fencing Changes | Yes, if visible from the street | Front fences and gardens can be key elements of a property's heritage character. |
Ultimately, it’s best to assume you’ll need one for anything more than basic maintenance and cosmetic touch-ups.
When Is a Specialist Truly Necessary?
So, how do you know if your project has crossed the line from a simple update to a full-blown heritage renovation?
Think about these real-world scenarios:
- Restoring a crumbling facade: Trying to patch up a beautiful Art Deco facade or bring rusted iron lacework on a Victorian terrace back to life isn't a job for a standard builder. It demands a deep understanding of traditional materials and construction methods.
- Adding a modern extension: Attaching a sleek, contemporary glass box extension to the back of a period home is a classic Melbourne move, but it's a delicate balancing act. An expert ensures the new structure respects and complements the original building, rather than overpowering it.
- Changing the original layout: If you're thinking of knocking down walls, moving original windows, or altering the core structure of a protected home, you can bet the council will want to review your plans.
If your plans will change the building's external appearance or touch its historical fabric in any significant way, getting a specialist involved early is the smartest thing you can do.
For a bit more context on the unique challenges you might face, our guide on period home renovations in Melbourne is a great read.
It saves you from costly redesigns and makes the journey to council approval so much smoother. Trust me, it will save you a world of frustration down the track.
How to Find and Vet Potential Architects
So, you've confirmed your property is under a Heritage Overlay. The next big step is finding the right specialist to guide you through the maze of regulations and design possibilities.
Finding a great heritage architect in Melbourne isn't just about ticking a box. It’s about finding a professional who speaks the unique architectural language of your home and, just as importantly, understands the quirks and expectations of your local council. A generic Google search simply won't cut it.
You need to start with curated, reliable sources.
Think of it as getting a referral from a trusted friend. These directories are filled with professionals whose credentials and experience have already been checked, giving you a much stronger pool of candidates right from the get-go.
Where to Look for Qualified Professionals
Your search should begin with the industry's most reputable organisations and your local council. These are your best bets for finding genuine experts.
- Australian Institute of Architects (AIA): Their Find an Architect register is the gold standard. You can filter specifically for heritage expertise in Victoria, ensuring you’re looking at accredited, top-tier professionals.
- Local Council Recommendations: This is a fantastic insider tip. Most Melbourne councils keep an informal list of architects who have a proven track record of getting heritage applications approved in their area. A quick phone call to the planning department can be incredibly valuable.
- Heritage Victoria: If your property is on the Victorian Heritage Register (VHR), their website is the place to go. It offers resources and lists of consultants with proven experience on state-significant projects.
Tapping into these resources means you're connecting with architects who are not only skilled designers but also deeply familiar with the regulatory hoops you'll need to jump through. An architect who already has a good working relationship with your local council's heritage advisor is worth their weight in gold.
This simple process flow breaks down those first crucial checks before you even think about picking up the phone.

As you can see, it’s all about confirming your property's status, really understanding the specific overlay, and then getting clear on your project's scope before you start building a shortlist.
Vetting Your Shortlist of Architects
Once you have a few names, the real work begins. This is where you dig a little deeper to find the perfect match for your home’s character and your own communication style.
First, dive into their portfolios. Look past the glossy "after" photos and really analyse their experience with homes like yours. If you own a Mid-Century gem in Beaumaris, an architect who specialises in Victorian terraces in Fitzroy might not be the right fit.
You need to see evidence that they’ve successfully handled projects of a similar style, scale, and complexity.
Pro Tip: When you're looking at a portfolio, read the project descriptions carefully. Do they mention the process of getting council approval? Do they talk about specific materials or restoration techniques? This level of detail often reveals a genuine passion and deep expertise in heritage work.
Finally, it's time for some initial discovery calls. Think of this less as a formal interview and more as a conversation to see if you click. Are they good listeners? Do they ask thoughtful questions about your vision for the home and how your family lives in it?
Their vibe during this first chat is a pretty reliable indicator of what the working relationship will be like down the track.
The aim is to narrow your list to two or three candidates who have both the technical chops and a collaborative spirit that makes you feel confident.
And before you make any final decision, always verify their registration with the Architects Registration Board of Victoria (ARBV) and confirm they hold current professional indemnity insurance.
Critical Questions to Ask Before You Hire
Your first chat with a potential heritage architect is so much more than a box-ticking exercise. Think of it as the first step in building a genuine partnership. The real goal isn't just to talk about your grand vision, but to get a feel for their experience, how they work, and their communication style.
If you only ask about fees, you’re missing the bigger picture of who you'll be working with day in and day out.
To really make this meeting count, you need to go in armed with a few targeted questions. You want to uncover their real-world problem-solving skills, not just hear a sales pitch.
Focus on questions that dig into their local knowledge, how they handle tricky negotiations, and what their design philosophy actually is. This is your chance to see how a potential heritage architect in Melbourne really thinks.
Questions About Local Experience and Council Relations
An architect’s relationship with your local council’s heritage advisors can literally make or break your project. You absolutely need someone who has been down this road before and successfully navigated the specific planning scheme your property falls under.
- "Which Melbourne councils have you worked with most frequently?" An architect with deep experience in your specific municipality, whether it's Yarra, Boroondara, Stonnington, or Port Phillip, will have an instinct for the unwritten rules and nuances of their heritage policies.
- "Can you share a project where you had to negotiate a contentious design element with the council?" This is a great way to uncover their diplomacy skills and creative thinking when they hit an inevitable planning roadblock.
- "How do you stay on top of changes to local heritage overlays and planning regulations?" Their answer shows a commitment to their craft and proves they are proactive, not reactive, in a constantly shifting regulatory world.
Melbourne’s architectural heritage is a rich tapestry, with Victorian architecture being a particularly dominant thread. The city’s 19th-century Gold Rush boom produced some of its most notable buildings, from the imposing bluestone of HM Prison Pentridge to the Renaissance Revival elegance of the Old Treasury building.
An architect who gets this deep context is far better equipped to build a compelling case for your design.
Understanding Their Design and Project Management Philosophy
Next up, you need to get a clear sense of how they approach the delicate dance of preserving history while creating a home that actually works for a modern family. Their philosophy has to align with your own goals for the property.
A great heritage architect doesn't just preserve old buildings; they breathe new life into them. They see the history as a foundation to build upon, not a set of restrictions to work around. Their job is to find the perfect harmony between what the building was and what your family needs it to be.
Here are a few key questions to get the conversation started:
- "What's your philosophy on blending historical integrity with modern living needs?" Their answer will tell you pretty quickly if they are a strict preservationist or more of a pragmatist.
- "Who will be my day-to-day contact throughout the project?" It’s crucial to know if you'll be speaking directly with the principal architect or a project manager. This sets expectations for communication from the get-go.
- "How do you handle unexpected discoveries during construction, like structural issues or finding hidden materials?" This tests their adaptability and shows you what their process is for managing variations and surprises.
Clarifying Fees and Contracts
Finally, let's talk money. You need absolute clarity on the financial side of things. Vague answers about costs are a massive red flag.
Ask for a detailed breakdown of their fee structure. Do they charge a percentage of the total project cost, a fixed lump sum, or an hourly rate? Each model has its pros and cons, so make sure you understand which one they use and why it's the best fit for your project.
You should also ask how they manage budget changes and what their process is for getting your approval on any variations that pop up.
Before you sign on the dotted line, taking the time to review an essential guide to architectural contracts can give you invaluable insight into the legal and financial commitments you're about to make.
A clear, comprehensive contract protects both you and the architect, setting the stage for a smooth and transparent project from start to finish.
Budgeting for Timelines and Council Approvals
Let's tackle the two biggest questions that cause the most stress in any heritage renovation: how much is this all going to cost, and how long is it going to take? It's crucial to understand that heritage projects in Melbourne simply don't run on the same clock or budget as a standard build.
Getting your head around this from the very beginning is the secret to a successful, and much less stressful, experience.
A skilled heritage architect in Melbourne is more than just a designer; they're your strategic partner, guiding you through the financial and bureaucratic maze.
Their experience is what helps you build a realistic budget that anticipates the need for specialist trades, traditional materials, and the inevitable "surprises" that old homes love to hide within their walls.

The first step in this process is understanding how your architect will charge for their services, which usually comes in one of three flavours.
Architect Fee Structures
- Percentage of Project Cost: This is a pretty common approach where the architect's fee is a set percentage of the total construction cost, often landing somewhere between 10-15%. While it's transparent, it can make it tricky to nail down a precise number in the very early stages.
- Lump-Sum Fee: With this model, you get a fixed fee for an agreed-upon scope of work. This gives you cost certainty, which is fantastic for budgeting. Just be aware that any changes or additions to that scope will naturally come with extra charges.
- Hourly Rates: You'll typically see this for initial consultations or smaller, specific tasks. It offers great flexibility but can be tough to predict for an entire project from start to finish.
No matter the structure, always ask for a detailed fee proposal. It should clearly break down what's included at each stage, from the first concept sketches right through to managing contracts during the build. For a broader look at the numbers, our guide on the general cost of renovation in Melbourne offers a helpful starting point.
Navigating the Council Approval Labyrinth
This is where your architect's local knowledge becomes absolutely priceless. Getting plans through a council with a Heritage Overlay isn't a simple box-ticking exercise; it's a detailed, often lengthy, negotiation.
The timeline for a planning permit can easily stretch from three to twelve months, and sometimes even longer for particularly complex or contentious applications.
There's no understating how much heritage overlays affect development in Melbourne.
Research has shown that when heritage is a factor, the potential for new dwellings on large lots near tram lines is slashed by over 63%. Why? Because 44% of sites are ruled out by explicit heritage overlays, and another 19% are excluded simply because they were built before 1945.
The biggest mistake homeowners make is underestimating how long council approvals take. A good heritage architect will build this waiting period into your project timeline from day one, helping you manage expectations and plan accordingly. In heritage projects, patience isn't just a virtue, it's a requirement.
Think about a typical Victorian terrace renovation in a suburb like Carlton. The journey from first meeting the architect to actually having the final, stamped-and-approved plans in your hands can often take a full year.
That timeline includes design development, preparing heritage reports, potential community consultation, and back-and-forth communication with the council to provide more information.
For a comprehensive overview of the entire process, including consents, costs, and finding the right professionals, this practical guide on listed building renovation is an excellent resource that offers valuable context for what lies ahead.
Managing the Architect and Builder Relationship

Once your plans get the green light, your project moves from the drawing board to the building site.
This is where a new, absolutely critical relationship comes into play: the one between your architect and your builder. A successful heritage renovation hinges on this partnership working like a well-oiled machine, not two separate teams.
Don’t think for a second that your architect’s job is done once the council signs off. In many ways, their most important work is just beginning.
They become the guardian of your vision on-site, making sure the builder brings every last detail to life exactly as it was specified in the heritage-approved documents.
The Architect's Role During Construction
During the build, your heritage architect is your eyes, ears, and advocate on the ground. Their main job is to administer the building contract, ensuring the work perfectly aligns with the plans, materials, and specific techniques that were so painstakingly negotiated with the council.
This usually involves a few key things:
- Regular Site Inspections: They’ll be on-site at critical stages to check on progress, answer the builder’s questions, and make sure the quality of work is up to scratch.
- Problem-Solving the Unexpected: What happens when the builder pulls back plaster on a 100-year-old wall and finds rotten timber frames or serious rising damp? Your architect is the one who assesses the situation and comes up with a fix that's both structurally sound and compliant with heritage rules.
- Clarifying Design Details: From the exact profile of a custom-milled skirting board to the precise mortar mix for repointing brickwork, they provide the builder with any and all clarifications needed for complex details.
A seasoned heritage architect in Melbourne has seen it all before. They know the kinds of curveballs old buildings can throw and can manage them proactively, stopping small hiccups from turning into expensive delays.
The relationship between an architect and a builder is all about mutual respect for each other’s expertise. When they collaborate effectively, the architect protects the integrity of the design, and the builder brings it to life with skill. That synergy is what delivers an exceptional result.
Finding a Builder Who Understands Heritage
Your architect can be a huge asset in helping you find the right builder for the job. Many architects will run a competitive tender process, inviting a shortlist of trusted builders they’ve worked with before to quote on your project. This is a great way to get a fair market price from contractors who have proven experience with period homes.
It’s so important to choose a builder who genuinely appreciates the quirks and nuances of old homes. They need to be familiar with traditional materials and methods and, crucially, be willing to work collaboratively with the architect.
A great starting point is to explore a curated list of experienced house renovation builders who specialise in these kinds of projects. This helps ensure your construction team has the specific skills needed for a sensitive and successful heritage renovation.
Got Questions About Your Melbourne Heritage Project? We've Got Answers
Stepping into a heritage renovation can feel like navigating a maze. It’s natural to have a lot of questions. We hear them all the time from Melbourne homeowners just like you, so we’ve put together some straightforward answers to the most common queries.
Can I Make My Heritage Home More Energy Efficient?
Absolutely. In fact, it’s one of the most common requests we get. A good heritage architect in Melbourne knows exactly how to weave modern energy efficiency into the historical fabric of your home without compromising its character.
This isn’t about ripping out beautiful old windows. Instead, we look at clever, respectful solutions. Think secondary glazing installed discreetly behind the original glass, high-performance insulation tucked away in the roof cavity and under floors, or sealing up those pesky drafts. We can also integrate modern, efficient heating and cooling systems that are practically invisible. It’s all about striking that perfect balance between today's comfort and yesterday's charm, which is the hallmark of a true heritage specialist.
How Much Do Heritage Permits Actually Cost in Melbourne?
This is a "how long is a piece of string?" kind of question. The cost of a permit can vary wildly depending on which local council you're in and the dollar value of your renovation.
A minor change might only set you back a few hundred dollars for the permit fee, whereas a large-scale extension could run into several thousand.
But it's crucial to understand that this is just the council's application fee. It doesn’t cover the essential work your architect does to prepare the submission.
This includes creating all the detailed architectural drawings, writing heritage impact statements, and coordinating reports from other consultants.
Here's the thing to remember: the permit fee itself is a tiny part of your overall project budget. The real value is in your architect's skill at putting together a bulletproof application. A great submission is far more likely to get approved without those soul-crushing (and expensive) delays or requests for a complete redesign.
What if My Builder Suggests a Cheaper, Non-Traditional Material?
This should set off major alarm bells. It’s a classic red flag and highlights exactly why you need an architect overseeing the build.
That planning permit you worked so hard to get isn't just a suggestion, it's a legally binding document that spells out the specific materials and construction methods that must be used.
If a builder swaps out an approved material for something cheaper without getting formal consent from the council, you're heading for trouble.
It can lead to a stop-work order, and in the worst-case scenario, you could be forced to demolish the non-compliant work and rebuild it correctly, all at your own cost.
Your architect is your advocate on-site. Their job is to make sure the builder sticks to the approved plans, protecting your home's integrity, your investment, and your legal standing with the council. They are there to uphold the standard everyone agreed to.
Ready to bring your period home into the 21st century with care and expertise? At Smarter Home Renovations, we specialise in renovations that respect Melbourne's rich architectural history while delivering modern functionality.