Planning on designing an ensuite? This guide covers layouts, budgets, fixtures, and hiring trades to help you create the perfect ensuite.
Picking out tiles is fun, but designing a truly great ensuite is about much more than that. It's a careful balancing act between the layout, the realities of plumbing, and your personal aesthetic to create a private sanctuary that also adds serious value to your home. The whole process really kicks off with a clear vision and an understanding of what's possible in your space.

Starting Your Ensuite Design Journey
Kicking off an ensuite design is genuinely exciting. This is your chance to create a space that’s built around your daily routines, turning a simple bathroom into a personal retreat. Here in Australia, we're seeing a big shift away from purely functional ensuites. Homeowners now want a space that feels more like a private spa.
This change is popping up everywhere in current design trends. Think natural materials, clever tech integration, and layouts that make the most of every bit of light and space.
But before you get lost in the details, it's so important to pin down what you actually want to achieve. Are you after a compact, super-efficient space, or are you dreaming of a sprawling, luxurious master suite? Knowing your main goal from the get-go will guide every single decision you make from here on out.
Defining Your Vision and Goals
The first real step isn't about sketching layouts; it's about figuring out your "why." A strong vision is like a compass for your project, making sure the final room actually fits your lifestyle.
To help shape your goals, think about these points:
- Functionality First: How is this space going to be used every day? Is a double vanity non-negotiable to survive the morning rush, or is a huge walk-in shower your absolute top priority?
- Aesthetic and Atmosphere: What vibe are you going for? Do you love a clean, minimalist look with sharp lines, or do you prefer something warmer and more organic with timber and stone textures?
- Future-Proofing: Think about your needs down the track. Simple choices now, like designing a walk-in shower with no step (a hobless shower) or reinforcing walls where you might one day want to install grab rails, can add so much long-term value and accessibility.
- Adding Value: A well-designed ensuite is a massive drawcard for potential buyers. Research consistently shows that bathroom renovations offer an excellent return on investment, making it one of the smartest upgrades you can do.
I've seen it happen time and again: people get excited and jump straight into choosing fixtures and finishes without a solid plan. If you take the time to establish your functional needs and the atmosphere you want to create first, you'll have a cohesive design brief. This makes all the following decisions so much easier and helps keep your project on track and, crucially, on budget.
This initial planning phase is all about dreaming big, then dialling those dreams into a practical, actionable plan. Get inspiration from magazines, Pinterest, and local Melbourne design showrooms, but always look at those ideas through the lens of your own home's character and what you personally need. This is how you make sure your new ensuite isn't just beautiful, but perfectly yours.
Planning Your Layout and Plumbing
This is where your ensuite dream starts to take shape on paper. Before you even think about tile colours or tapware, you need to nail the layout. It's a mix of creative vision and hardcore practicality, and getting it right now is the secret to a space that just works every single day.
First things first, grab a tape measure. You need to know your space inside and out. Get the exact length, width, and ceiling height. Don't eyeball it!
You also need to pinpoint the precise location and size of anything that isn't moving, think windows, doors, and any structural bulkheads.
Think of this as creating the foundational map for your project. Every single idea from here on out will be based on these measurements, so accuracy is everything.
Mapping Out Functional Zones
With your room's dimensions in hand, it's time to think about how you'll move around the space. We often talk about the ensuite's "work triangle", the flow between the vanity, toilet, and shower. The goal is to arrange these key pieces so you can move between them easily, without feeling like you're navigating an obstacle course.

Here are a few common layout approaches I see all the time:
- Compact Wet Room: This is a brilliant solution for smaller ensuites. The entire room is waterproofed, and the shower area is often open or behind a simple glass screen. It makes a tight space feel incredibly open, but it demands expert-level waterproofing and drainage.
- Three-Fixture Layout: The classic setup. You’ll have a shower, toilet, and vanity lined up along one or two walls. It’s a super-efficient use of space and works beautifully in most standard rectangular rooms.
- Separate Toilet Compartment: If you've got the space, this adds a real touch of luxury and privacy. Hiding the toilet in its own little room (often called a water closet) is a popular choice for larger master ensuites. Just remember, it needs more floor space and its own ventilation plan.
The best ensuite layouts are all about flow. Try to visualise your morning routine. Can you open the vanity drawers without bumping into the shower screen? Can the shower door swing fully open without hitting the toilet? These are the little details that make a massive difference in how the room feels.
Understanding the Plumbing Puzzle
Let's get real for a moment: your layout is completely tied to your plumbing. Where your existing water lines and, most critically, the main waste pipe (soil stack) are located will have a huge say in both your design freedom and your final bill.
Working with the existing plumbing points is, without a doubt, the cheapest way to go. If the current layout works well enough, you can simply swap out the old fixtures for new ones in the same spots. This move alone can save you thousands in plumbing labour.
But what if your dream layout involves moving things around? Be ready for some serious work.
Shifting a toilet is the big one. It's easily the most complex and expensive plumbing change you can make. It means rerouting a large 100mm waste pipe, which could involve cutting into a concrete slab or altering floor joists. To get a better sense of what's involved, you can learn more about plumbing rough-ins and how they dictate a renovation.
Moving a vanity or a shower is usually a bit simpler, but it still requires a licensed plumber to run new hot and cold lines and connect up new drainage.
Ultimately, deciding whether to move plumbing is a cost-benefit analysis. Sometimes, a complete reshuffle is the only way to get the functional, beautiful layout you're after. Just make sure you get quotes for this work early and factor those big-ticket costs into your budget from day one. You don't want any nasty surprises later on.
Choosing Your Fixtures and Fittings
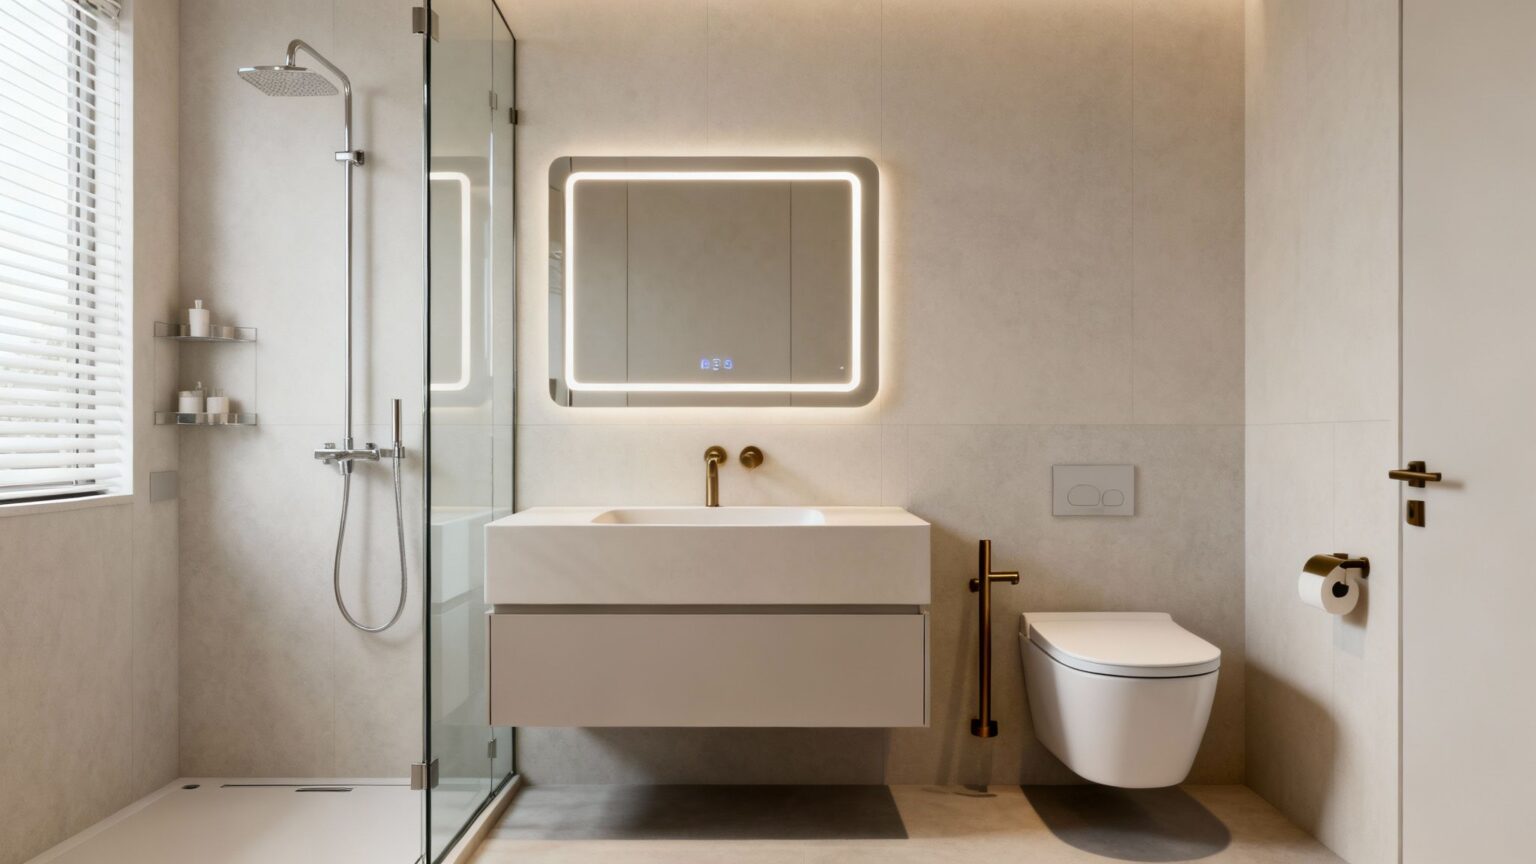
Once your layout is locked in, it’s time for the fun part: picking the pieces that will shape your ensuite’s look and feel. This is where you really get to blend style with practicality and, of course, your budget. The selection of top bathroom fittings is the cornerstone here, as these choices need to hold up to daily use while showing off your personal style.
These aren't just functional items; they are the main touchpoints of your new retreat. From the vanity you lean over every morning to the shower you step into at night, every fixture is a key part of how you’ll use and love your ensuite.
Selecting the Perfect Vanity and Basin
The vanity is almost always the star of the show in an ensuite. It’s a workhorse for storage and a massive style statement, so your choice here will really set the tone for the entire room.
You’ve got two main styles to think about, each with its own pros:
- Wall-Hung Vanities: These get mounted straight onto the wall, so they appear to float. They are brilliant for making a small ensuite feel bigger and more open because seeing the floor underneath tricks the eye into seeing more space. Plus, they’re a dream to clean under.
- Floor-Standing Vanities: If storage is your absolute top priority, a floor-standing unit is hard to beat. They stretch right down to the floor, giving you the maximum possible cupboard and drawer space for all your toiletries, towels, and bits and pieces.
The basin is just as important. An integrated basin creates a sleek, seamless surface that's super easy to wipe down. On the other hand, a countertop vessel basin can be a real sculptural feature, adding a bit of drama and personality to the space.
Making Smart Choices for Showers and Toilets
When it comes to showers, the modern ensuite is all about clean lines and an airy feel. Frameless glass screens are wildly popular for this very reason – they give you an uninterrupted view and make the whole room seem brighter and more expansive.
A walk-in, or hobless, shower takes this idea even further. By getting rid of the raised lip, you get a completely seamless transition from the bathroom floor right into the shower. Not only does this look incredibly sleek, but it's also a fantastic way to future-proof your home by improving accessibility.
For the toilet, a back-to-wall or in-wall cistern model is the go-to for a streamlined finish. Tucking the cistern away inside the wall saves precious space and gives you a much cleaner, less cluttered look, which is a huge win in a tight ensuite.
A key takeaway from countless renovations is to prioritise the feel of the fixtures. Test the tap handles, feel the weight of the shower door, and check the soft-close mechanism on the vanity drawers. These small details are what separate a good ensuite from a great one.
The Rise of Smart Technology in the Ensuite
Smart tech isn't just for the living room anymore; it's quickly becoming a staple in modern Melbourne bathroom design. These features are all about adding convenience, better hygiene, and a touch of everyday luxury.
Recent trends show a big jump in homeowners looking for tech-integrated ensuites. A survey of over 1,000 Australians found that renovation plans surged from 30% to 43% in just one year, with a heavy focus on bathroom upgrades.
Features like smart toilets with built-in bidet functions, once a niche luxury, are now popping up everywhere. This tells us that even with cost-of-living pressures, many Aussies are still happy to invest in quality and innovation at home. You can dig into more of these future bathroom trends on Domain.com.au.
Why not consider adding a few of these popular smart features?
- Smart Mirrors: They often come with built-in adjustable lighting, anti-fog demisters, and even Bluetooth speakers for your morning playlist.
- Motion-Activated Taps: A brilliant touch-free solution that’s more hygienic and helps cut down on water waste.
- Temperature-Controlled Showers: Digital controls let you dial in your perfect shower temperature before you even step in.
Working these elements into your ensuite design can lift the space from purely functional to something truly special, adding daily enjoyment and long-term value to your home.
Selecting Materials, Lighting and Ventilation

This is where the magic really happens. The right blend of materials, lighting, and ventilation is what transforms a purely functional ensuite into a genuine sanctuary.
Get these elements working in harmony, and you create the atmosphere, guarantee comfort, and protect your new space from moisture issues for years to come.
Aussies are pouring serious money into these kinds of upgrades.
With national spending on home improvements hitting over AUD 48 billion and the average bathroom reno costing around AUD 19,000, it’s obvious that quality finishes are a top priority.
What’s more, about 68% of these projects deliver a fantastic return on investment, which just goes to show that a thoughtfully designed ensuite is a smart move financially.
Creating a Layered Lighting Plan
Forget about sticking a single oyster light in the middle of the ceiling and calling it a day. Great ensuite lighting is all about layering, creating different zones of light for different needs, blending function with a bit of mood. A smart plan ensures you’ve got bright, clear light right where you need it for your morning routine, and soft, ambient light for when you want to unwind in the bath.
A great lighting scheme should always include:
- Ambient Light: This is your foundation. Usually, it comes from recessed downlights or a central ceiling fixture, and its job is to provide good general illumination for the whole room.
- Task Lighting: This is non-negotiable around the vanity mirror. We’re talking about wall sconces on either side of the mirror or a modern backlit mirror. It gives you direct, even light without casting annoying shadows when you’re shaving or putting on makeup.
- Accent Lighting: Think of this as the finishing touch, the jewellery for your ensuite. It could be a small pendant light in a corner, some sleek LED strip lighting under a floating vanity, or an uplight to show off a beautifully tiled feature wall.
Getting the height and placement of your vanity lights just right is one of those small details that makes a massive difference to how the room feels and works. For a bit more guidance, check out this guide on Mastering Bathroom Vanity Lighting Height.
The Importance of Effective Ventilation
In a steamy, wet room like an ensuite, a top-notch ventilation system isn't a luxury; it's an absolute necessity.
It’s your front-line defence against mould, mildew, and long-term structural damage.
Especially in a city like Melbourne with its damp winters, a high-quality exhaust fan is one of the smartest investments you can make in your renovation.
When you're choosing a fan, look for a high airflow rate, which is measured in cubic metres per hour (m³/h).
A good rule of thumb is to pick a fan that can completely refresh the air in the room at least 10 times every hour. For even better performance, look for a model with a built-in humidity sensor that kicks in automatically when things get too steamy.
I can't stress this enough: proper ventilation is so often overlooked. A powerful, quiet exhaust fan that is ducted directly outside, not just into your roof space, is your best weapon against moisture. It's what will keep your beautiful new ensuite looking pristine for the long haul.
Choosing Durable and Stylish Materials
The tiles and surfaces you choose will set the entire aesthetic tone for your ensuite. But beyond just looking good, they have to be tough, water-resistant, and safe underfoot. Slip resistance is a massive factor for any floor in a wet area.
Here’s a quick look at some popular tiling choices:
| Material | Durability | Maintenance | Slip Resistance |
|---|---|---|---|
| Porcelain | Excellent | Very Low | Good to Excellent |
| Natural Stone | Good (can be soft) | High (requires sealing) | Varies (honed is best) |
| Terrazzo | Excellent | Moderate (requires sealing) | Good |
Porcelain tiles are a fantastic all-rounder. They’re incredibly durable and come in a huge range of styles, perfectly mimicking everything from natural stone to raw concrete without the maintenance headache.
If you want a deeper dive, our guide on how to choose bathroom tiles is packed with practical tips.
Natural stone like marble or travertine offers a level of organic beauty that's hard to beat, but it's a bit more high-maintenance, needing regular sealing to keep it from staining.
Terrazzo, on the other hand, gives you that unique, textured look and is exceptionally hard-wearing, making it a brilliant choice for a feature floor or wall.
Locking in Your Budget and Lining Up Trades
Alright, let’s talk about the pointy end of the project: money and people. You can have the most beautiful ensuite design in the world, but it’ll stay on paper without a rock-solid budget and a top-notch team of tradies.
This is where we shift from dreaming to doing, and getting this part right is the secret to a renovation that stays on track and doesn't spiral into a stressful, budget-blowing nightmare.
Think of your budget as the blueprint for your spending. Before a single tile is ripped out, you need a clear financial roadmap.
It does more than just track costs; it forces you to be honest about where you can splash out and where you need to be savvy. It’s all about striking that perfect balance between your must-have features and what’s actually practical.
Crafting a Realistic Ensuite Budget
First things first, you need to understand where the money actually goes. It’s easy to focus on the big, shiny items like the vanity or the tapware, but costs like labour, waterproofing, and all those little finishing touches can add up shockingly fast. A detailed breakdown is non-negotiable.
In Melbourne, the cost of renovating an ensuite can swing wildly depending on the scope of your project.
Recent data shows a steady climb in reno expenses, with the average bathroom project now sitting around AUD 26,747. That figure isn't just about materials and labour; it reflects a growing appetite for premium features like underfloor heating and smart toilets.
To get a handle on your own project, start by breaking your budget down into the main categories:

- Fixtures & Fittings (20-30%): This is your vanity, toilet, shower, taps, and basin.
- Tiling (15-20%): Covers both the cost of the tiles and the skilled labour to lay them perfectly.
- Plumbing (15-20%): A huge chunk of the budget, especially if you’re moving pipework around.
- Waterproofing (5-10%): This is a critical, licensed trade. Do not skimp here.
- Electrical (5-10%): For your new lighting, power points, heated towel rail, and that all-important exhaust fan.
- Contingency Fund (10-15%): Trust me on this one. Set aside a buffer for the things you can't see behind the walls. You’ll thank yourself later.
For a really granular look at how these costs play out, check out our guide on a bathroom renovation cost breakdown.
To give you a clearer picture, here’s how the numbers might look for a typical mid-range ensuite renovation.
Sample Ensuite Renovation Budget Breakdown (Mid-Range)
This table provides an estimated percentage breakdown of costs for a typical mid-range ensuite renovation in Australia, helping you allocate your budget effectively.
| Expense Category | Estimated Percentage of Total Budget |
|---|---|
| Fixtures & Fittings | 25% |
| Tiling (Materials & Labour) | 20% |
| Plumbing | 20% |
| Waterproofing | 7% |
| Electrical | 8% |
| Carpentry/Building | 5% |
| Contingency Fund | 15% |
This breakdown is a solid starting point, but remember that your final figures will depend on your specific selections and any structural changes you make.
Finding and Vetting Your Tradespeople
An ensuite is only ever as good as the team that puts it together. Finding reliable, licensed, and genuinely skilled tradespeople is, without a doubt, the most important piece of the puzzle. Here in Melbourne, a good old-fashioned word-of-mouth recommendation is still gold.
Start by asking friends, family, or neighbours who’ve recently renovated. Online platforms and local community Facebook groups can also be great, but you have to do your homework, always check reviews and, most importantly, ask to see photos of their recent work.
The single most important lesson I’ve learned from countless projects is to choose your builders and trades wisely. Vetting them properly takes time, but it is 100% worth the effort. Never skip this step.
Once you’ve got a shortlist, the real vetting begins. It is absolutely crucial to confirm that every single person working on your project is fully licensed and insured for the work they’re doing.
Your Essential Ensuite Renovation Team:
- Plumber: Handles all water lines, drainage, and fitting off your beautiful new fixtures.
- Electrician: Manages all lighting, power points, heated rails, and ventilation.
- Waterproofer: A licensed specialist who applies the waterproof membrane, a make-or-break step for compliance and longevity.
- Tiler: The artist responsible for laying your floor and wall tiles with precision.
- Carpenter/Builder: Takes care of any structural changes, framing, or building custom cabinetry.
When you ask for quotes, give every contractor the exact same detailed brief. This is the only way to make sure you’re comparing apples with apples. A vague request gets you a vague quote, which is a recipe for price hikes down the line.
Mapping Out a Project Timeline
A realistic timeline is your best friend for managing expectations and keeping the project humming along. A simple cosmetic facelift might only take a week or two, but a full-scale, back-to-the-studs ensuite renovation needs a more structured schedule.
For a typical mid-range project in Melbourne, you should plan for 3 to 5 weeks, assuming there are no major structural surprises. The sequence of work is critical, you can't have the tiler and the plumber trying to work in the same spot at the same time.
Here’s a rough guide to the order of operations:
- Week 1: Demolition, rubbish removal, and the initial plumbing and electrical "rough-in."
- Week 2: Any carpentry or framing, sheeting the walls, and applying the waterproofing membrane.
- Week 3: Tiling begins, followed by grouting.
- Week 4: The final plumbing and electrical "fit-off" happens now, along with installing the big items like the vanity and shower screen.
- Week 5: Painting, final details, silicone, and a thorough site clean.
Keeping the lines of communication open with your trades is the key to sticking to this schedule. Regular check-ins mean you stay in the loop and can tackle small issues before they become big, expensive problems. Get this right, and you'll end up with a beautiful, functional ensuite without the stress.
Got Questions About Designing an Ensuite?
Even with the best-laid plans, designing an ensuite can throw up a lot of questions. Getting clear, practical answers is key to feeling confident and making sure you’re making smart decisions for your home. Let's run through some of the most common things we get asked by homeowners here in Melbourne.
How Much Value Does a New Ensuite Add to a House?
A well-designed and beautifully finished ensuite is one of the most reliable ways to add genuine value to your home. In the competitive Melbourne property market, it's a feature that buyers actively look for and are willing to pay a premium for.
While the exact return on investment can vary, a good rule of thumb is that you can expect to recoup 60-70% of your renovation costs when it comes time to sell.
But it's more than just a number; a new ensuite transforms the main bedroom into a true 'master suite', creating that private, luxurious retreat that really elevates a property listing.
The final value, of course, hinges on the quality of the workmanship, the materials you choose, and how well the new space fits the character of your home.
What Is the Minimum Space I Need for an Ensuite?
This is a great question. For a basic, functional ensuite with the essential trio, a toilet, basin, and shower, you can get away with a footprint of about 1.5m x 1.5m. This would be a very compact layout, relying heavily on space-saving fixtures like a corner shower and a slimline vanity.
However, if you want a space that feels comfortable rather than cramped, you really want to aim for a footprint of around 2.5m x 1.8m or larger. That little bit of extra room makes a world of difference, allowing for better movement, a more generous vanity with storage, and a more pleasant daily experience.
No matter the size, it’s absolutely crucial to stick to the National Construction Code (NCC). The code specifies minimum clearances around toilets and doorways to ensure the room isn't just functional, but safe and legally compliant.
Do I Need a Builder for an Ensuite Renovation?
The answer here really comes down to the scope of your project. If you're just doing some simple cosmetic updates – maybe a new coat of paint, swapping out tapware, or changing a light fitting – then a DIY approach can be perfectly fine.
The moment you start talking about structural changes or licensed trades, though, the rules change. In Australia, any work involving waterproofing, plumbing, or electrical systems must be carried out by a licensed and insured professional. This isn't just red tape; it's a non-negotiable for safety, compliance, and keeping your home insurance valid.
For a full-gut renovation where you’re coordinating plumbers, electricians, tilers, and waterproofers, hiring a registered builder or a specialised bathroom renovation company is the smartest path forward.
They'll act as your project manager, making sure every stage is completed to Australian Standards, runs on schedule, and avoids the costly mistakes that can happen when you're juggling trades yourself. It takes the stress off your shoulders and guarantees a professional, compliant result.
Ready to transform your vision into a stunning, functional ensuite? The team at Smarter Home Renovations brings over 20 years of expertise to every project across Melbourne, managing everything from design to delivery.