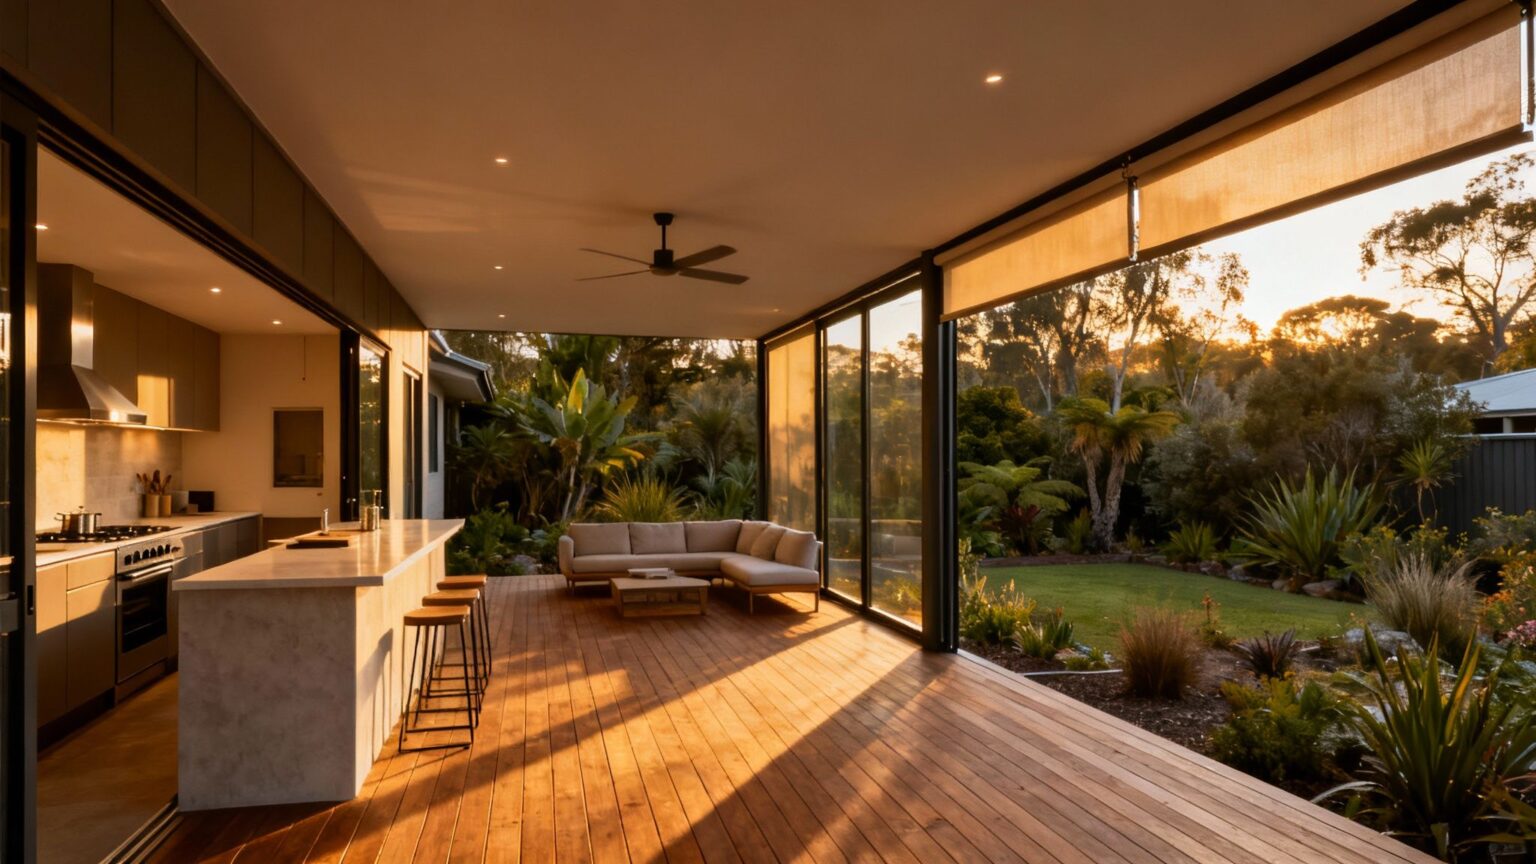
Discover 10 inspiring home extension ideas Australia loves. Get expert insights on costs, permits, and design for your Melbourne home reno.
Dreaming of more space, better flow, or a home that truly fits your family's evolving lifestyle? You're not alone. Across Melbourne, homeowners are reimagining their properties with clever, value-adding home extensions that enhance both liveability and property value.
But navigating the world of permits, design possibilities, and budget realities can feel complex and overwhelming.
This guide is designed to demystify the process and provide a clear, actionable roadmap.
We will explore ten of the most practical and popular home extension ideas Australia is embracing right now, tailored specifically for Melbourne's unique architectural landscape-from its classic Victorian terraces to its contemporary suburban builds.
This isn't just a list of concepts; it's a comprehensive resource. For each idea, we will break down critical details to help you make informed decisions, including:
- Typical project footprints and design considerations.
- Realistic budget bands for planning your investment.
- Key planning and permit insights relevant to local councils.
- Pros and cons, especially for period or heritage homes.
This guide provides the clarity and confidence needed to move from inspiration to action. Whether you are considering building upwards, extending outwards, or cleverly converting an under-utilised space, this is your starting point for creating a smarter, more functional, and more beautiful home. Let’s explore the possibilities.
1. Granny Flats / Secondary Dwellings
A granny flat, or secondary dwelling, is a self-contained living space built on the same lot as a primary home. This versatile structure has become one of the most popular home extension ideas in Australia, offering solutions for multi-generational living, a dedicated home office, or a source of rental income. Typically, it includes a bedroom, bathroom, kitchen or kitchenette, and a living area, functioning as a complete, smaller-scale home.

Why Choose a Granny Flat?
Granny flats offer a fantastic return on investment and incredible flexibility. In bustling Melbourne suburbs like Hawthorn or Camberwell, they can provide independent accommodation for adult children, ageing parents, or generate significant rental yields without the need to purchase a separate investment property.
This approach maximises the utility of your existing land, adding substantial value and functionality.
They are a practical way to expand your living space while maintaining privacy for all occupants. For those with a large garage, exploring how to transform this space can be a cost-effective starting point. Discover more about the possibilities of a garage conversion into a granny flat.
Key Considerations
Before committing, it's crucial to navigate local council regulations, as planning requirements vary significantly across Melbourne municipalities.
- Council Approval: Check your local council’s specific rules on size, setbacks, and occupancy. Some areas have streamlined approval processes.
- Utilities and Access: Plan for separate utility metering (water, electricity, gas) if you intend to rent it out. Ensure there is clear, safe access that doesn't compromise the privacy of the main dwelling.
- Design for Privacy: Clever design using landscaping, fencing, or strategic window placement is essential to create distinct zones for both homes.
- Future Value: A well-designed and professionally built secondary dwelling is a major asset that enhances your property's overall market appeal.
2. Open-Plan Kitchen and Living Extensions
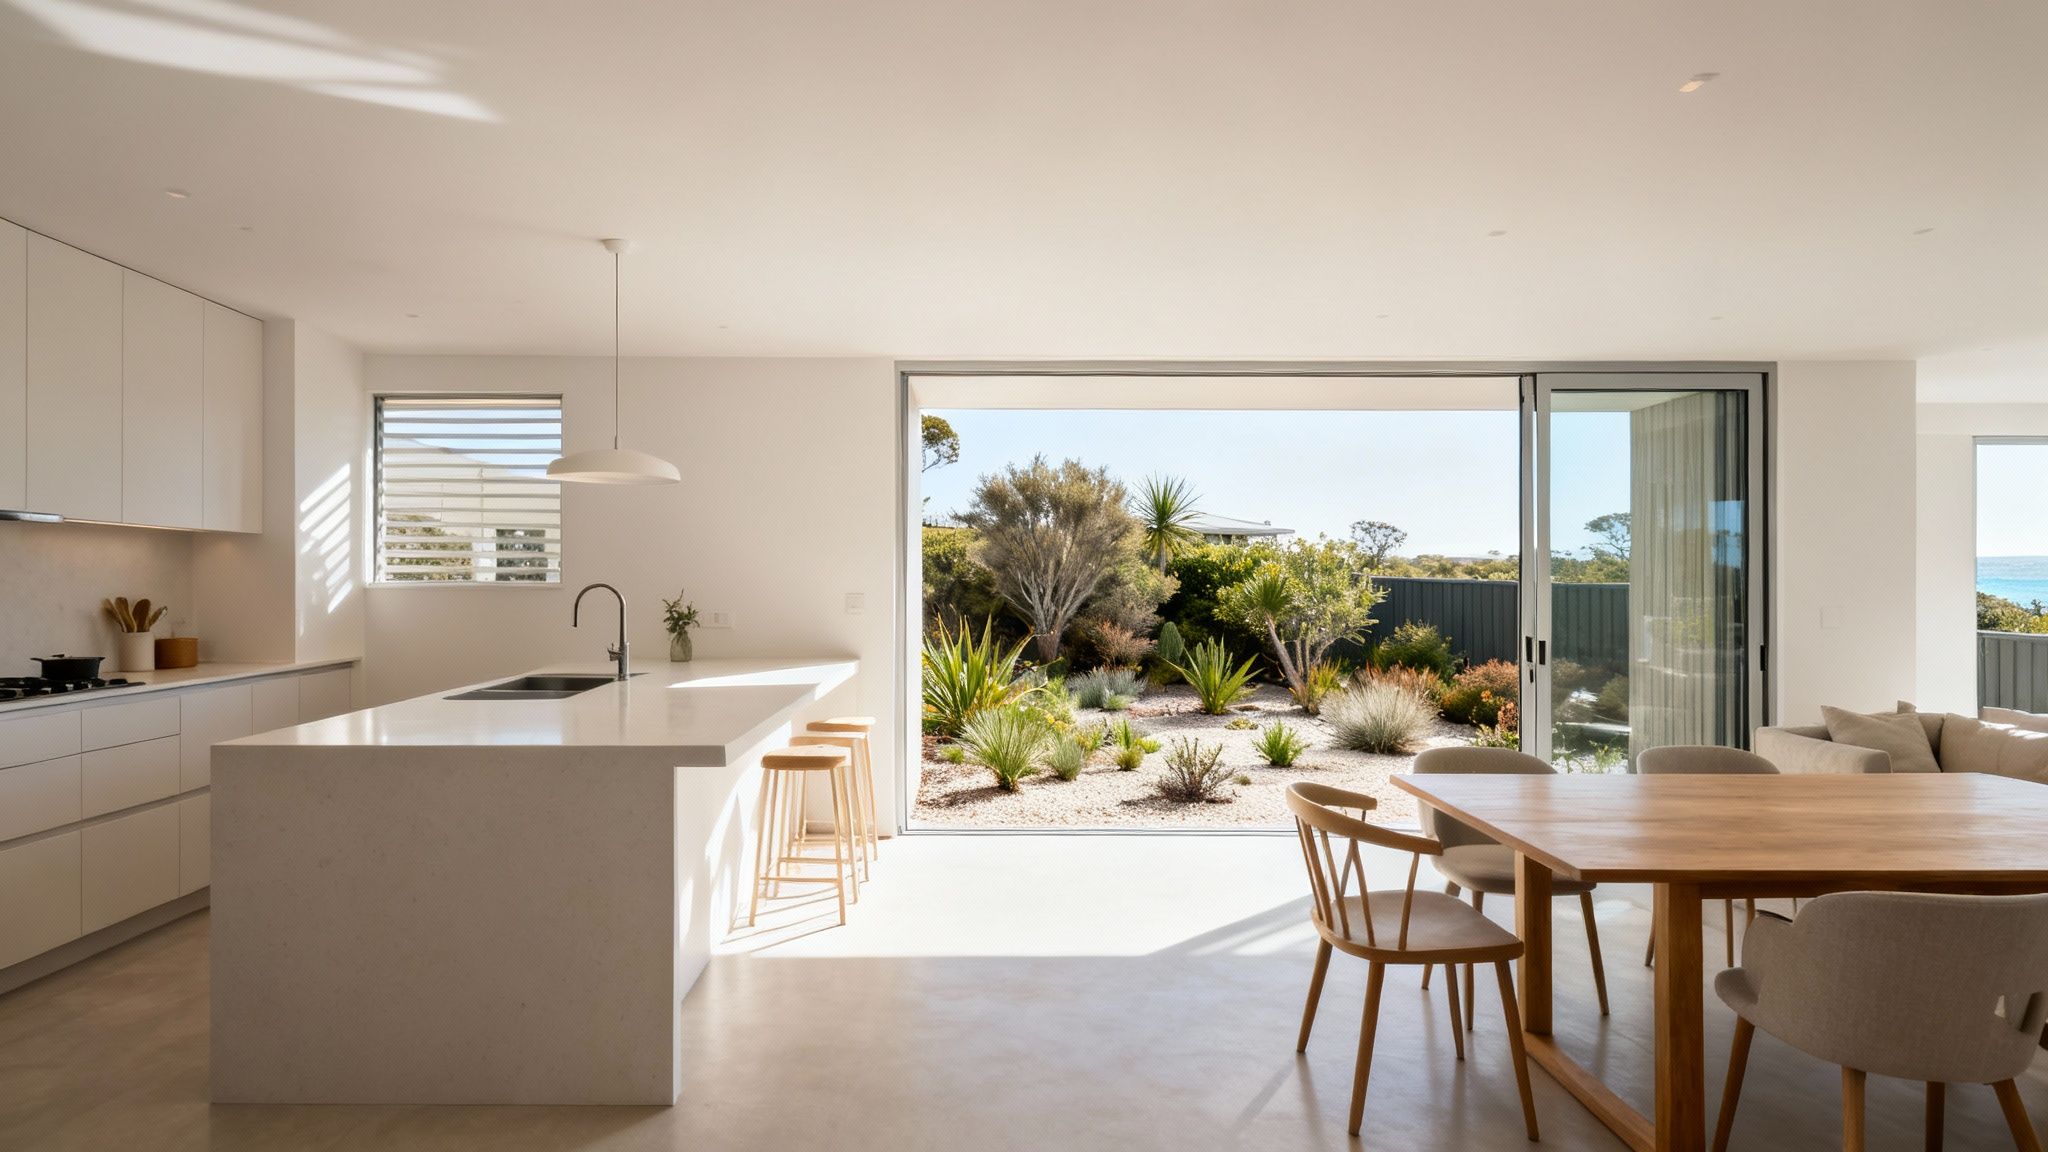
An open-plan kitchen and living extension involves removing internal walls to create a single, expansive, multi-functional area. This approach has become a hallmark of modern Australian living, transforming cramped, compartmentalised layouts into bright, flowing spaces perfect for family life and entertaining.
By merging the kitchen, dining, and living zones, this extension enhances natural light, improves airflow, and fosters a greater sense of connection within the home.
Why Choose an Open-Plan Extension?
This type of renovation is transformative, fundamentally changing how you interact with your home. In Melbourne's inner suburbs, where period homes often feature a series of smaller, darker rooms, an open-plan extension to the rear can introduce a contemporary, light-filled hub that contrasts beautifully with the original structure.
It’s an ideal solution for growing families who want a communal space for cooking, dining, and relaxing together. This popular home extension idea not only boosts your property’s liveability but also significantly increases its market value by aligning it with current buyer expectations.
Key Considerations
A successful open-plan design requires careful planning to ensure the space is both beautiful and functional.
- Structural Integrity: Removing walls, especially load-bearing ones, requires a structural engineer to design appropriate support beams. This is non-negotiable for safety and compliance.
- Zone Definition: Use clever design cues to define different zones without walls. Consider large area rugs for the living space, a breakfast bar or island to delineate the kitchen, and pendant lighting over the dining table.
- Acoustics and Ventilation: Large, open spaces can be noisy. Consider using soft furnishings, acoustic panels, or textured wall finishes to absorb sound. A high-quality, powerful rangehood is essential to manage cooking odours and steam effectively.
- Cohesive Flooring: Using a single, continuous flooring material throughout the space, like timber floorboards or polished concrete, creates a seamless, unified look and enhances the feeling of spaciousness.
3. Second-Story Additions
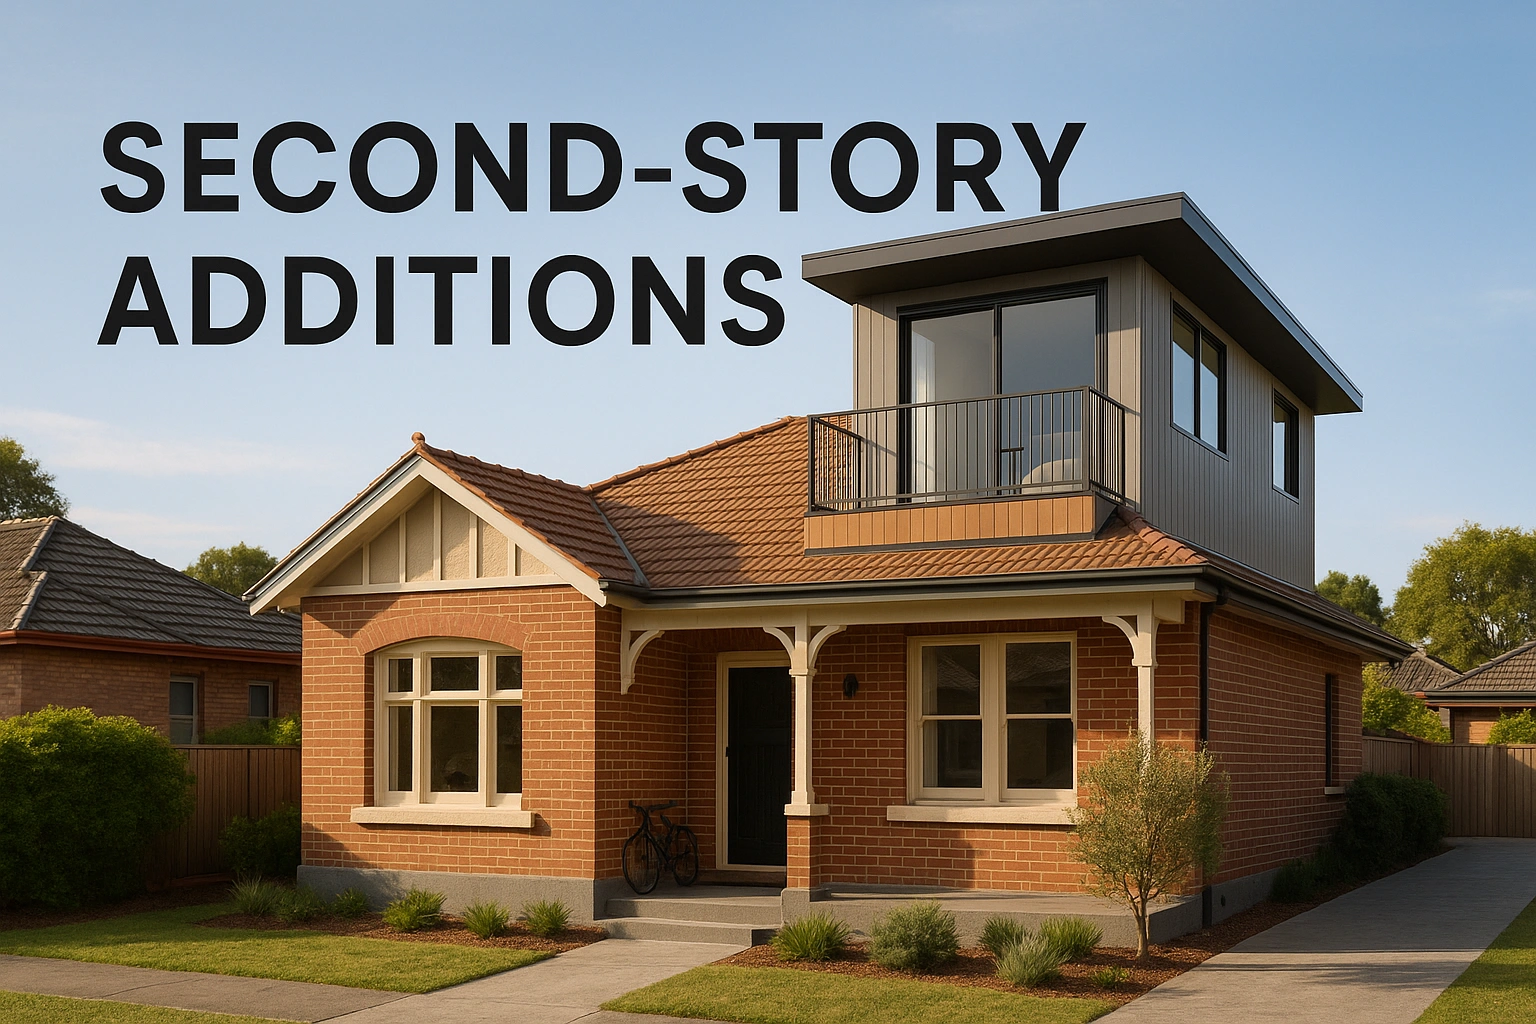
A second-story addition involves building a complete upper level onto an existing single-story home. This will effectively double your floor space without increasing the building's footprint.
This vertical expansion is one of the most transformative home extension ideas in Australia, especially popular in valuable inner-city suburbs where land is at a premium.
It's an ideal solution for growing families who love their neighbourhood but have simply run out of room.
Why Choose a Second-Story Addition?
Going up instead of out preserves your valuable garden and outdoor entertaining areas.
For period homes in Melbourne suburbs like Brighton or Malvern, adding a second level can create a modern family sanctuary with new bedrooms and a parents' retreat, while respectfully maintaining the home's original street-front character.
This strategy significantly boosts property value by adding substantial square meterage and enhancing functionality, making it a powerful long-term investment. It allows you to reconfigure the entire layout, often moving private living quarters upstairs and dedicating the ground floor to open-plan living.
Key Considerations
A second-story addition is a major structural project requiring meticulous planning and engineering to ensure the original house can support the new load.
- Structural Assessment: The first step is always a thorough assessment by a structural engineer to confirm your home's foundations and frame are adequate. This is non-negotiable.
- Architectural Harmony: The design of the new level should complement the existing architectural style. Seamless integration is key to avoiding a "tacked-on" look that can devalue your home.
- Staircase Placement: The location of the new staircase is a critical design decision that impacts the flow and layout of both floors. It needs to be practical, space-efficient, and well-integrated.
- Council and Heritage Overlays: Navigating council regulations, especially in areas with heritage overlays, is crucial. Rules will dictate height limits, window placement, and exterior finishes. You can explore the detailed process for a second-storey extension to understand the requirements better.
4. Alfresco and Outdoor Living Extensions
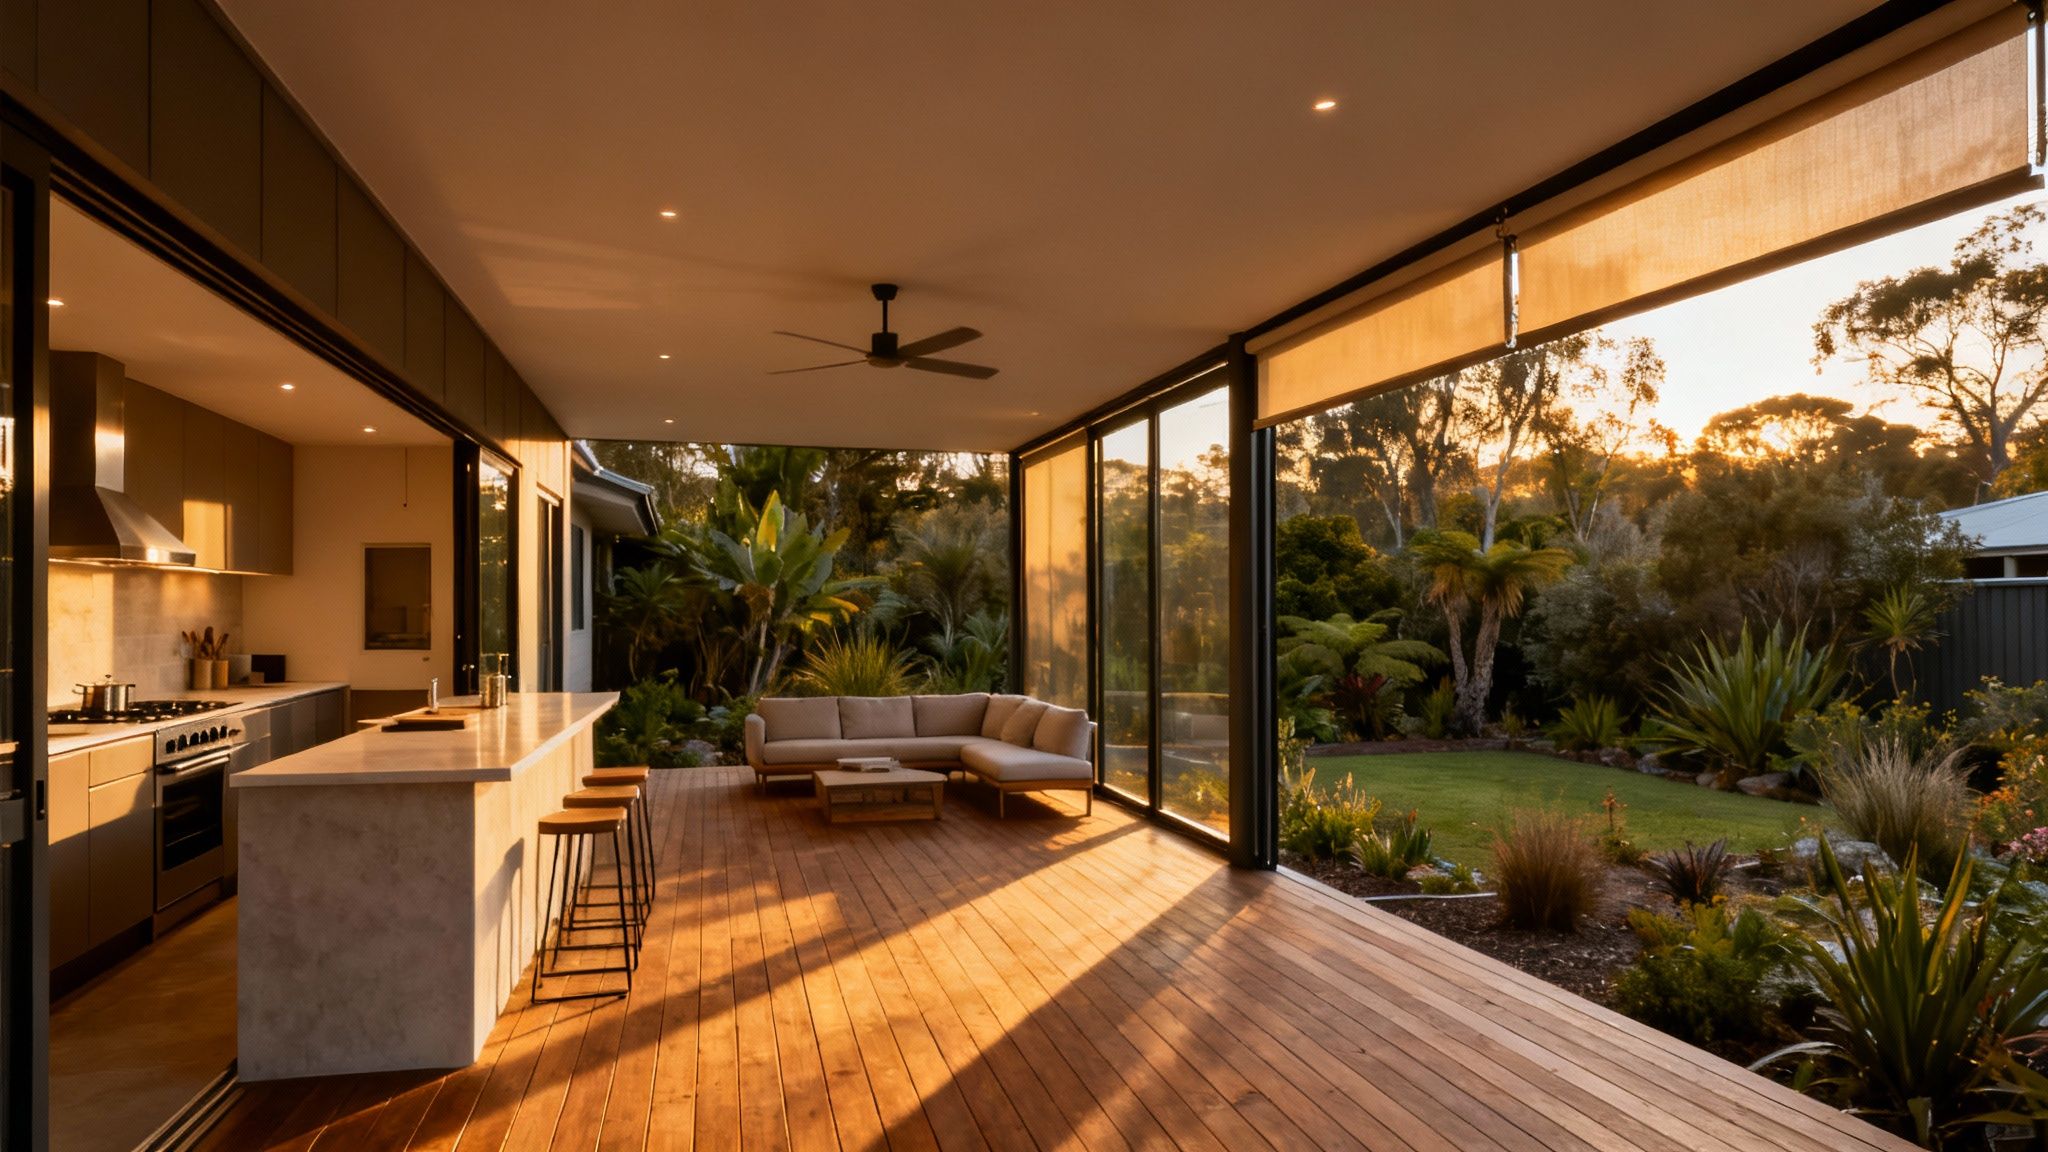
An alfresco area is a roofed outdoor space that acts as a seamless extension of the home's main living area. Perfectly suited to the Australian climate, these extensions blend indoor comfort with an outdoor lifestyle, creating a versatile zone for dining, relaxing, and entertaining.
By providing shelter from the sun and rain, a well-designed alfresco becomes a functional living space that can be enjoyed year-round.
Why Choose an Alfresco Extension?
Embracing outdoor living is a quintessential part of the Australian lifestyle, making an alfresco a highly desirable and valuable addition to any home. In Melbourne, where the weather can be unpredictable, a covered outdoor area allows you to host gatherings regardless of the forecast.
It effectively increases your home's usable floor space at a fraction of the cost of a full internal extension, directly connecting your kitchen or living room to the garden. This creates an exceptional sense of flow and openness, enhancing both your daily life and your property's market appeal.
Key Considerations
A successful alfresco extension requires thoughtful planning to maximise comfort, functionality, and its connection to the main house.
- Year-Round Comfort: Integrate features like ceiling fans for summer and strip or gas heaters for cooler Melbourne evenings to ensure the space is usable in every season.
- Integrated Amenities: The inclusion of a built-in barbecue, sink, and storage can transform the space into a fully functional outdoor kitchen. Explore our guide for more sophisticated outdoor kitchen ideas in Australia.
- Weather Protection: Consider installing retractable blinds or screens to provide protection from wind, rain, and insects without permanently enclosing the space.
- Lighting and Materials: Plan for integrated lighting to create ambiance for evening use. Choose durable, weather-resistant materials like treated timber, composite decking, and Colorbond steel that can withstand the harsh Australian elements.
5. Master Bedroom Suites with Ensuite Extensions
Creating a dedicated master bedroom suite involves extending your home to add a luxurious, self-contained sanctuary for adults.
This popular home extension idea in Australia goes beyond just a bedroom, incorporating a private ensuite bathroom, a walk-in wardrobe, and often a parents' retreat or seating area. It’s a direct response to the modern desire for private, resort-style living spaces within the family home.
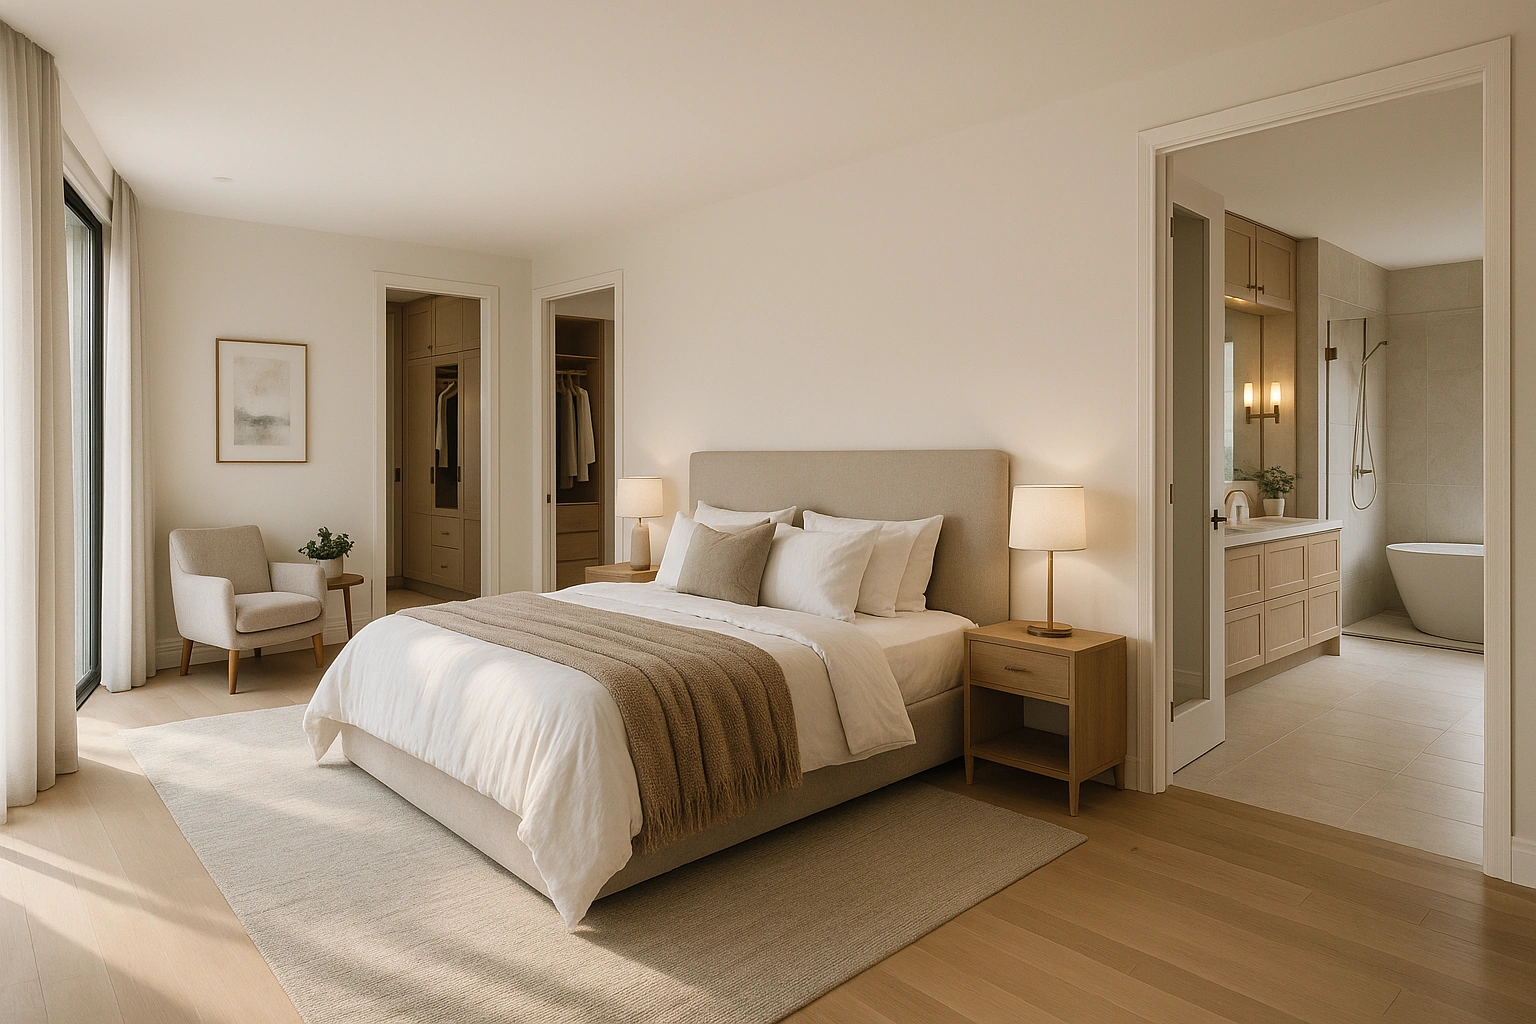
Why Choose a Master Bedroom Suite?
A master suite extension is a high-value investment that significantly enhances daily comfort and property appeal. In affluent Melbourne suburbs like Toorak and Armadale, these additions are almost expected in high-end homes, providing a clear return on investment.
This type of extension carves out a private haven away from the hustle and bustle of family life, offering a quiet space to unwind. It also resolves the morning rush by adding an extra bathroom, a practical benefit for any growing family.
Key Considerations
A successful master suite is all about thoughtful planning, focusing on luxury, privacy, and functionality. It's crucial to balance aesthetics with practical elements to create a truly restful escape.
- Placement and Privacy: Position the extension away from high-traffic areas and street noise. Consider soundproofing between the suite and children's bedrooms or living areas for maximum tranquillity.
- Ensuite Design: Ensure the ensuite has excellent ventilation to manage steam and prevent dampness. Features like heated towel rails, underfloor heating, and a double vanity add a touch of everyday luxury.
- Comprehensive Storage: Plan the walk-in wardrobe meticulously. Custom joinery with a mix of hanging space, shelving, and drawers will maximise utility and keep the entire suite organised and clutter-free.
- Light and Views: Strategically place windows to capture natural light and frame garden views where possible, connecting the indoor space with the outdoors. Blockout blinds or curtains are essential for sleep quality.
6. Modern Sunroom and Glass Room Additions
A modern sunroom or glass room addition is a versatile, light-filled space enclosed with extensive glass panels to seamlessly connect indoor and outdoor living.
This popular home extension idea in Australia is celebrated for its climate flexibility, creating a sheltered entertaining area that can be enjoyed year-round.
It effectively blurs the line between the home and the garden, offering panoramic views while protecting inhabitants from the elements.
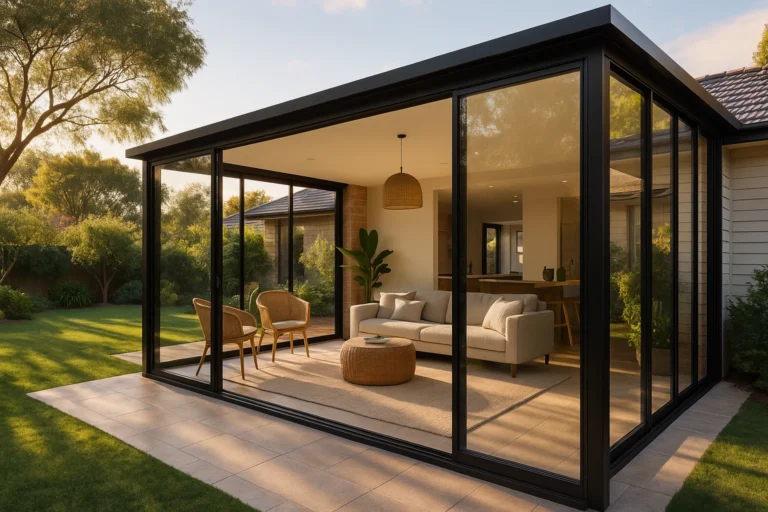
Why Choose a Sunroom?
A glass room addition floods your home with natural light, creating a bright, airy atmosphere that can transform the feel of adjacent living spaces.
It offers a unique solution for enjoying the Australian landscape regardless of the weather, making it perfect for properties in Melbourne’s Bayside suburbs or leafy eastern areas like Balwyn.
Whether used as a dining area, a tranquil reading nook, or a vibrant entertainment space, a sunroom adds a touch of modern elegance and functional living area to any home.
Key Considerations
Proper planning is essential to ensure your sunroom is comfortable and energy-efficient throughout the year. When considering an addition that maximizes natural light, delving into the specifics of glass extension design can provide innovative ideas for performance and aesthetics.
- Climate Control: Use low-emissivity (Low-E) glass to minimise heat gain in summer and heat loss in winter. Ensure adequate ventilation with operable windows or louvres to maintain comfortable airflow.
- Shading and Privacy: Install retractable blinds, automated awnings, or strategically plant deciduous trees to manage sun exposure. For privacy, consider tinted, frosted, or switchable smart glass.
- Structural Integrity: Ensure frames are high-quality, such as thermally broken aluminium, to prevent condensation and improve insulation. The foundation must be properly engineered to support the weight of the glass structure.
- Integration with Home: The design should complement your home's existing architecture. Pay attention to the roofline, materials, and flooring to create a cohesive transition between the old and new spaces.
7. Contemporary Bathroom Extensions and Spa Retreats
A contemporary bathroom extension moves beyond pure function, transforming a utilitarian space into a personal sanctuary for relaxation and wellness.
This popular home extension idea in Australia involves adding a new bathroom or enlarging an existing one to incorporate luxurious, spa-like features.
Think walk-in showers with dual rain heads, freestanding soaking tubs, custom vanities, and high-end finishes that create an atmosphere of sophisticated calm.
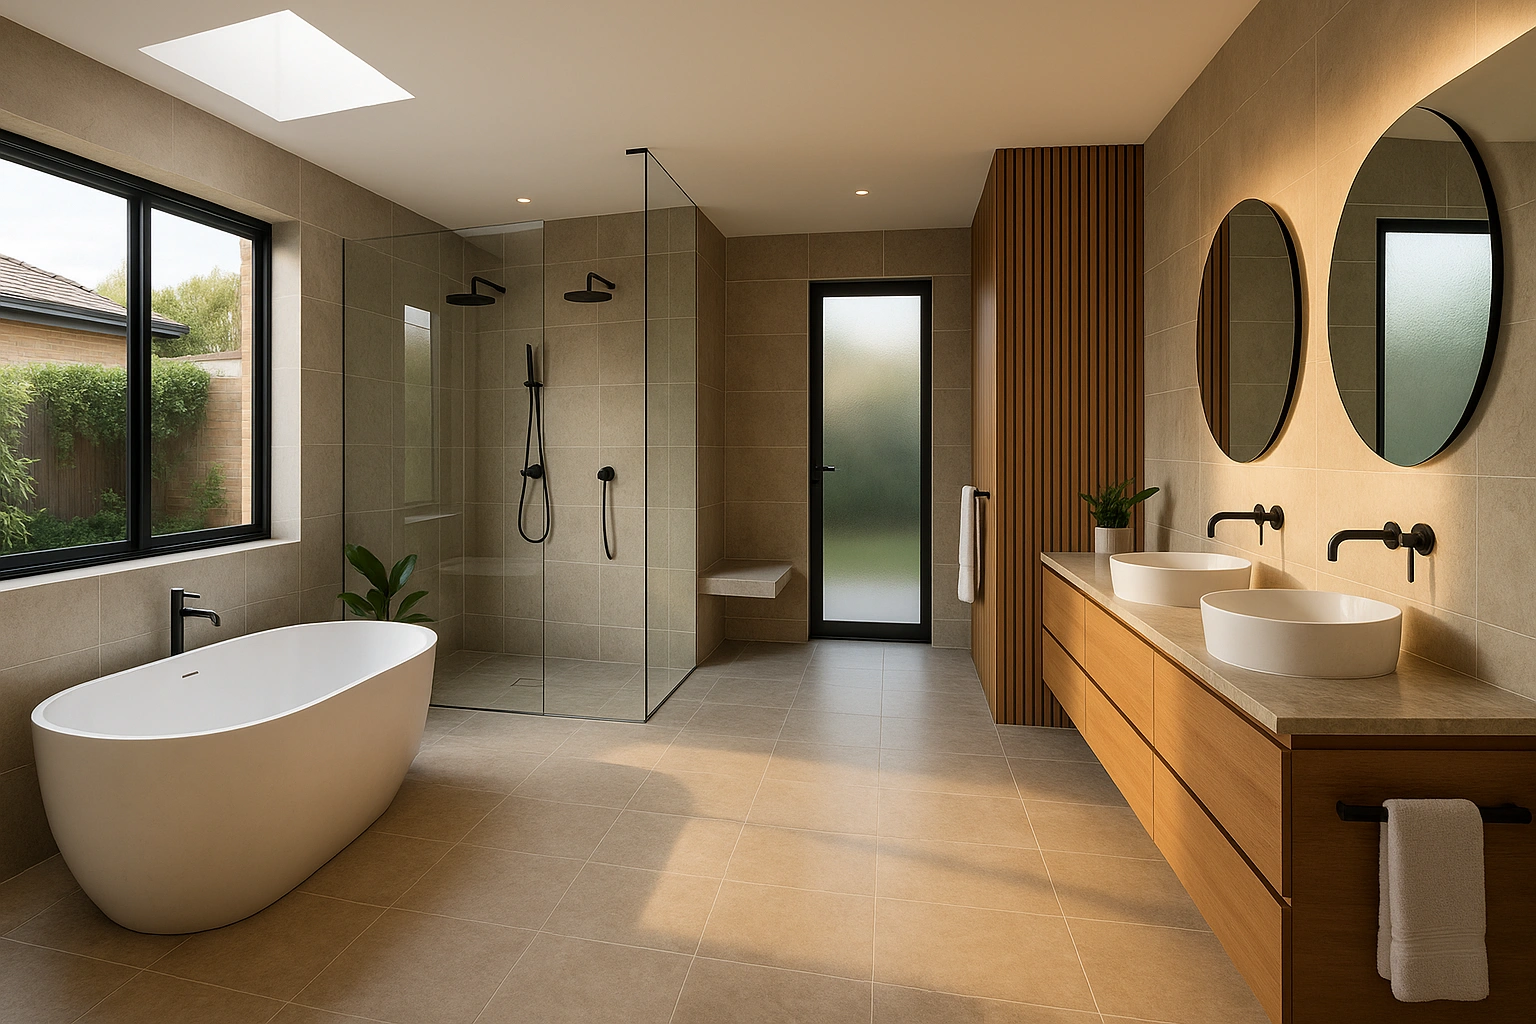
Why Choose a Bathroom Extension?
Creating a spa-like retreat significantly boosts your daily quality of life and adds substantial long-term value to your property. In desirable Melbourne suburbs like Brighton and Canterbury, a beautifully executed ensuite or family bathroom extension is a major selling point.
It addresses the growing demand for homes that support a wellness-focused lifestyle, providing a dedicated space to de-stress and recharge.
This type of extension can also resolve practical issues in a growing household by adding a much-needed extra bathroom, eliminating morning queues and improving family harmony.
Key Considerations
A successful bathroom extension hinges on meticulous planning, especially regarding plumbing, waterproofing, and ventilation to prevent future issues like damp and mould.
- Waterproofing and Ventilation: This is non-negotiable. Ensure waterproofing is completed by a certified professional to meet Australian Standards. Install a high-capacity exhaust fan and consider operable windows for effective moisture control.
- Plumbing and Heating: Extending plumbing can be complex. Plan the layout to minimise extensive re-routing of pipes. Consider the impact on your hot water system; an instantaneous or larger storage system may be required. Underfloor heating adds a touch of luxury and efficient warmth.
- Material Selection: Choose durable, water-resistant, and low-maintenance materials. Non-slip tiles are essential for safety, while stone or high-quality porcelain can create a premium, long-lasting finish.
- Layout and Lighting: A well-considered layout maximises space and flow. Use a mix of ambient, task, and feature lighting to create a layered, relaxing atmosphere that is also highly functional.
8. Home Office and Study Room Extensions
A dedicated home office or study extension involves adding a purpose-built space designed for professional work, study, or creative pursuits. In the wake of Australia's shift towards remote and hybrid work models, this has become one of the most sought-after home extension ideas.
It’s about creating a quiet, productive environment that is physically and mentally separate from the main living areas of the home, moving beyond a temporary setup at the kitchen table to a permanent, professional workspace.
Why Choose a Home Office Extension?
Creating a dedicated workspace is crucial for maintaining a healthy work-life balance and boosting productivity.
For families in Melbourne's inner suburbs like Fitzroy or Richmond, where space can be limited, a small extension can create a highly functional office that adds significant value and appeal to the property. It provides a quiet zone for video conferences and focused tasks, free from household disruptions, which is essential for professional success when working from home.
This type of extension directly addresses a modern lifestyle need, making your home more functional for today's working world.
Key Considerations
A successful home office extension is built around functionality, comfort, and separation from the rest of the household.
- Location and Access: Position the office away from high-traffic areas like the kitchen or living room to minimise noise. A separate entrance can be beneficial if you plan to meet clients at home.
- Technology and Infrastructure: Plan for ample power outlets, high-speed data cabling, and excellent Wi-Fi coverage. Consider built-in storage and task lighting to create an organised and ergonomic setup.
- Soundproofing and Privacy: High-quality insulation and solid-core doors are essential for acoustic separation. Strategic window placement can maximise natural light without compromising privacy.
- Future Flexibility: Design the space to be adaptable. A well-designed office could potentially be converted into a small guest room, hobby room, or nursery in the future, enhancing its long-term value.
9. Garage Conversions and Flexible Live/Work Spaces
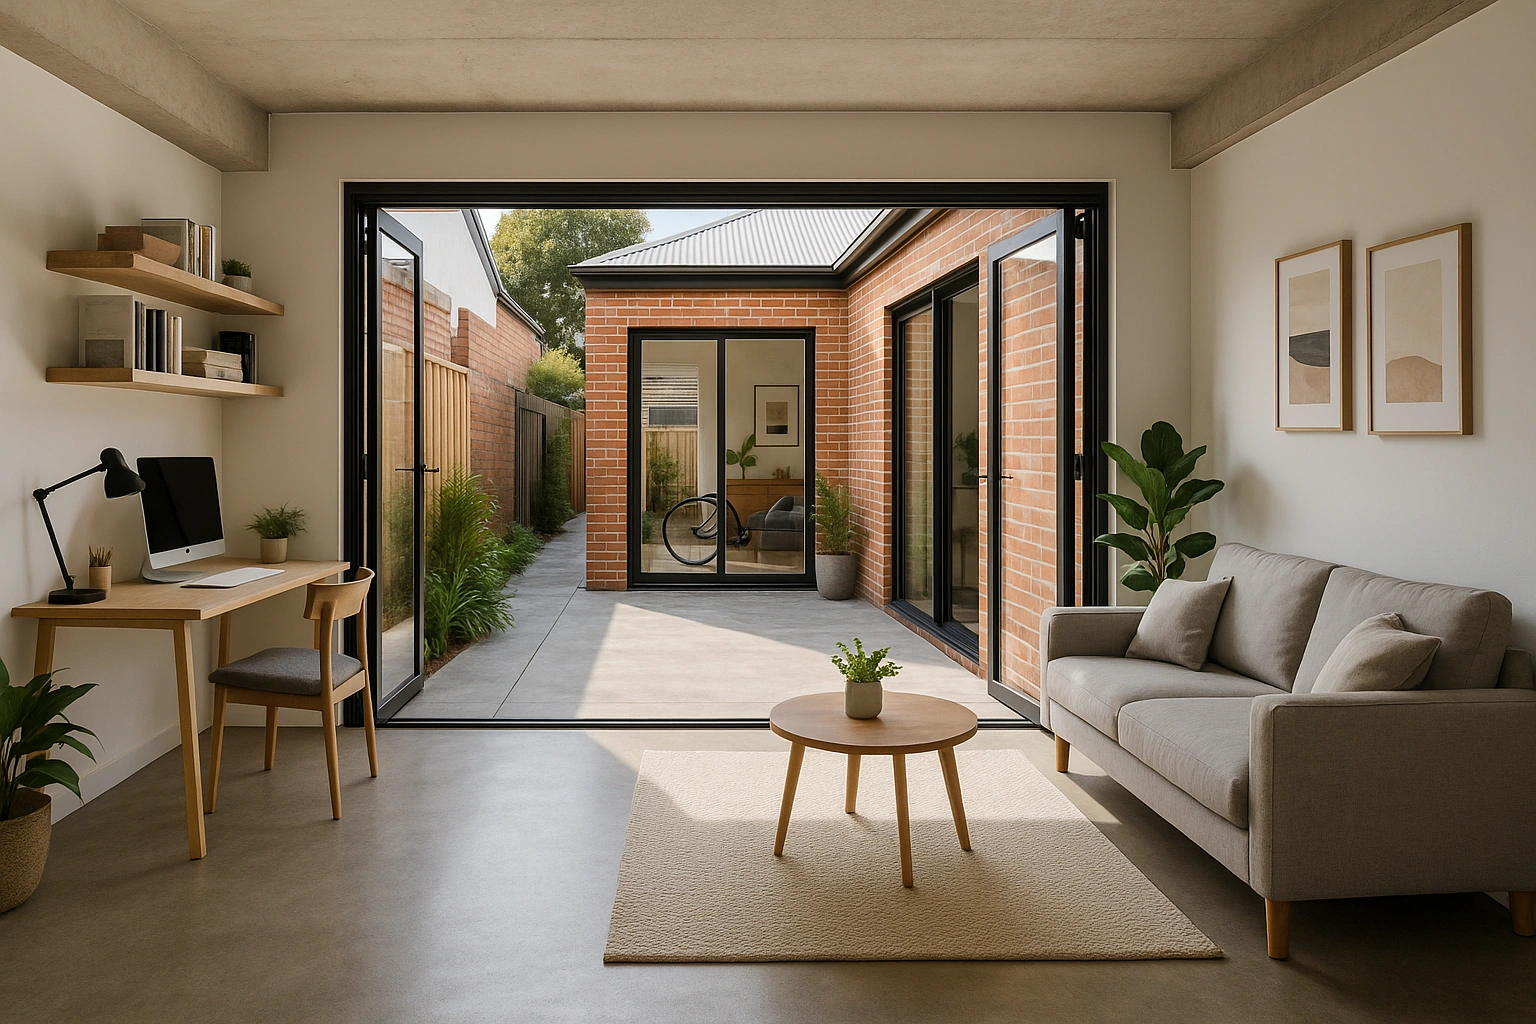
A garage conversion transforms an under utilised garage into a fully functional and integrated part of your home.
This approach is one of the most cost-effective home extension ideas Australia has to offer, leveraging an existing structure to create a new bedroom, home office, studio, or even a self-contained unit.
It's a clever way to add valuable square meterage without the expense and disruption of building a brand-new foundation and frame.
Why Choose a Garage Conversion?
Garage conversions offer a practical solution for gaining significant living space quickly and affordably.
In dense Melbourne suburbs like Richmond or Fitzroy, where expanding outwards is often not an option, converting a garage can provide a much-needed extra room for a growing family, a dedicated work-from-home space, or student accommodation.
This method maximises your property's existing footprint, adds immediate functionality, and can substantially increase its market value by improving its versatility and liveable area.
Key Considerations
A successful garage conversion requires careful planning to ensure the new space is comfortable, compliant, and seamlessly connected to the rest of the house.
- Council Regulations: Before starting, confirm with your local council if a planning permit is required. Converting a non-habitable space into a habitable one involves meeting specific building codes.
- Insulation and Ventilation: Garages are often uninsulated. Proper wall, ceiling, and floor insulation is crucial for thermal comfort and energy efficiency. Adequate ventilation and moisture-proofing are also essential to prevent dampness.
- Lighting and Flooring: Consider how to bring natural light into the space, perhaps by replacing the garage door with a large window or glass sliding doors. The concrete slab will need to be properly sealed and covered with appropriate flooring.
- Parking Solutions: Converting your garage means losing a covered parking spot. Ensure you have a viable alternative, such as a carport or sufficient off-street parking, to comply with council requirements and maintain convenience.
10. Sustainable and Energy-Efficient Extensions
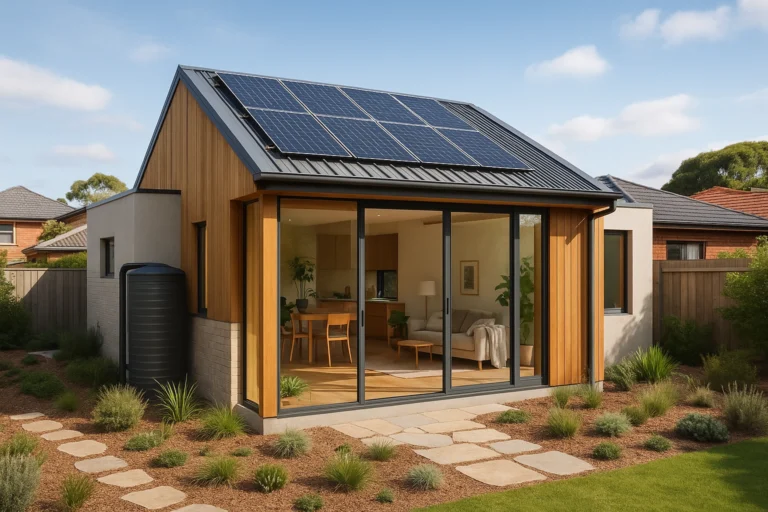
A sustainable extension focuses on minimising environmental impact and maximising energy efficiency. This is achieved through clever design, the use of eco-friendly materials, and the integration of renewable energy systems.
This approach to home extension ideas in Australia is rapidly gaining popularity as homeowners seek to reduce their carbon footprint, lower utility bills, and create healthier living environments. It involves a holistic view of the build, from insulation and window glazing to water harvesting and solar power.
Why Choose a Sustainable Extension?
Opting for an energy-efficient extension delivers long-term financial and environmental benefits. While some initial costs may be higher, the savings on energy and water bills provide a compelling return on investment over the life of the home.
In Melbourne, where weather extremes demand significant heating and cooling, a well-designed sustainable extension can drastically improve thermal comfort and reduce reliance on artificial systems.
This forward-thinking approach not only enhances your quality of life but also future-proofs your property, making it more attractive to environmentally-conscious buyers.
Key Considerations
Building a truly sustainable extension requires careful planning from the outset. Working with a renovator experienced in green building practices is essential to navigate the technical aspects.
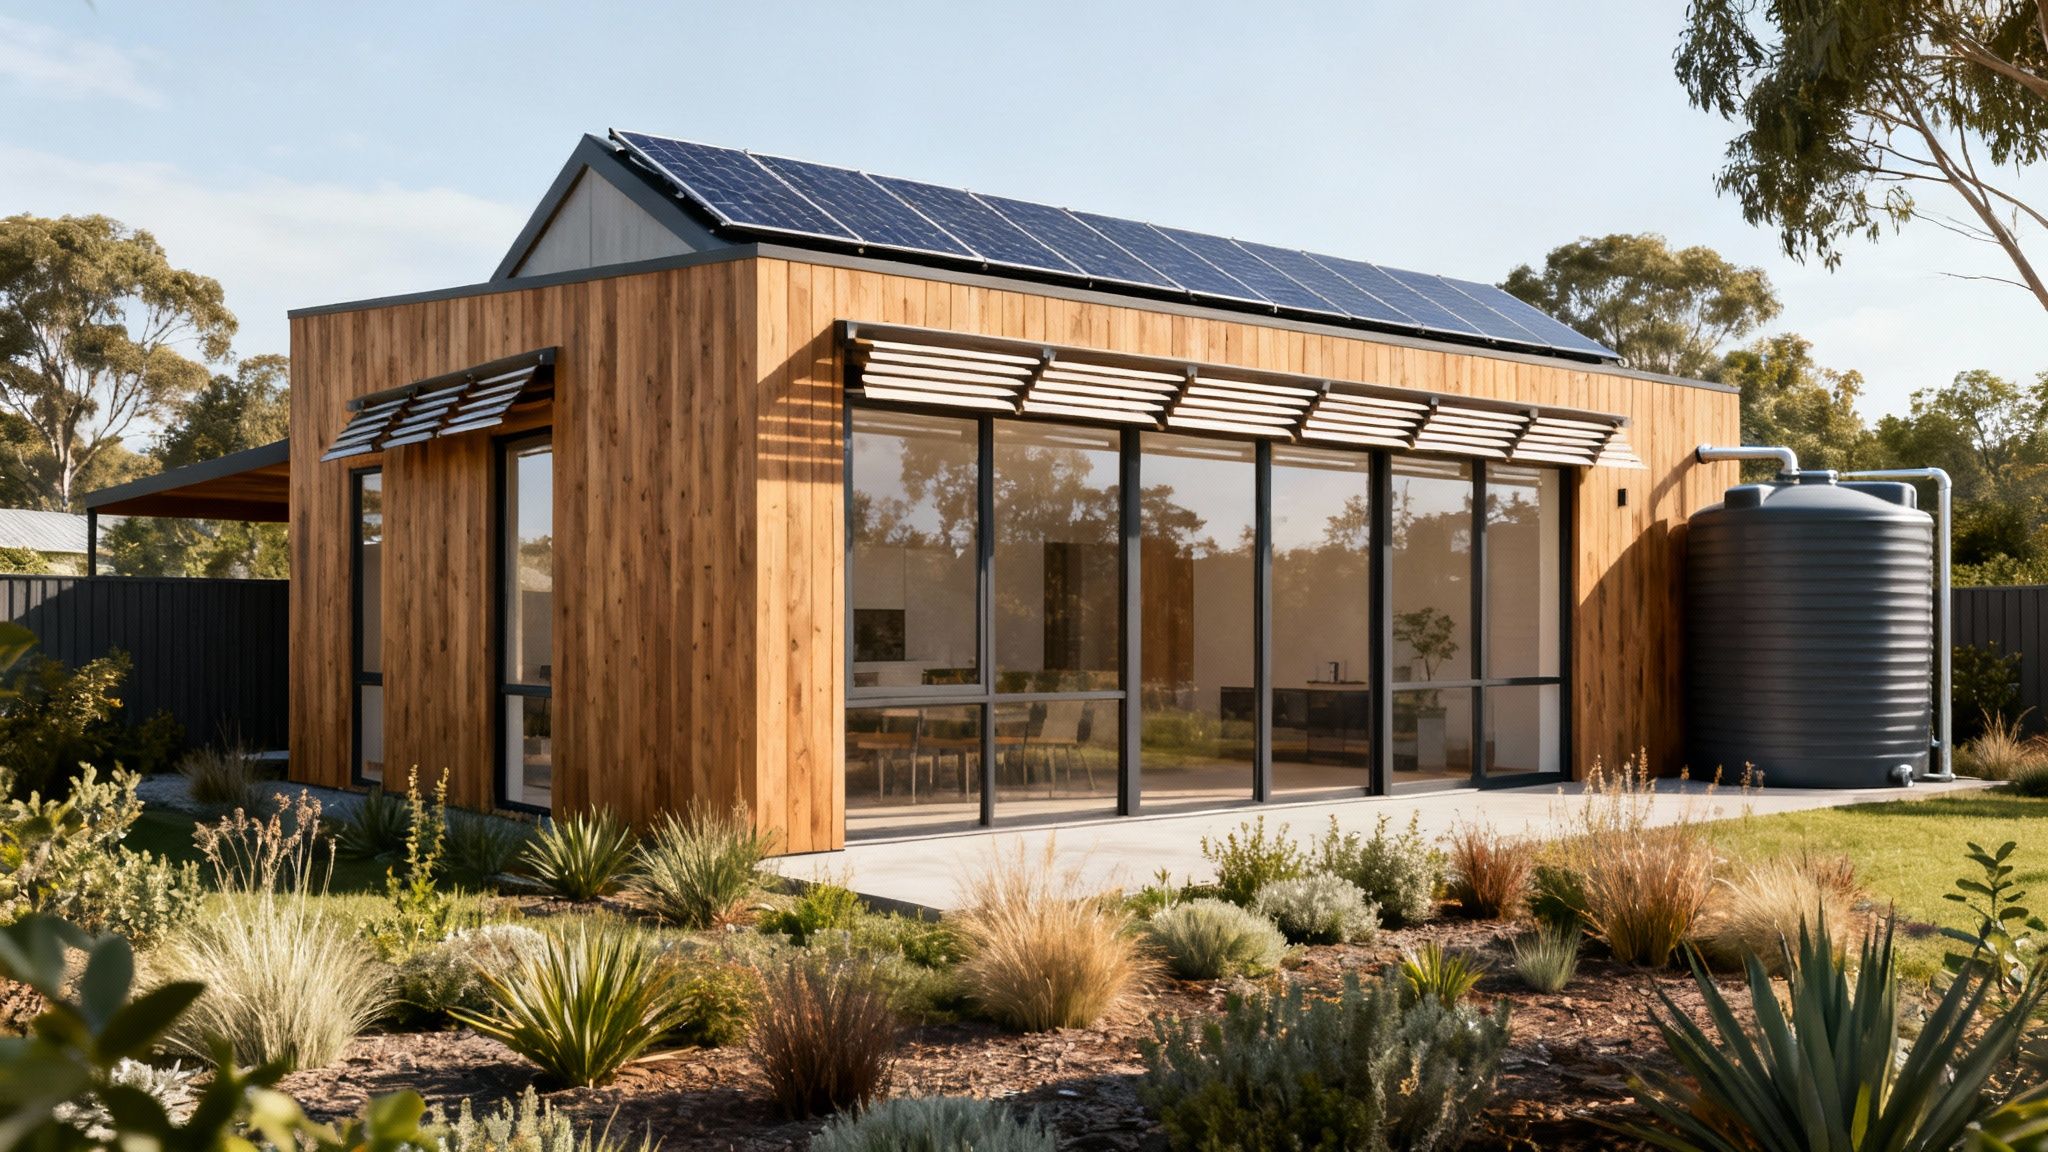
- Passive Design Principles: Orient the extension to maximise northern sun exposure for winter warmth and use strategic shading, like eaves or awnings, to block harsh summer sun. This reduces heating and cooling needs.
- Insulation and Glazing: Invest in high-performance insulation for walls, ceilings, and floors, along with double or triple-glazed windows, to create a thermally stable envelope.
- Renewable Energy: Plan for solar panel installation on the new roof structure to generate your own electricity. Consider future-proofing by allowing space for battery storage systems.
- Water Conservation: Incorporate rainwater harvesting tanks connected to toilets, laundry, and garden irrigation to reduce mains water consumption.
- Material Selection: Choose locally-sourced, recycled, or renewable materials like reclaimed timber, low-VOC (volatile organic compound) paints, and sustainably-sourced wood to minimise the project's embodied energy.
Top 10 Australian Home Extension Ideas: Comparison
| Extension Type | Resource requirements | Key advantages |
|---|---|---|
| Granny Flats / Secondary Dwellings | $80K–$200K+; permits, architect/builder; months | Independent unit; strong ROI; flexible design |
| Open‑Plan Kitchen and Living Extensions | $50K–$150K+; structural engineer, high‑quality kitchen fit‑out; weeks–months | Social connectivity; modern aesthetic; flexible layout |
| Second‑Story Additions | $200K–$500K+; engineers, longer timeline (6–12 months) | Doubles usable area; preserves yard; high value gain |
| Alfresco and Outdoor Living Extensions | $30K–$80K; roofing/decking, screens; short–medium build time | Affordable; adaptable; enhances outdoor living |
| Master Bedroom Suites with Ensuite Extensions | $80K–$200K+; plumbing/electrical upgrades; 4–8 months | High market appeal; improved lifestyle; added rooms |
| Modern Sunroom and Glass Room Additions | $40K–$100K+; glazing specialists, shading systems; moderate timeline | Natural light; versatile use; weather protection |
| Contemporary Bathroom Extensions and Spa Retreats | $50K–$120K; specialist plumbing and premium finishes | Wellness upgrade; high buyer appeal; contained scope |
| Home Office and Study Room Extensions | $30K–$70K; data cabling, insulation; quick build | Affordable; flexible; potential tax benefits |
| Garage Conversions and Flexible Live/Work Spaces | $25K–$70K; conversion trades; 3–6 months | Fast ROI; reuses existing footprint; versatile uses |
| Sustainable & Energy‑Efficient Extensions | $100K–$250K+; specialist contractors; system integration | Energy savings; incentives available; improved comfort |
From Idea to Reality: Your Next Steps with Smarter Home Renovations
We've explored a diverse landscape of home extension ideas Australia has to offer. From the practical functionality of a secondary dwelling or granny flat to the seamless integration of an alfresco living space.
Each concept presents a unique opportunity to enhance your lifestyle, increase your property's value, and tailor your Melbourne home to your evolving needs.
Whether you were drawn to the modern elegance of a glass sunroom, the family-centric appeal of an open-plan kitchen extension, or the ambitious scope of a second-storey addition, the journey from concept to completion is where your vision truly takes shape.
The key takeaway is that a successful home extension is more than just adding square metres; it's a thoughtful reorganisation of space, light, and function. It’s about creating flow, improving liveability, and ensuring the new structure complements the existing character of your home, particularly crucial for Melbourne’s beloved period properties.
Turning Your Vision into a Blueprint
The path forward involves several critical stages, and moving from inspiration to a tangible plan requires a structured approach. Your next steps should focus on solidifying your ideas and engaging with professionals who can bring them to life.
Prioritise Your Needs vs. Wants: Revisit the ideas that resonated most. Do you need a dedicated home office for productivity, or do you want a spa-like bathroom retreat for relaxation? Clearly defining your primary goals will guide every subsequent decision, from layout to budget allocation.
Conduct a Feasibility Check: Consider your property's specific constraints and opportunities. Assess your block size, council regulations, potential heritage overlays, and how an extension will impact your outdoor space. This initial self-assessment is invaluable before you invest in professional consultations.
Establish a Realistic Budget: As we've discussed, costs can vary significantly based on scope, materials, and complexity. A well-defined budget is the cornerstone of a successful project. Be sure to account for design fees, council permits, construction costs, and a contingency fund for unforeseen expenses.
Engage with a Design and Build Specialist: This is arguably the most crucial step. An experienced builder or renovator doesn't just construct walls; they provide invaluable guidance on design feasibility, material selection, and navigating the often-complex world of permits and building codes. A crucial step in realising your extension dreams is understanding how to choose a custom home builder who aligns with your vision and needs. A reputable partner will translate your ideas into compliant, buildable plans, ensuring the final result is both beautiful and structurally sound.
The Smarter Path to Your Extended Home
Embarking on a home extension project is one of the most significant investments you'll make in your property. It's a journey that promises to transform not just your house, but the way you live within it.
The ideas presented in this guide are springboards for your imagination, designed to showcase the incredible potential lying dormant within your home.
By taking these practical next steps and partnering with the right team, you can confidently move forward, knowing your dream extension will become a functional, beautiful, and valuable reality.
This strategic approach ensures your investment enhances your daily life for years to come, making your home a perfect reflection of your family's needs and aspirations.
Ready to take the next step? The team at Smarter Home Renovations specialises in bringing Melbourne's home extension ideas to life with an end-to-end service that covers everything from design and permits to construction.
For a seamless, transparent, and expertly managed renovation experience, contact us today for an on-site consultation.