Discover the best walk in shower base options for your home. Our guide covers acrylic, tiled, and curbless bases to help make better choices.
The success of any walk-in shower hangs on one critical component: the base. It’s the unsung hero that wrangles every drop of water, provides the structural backbone for your shower, and quietly sets the tone for your entire bathroom's style.
Your walk in shower base options are broader than you might think, ranging from simple prefabricated trays to stunning, fully custom tiled solutions.
Choosing the Right Foundation for Your Shower
Think of your shower base as the foundation of your home. If it’s not strong, perfectly level, and completely waterproof, the entire structure is at risk. Getting this choice right is probably the most important decision you'll make for a beautiful, leak-free bathroom.
It truly sets the stage for a successful renovation.
The path you take here will influence everything from the final look and feel of your shower to how much time you’ll spend cleaning it down the track.
It's a decision that balances your design dreams, your budget, and the practical realities of your home’s construction.
Why This Choice Is So Crucial
Nailing this step is about more than just picking a colour that matches your tiles. It’s about building something that lasts and preventing the nightmare of slow leaks. This will prevent costly water damage in the future. A properly installed base is the heart of your bathroom’s waterproofing system.
Here’s what you need to get right at this stage:
- Water Management: The base must have a perfect, non-negotiable slope built into it. This ensures every single drop of water is guided directly to the drain, with no chance for pooling.
- Structural Integrity: It has to be solid enough to support the weight of a person and heavy glass screens without any flexing, creaking, or cracking over time.
- Aesthetic Integration: The base should feel like a natural part of your bathroom design. Whether you’re chasing a seamless, minimalist look or something more traditional.
Modern bathroom design is a huge driver for better shower solutions. In Australia, consumer tastes are evolving, and with a busy residential construction market, the demand is high. To give you an idea, in the September quarter of 2023 alone, work started on over 36,000 new private homes, each needing at least one new bathroom.
Ultimately, a well-chosen and expertly installed base is your ticket to longevity. For a deeper dive into the nitty-gritty of making your shower bulletproof, understanding foundation waterproofing membranes is essential reading.
And to keep your whole project on track from day one, grab our comprehensive bathroom renovation checklist.
Prefabricated Bases: The Quick and Reliable Choice

When speed, reliability, and budget are at the top of your list for a bathroom renovation, a prefabricated base is hard to beat. Often called shower trays, these are manufactured as a single, seamless unit with the perfect slope for drainage already built-in.
This completely sidesteps the tricky and time-consuming work of building a shower floor from scratch.
Think of it this way. You could either hire a cabinet maker to build custom joinery from the ground up, or you could choose a high-quality, ready-made piece.
The ready-made option arrives perfectly formed and just needs to be installed, which saves a huge amount of time and shrinks the margin for error. For many Melbourne renovators, this efficiency is a genuine game-changer, especially in standard-sized bathrooms.
These bases are one of the most popular walk in shower base options for a simple reason: they make waterproofing so much easier.
As a single, non-porous unit, the base itself is inherently waterproof, giving you peace of mind from day one. In this category, two materials really stand out: acrylic and stone resin, each with its own set of pros and cons.
Acrylic: The Lightweight Champion
For a cost-effective and straightforward installation, acrylic shower bases are the go-to choice. They’re formed from a single sheet of acrylic, usually reinforced with fibreglass, making them surprisingly strong yet incredibly lightweight.
This is a massive advantage during installation, particularly in multi-storey homes where lugging heavy materials upstairs is a real chore.
Another nice touch is their warm-to-the-touch feel, which takes the sting out of those chilly morning showers. Maintenance is a breeze, too, as the non-porous surface resists stains and is simple to wipe clean with non-abrasive cleaners.
The main trade-off with acrylic, however, is design flexibility. They tend to come in standard sizes and a pretty limited colour range, usually just white or off-white. And while they’re durable enough for daily use, they can be more prone to scratching than their stone resin cousins.
Stone Resin: The Premium Powerhouse
If you’re after a more solid, luxurious feel underfoot, a stone resin base is the perfect upgrade. These are made from a composite blend of crushed stone minerals and polymer resin. This creates a material that feels substantial and has a seriously premium look. What you get is a shower base that mimics the appearance of natural stone but without all the high maintenance.
Stone resin bases offer a few key advantages over acrylic:
- Exceptional Durability: They are highly resistant to chips, scratches, and stains. This means they’ll keep looking fantastic for years to come.
- Design Variety: This material can be moulded into a wider range of shapes, sizes, and colours, including on-trend slate grey and matte black finishes.
- Slimmer Profiles: Many stone resin trays can be installed flush with the floor tiles, creating that minimalist, low-profile look that’s one step closer to a true curbless shower.
The single biggest advantage of any prefabricated base, whether it’s acrylic or stone resin, is the factory-perfect slope. This engineered fall guarantees water flows directly to the waste, meeting the strict drainage requirements of Australian Standard AS 3740 without relying on your installer to create the gradient by hand.
The main thing to keep in mind with stone resin is its weight. These bases are significantly heavier than acrylic ones, which can make installation trickier and often requires two people to handle. They also sit at a higher price point, reflecting their superior material quality and durability. Ultimately, choosing between these two prefabricated walk in shower base options comes down to balancing your budget, aesthetic goals, and the practicalities of your renovation.
Custom Tiled Bases for a Seamless Design
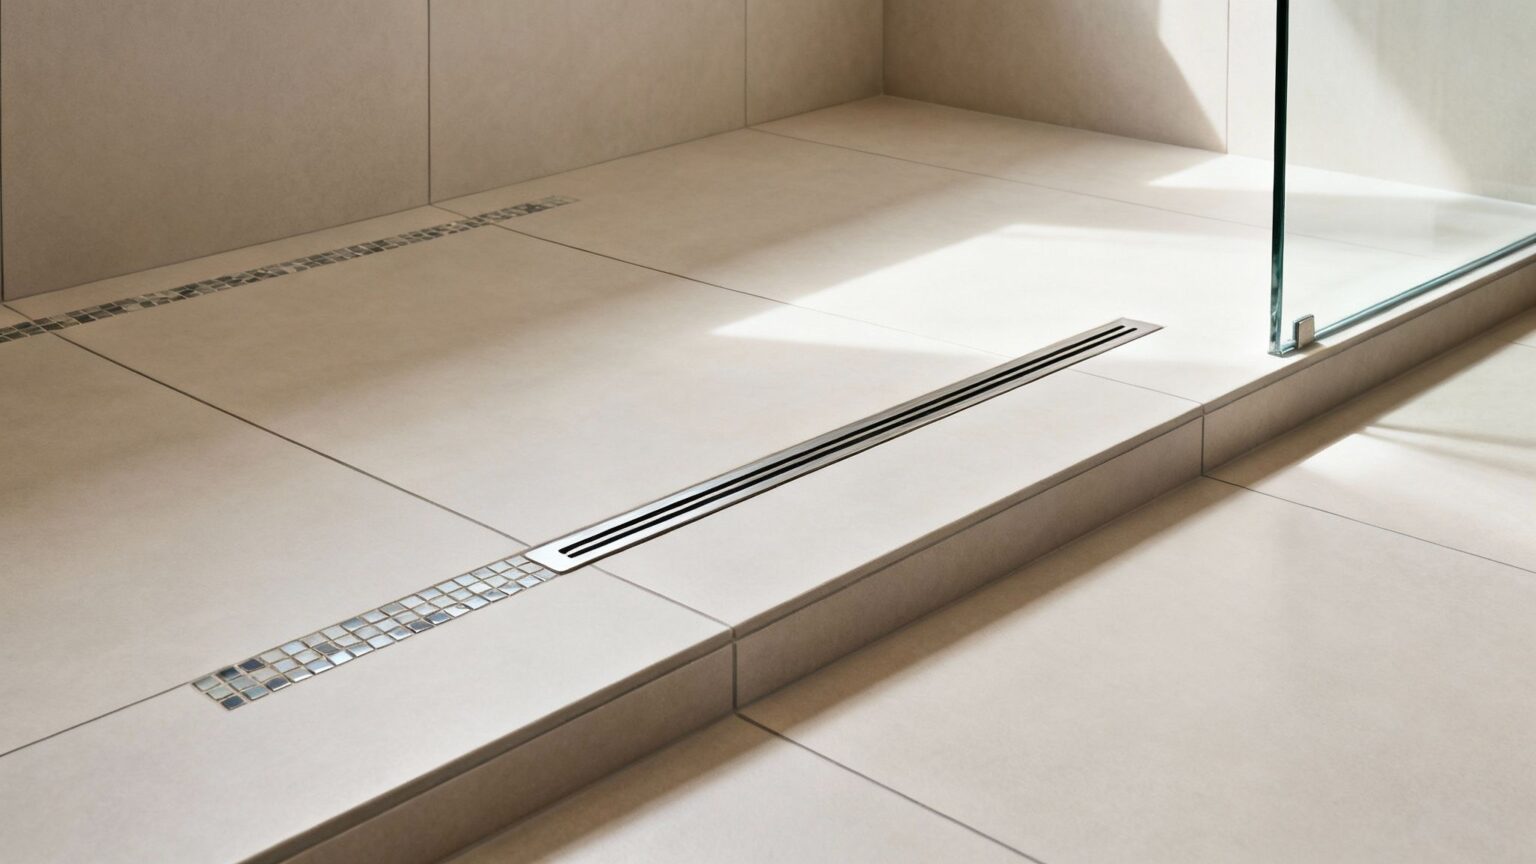
When your vision for a new bathroom calls for a truly integrated, high-end finish, a custom-tiled shower base is the only way to go. Unlike a prefab tray that simply sits on the floor, a tiled base is built from scratch, becoming a seamless extension of your bathroom floor.
This method gives you complete design freedom.
Think of it like the difference between buying a suit off the rack versus having one custom-tailored. A prefabricated base is a fantastic solution for most standard situations.
But a custom-tiled base is meticulously crafted to the exact dimensions and style of your space. It’s one of the most sophisticated walk in shower base options available, delivering a flawless, architectural look that turns your shower into the centrepiece of the room.
The construction itself is a multi-layered process that demands absolute precision at every stage. It's a true craft, blending structural work with artistic tiling, all held together by bulletproof waterproofing that is essential for a leak-free result.
Building from the Ground Up
A custom-tiled base isn’t just about the beautiful tiles you see on the surface. The real workhorse is the layered system underneath, with each layer playing a vital role in ensuring durability and perfect drainage. It’s a meticulous process that has to be done right.
The construction usually involves a few key stages:
- Subfloor Preparation: It all begins with a solid, stable subfloor. This is the foundation that supports the entire structure.
- Mortar Bed (Screed): A specialist installer carefully applies a mortar mix, known as a screed, over the subfloor. This isn’t just a flat layer; it's expertly sloped to create the precise gradient, or "fall," needed to direct every drop of water towards the drain.
- Waterproofing Membrane: Before a single tile is laid, a critical waterproofing membrane is applied over the cured screed. This flexible, impenetrable barrier is your number one defence against leaks. In Melbourne, it must be installed by a licensed professional to comply with Australian Standards.
The Australian market for bath and shower products is booming, valued at around USD 462.51 million in 2024. This number is expected to jump to USD 565.33 million by 2030, largely because homeowners are looking for more convenient and design-focused bathroom solutions, a trend perfectly captured by the custom-tiled shower base. You can dig deeper into these market trends in this detailed industry report.
Getting the slope of that mortar bed perfect is non-negotiable. If the fall is off, water will pool in the corners, creating annoying puddles that encourage mould growth and can eventually break down the grout and compromise the waterproofing.
The Power of Design Customisation
The real magic of a tiled shower base lies in its limitless design potential. You aren’t locked into manufacturer sizes, shapes, or colours. Your imagination is the only boundary, letting you create a shower floor that perfectly matches your bathroom's overall feel.

Your design choices are endless:
- Large-Format Tiles: Using large tiles with very thin grout lines creates a clean, minimalist look that makes a small bathroom feel much bigger and more open.
- Intricate Mosaics: Small mosaic tiles can be used to create a stunning feature floor, adding texture, colour, and a unique personality to your shower.
- Natural Stone: Tiles made from materials like slate, travertine, or granite can bring a touch of natural, organic luxury into the space.
- Seamless Transitions: You can use the exact same tile on the shower floor as the rest of the bathroom. This creates that continuous, unbroken surface that is the signature of a high-end curbless design.
Weighing the Pros and Cons
While the aesthetic payoff is huge, it’s important to be realistic. A custom-tiled base is a more involved and expensive option compared to a simple prefabricated tray.
The installation is far more labour-intensive, with multiple stages and necessary drying times for the screed and waterproofing membrane. This means your renovation will take longer. Naturally, the cost is also higher due to the need for skilled tradespeople like tilers and licensed waterproofers.
Most importantly, the success of a tiled base hangs entirely on the quality of the installation.
There is zero room for error, especially when it comes to waterproofing. This is why you must engage a licensed and experienced Melbourne waterproofer who knows the local building codes inside and out.
Trying to DIY this or hiring an unqualified person is a recipe for disaster. Potentially leading to leaks that cause thousands of dollars in structural damage down the track.
Curbless Showers: The Ultimate in Seamless, Accessible Design
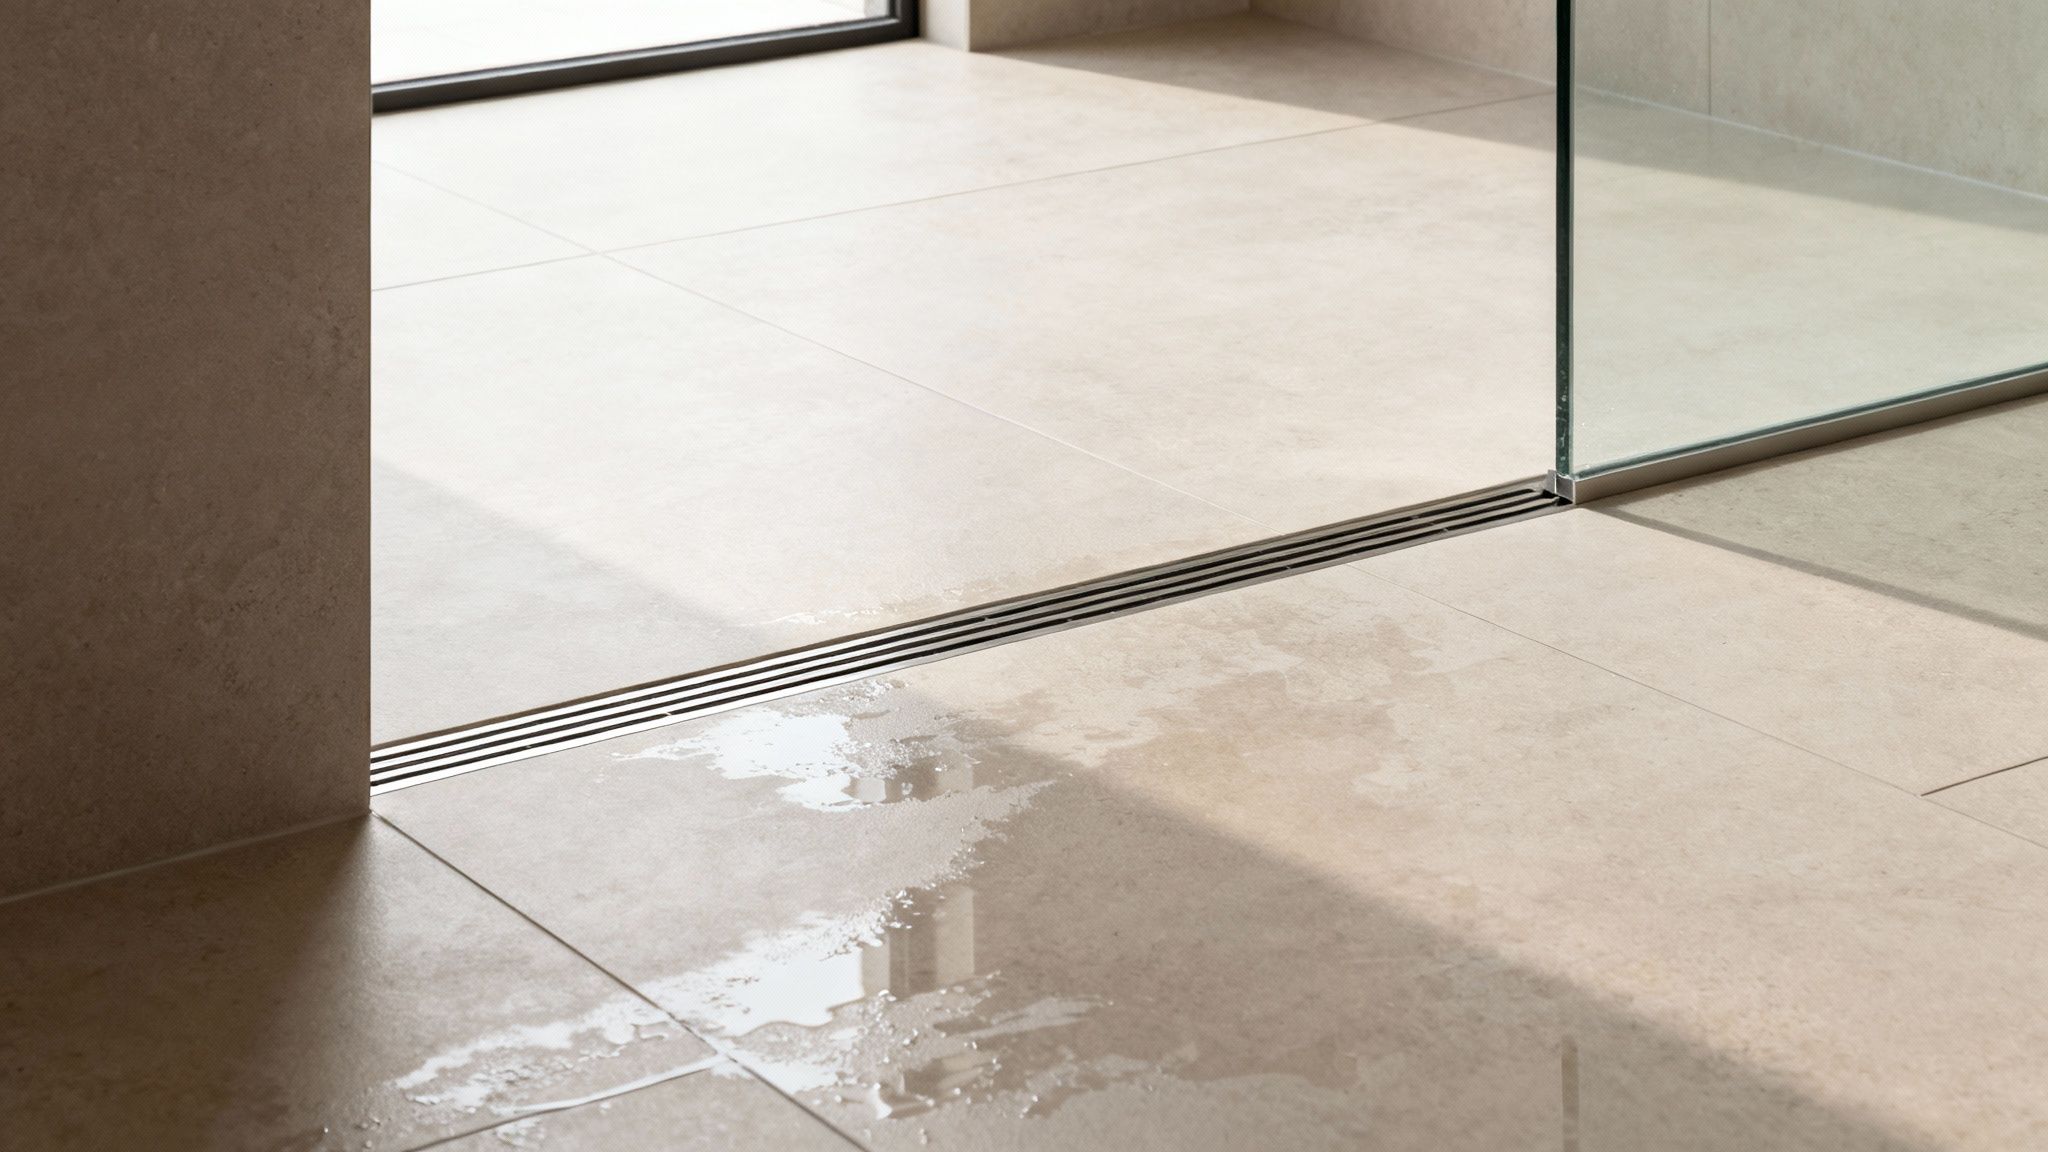
For that truly sleek, modern bathroom and absolute ease of access, nothing beats a curbless shower. These are often called 'level-access' or 'zero-threshold' showers because they do away with the traditional step-over hob completely.
What you get is a beautiful, uninterrupted flow from your main bathroom floor straight into the shower area.
This one design choice makes a huge difference to how a bathroom looks and feels.
It immediately creates an open, flowing space that feels much larger and more high-end. Instead of having a shower that feels like a separate cubicle, it becomes a seamless, integrated part of the room’s design.
This isn’t just a fleeting trend; it’s a fundamental shift in how we approach bathroom design.
The worldwide demand for walk-in showers was valued at around USD 7.2 billion in 2024 and is only expected to grow.
Here in Australia, curbless designs are one of the top requests, driven by our love for open-plan living and the practical needs of an aging population. You can explore more about this trend in these insights on the walk-in shower market.
How Is a Curbless Design Achieved?
Creating that perfectly flat transition isn't just a matter of removing the hob. It's a technical process that has to be planned right from the start of a renovation. The entire floor system has to be designed to handle the necessary slope for drainage while keeping the final tiled surface perfectly level with the rest of the room.
The secret is recessing the shower base into the floor joists. Your builder will lower the subfloor in the shower zone, creating the depth needed to build a base with the correct fall towards the drain. This allows the finished tiled surface to sit perfectly flush with the surrounding bathroom floor.
Two Paths to a Level-Access Shower
There are two main ways to build a top-quality curbless shower. The best one for you will come down to your home’s structure, your style, and your budget.
These are the main walk in shower base options for a curbless design:
- Custom Tiled Base with a Linear Drain: This is the most popular and flexible approach. It involves a builder creating a custom mortar screed directly onto the recessed subfloor. A long, narrow linear drain, usually set against one wall, is the key. It allows the tiler to create a single, gentle slope in just one direction, making it ideal for using large-format tiles for that clean, minimalist look.
- Ultra-Low-Profile Prefabricated Tray: Specialist manufacturers now make incredibly slim stone resin trays designed specifically for curbless installations. These can be recessed into the floor structure, allowing the main bathroom tiles to butt up right against the tray’s edge for a near-seamless finish. It’s a great way to get the reliability of a factory-made slope while still achieving that high-end look.
A curbless shower is absolutely not a DIY job. It involves structural changes to your floor and a complex, multi-layered waterproofing system that must meet Australian Standard AS 3740. One small mistake can lead to catastrophic water damage down the line, which is why a licensed and experienced professional is essential for this kind of work.
The Benefits and Technical Hurdles
The appeal of a curbless shower is undeniable. It makes a bathroom feel more spacious and is a breeze to clean, but its biggest advantage is accessibility. With no barrier to step over, it’s safe and easy for everyone to use. From young kids to older adults or anyone with mobility challenges.
However, getting to that seamless finish is technically demanding. The structural work needed to lower the subfloor can be complex, particularly in homes with concrete slab foundations. The waterproofing detail across the entire wet area is also far more intricate and has to be executed flawlessly. Drainage needs careful planning to ensure it can handle the water flow and prevent any overflow into the main bathroom area.
Because of this complexity, curbless showers are a higher initial investment. But for many Melbourne renovators, the payoff in style, function, and future-proofing their home is well worth it.
Key Technical Details for Melbourne Renovators
Choosing the right base for your walk-in shower goes far beyond just what looks good. It’s about making sure your beautiful new bathroom is safe, built to last, and ticks all the right boxes with local regulations.
For anyone renovating in Melbourne, getting the technical side of things right is the difference between a project that shines for years and one that causes expensive headaches down the track.
Getting these details right means knowing the specific rules that govern bathroom construction in Victoria.
Think of it as the non-negotiable rulebook for your renovation. Cutting corners or missing a step can lead to serious leaks, failing inspections, or even major dramas when it comes time to sell your home.
This is where an experienced renovator really earns their keep, handling the critical trio of waterproofing, drainage, and council requirements with absolute precision.
Unpacking Victorian Waterproofing Standards
Waterproofing is, without a doubt, the single most important technical job in any shower installation.
Even a tiny failure here can lead to thousands of dollars in structural damage, so there is simply no room for error. In Victoria, all waterproofing work must strictly follow the National Construction Code (NCC) and Australian Standard AS 3740 – Waterproofing of Domestic Wet Areas.
These aren't just 'best practice' guides; they are the law. They spell out exactly how and where waterproofing membranes have to be applied to create a completely sealed, impenetrable barrier against moisture.
For a walk-in shower, some of the key requirements include:
- Full Floor Waterproofing: If your bathroom is on a second storey or higher, or if the subfloor is timber, the entire floor must be waterproofed. For bathrooms on a ground-floor concrete slab, the entire shower floor still needs to be fully waterproofed.
- Vertical Upturns: The waterproofing membrane can't just stop at the floor. It has to extend up the walls inside the shower area, typically to a height of at least 1800mm from the finished floor level.
- Bond Breakers: Before the main membrane goes on, a special flexible sealant is installed at every wall-to-floor join and in all the corners. This clever detail allows for the tiny movements that naturally occur in a building, preventing the waterproof layer from tearing.
In Victoria, waterproofing is a licensed trade. This means the job must be done by a registered practitioner who provides a Certificate of Compliance. This certificate is your legal guarantee that the work meets the standard and is often essential for home insurance and future sales.
To really get your head around what makes a bulletproof system, you can learn more about the best waterproofing for bathrooms and see why getting a pro is non-negotiable.
Drainage Done Right
If waterproofing is the silent guardian, then proper drainage is its active partner. While the membrane contains any water that gets through, the drainage system is all about getting that water away efficiently. The secret here is the "fall" – the slight slope of the shower base that has to be perfectly angled to guide every drop of water towards the drain.
Your choice between a classic centre waste or a sleek linear drain makes a big difference. A centre waste forces the tiler to create a complex, funnel-like slope from all four directions. A linear drain, on the other hand, only needs a simple, one-way slope. This makes it much easier to get right and is the perfect partner for today's popular large-format tiles.
Navigating Local Council Permits
Finally, you need to be aware of whether your renovation will require a building permit from your local Melbourne council. While a simple like-for-like bathroom makeover often doesn't, a permit is usually mandatory if you're making any structural changes.
You will almost certainly need a permit if your project involves:
- Moving or adding walls.
- Relocating major plumbing like the shower or toilet to a new spot.
- Changing the floor structure, for example, recessing it to create a curbless shower.
Bringing a registered builder on board is the safest bet. They'll know straight away if a permit is needed, handle the paperwork, and make sure every part of your new shower. From its foundation to the final tap, is compliant, safe, and built to last.
How to Choose the Right Shower Base for Your Home
Picking the perfect walk-in shower base really comes down to a balancing act. You're weighing up your budget, the look you're going for, and what you'll practically need, both now and in the future. Once you get clear on what matters most for your Melbourne home, the right choice usually becomes pretty obvious.
Is the budget the main thing driving your decisions? For a renovation that's quick, affordable, and dead reliable, you can't go past a prefabricated acrylic or stone resin base.
They come with guaranteed waterproofing straight out of the box, can be installed fast, and give a clean finish without the hefty labour costs of custom work. It’s the ideal path for a straightforward reno where getting it done efficiently is the top priority.
Aligning Your Choice with Your Vision
On the flip side, maybe you're chasing that high-end, architectural finish or thinking ahead about accessibility. If that sounds like you, then a custom-tiled, curbless system is a far better long-term investment. It gives you total design freedom, creating that seamless flow from the bathroom floor right into the shower.
This is brilliant for making a room feel more spacious and ensuring safe, easy access for everyone.

What it really highlights is that no matter which material you choose, every single option has to pass through the non-negotiable gates of proper waterproofing, drainage, and local council permits.
Making the Final Decision
Think of it like choosing a car. A reliable sedan (the prefabricated base) is perfect for daily life – it gets you where you need to go without any fuss. But a custom-built luxury car (the tiled curbless system) offers bespoke features and a premium experience, which naturally comes with a bigger price tag and more specialised upkeep.
Your shower base is a long-term investment in your property's value and your daily comfort. The right choice is the one that not only looks stunning on day one but also functions flawlessly for years, meeting your family's evolving needs without compromise.
By carefully weighing up how cost, style, and function all intersect, you can land on the perfect foundation for your new shower. To get a clearer idea of how these choices fit into the bigger picture, check out our guide on understanding bathroom renovation costs in Melbourne. It’s packed with local insights that will help you lock in your final decision with absolute confidence.
Frequently Asked Questions
When you're diving into the details of a bathroom renovation, a few specific questions always seem to pop up. Here, we tackle some of the most common queries Melbourne homeowners have about walk-in shower base options. Giving you clear, practical answers so you can plan with confidence.
How Much Slope Does a Walk-In Shower Base Need in Australia?
Getting the drainage right in your shower isn't just a good idea, it's a non-negotiable part of the building code. Here in Australia, the required slope (or 'fall') is spelled out in the National Construction Code (NCC) and Australian Standard AS 3740-2010. So there's no guesswork involved.
For an unenclosed walk-in shower, the floor needs a minimum fall of 1:80.
Think of it this way. For every metre you move away from the drain, the floor has to drop by 12.5mm. If your shower is enclosed, the minimum requirement is a slightly gentler 1:100 fall, which is a 10mm drop per metre.
Your licensed builder and waterproofer live and breathe these standards. It's their job to make sure your shower base is perfectly compliant.
Can I Install a Walk-In Shower in a Small Bathroom?
You absolutely can. In fact, a walk-in shower is one of the best tricks in the book for making a tight bathroom feel way more spacious and open.
The moment you get rid of a chunky shower screen frame and the traditional step-over hob, you instantly create an illusion of more space.
You can amplify this effect by running the same floor tile across the entire bathroom, flowing straight into a curbless shower base. Pair that with a single, frameless glass panel, and you trick the eye into seeing one large, continuous room instead of a series of chopped-up zones.
You can also find prefabricated bases in compact sizes, like 900x900mm, designed to fit neatly into smaller footprints.
What Is the Best Way to Clean a Tiled Shower Base?
Keeping a custom tiled shower base looking sharp is all about consistency and protecting your grout. The real secret is to stop soap scum and mildew from getting a foothold in the first place, which makes cleaning a breeze.
Just follow these simple steps:
- Stick to a pH-Neutral Cleaner: Harsh, acidic chemicals can strip the glaze from your tiles and slowly eat away at the grout. A gentle, pH-neutral cleaner is all you need for your regular wipe-downs.
- Squeegee After Every Shower: It takes less than a minute. After you shower, give the floor and walls a quick once-over with a squeegee. This simple habit dramatically cuts down on moisture and stops soap scum from building up.
- Seal Your Grout: This is probably the most important maintenance job. Applying a high-quality grout sealer every one to two years makes the grout lines water-resistant and so much easier to keep clean.
While sorting out the base is a huge part of the puzzle, many people also start thinking about how to elevate the shower experience itself. For instance, some homeowners look into improving their water quality and learn about the benefits of a revitalizing shower water filter, which can be a great way to complement the investment you've just made in your bathroom's foundation.
Ready to transform your bathroom with a flawless walk-in shower? The expert team at Smarter Home Renovations handles every detail, from design and waterproofing to final installation.
Contact us today for a consultation and discover the perfect shower solution for your Melbourne home.