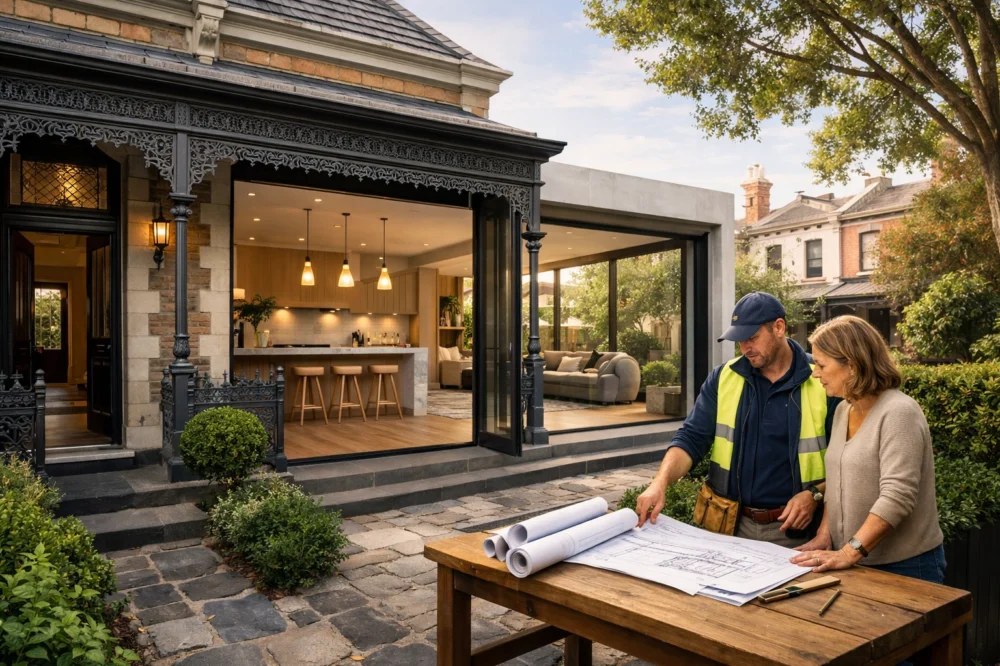
Renovating a period home in Melbourne? Get expert guidance on heritage rules, blending old with new, budgeting & choosing the right builder.
Breathing new life into a Melbourne period home is one of the most rewarding things you can do as a homeowner. It's a delicate dance between preserving the soul of the house and adapting it for modern living. Get it right, and you'll create something truly special, a space that honours its past while perfectly suiting your future.

Where to Begin Your Melbourne Period Home Renovation
Tackling a classic Victorian, Edwardian, or Art Deco home is more than just a building project; you’re becoming a custodian of a piece of Melbourne's history. These gems, scattered through suburbs like Hawthorn, Albert Park, and Fitzroy, have a character you just can't replicate.
The real trick is to enhance that charm, not bulldoze over it, while carving out the open, light-filled spaces we all crave today. It takes a careful hand and a genuine appreciation for the original architecture.
The first step is always about discovery. Before you even think about knocking down a wall, you need to get to know your home intimately. What are its defining features? Maybe it's the ornate ceiling roses, the rich patina of the original floorboards, or the way the light filters through the leadlight windows in the afternoon.
Pinpointing these elements early on will become your guiding star, helping you decide what to painstakingly restore, what to replicate, and where you can introduce a clean, modern contrast.
What's Happening in Renovations Today?
Melbourne has become a real hotspot for these kinds of projects. With the high cost of land and a limited supply of new builds, more and more people are choosing to update older homes. It just makes sense. We're seeing a significant trend where eco-friendly upgrades are woven into about 40% of period home projects.
Think classic facades hiding high-performance insulation and solar panels. This kind of thoughtful update can increase a property’s value by a hefty 15-20%, especially in those desirable inner-city postcodes.
This isn't just about the money, though. It's about ensuring these beautiful old homes have a future. The challenge is creating a space that works for a busy modern family without feeling like a theme-park version of a bygone era.
A truly great period home renovation doesn't scream "renovated." It feels as though the home has simply evolved, with new additions sitting comfortably alongside the old, each making the other look better.
Setting Yourself Up for a Smooth Project
Good planning is everything. I can't stress this enough. It’s the one thing that will save you from budget blowouts, delays, and a whole lot of stress. And planning is more than just a few design sketches, it’s about getting your finances in order, figuring out council rules, and putting together a team you can trust.
Whether you’re just updating a bathroom or adding a whole new extension, the work you do now sets the tone for the entire job. If you're new to this, it's worth reading up on the basics of planning a home renovation to get your head in the game.
Here are a few things to get on your to-do list right away:
- Get a proper assessment done: You need to know if you're dealing with hidden nasties like rising damp, termite damage, or ancient wiring.
- Be clear on your priorities: Make a list of your absolute "must-haves" and your "nice-to-haves." This will be your rock when making tough budget decisions later.
- Do some initial heritage digging: Jump on your local council's website and check if your property has a heritage overlay. This will have a huge impact on what you can and can't do.
Putting in this groundwork from the start ensures your period home renovation in Melbourne gets off to the best possible beginning, paving the way for a result you'll love for years to come.
Navigating Heritage Overlays and Council Permits
When you’re renovating a period home in Melbourne, the first real hurdle often has nothing to do with swinging a hammer. It’s about navigating the maze of council paperwork. Our city's incredible architectural history is protected by a set of rules, the most important of which is the Heritage Overlay.
This isn't just a friendly suggestion, it's a legally binding control that has the final say on what you can and can't change about your property.
Before you even sketch a single idea, your first job is to find out if your home is covered by a Heritage Overlay. A quick search on your local council's website or the VicPlan map is the easiest way to check. If the answer is yes, then pretty much any external change, and sometimes even major internal work, will need a planning permit on top of the usual building permit.
The process usually flows from your initial idea, through the permit gateway, and finally to getting your team on-site.
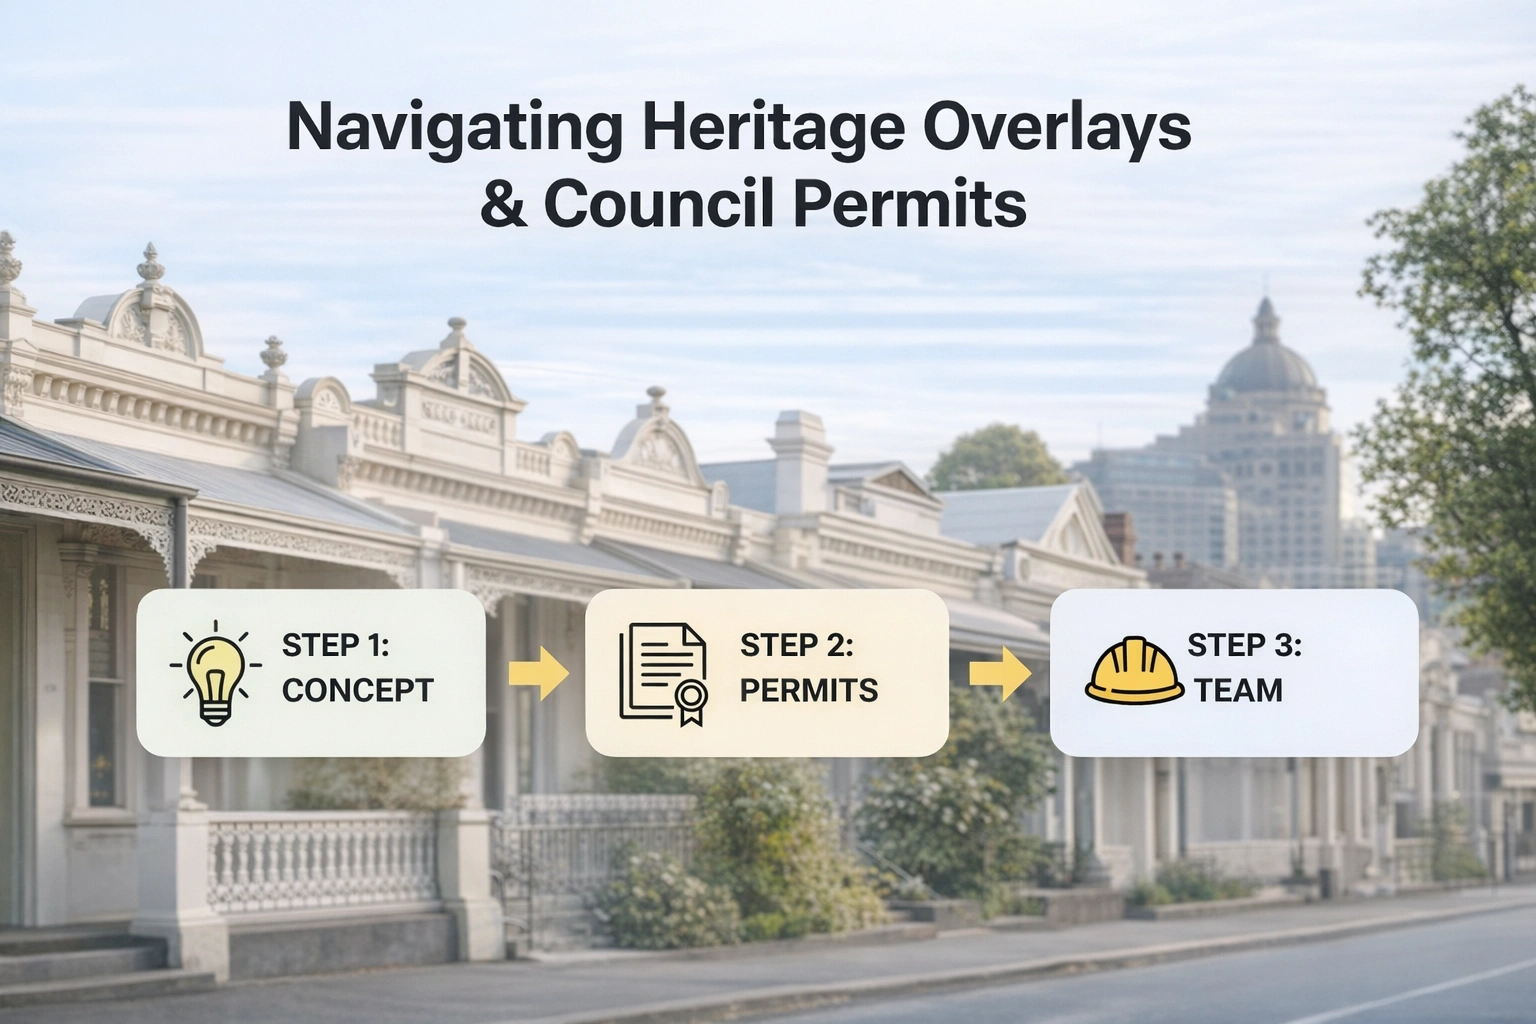
As you can see, getting those permits sorted is the critical step that unlocks the actual construction phase. It’s where your vision meets reality.
Decoding Your Local Council's Rules
Every council in Melbourne, whether it’s Yarra, Boroondara, or Port Phillip, has its own flavour of heritage policies. They all follow the same state framework, but their interpretations can vary wildly. What sails through in one suburb might be a non-starter just down the road.
These rules can dictate everything from the colour you paint your facade and the style of your front fence to how much of a second-storey extension can be seen from the street.
A classic example is the council's view on rear additions. Most planners want to see something that is ‘respectful’ of the original home but also clearly ‘distinct’ from it. This means they often push back against designs that try too hard to mimic the old style, preferring a clean, honest separation between the historic fabric and the new work.
When to Call in the Experts
Going it alone on a complex permit application can be a recipe for disaster. I’ve seen homeowners get stuck in frustrating back-and-forth loops with council that drag on for months. This is exactly where specialist consultants earn their keep. Bringing in an expert early can completely change the game.
Here’s who you might need on your team:
- Town Planner: These are the people who live and breathe council regulations. They know how to prepare and manage a planning permit application, using the right language and providing the exact documentation to give your project the best shot at a smooth approval.
- Heritage Consultant: If your property has a particularly significant listing, a heritage consultant can be invaluable. They provide detailed reports assessing the impact of your renovation, and a positive assessment from them carries a lot of weight with the council's heritage advisor.
A good town planner does more than just fill out forms. They craft a compelling argument for your renovation, anticipating the council’s likely objections and addressing them before they even become issues. It turns a potential battle into a collaborative discussion.
For any significant renovation, working with a professional who gets the local nuances is non-negotiable. This often means engaging an architect with specific experience in this area. You can learn more about what to look for by reading up on the benefits of hiring a heritage architect in Melbourne to lead your project.
Common Permit Triggers in Period Homes
While not every little job needs a planning permit, a surprising number of common renovation tasks do, especially under a Heritage Overlay. Getting this wrong is a costly mistake, potentially leading to hefty fines and even orders to demolish unapproved work. If in doubt, always check with your council first.
Here’s a quick rundown of typical jobs and what they generally require:
Internal cosmetic updates (painting, new kitchen)
- Building Permit: No
- Planning Permit (with Heritage Overlay): No (unless affecting structural walls)
Moving an internal wall
- Building Permit: Yes
- Planning Permit (with Heritage Overlay): Potentially
New front fence or facade painting
- Building Permit: No
- Planning Permit (with Heritage Overlay): Yes
Rear ground-floor extension
- Building Permit: Yes
- Planning Permit (with Heritage Overlay): Yes
Second-storey addition
- Building Permit: Yes
- Planning Permit (with Heritage Overlay): Yes (with strict design controls)
Adding a carport or garage
- Building Permit: Yes
- Planning Permit (with Heritage Overlay): Yes
At the end of the day, a successful renovation starts with a genuine respect for both the home’s history and the rules in place to protect it. By tackling the permit process with diligence and the right expert advice, you clear the path for the exciting part, bringing your vision to life.
The Art of Blending Historical Charm with Modern Design

The real magic of a brilliant period home renovation in Melbourne isn't about erasing what's already there. It’s about starting a conversation between the old and the new, letting each part highlight the beauty of the other. It’s a delicate balance, and getting it right is what separates a stunning project from one that just feels… off.
Getting this cohesion right starts with pinpointing the home’s soul, those irreplaceable features you just can't replicate. Think intricate ceiling cornices, original timber fretwork, elegant ceiling roses, or those gorgeous leadlight windows that throw coloured light across the floor. These are your non-negotiables. They’re the elements you protect, restore, and celebrate.
From there, the goal is to weave in modern must-haves, like an open-plan kitchen or a light-filled bathroom, without trampling on the home’s historic core. It’s a design puzzle, one that calls for both creativity and a deep respect for the original craftsmanship.
Creating Cohesion Through Materials
One of the best ways to bridge the decades is by being smart with your materials. You’re not trying to fool anyone into thinking your new extension is 100 years old; that nearly always looks forced. Instead, you create a dialogue between textures and finishes where classic and contemporary can exist side-by-side. Often, a deliberate, respectful contrast is far more powerful.
Here are a few combinations that work beautifully in Melbourne homes:
- Timber and Steel: The warmth of reclaimed floorboards or an exposed brick wall looks incredible against the clean, sharp lines of a black steel-framed glass door.
- Stone and Original Details: A sleek, minimalist marble kitchen island can become a stunning modern anchor in a room still framed by ornate Victorian archways.
- Modern Lighting: Contemporary pendant lights or discreet downlights can illuminate heritage features, turning them into focal points without competing for attention.
When it comes to the exterior, something like a high-quality, durable timber cladding can be a great way to soften the transition to a modern extension. It adds a natural texture that complements traditional brickwork or weatherboards without trying to imitate them.
The Great Floorboard Debate: Restore or Replace?
This is a classic dilemma. What do you do with those hundred-year-old floorboards? They might be gappy, squeaky, and covered in the marks of a century of life, but they also have a character and warmth that’s impossible to buy off the shelf.
Before you even think about ripping them up, get an expert opinion. You’d be surprised how often boards that look past their prime can be professionally sanded, repaired, and brought back to life. That rich patina of original timber is something brand-new flooring just can't fake. Of course, if the boards are riddled with termites or have extensive rot, a replacement might be your only realistic option.
A key principle in successful period home design is 'distinction'. A modern extension shouldn't pretend to be old. Instead, it should be a beautifully crafted addition that clearly reads as 'new' while respecting the scale, form, and materiality of the original dwelling.
Designing a Sympathetic Extension
The extension is often the heart of a major period home renovation. Here in Melbourne, the most successful modern additions are the ones that respect the original home rather than trying to overpower it.
A common technique architects use is creating a "link" or a "reveal", a section of glass or a deliberate change in material, to create a clear visual break between the old structure and the new. This clever approach does two things.
First, it keeps the heritage planners happy, as they typically require new work to be distinguishable from the original. Second, and more importantly, it allows both the heritage part of the home and the modern extension to have their own architectural integrity.
The result is a home that tells a story. You have distinct chapters the carefully preserved original rooms and the bright, functional new spaces. They come together to create a single, compelling narrative for modern family life.
Getting a Grip on Your Budget (and the Inevitable Surprises)
Let’s be honest: renovating a period home in Melbourne without a carefully planned budget is a recipe for disaster. Think of your budget not just as a number, but as the essential roadmap for your entire project. It guides every decision and is the single best tool you have to avoid the stress of a financial blowout.
The first step is getting real about where the money actually goes. It’s never just about the sexy stuff like tiles and tapware. A proper renovation budget needs to cover everything from design fees and council permits to consultant reports. And most importantly, it needs a contingency fund. For older homes, this isn't optional, it's absolutely critical.
How to Build a Budget That Actually Works
Breaking down the costs takes the mystery out of the process and helps you see where you can spend and where you might need to save. Every project is different, of course, but knowing the typical ballpark figures for various jobs is the perfect place to start. For a really deep dive, this guide on the cost of renovation in Melbourne is an excellent resource for setting realistic expectations from the get-go.
To give you a clearer picture, we've put together a table outlining what you might expect to invest in some common renovation projects around Melbourne. These are just estimates, naturally, as the final cost will always depend on your home's condition, the scope of work, and the level of finish you're after.
Typical Renovation Costs for Melbourne Period Homes
Mid-range Bathroom Renovation
- Average Cost Range: $25,000 – $45,000
- Typical Return on Investment (ROI): Good (50–70%)
Mid-range Kitchen Renovation
- Average Cost Range: $30,000 – $60,000
- Typical Return on Investment (ROI): Excellent (60–80%)
Restumping & Subfloor Repairs
- Average Cost Range: $10,000 – $30,000+
- Typical Return on Investment (ROI): Essential (maintains value)
Asbestos Removal
- Average Cost Range: $1,500 – $10,000+
- Typical Return on Investment (ROI): Essential (safety compliance)
A high-end kitchen with beautiful custom joinery and European appliances, for example, could easily sail past $80,000. On the flip side, a simple cosmetic bathroom update might come in under $25,000. These figures are a starting point to help you anchor your own budget in reality.
The Contingency Fund: Your Renovation Lifeline
If I can give you one piece of advice for renovating a period home, it’s this: expect the unexpected. The charming quirks of a 100-year-old Victorian or Edwardian can hide some very expensive secrets behind those lath-and-plaster walls. Once demolition starts, it's not uncommon to uncover anything from rotted floor joists and ancient, faulty wiring to rising damp that needs to be dealt with immediately.
Your contingency fund isn't "extra money" for upgrading your benchtops. It’s your project’s insurance policy against the unknown. A buffer of 15-20% of your total construction cost is the industry standard and should be considered non-negotiable.
Trust me, skipping this step is the number one reason budgets blow out. When a critical structural issue is found, work grinds to a halt until you can find the extra cash. That means costly delays and a whole lot of stress. Having that contingency ready means you can solve the problem and keep the project moving forward without skipping a beat.
Staying on Top of Your Spending
Once the hammers start swinging, tracking your expenses diligently is your best defence against runaway costs. A simple spreadsheet is often enough, though many builders these days use project management software that gives you a real-time view of where every dollar is going.
Here’s a simple system I always recommend for keeping control:
- Insist on a detailed quote: Your builder should provide a comprehensive, itemised quote. Vague, one-page summaries are a major red flag.
- Track every single payment: Keep a meticulous record of every invoice paid and update your master budget spreadsheet right away.
- Get variations in writing: If you decide to change something mid-project (what we call a 'variation'), always get a written quote for the additional cost and formally approve it before the new work begins. This is how you avoid nasty surprises on your final bill.
This kind of organisation does more than just keep you informed; it builds a foundation of clear communication and trust with your builder. It turns the financial side of the reno from something to be feared into a transparent, collaborative process. Set a realistic budget, protect yourself with a solid contingency, and track every dollar. It’s how you stay in the driver's seat of your period home renovation in Melbourne.
Finding a Builder Who Specialises in Period Homes

You’ve got the plans, the permits are in hand, and you’ve landed on a budget. Now for what is arguably the most critical decision you'll make for your period home renovation in Melbourne: choosing the right builder.
This is about more than just finding someone who can follow a blueprint. You need a craftsperson who understands the unique language of heritage homes.
A general builder might be a gun at new builds, but a period home specialist brings an entirely different level of know-how. They get the quirks of century-old structures, from sagging floors and finicky plaster to the delicate art of breathing new life into original features. They’ll also have a trusted network of specialist trades. Think tuck-pointers, leadlight artists, and heritage plasterers ready to go.
Make no mistake, this choice will define not just the quality of the finish, but your entire renovation experience.
Architect and Builder or a Design-and-Construct Firm
Before you even start Googling, it’s worth understanding the two main paths you can take. Each has its pros and cons, and the right one for you often comes down to the project's scale and just how hands-on you want to be.
- Architect + Separate Builder: This is the traditional way. You hire an architect or designer to create detailed plans, then put those plans out to tender with several builders. You compare quotes and choose one. This model gives you plenty of control and an independent advocate (your architect) during the build.
- Design-and-Construct Firm: Here, you partner with one company that handles everything from the first sketch to the final coat of paint. This integrated approach can be a lifesaver, streamlining communication and often shortening timelines because the design and build teams are in sync from day one. Many homeowners find it a far less stressful way to go.
The real beauty of a design-and-construct model is accountability. When one team is responsible for both design and construction, there’s no finger-pointing when a problem crops up. The buck stops with them to find a smart, practical solution.
If a single point of contact sounds appealing, exploring experienced house renovation builders who offer this end-to-end service is a solid move. It cuts down on the juggling act and keeps everyone on the same page.
Vetting Your Potential Builder
Once you’ve decided which model suits you, it's time to build a shortlist. Don't just rely on a quick search. The best leads come from word-of-mouth, ask architects, friends who’ve renovated, or even your local council's heritage advisory service for recommendations.
With a few names in hand, it’s time to put on your detective hat.
First, check their credentials with the Victorian Building Authority (VBA) to make sure their licence is current and they're properly registered. Then, ask for proof of their insurance, specifically Public Liability Insurance and Domestic Building Insurance. Never, ever consider working with a builder who can't produce these documents on the spot. It's a non-negotiable.
Asking the Right Questions
A great builder will expect you to grill them. In fact, they should welcome it. This initial chat is your chance to gauge their expertise, see how they communicate, and get a feel for whether they're the right fit for your project. Vague or dismissive answers are a massive red flag.
Here's what you need to ask:
- Period Home Experience: "Can you show me a portfolio of at least three similar period home renovations you've completed here in Melbourne?" You want to see projects that reflect the style and scale of your own.
- Specialist Trades: "Do you have go-to heritage trades, like slate roofers or specialists in decorative plasterwork?" This tells you they’re already geared up for the unique demands of an older home.
- Team Structure: "Will you be supervising the site, or will it be a project manager? How often can I expect to see them here?" You need clarity on who your day-to-day contact is.
- Handling Variations: "What's your process for managing client changes or unforeseen issues that affect the contract?" A true professional will have a clear, documented system for this.
- References: "Would you mind if I spoke to the owners of your last two projects?" Don't settle for written testimonials. A real conversation with a past client is where you'll get the unvarnished truth.
That last point is probably the most important. Ask previous clients about the builder's communication, how they went with sticking to the budget and timeline. Crucially how they handled any problems that popped up. A builder's real character shows when things go wrong, not when everything's smooth sailing. You’re not just hiring a contractor; you’re finding a partner you can trust to care for your home's past while building its future.
Got Questions About Renovating Your Period Home? We've Got Answers
If you're thinking about renovating your period home in Melbourne, you've probably got a million questions swirling around. It’s a big undertaking, and it's completely normal to feel a bit overwhelmed by the unknowns. Let's walk through some of the most common questions we hear from homeowners just like you.
How Long Is This Actually Going to Take?
This is the big one, isn't it? The honest answer is: it really depends. Renovating a character home is not a speedy process, and it pays to be realistic from the get-go.
If you're looking at a purely cosmetic refresh say, a new coat of paint, refinishing the floors, and updating a bathroom without touching the plumbing layout, you could be looking at around 3 to 4 months.
But for a major overhaul, like adding a rear extension, knocking down walls, and going through the full council approval process, you need to think much bigger. A project of that scale will realistically take 12 to 18 months from the first sketches to the day you get the keys back.
Don't forget the 'soft' timeline factors. Things like getting heritage approvals sorted or waiting for your preferred builder to be available can add months before a single hammer is swung. Patience is key.
Can I Add a Modern Extension to My Heritage Home?
Yes, absolutely! In fact, it’s one of the best ways to get the perfect blend of classic charm and modern functionality. Most Melbourne councils are quite supportive of contemporary extensions, as long as they are thoughtfully designed to respect the original home.
The trick is to create a clear and respectful distinction between old and new. You don't want a cheap imitation of the original style. Instead, great architects often design the new part to be clearly modern, sitting behind the heritage facade. This allows the original house to shine while the extension provides the open-plan living, light, and connection to the outdoors that we all want today. Think different materials or even a glass link to create a beautiful, deliberate transition.
What’s the Biggest Hidden Cost I Should Worry About?
Without a doubt, the most common budget-killers are the nasty surprises hiding in the walls and under the floors. This is precisely why a contingency fund of at least 15-20% is not just a good idea, it's essential.
Here are the usual suspects we uncover all the time:
- Dodgy Old Services: Knackered old wiring or decaying plumbing that’s not up to code and needs a complete replacement.
- Structural Gremlins: Discovering termite damage, rotting timber stumps, or crumbling foundations that require urgent (and often costly) repairs.
- Damp and Mould: Finding rising damp creeping up the walls or realising the sub-floor has had zero ventilation for 80 years.
- Hazardous Materials: The discovery and safe removal of asbestos, a very common issue in homes built or touched up before the 1990s.
These aren't just worst-case scenarios; they're pretty standard fare when undertaking period home renovations in Melbourne. Plan for them.
Do I Really Need to Hire an Architect?
For a simple cosmetic update, like a kitchen re-do where you aren't moving any walls, you could probably work directly with a great builder or interior designer.
However, for any project that involves structural changes, an extension, or reconfiguring the layout, an architect is worth their weight in gold. This is doubly true if your property has a Heritage Overlay. An experienced architect knows how to navigate the complex council requirements and can be your greatest advocate.
They bring a design vision and technical oversight that ensures the final home is not just beautiful, but also functional, compliant, and a cohesive blend of old and new.
Ready to stop wondering and start planning? The team at Smarter Home Renovations has been bringing Melbourne’s beautiful period homes into the 21st century for over 20 years.
Contact us for a no-obligation chat about your project.