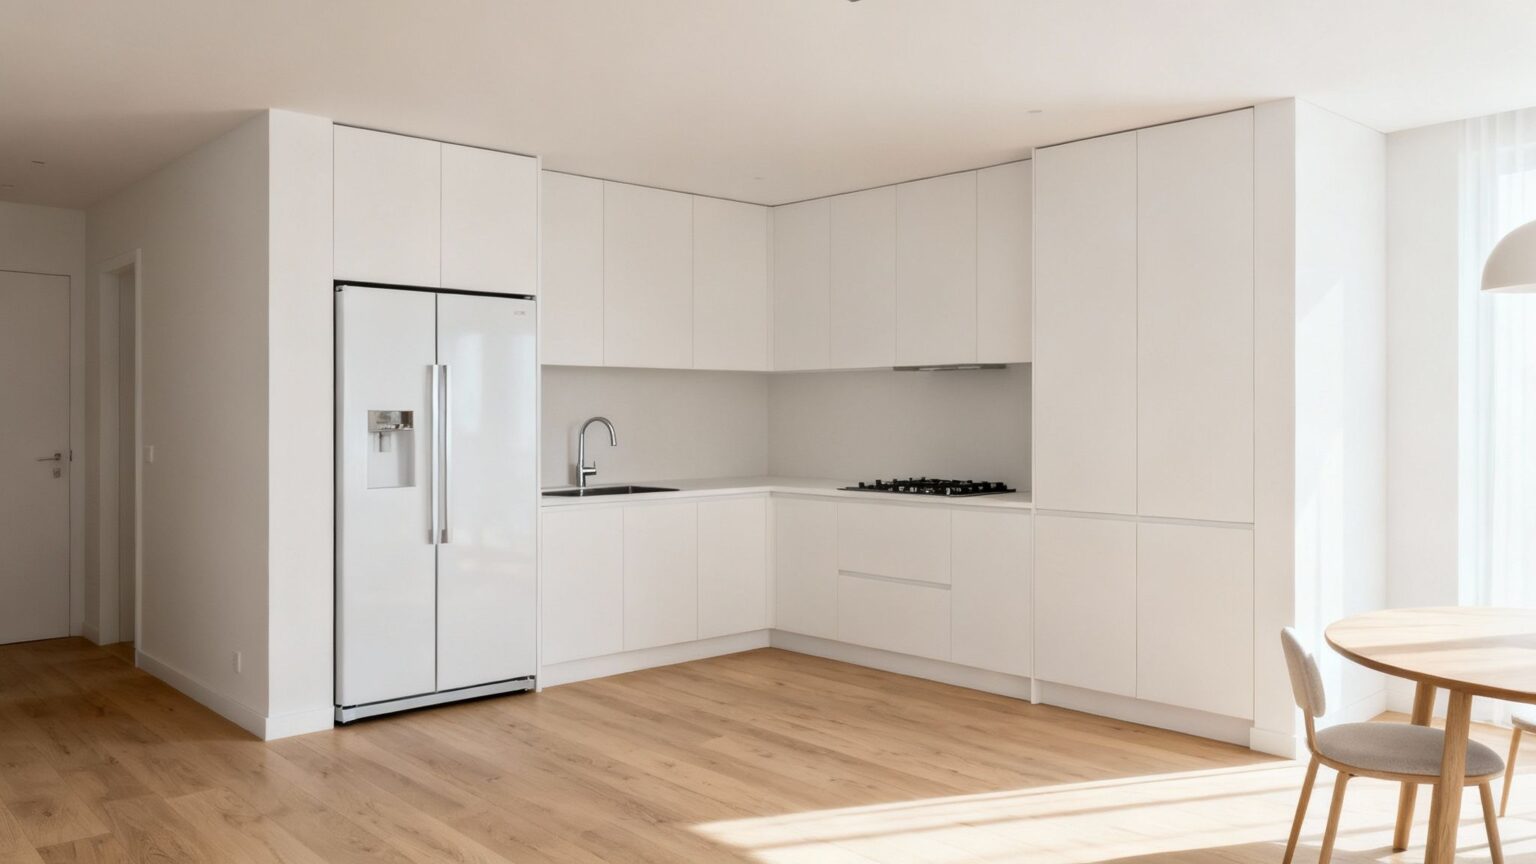
Explore L shaped kitchen design ideas to maximise space. Find smart layouts, storage and renovation tips, for a stylish, efficient kitchen.
An L-shaped kitchen design is one of the most popular and adaptable layouts you'll find. Essentially, it's where your cabinets and benchtops run along two adjacent walls, forming a clear 'L' shape. This setup is a classic for a reason, it’s incredibly efficient and works beautifully in almost any home, from a compact city apartment to a sprawling open-plan house.
Defining the L-Shaped Kitchen Layout
At its core, the L-shaped kitchen is a masterclass in using corners effectively. By keeping the main work zones tucked along two adjoining walls, it naturally opens up the rest of the room. This makes it a fantastic choice if you want to integrate a dining area or create a seamless flow into your living room. Think of it as your kitchen’s command centre, where everything you need is just a few steps away.

This isn’t just a modern trend; it’s a time-tested solution for creating a kitchen that’s both functional and sociable. The design's inherent simplicity is its greatest strength, offering a versatile foundation that you can tailor to countless styles and spatial needs.
A Favourite in Australian Homes
It's no surprise that the L-shaped kitchen design has become a staple in Australian homes over the last couple of decades. Industry data shows that L-shaped layouts accounted for roughly 45% of all new kitchen installations in residential properties across Australia between 2015 and 2022.
That figure jumps to nearly 60% in apartments and medium-sized homes, where making every square metre count is absolutely crucial. You can discover more insights about popular kitchen layouts and how they impact home design.
An L-shaped layout offers the perfect balance between an efficient, contained work zone and the open, welcoming feel that modern families want. It keeps the main cooking action neatly contained while still inviting social interaction.
The benefits are pretty clear:
- Efficient Workflow: It naturally supports the classic 'kitchen work triangle', the path between your sink, cooktop, and fridge. This setup minimises the steps you take during meal prep, making cooking feel less like a marathon.
- Open Feel: By leaving two walls free, the layout stops the kitchen from feeling boxed in and really improves the flow of foot traffic. No more bumping into each other!
- Design Flexibility: It acts as a blank canvas for all sorts of additions. You can easily add a central island, a breakfast bar, or a dining table, making the space highly customisable to your lifestyle.
Why the L-Shaped Layout Works So Well
There's a good reason the L-shaped kitchen design remains so incredibly popular, it just works. Its lasting appeal isn't a fluke; it's the result of a brilliant mix of workflow efficiency and a welcoming, social-friendly design.
It’s a layout that consistently solves common kitchen frustrations, creating a space that feels both organised and open.
At its core, the L-shape is a masterclass in creating an efficient workspace. It provides the perfect foundation for the classic kitchen work triangle, that time-tested ergonomic concept that strategically places your sink, cooktop, and fridge.
This setup is designed to minimise the steps you take between your key work zones, making meal prep feel effortless rather than like a marathon.
Another huge win for the L-shape is how it opens up a room. By neatly tucking the cabinetry and benchtops along two walls, it frees up a significant amount of floor space.
This makes it a natural fit for modern open-plan living, giving you room for a dining table, an island bench, or just a more spacious, airy feel.
Unpacking the Pros and Cons
Like any layout, the L-shape has its distinct advantages and a few things to keep in mind. Taking a balanced look at both sides is the best way to figure out if it’s the right choice for your home and the way you live.
And it’s not just a hunch, the numbers back it up. A 2023 report combining industry research and Australian Bureau of Statistics figures showed that L-shaped kitchens are the number one choice for renovations, making up 48% of all remodels between 2018 and 2022.
Even more telling, 72% of homeowners who went with this layout said they did it for the brilliant workflow and generous bench space. You can read the full research about L-shaped kitchen trends to dig deeper.
To make things simple, here’s a quick comparison of what you can expect.
Pros and Cons of an L-Shaped Kitchen Design
A quick comparison of the key advantages and potential drawbacks when choosing an L-shaped kitchen layout for your home renovation.
| Key Advantages | Potential Drawbacks |
|---|---|
| Excellent Workflow: Perfectly supports the efficient kitchen work triangle, reducing movement during cooking. | The "Dead Corner": The corner where the two benches meet can become awkward, wasted space if not planned properly. |
| Open and Social: Ideal for open-plan living, allowing the cook to interact with family and guests. | Not Ideal for Huge Kitchens: In very large rooms, the work triangle can become too spread out, reducing efficiency. |
| Keeps Traffic Out: The main work area is naturally tucked away from the primary foot traffic path through the room. | Can Feel Cramped in Tiny Spaces: In very small kitchens, it may offer less continuous bench space than a U-shaped or galley layout. |
Thinking through these points will help you decide if an L-shaped kitchen is the hero your home has been waiting for.
Conquering the Corner Cabinet
That one common drawback, the infamous "dead corner", is easily solved with some clever thinking. What was once a frustrating black hole for lost Tupperware can be transformed into a storage powerhouse with modern cabinet solutions designed for this exact problem.
The corner cabinet is no longer a design flaw; it's an opportunity. With the right hardware, it can become one of the most functional parts of your kitchen, providing easy access to pots, pans, and small appliances.
Forget digging around in the dark. Consider these incredibly effective solutions:
- Lazy Susans: These classic rotating shelves bring items from the back of the cabinet right to your fingertips with a simple spin.
- Pull-out Shelving: These systems allow you to slide the entire contents of the corner cabinet out into the open for easy access. No more kneeling required!
- Magic Corners: A clever mechanism that pulls shelves out and across in one smooth motion, making every single item visible and reachable.
By planning for one of these features from the start, you turn a potential negative into a huge positive, ensuring every centimetre of your L-shaped kitchen design is working for you.
Planning a Truly Functional L-Shaped Kitchen
A beautiful kitchen is more than just stylish finishes and fancy benchtops. The real magic happens in the planning phase, where thoughtful design transforms a space into a functional, enjoyable hub for your daily life. Let’s walk through the essentials of getting the bones of your l shaped kitchen design right.
Everything starts with a tape measure. Before you fall in love with a splashback tile, you need to map out your space precisely. Get the exact locations of every window, doorway, and existing plumbing or electrical point down on paper. These are your fixed points, the non-negotiables that will shape what’s possible.
Mastering Measurements and Clearances
Getting the clearances right is absolutely critical for a kitchen that feels good to work in. We're talking about the open space around your cabinetry and appliances that lets you move freely without feeling hemmed in.
- Walkway Corridors: You need a minimum of 1000mm for walkways. If it's a high-traffic area or you often have more than one cook in the kitchen, pushing that to 1200mm makes a world of difference.
- Appliance Doors: Don't forget to account for the swing of your appliance doors! You need to be able to fully open the oven, dishwasher, and fridge without blocking a major path.
These aren't just arbitrary numbers; they're the difference between a kitchen that flows and one that constantly causes frustration. Get this wrong, and even the most stunning design will feel clumsy.
Perfecting the Kitchen Work Triangle
The "kitchen work triangle" is one of those classic design rules that has stuck around for a good reason, it just works. It’s all about creating an efficient workflow by mapping the path between the three busiest spots in your kitchen: the sink, the cooktop, and the fridge.
An L-shaped layout naturally creates this triangle.
The trick is to keep the path between these three points clear and unobstructed. As a rule of thumb, the total length of the triangle's three sides shouldn't be more than 8 metres. This keeps everything comfortably within reach.
If you want to play around with different setups, some of the best kitchen design software tools can be a massive help in visualising the flow.
This diagram breaks down how the key principles of an L-shaped kitchen all work together.

You can see how the efficient work triangle, the open-plan feel, and smart corner solutions are all interconnected pieces of the same puzzle.
Strategic Appliance and Storage Placement
Where your appliances live has a huge impact on how you use your kitchen every day. Think logically about your cooking process. You’ll want some landing space, a bit of benchtop, on both sides of your cooktop for hot pans and prepped ingredients.
It also makes sense to have the dishwasher right next to the sink to make loading and unloading a breeze. Our guide on kitchen layout ideas for small kitchens has plenty of other practical tips that apply here, too.
The corner cabinet, often seen as a design headache, is actually a golden opportunity. With the right hardware, it can become one of the most useful storage zones in your entire kitchen, completely eliminating that awkward, hard-to-reach dead space.
Don't let that corner beat you. Modern storage solutions can turn this tricky spot into a powerhouse:
- Pull-out Carousels: These clever shelves swing right out of the cabinet, bringing everything into plain sight and easy reach.
- Lazy Susans: A true classic for a reason. These rotating shelves make it simple to grab pots, pans, and containers buried in the back.
- Magic Corners: This is a seriously clever mechanism that uses a sliding and pivoting system to pull the entire contents of the cabinet out into the open for you.
Finally, don't forget lighting. A great kitchen needs a layered lighting plan. You'll want task lighting (like LED strips under your overhead cabinets) for prep areas, ambient lighting (like downlights) for overall brightness, and maybe some feature lighting (like pendants over an island) to add a bit of personality.
This mix makes sure your kitchen is both practical and inviting, no matter the time of day.
Styling Your L-Shaped Kitchen Design
Once you’ve nailed down the functional blueprint, it's time for the fun part: bringing your l shaped kitchen design to life with your own personal style.
This is where the practical layout becomes a space that truly feels like you. The beauty of the L-shape is its inherent simplicity, which makes it an incredibly versatile canvas for almost any aesthetic you can imagine.

Whether you’re dreaming of a sleek, minimalist modern kitchen, a breezy coastal Hamptons vibe, or the warm, natural textures of Scandinavian design, the L-shape adapts beautifully. The real secret to a stunning result is creating a cohesive look through your choice of materials, colours, and finishes.
Choosing Your Core Materials
The surfaces you pick, think benchtops, cabinetry, and splashbacks, are the visual backbone of your kitchen. Together, they set the tone and establish the overall mood of the entire room.
- Benchtops: For a sharp, modern look, engineered stone or polished concrete deliver clean lines every time. If you want to add a bit of warmth, natural timber benchtops are perfect for Scandi or farmhouse-inspired styles.
- Cabinetry: Flat-panel, handleless doors with a matte finish give off a seriously contemporary feel. On the other hand, you can’t go past Shaker-style cabinets for classic Hamptons or traditional designs.
- Splashbacks: A simple glass or mirrored splashback is a great way to enhance a modern kitchen. If you’re after a bit more texture, subway tiles or a mosaic pattern can create a brilliant focal point. Have a look at our detailed guide for more kitchen splashback ideas in Australia to find the perfect fit.
Elevating The L-Shape With A Kitchen Island
One of the most powerful ways to enhance an L-shaped kitchen is by adding a central island. This single element can completely transform the space, turning it from a simple work area into a dynamic, multi-functional hub for cooking, dining, and socialising.
An island brilliantly bridges the open space the L-shape creates, adding valuable benchtop real estate and storage without messing with the efficiency of your work triangle. It naturally becomes a gathering spot for family and friends, perfect for casual weeknight dinners or for the kids to do their homework while you cook.
It’s a trend backed by the pros, too. A 2021 survey from the Australian Institute of Architects found that L-shaped layouts are the most specified in new homes, chosen by 52% of architects. The same survey also noted that 40% of these designs now include an island to boost functionality and visual appeal, especially in open-plan living areas.
An island doesn't just add function; it anchors the L-shaped layout within a larger open-plan space. It provides a visual centrepiece that defines the kitchen zone while inviting connection and interaction.
Ultimately, your material choices and big-ticket features like an island work together to give your kitchen its unique character. For a bit of inspiration on how to present your culinary space in the best light, you might find some great Kitchen Staging Ideas useful. By carefully thinking through each element, you can create an L-shaped kitchen that’s not just practical, but also a beautiful reflection of your personal style.
Navigating Your Melbourne Kitchen Renovation
Starting a renovation for your L-shaped kitchen design in Melbourne is about more than just picking out colours and benchtops. It’s a carefully managed process with its own local requirements, and getting your head around the journey from the start is the secret to a smooth, stress-free result. Knowing what’s coming, from the first design chat to the final handover, is key.
One of the first hurdles can be local council regulations. Depending on the scale of your project, especially if you’re moving walls or making structural changes to your home, you might need a building permit. Trying to figure out council requirements on your own can be a real headache, which is why working with a Registered Building Practitioner isn't just a good idea, it's essential for compliance and your own peace of mind.
Understanding the Team and Process
A successful renovation is a team sport, and it’s all orchestrated by a skilled project manager. This is your go-to person, the single point of contact who coordinates a whole crew of specialised tradespeople to bring your new kitchen to life.
Here’s a quick look at who’s on the team:
- Carpenters: These are the pros who handle the structural work and cabinetry installation. They build the very backbone of your new kitchen.
- Plumbers: They’re responsible for safely disconnecting old fixtures and hooking up new sinks, dishwashers, and gas cooktops, making sure everything is up to Australian standards.
- Electricians: From moving power points for new appliances to installing that perfect layered lighting scheme, they manage all the wiring safely and correctly.
A project manager’s job is to make sure these trades work in the right order, which prevents costly delays and ensures every part of the job is done to the highest standard. This coordination is what turns a design on paper into a functional, beautiful reality.
In Melbourne, a well-managed renovation process is the difference between chaos and calm. A registered builder not only guarantees compliance but also leverages their network of trusted trades to deliver your project on time and on budget, without you having to juggle multiple contractors.
Budgeting for Your Melbourne Project
Finally, let's talk numbers. The cost of a kitchen renovation can swing pretty wildly depending on the scope of work, the materials you fall in love with, and the appliances you choose. Understanding where your money is going is crucial for planning with confidence.
A detailed quote should break everything down for you, from demolition and structural work right through to cabinetry, benchtops, plumbing, electrical, and all the finishing touches.
To get a clearer picture of what to expect, it’s helpful to see a detailed breakdown.
You can learn more about the specifics in our guide to the average kitchen renovation cost in Melbourne, which offers realistic figures and insights into budgeting effectively.
This knowledge helps you avoid surprises and ensures your investment aligns perfectly with your vision and goals for your new L-shaped kitchen.
Ready to Make It Happen?
If all this talk about L-shaped kitchens has sparked some ideas, the next step is turning that inspiration into a reality.
A well-designed L-shaped layout is a game-changer for any home, offering that perfect blend of easy workflow, open space, and clean style.
Why not have a chat with us at Smarter Home Renovations? We offer a free, no-obligation consultation where we can sit down and talk through your ideas.
Let's look at your space, discuss how you live, and map out a plan for your dream Melbourne kitchen renovation.
Our specialty is creating L-shaped kitchens that are not just beautiful, but genuinely make your day-to-day life better.
Our team is here to listen and give you the straightforward, expert advice you need to kick off your project with complete confidence. Let's create a smarter, more beautiful kitchen together.
Got Questions About L-Shaped Kitchens? We've Got Answers
When you start planning a kitchen renovation, plenty of questions pop up. It's completely normal. Getting clear, practical answers is the key to making sure your L-shaped kitchen isn't just stunning to look at, but a dream to use every single day.
Here are a few of the most common queries we hear from Melbourne homeowners.
Can I Fit an Island in My L-Shaped Kitchen?
This is easily the number one question we get asked, and for good reason! An island can completely change the dynamic of an L-shaped layout, but you need the right amount of space to make it work.
For comfortable flow, you'll need at least 1000mm of clearance between your island bench and the main kitchen benchtops.
If you have a busy household or the kitchen is a major walkway, we always push for 1200mm. That little bit of extra room makes a world of difference, allowing people to pass by without creating a traffic jam while someone's at the sink or stove.
What’s the Best Way to Light an L-Shaped Kitchen?
Lighting can make or break a kitchen. In an L-shaped layout, where you have a deep corner and two distinct work zones, a single ceiling light just won't cut it. The secret is to layer your lighting.
Think of it in three parts:
- Task Lighting: This is your workhorse lighting. Think focused LED strips under your overhead cabinets that light up your benchtops perfectly for chopping and prepping.
- Ambient Lighting: This provides the overall glow for the room. Modern downlights are usually the best bet here, giving you broad, even coverage.
- Feature Lighting: This is where you add personality. A set of stylish pendant lights hanging over an island or a breakfast bar can create a beautiful focal point.
Is an L-Shape a Good Idea for a Small Home?
Absolutely! It’s actually one of the best layouts for smaller spaces. Because it only uses two walls, the L-shape design naturally opens up the room and makes it feel much larger.
By tucking the kitchen neatly into a corner, you free up a significant amount of floor space. This leaves plenty of room for a dining table or simply creates an open, easy-to-navigate walkway, avoiding that cramped feeling some other layouts can cause.
Ready to see how an L-shaped kitchen could transform your home? Get in touch with Smarter Home Renovations for a free, no-obligation chat. Let's start planning your perfect Melbourne kitchen renovation today.
To find out more contact Tony for a free consultation and quote.